

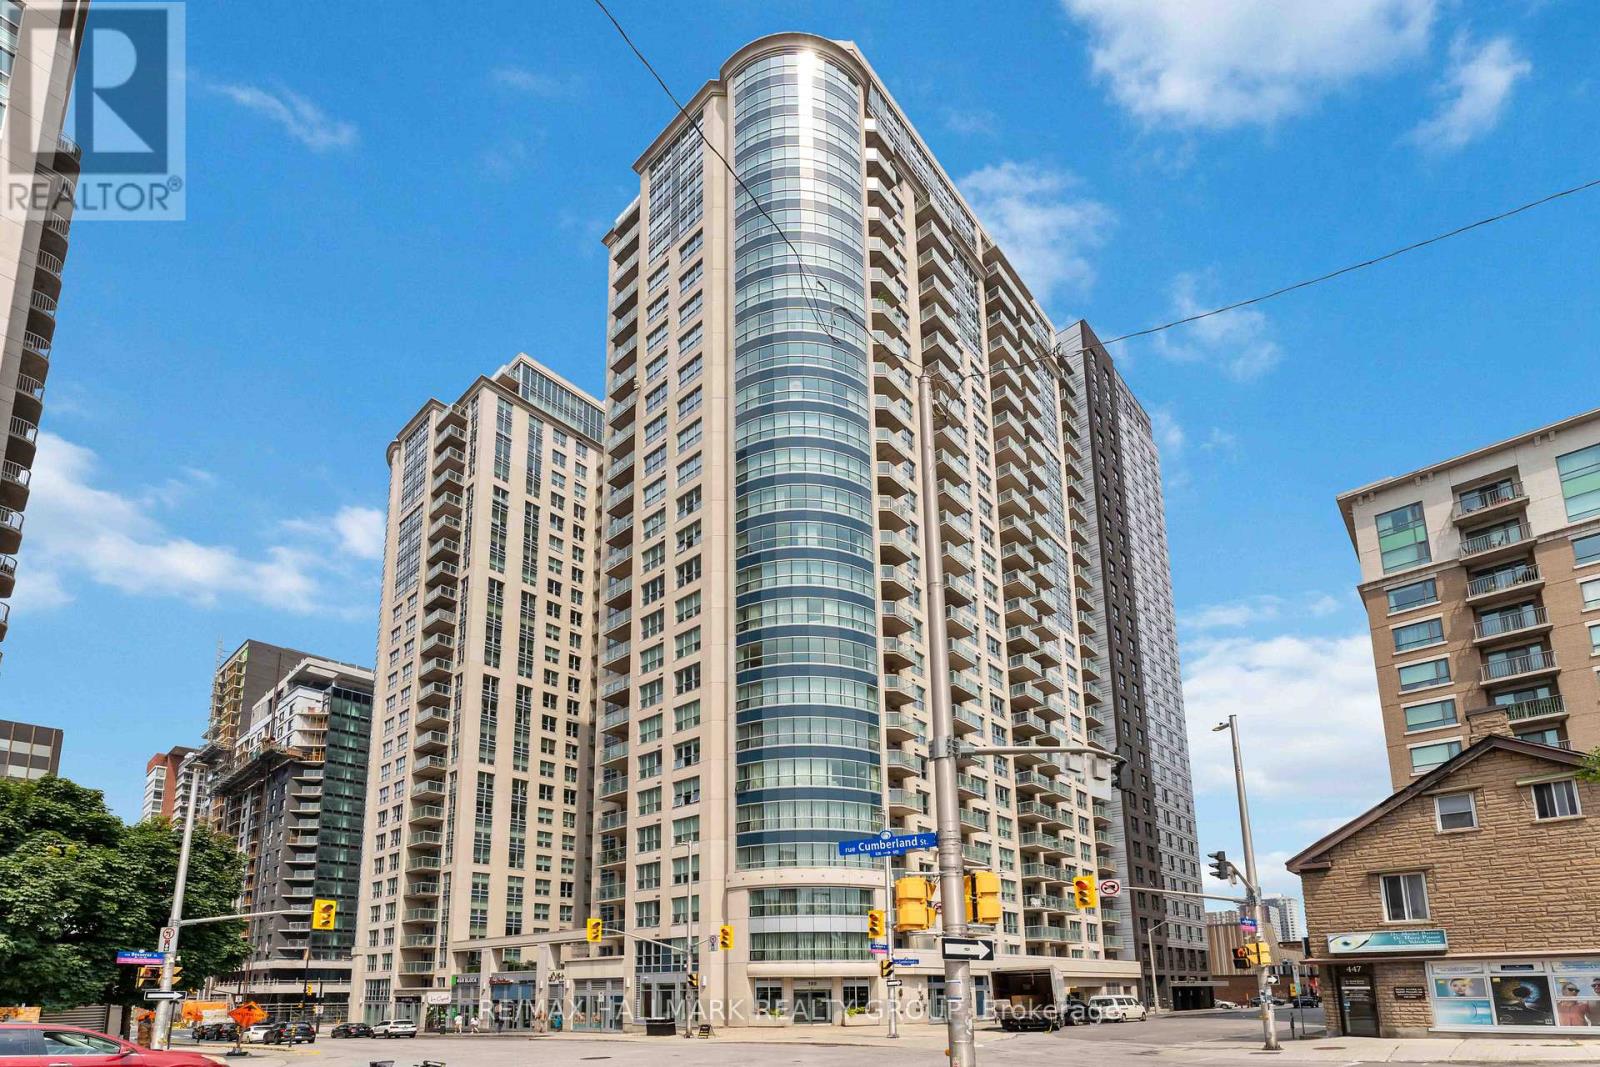
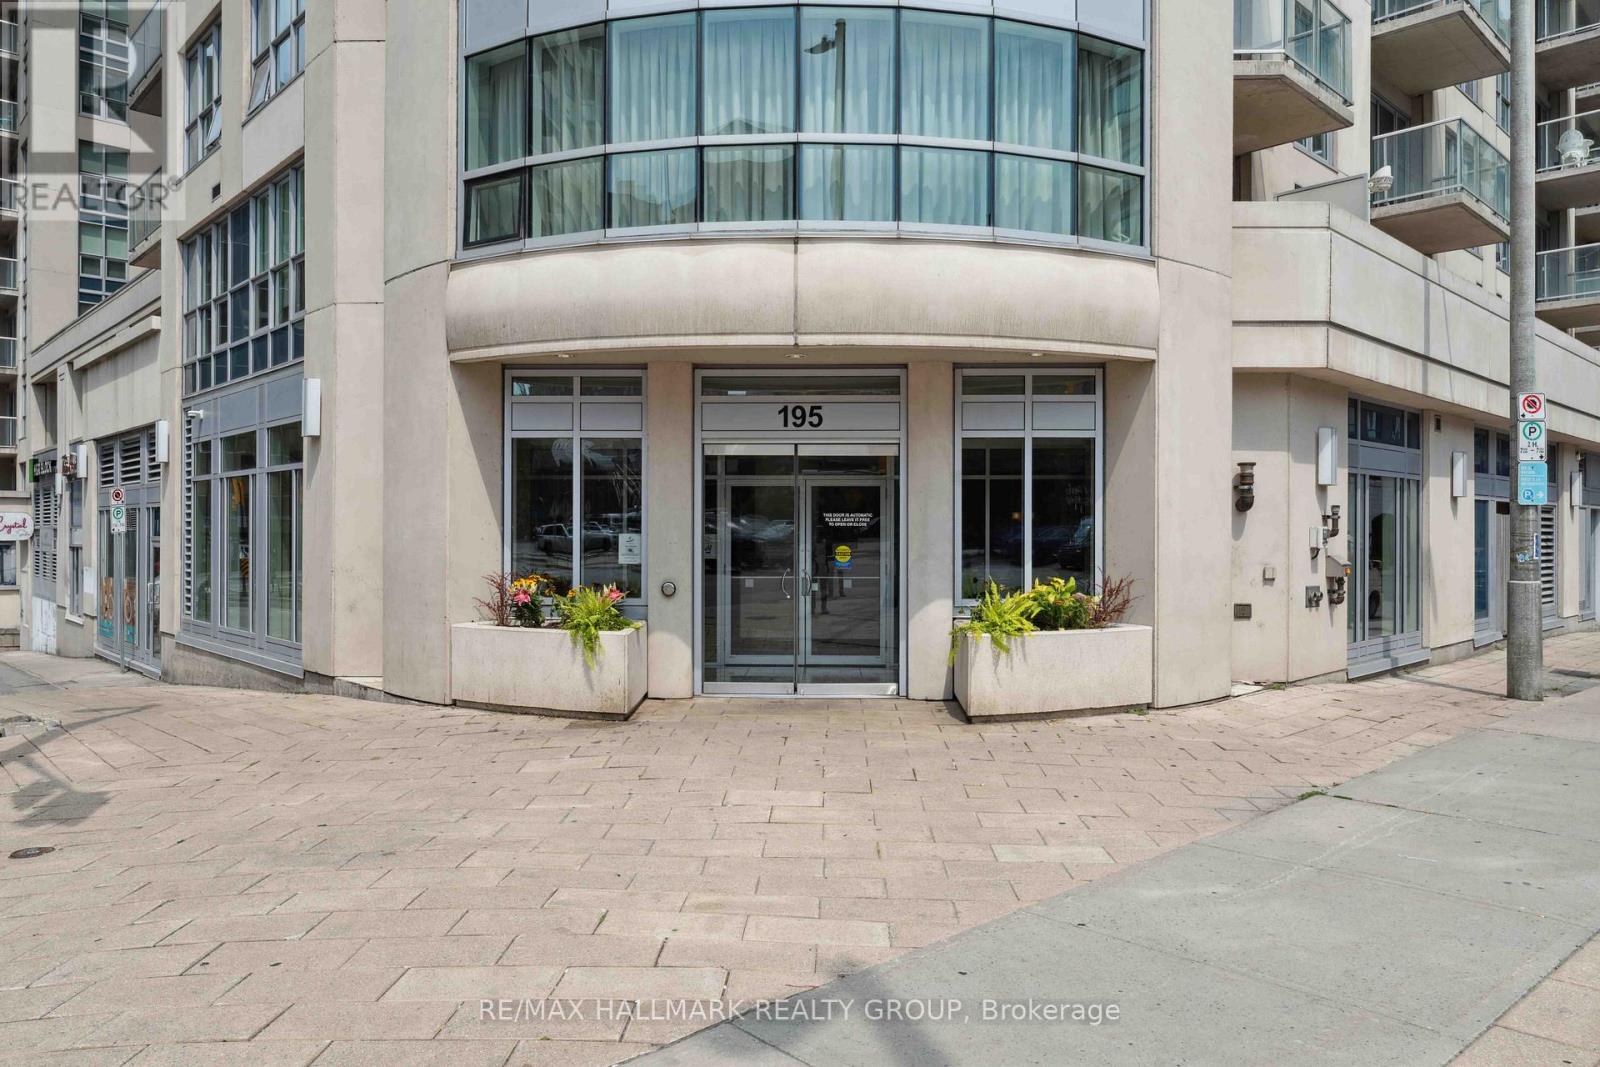
305 - 195 Besserer Street Ottawa, Ontario K1N 0B6

$309,000Maintenance, Heat, Water, Common Area Maintenance, Insurance
$488 Monthly
Maintenance, Heat, Water, Common Area Maintenance, Insurance
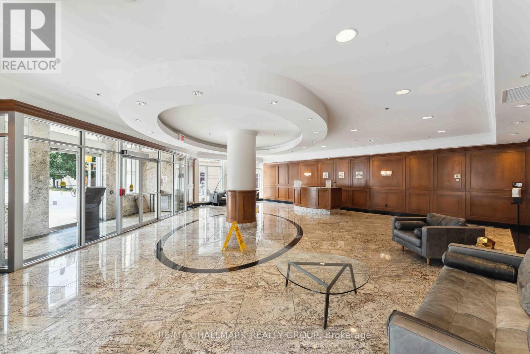
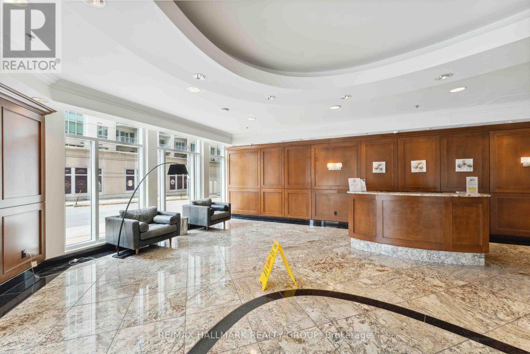
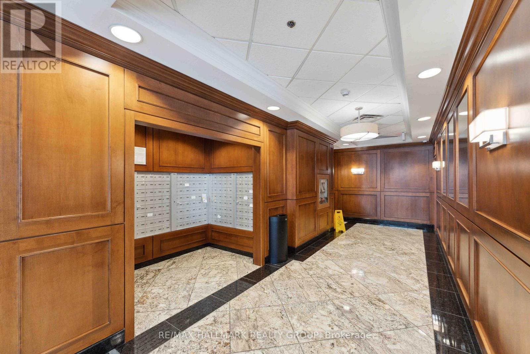
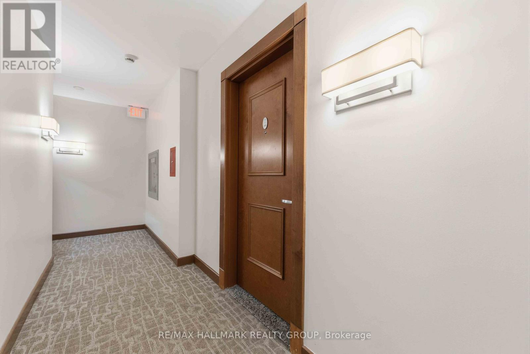
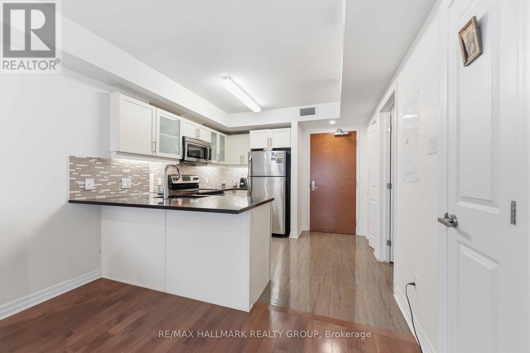
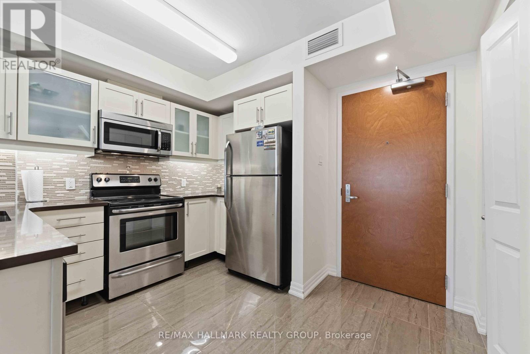
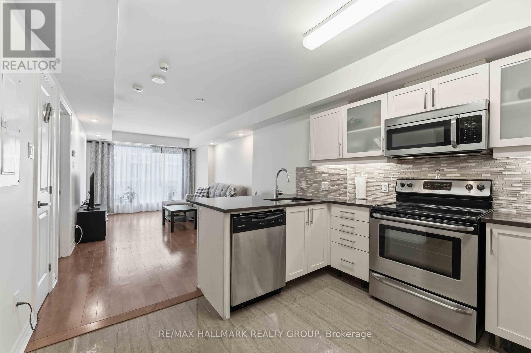
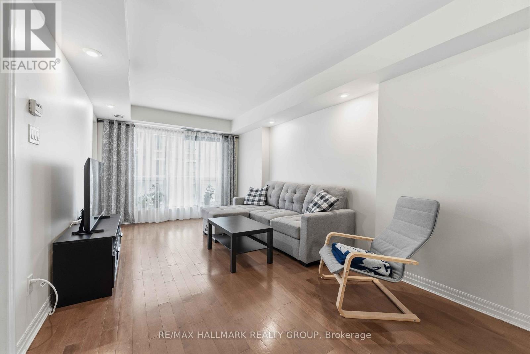
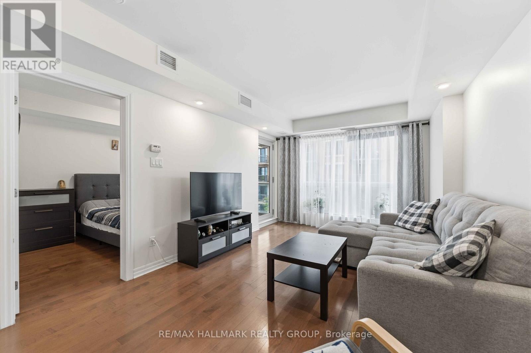
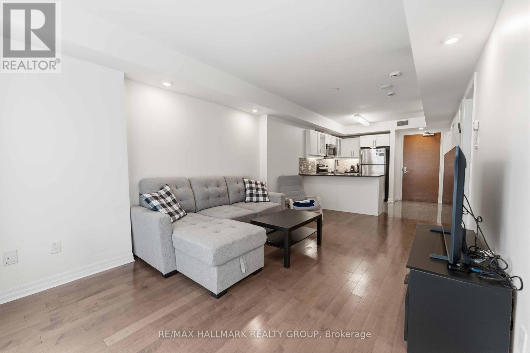
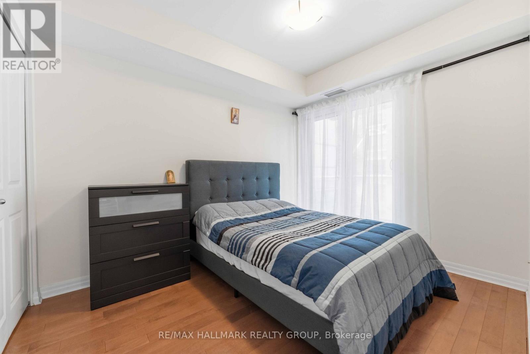
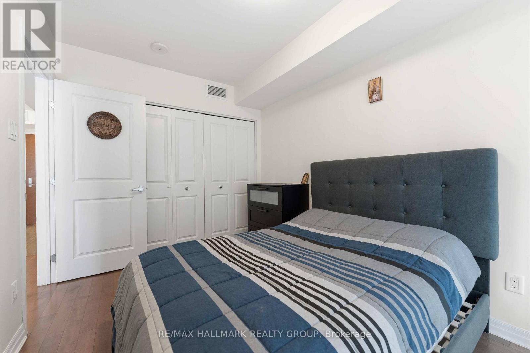
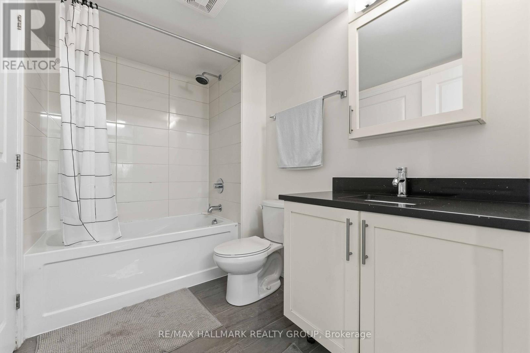
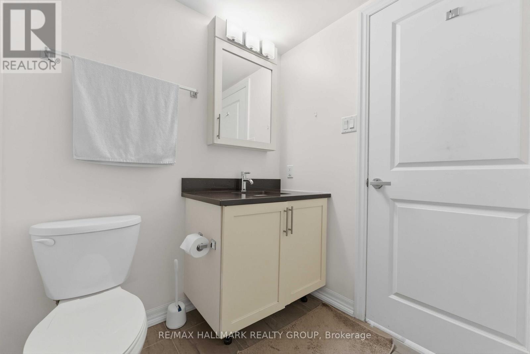
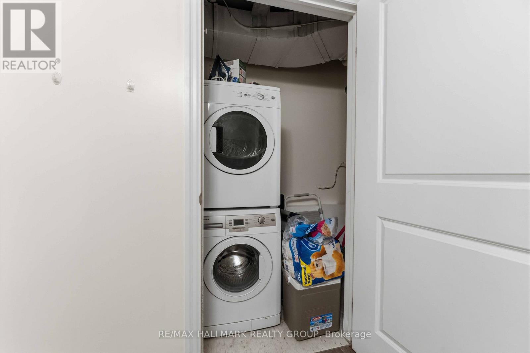
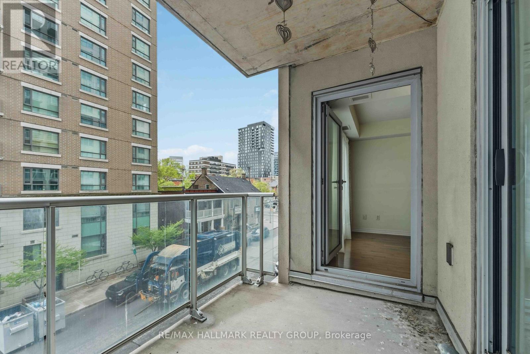
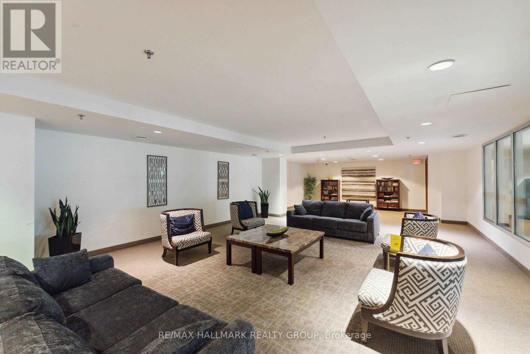
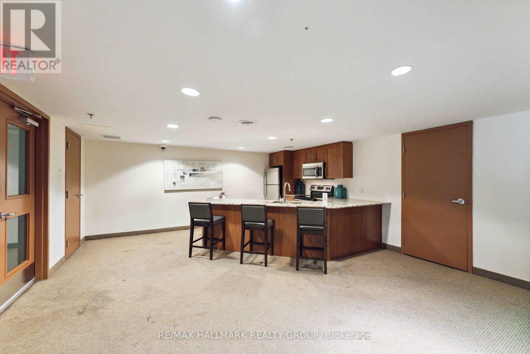
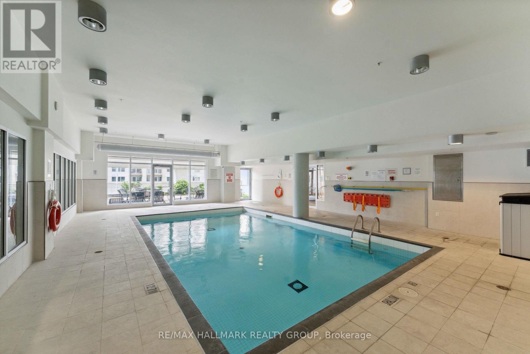
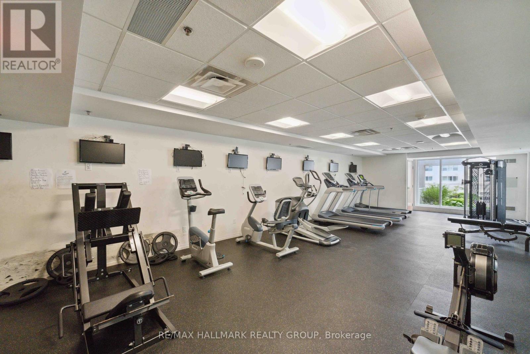
$488 MonthlyWelcome to Unit 305 at 195 Besserer Street, a stylish 1-bedroom condo offering modern downtown living in the heart of Ottawa. Featuring hardwood and tile flooring throughout, an open-concept layout, and a private balcony perfect for relaxing or entertaining. The kitchen is equipped with upgraded countertops, stainless steel appliances, ample cabinetry and is open to the living area. The bedroom has double closets and a large window overlooking the balcony, and the bathroom is clean, modern and neutral. It comes with in-suite laundry, underground parking and storage locker included. Residents enjoy access to premium building amenities including an indoor pool, fitness centre, sauna, concierge service, party room, and more. Ideally located steps from the ByWard Market, University of Ottawa, Rideau Centre, LRT transit, restaurants, cafés, and entertainment, this condo is perfect for professionals, students, first-time buyers, or investors seeking a vibrant urban lifestyle. (id:39840)
Property Details
| MLS® Number | X13207742 |
| Property Type | Single Family |
| Community Name | 4003 - Sandy Hill |
| Community Features | Pets Allowed With Restrictions |
| Features | Balcony, In Suite Laundry |
| Parking Space Total | 1 |
Building
| Bathroom Total | 1 |
| Bedrooms Above Ground | 1 |
| Bedrooms Total | 1 |
| Amenities | Storage - Locker |
| Appliances | Dishwasher, Dryer, Hood Fan, Microwave, Stove, Washer, Refrigerator |
| Basement Type | None |
| Cooling Type | Central Air Conditioning |
| Exterior Finish | Concrete, Stucco |
| Heating Fuel | Natural Gas |
| Heating Type | Forced Air |
| Size Interior | 600 - 699 Sqft |
| Type | Apartment |
Parking
| Underground | |
| Garage |
Land
| Acreage | No |
Rooms
| Level | Type | Length | Width | Dimensions |
|---|---|---|---|---|
| Main Level | Foyer | 2.76 m | 1.16 m | 2.76 m x 1.16 m |
| Main Level | Kitchen | 3.21 m | 1.87 m | 3.21 m x 1.87 m |
| Main Level | Dining Room | 3.08 m | 2.71 m | 3.08 m x 2.71 m |
| Main Level | Living Room | 3.08 m | 2.71 m | 3.08 m x 2.71 m |
| Main Level | Bedroom | 3.43 m | 2.63 m | 3.43 m x 2.63 m |
https://www.realtor.ca/real-estate/29817516/305-195-besserer-street-ottawa-4003-sandy-hill
Contact Us
Contact us for more information

The trademarks REALTOR®, REALTORS®, and the REALTOR® logo are controlled by The Canadian Real Estate Association (CREA) and identify real estate professionals who are members of CREA. The trademarks MLS®, Multiple Listing Service® and the associated logos are owned by The Canadian Real Estate Association (CREA) and identify the quality of services provided by real estate professionals who are members of CREA. The trademark DDF® is owned by The Canadian Real Estate Association (CREA) and identifies CREA's Data Distribution Facility (DDF®)
June 07 2026 09:54:52
Ottawa Real Estate Board
RE/MAX Hallmark Realty Group