

30 Homestead Street Ottawa, Ontario K2E 7N8

$849,900
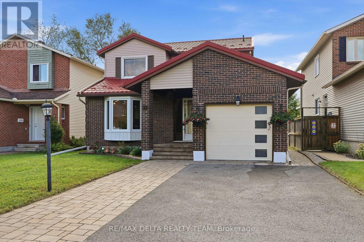
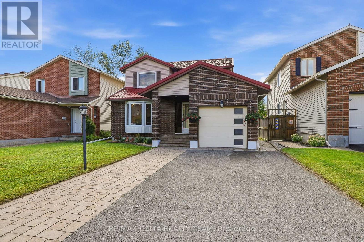
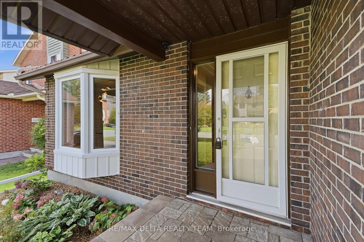
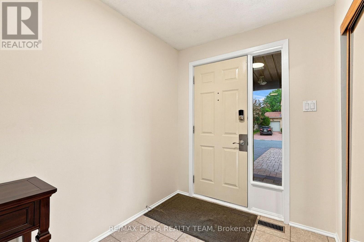
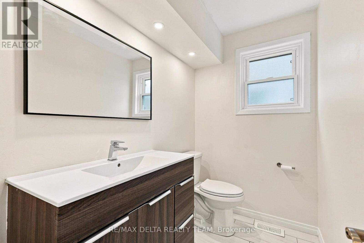
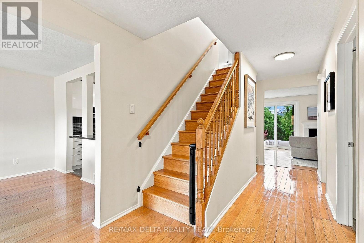
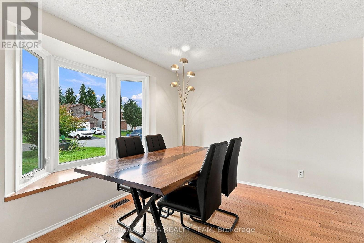
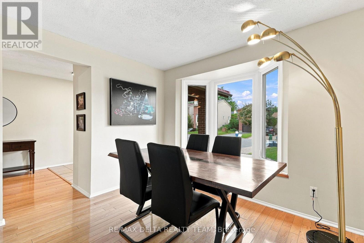
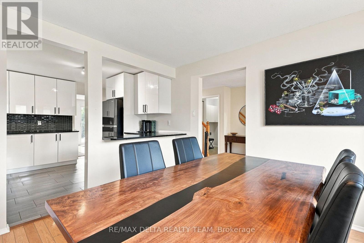
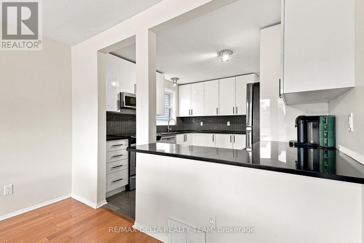
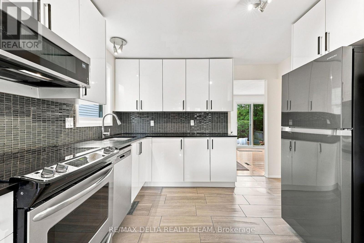
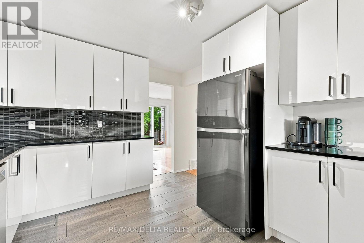
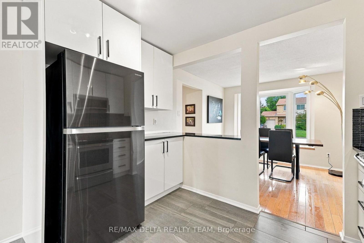
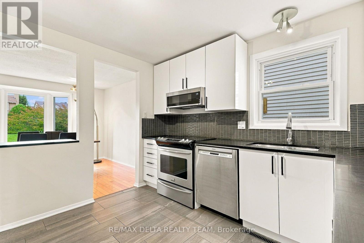
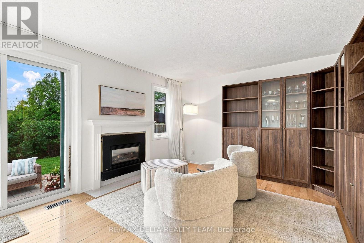
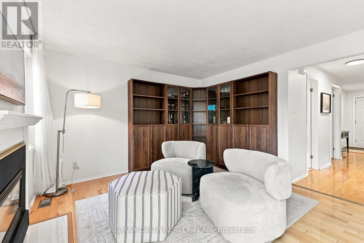
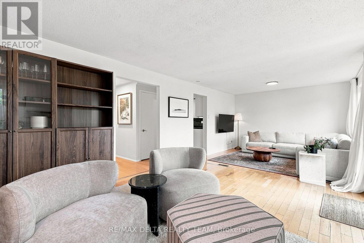
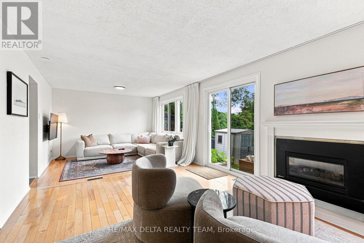
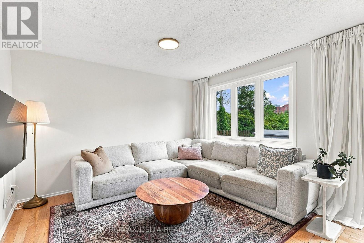
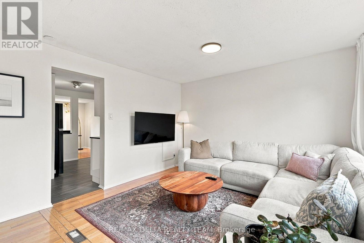
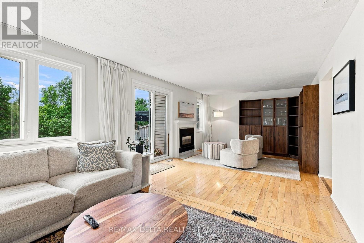
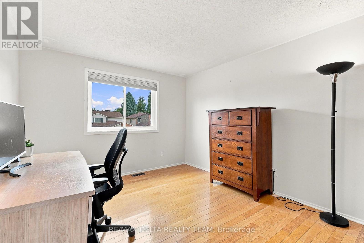
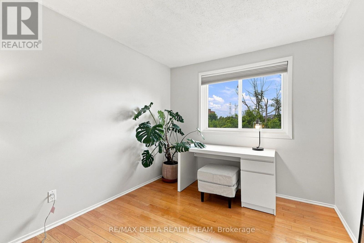
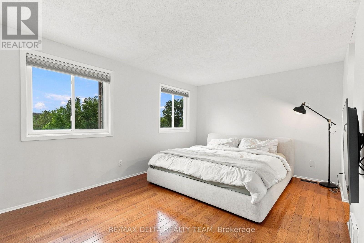
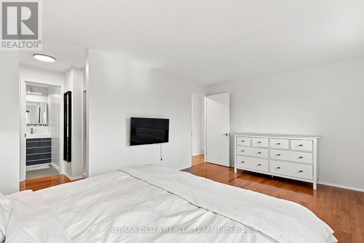
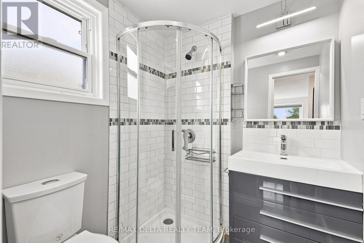
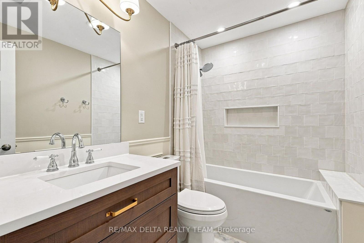
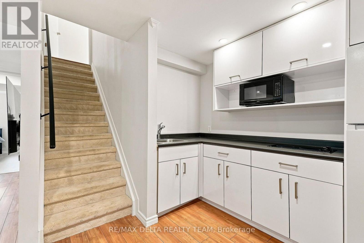
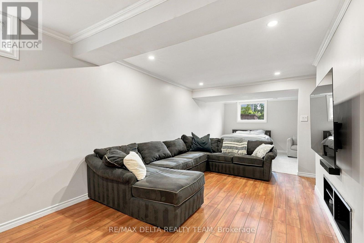
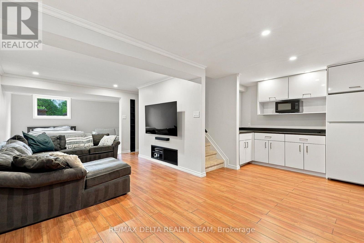
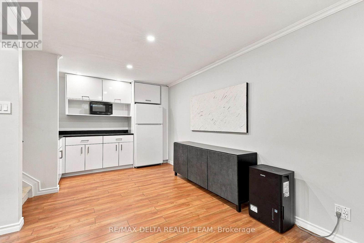
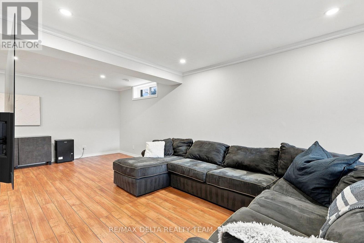
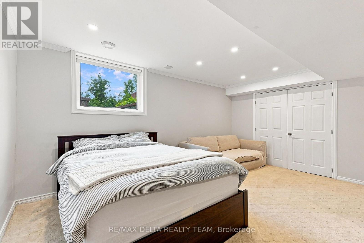
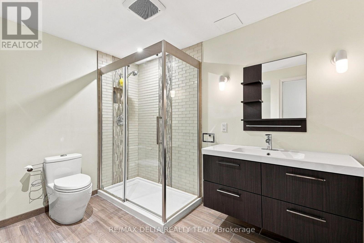
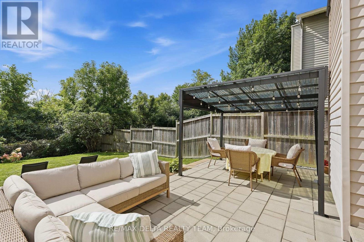
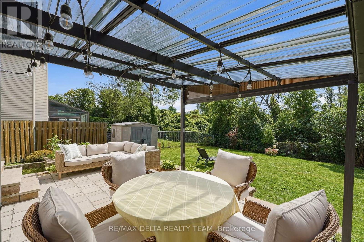
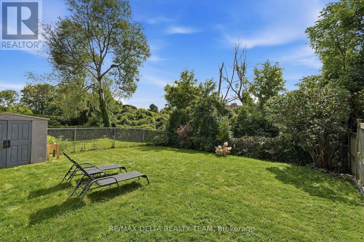
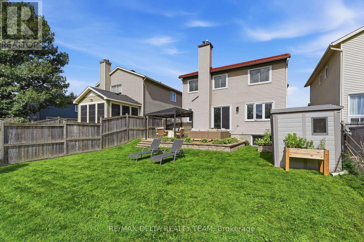
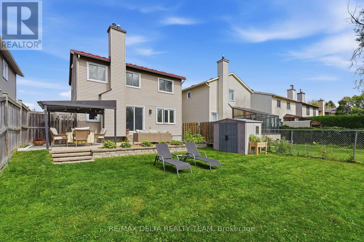
Welcome to this exceptional home situated on a rare ravine lot with no rear neighbours, offering privacy, beautiful natural surroundings, and a peaceful backyard setting. Located in the desirable Nepean area, this spacious 3-bedroom, 4-bathroom home offers the perfect combination of comfort, functionality, and location. This home features a durable metal roof for long-term peace of mind. Entering, the main floor features hardwood flooring throughout, a spacious kitchen with stainless steel appliances, and separate living and dining rooms-perfect for entertaining guests, hosting family gatherings, or enjoying everyday living. The generous layout provides plenty of space for both relaxation and entertaining. The finished basement adds exceptional versatility, featuring a second kitchen and a possible bedroom, making it ideal for extended family, guests, a teenager's retreat, or potential in-law living. Step outside and enjoy the privacy of your ravine lot with no rear neighbours, providing a peaceful backdrop and a rare sense of seclusion. Conveniently located close to schools, parks, shopping, public transit, and everyday amenities, this home offers both the tranquility of a private setting and the convenience of an established neighbourhood. (id:39840)
Property Details
| MLS® Number | X13713782 |
| Property Type | Single Family |
| Community Name | 7202 - Borden Farm/Stewart Farm/Carleton Heights/Parkwood Hills |
| Parking Space Total | 3 |
Building
| Bathroom Total | 4 |
| Bedrooms Above Ground | 3 |
| Bedrooms Total | 3 |
| Appliances | Blinds, Dishwasher, Garage Door Opener, Microwave, Oven, Stove, Window Coverings, Refrigerator |
| Basement Development | Finished |
| Basement Type | Full (finished) |
| Construction Style Attachment | Detached |
| Cooling Type | Central Air Conditioning |
| Exterior Finish | Brick, Vinyl Siding |
| Fireplace Present | Yes |
| Fireplace Total | 1 |
| Foundation Type | Concrete |
| Half Bath Total | 1 |
| Heating Fuel | Natural Gas |
| Heating Type | Forced Air |
| Stories Total | 2 |
| Size Interior | 1,500 - 2,000 Sqft |
| Type | House |
| Utility Water | Municipal Water |
Parking
| Attached Garage | |
| Garage |
Land
| Acreage | No |
| Sewer | Sanitary Sewer |
| Size Depth | 118 Ft ,1 In |
| Size Frontage | 38 Ft ,4 In |
| Size Irregular | 38.4 X 118.1 Ft |
| Size Total Text | 38.4 X 118.1 Ft |
Rooms
| Level | Type | Length | Width | Dimensions |
|---|---|---|---|---|
| Second Level | Primary Bedroom | 4.96 m | 3.28 m | 4.96 m x 3.28 m |
| Second Level | Bedroom 2 | 2.59 m | 3.28 m | 2.59 m x 3.28 m |
| Second Level | Bedroom 3 | 3.16 m | 3.59 m | 3.16 m x 3.59 m |
| Basement | Kitchen | 2.48 m | 3.14 m | 2.48 m x 3.14 m |
| Basement | Recreational, Games Room | 3.25 m | 6.63 m | 3.25 m x 6.63 m |
| Basement | Other | 5.13 m | 3.49 m | 5.13 m x 3.49 m |
| Main Level | Foyer | 1.81 m | 1.52 m | 1.81 m x 1.52 m |
| Main Level | Dining Room | 3.16 m | 3.06 m | 3.16 m x 3.06 m |
| Main Level | Kitchen | 3.16 m | 3.44 m | 3.16 m x 3.44 m |
| Main Level | Living Room | 7.66 m | 3.5 m | 7.66 m x 3.5 m |
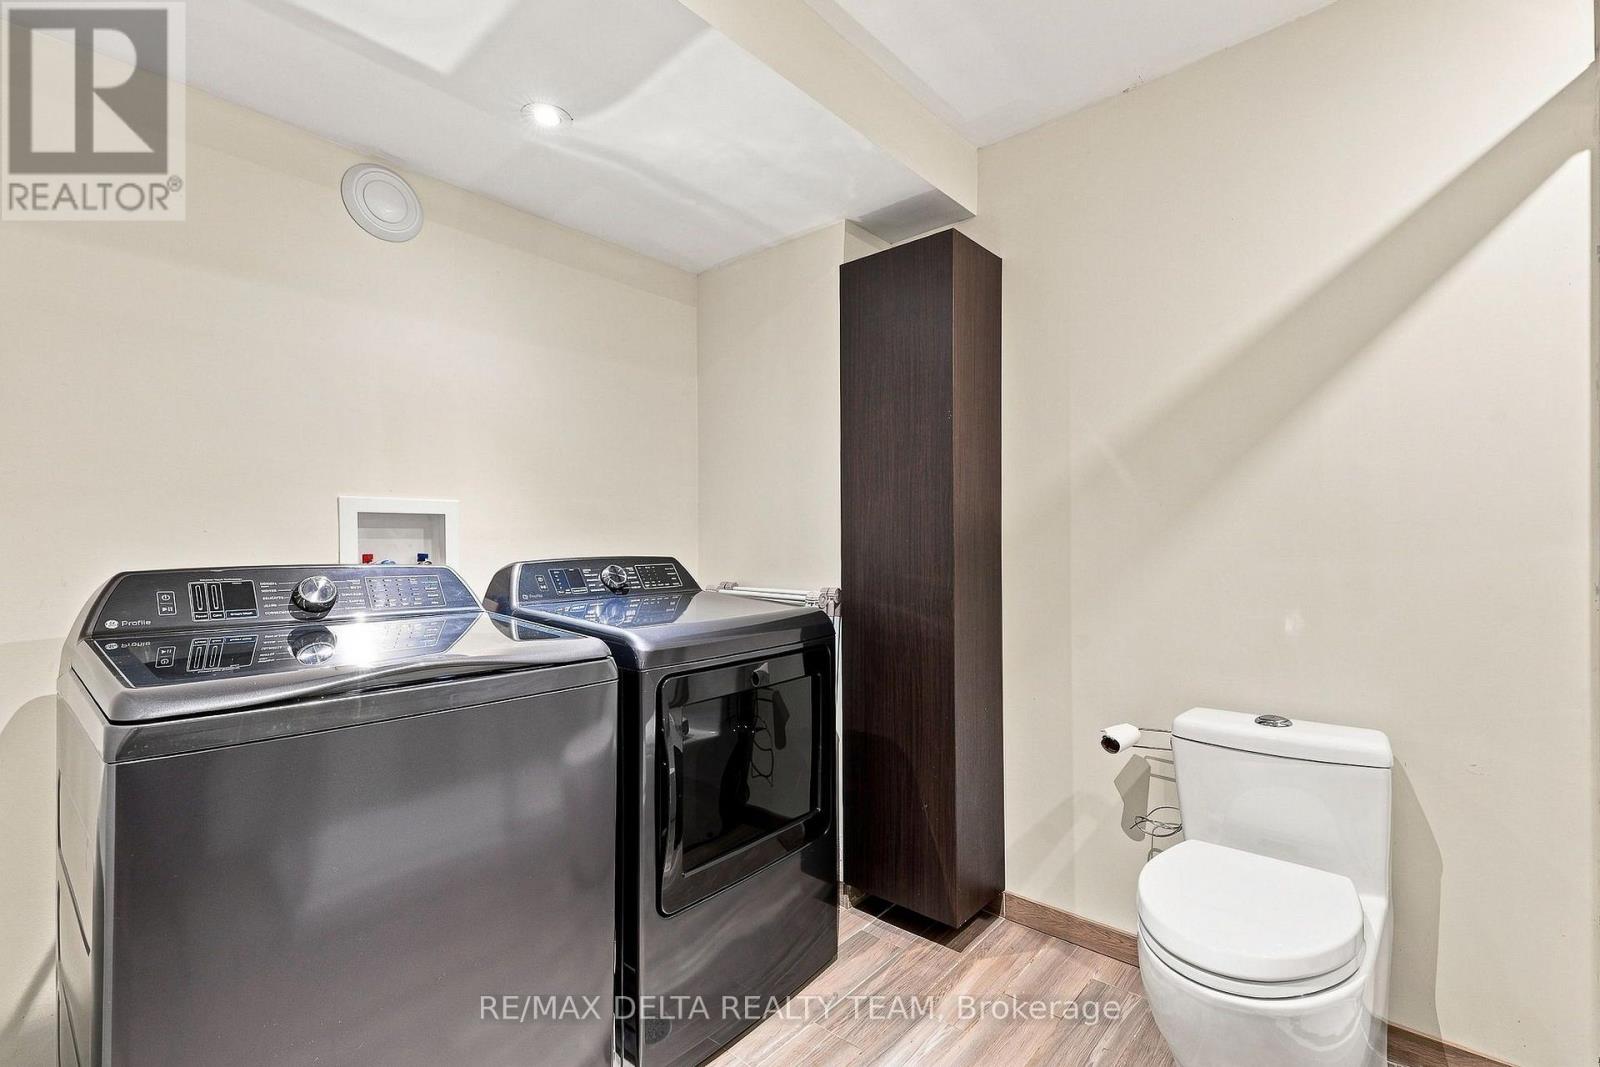
| Main Level | Laundry Room | 2.2 m | 1.72 m | 2.2 m x 1.72 m |
Contact Us
Contact us for more information

The trademarks REALTOR®, REALTORS®, and the REALTOR® logo are controlled by The Canadian Real Estate Association (CREA) and identify real estate professionals who are members of CREA. The trademarks MLS®, Multiple Listing Service® and the associated logos are owned by The Canadian Real Estate Association (CREA) and identify the quality of services provided by real estate professionals who are members of CREA. The trademark DDF® is owned by The Canadian Real Estate Association (CREA) and identifies CREA's Data Distribution Facility (DDF®)
August 26 2026 03:23:07
Ottawa Real Estate Board
RE/MAX Delta Realty Team