

2656 Marble Crescent Ottawa, Ontario K1V 8L8

$599,900
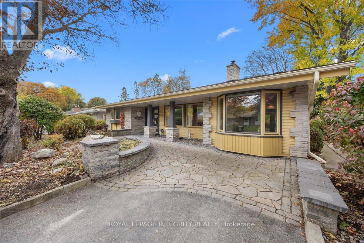
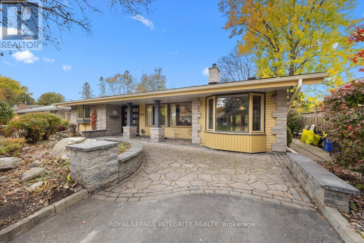
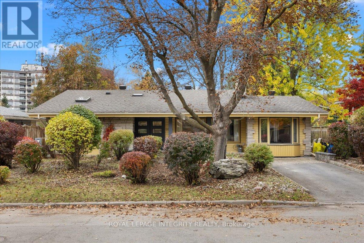
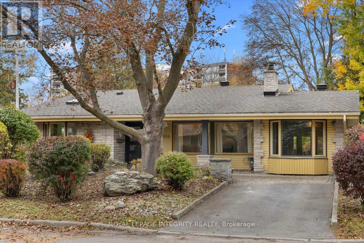
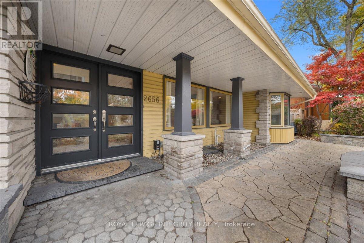
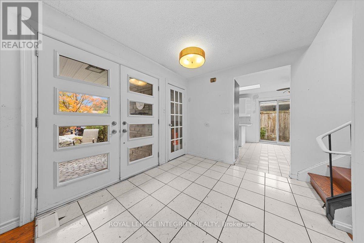
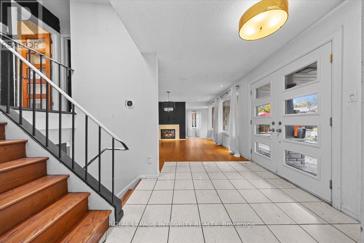
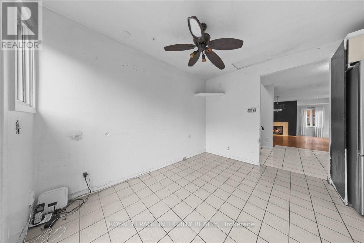
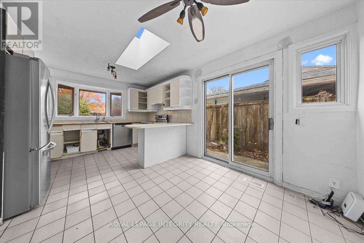
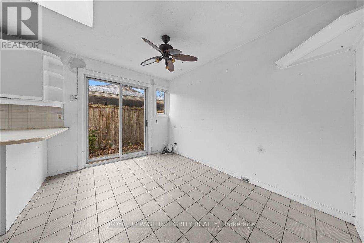
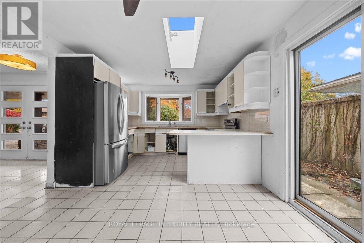
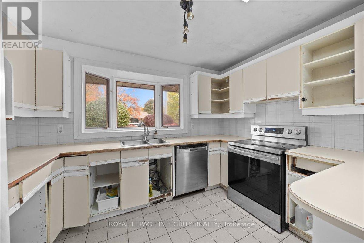
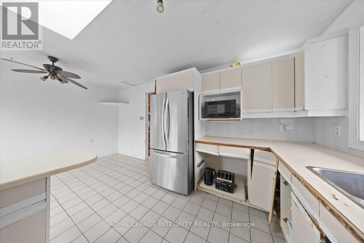
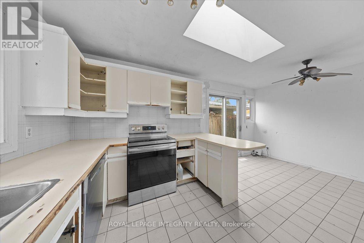
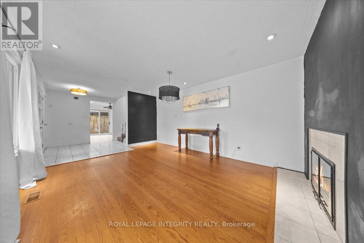
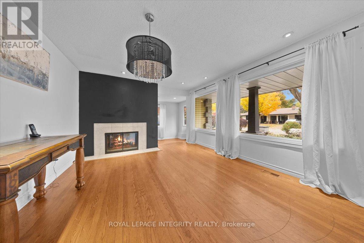
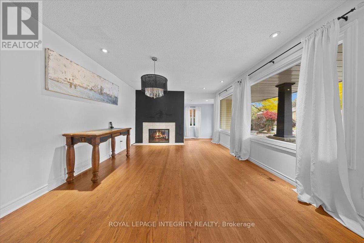
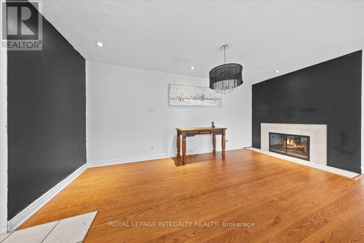
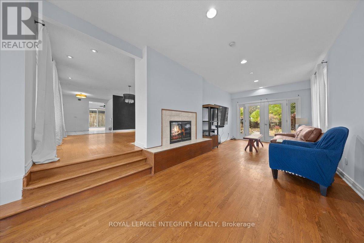
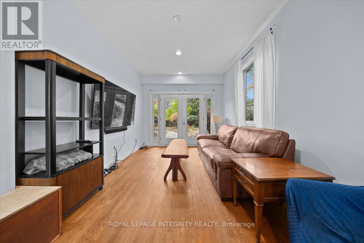
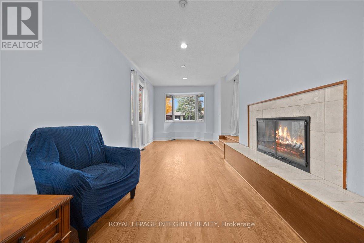
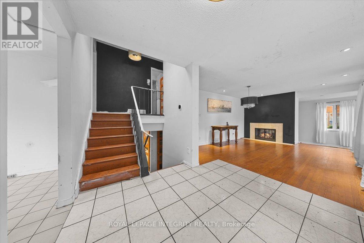
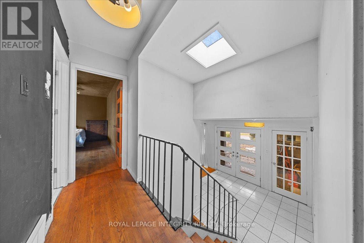
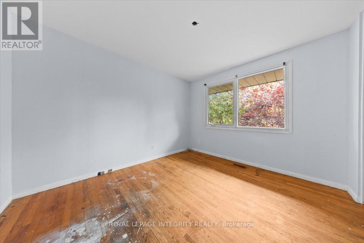
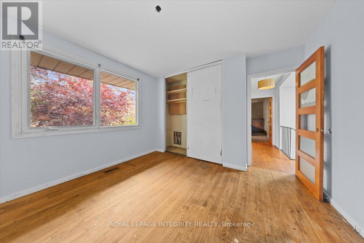
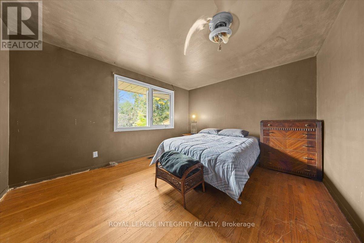
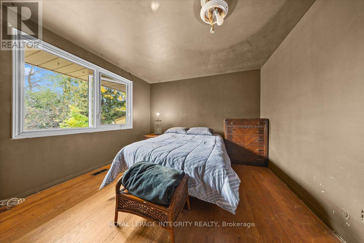
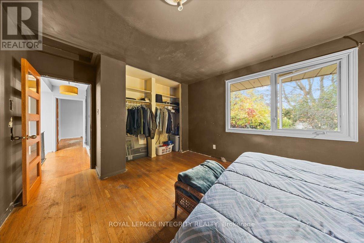
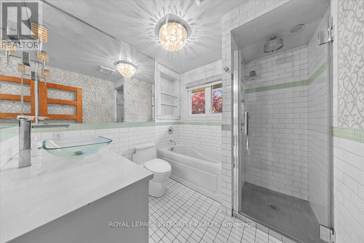
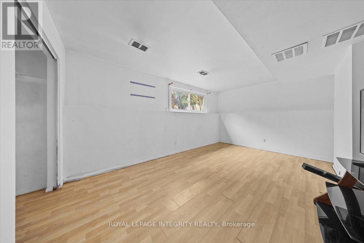
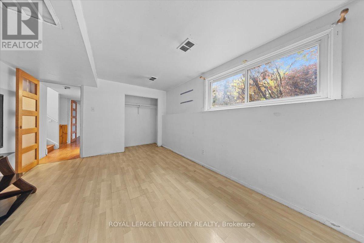
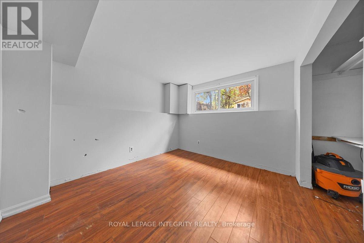
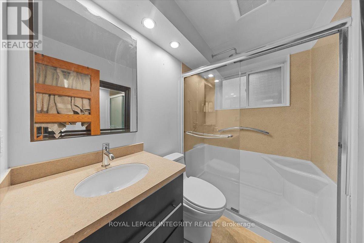
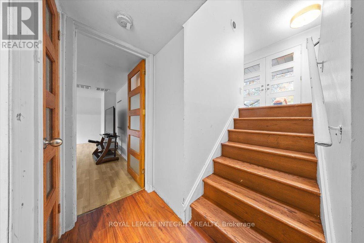
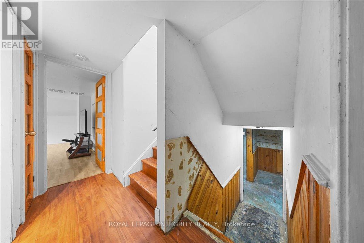
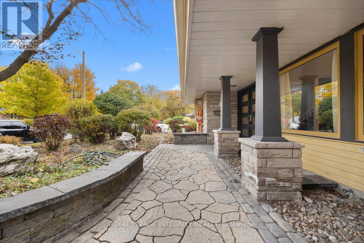
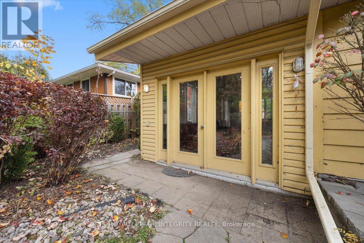
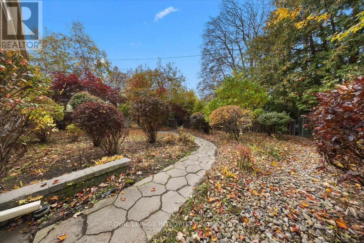
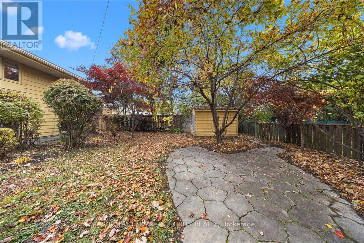
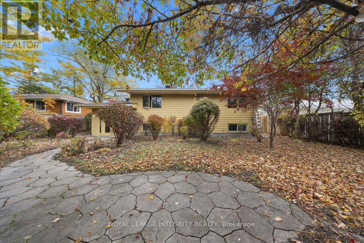
Exceptional curb appeal, extensive landscaping and plenty of potential await in this four-bedroom, two-full-bath home. While updating and renovations are needed, this is a fantastic opportunity to bring your vision to life on a quiet street near Mooney's Bay, with easy access to downtown.The main floor offers a spacious family room with abundant windows, a two-sided wood-burning fireplace and a large dining area. The kitchen features a patio door and plenty of potential to create a space that suits your style. Upstairs, the bedrooms overlook the manicured gardens, with large picture windows framing the views. A four-piece bathroom offers room for a fresh design. Downstairs, two additional bedrooms and a three-piece bathroom provide flexibility for family, guests or a home office.Beautiful gardens enhance both the front and backyard, creating an inviting outdoor setting. With thoughtful improvements, this home could truly shine in a wonderful location! (id:39840)
Property Details
| MLS® Number | X14117538 |
| Property Type | Single Family |
| Community Name | 4604 - Mooneys Bay/Riverside Park |
| Parking Space Total | 3 |
Building
| Bathroom Total | 2 |
| Bedrooms Above Ground | 4 |
| Bedrooms Total | 4 |
| Basement Type | None |
| Construction Style Attachment | Detached |
| Construction Style Split Level | Backsplit |
| Exterior Finish | Brick |
| Fireplace Present | Yes |
| Foundation Type | Poured Concrete |
| Heating Fuel | Natural Gas |
| Heating Type | Forced Air |
| Size Interior | 1,100 - 1,500 Sqft |
| Type | House |
| Utility Water | Municipal Water |
Parking
| No Garage |
Land
| Acreage | No |
| Sewer | Sanitary Sewer |
| Size Depth | 98 Ft |
| Size Frontage | 66 Ft |
| Size Irregular | 66 X 98 Ft |
| Size Total Text | 66 X 98 Ft |
Rooms
| Level | Type | Length | Width | Dimensions |
|---|---|---|---|---|
| Second Level | Bedroom | 4.24 m | 3.57 m | 4.24 m x 3.57 m |
| Second Level | Bathroom | 2.44 m | 2.13 m | 2.44 m x 2.13 m |
| Second Level | Bedroom | 3.57 m | 3.15 m | 3.57 m x 3.15 m |
| Basement | Other | 4.37 m | 5 m | 4.37 m x 5 m |
| Basement | Other | 6.7 m | 3.67 m | 6.7 m x 3.67 m |
| Lower Level | Bedroom | 4.6 m | 3.45 m | 4.6 m x 3.45 m |
| Lower Level | Bedroom | 3.53 m | 3.15 m | 3.53 m x 3.15 m |
| Lower Level | Bathroom | 2.16 m | 1.5 m | 2.16 m x 1.5 m |
| Main Level | Dining Room | 5.21 m | 3.9 m | 5.21 m x 3.9 m |
| Main Level | Kitchen | 3.12 m | 3.9 m | 3.12 m x 3.9 m |
| Main Level | Living Room | 8.66 m | 3.11 m | 8.66 m x 3.11 m |
| Main Level | Family Room | 3.26 m | 9.09 m | 3.26 m x 9.09 m |
Contact Us
Contact us for more information

The trademarks REALTOR®, REALTORS®, and the REALTOR® logo are controlled by The Canadian Real Estate Association (CREA) and identify real estate professionals who are members of CREA. The trademarks MLS®, Multiple Listing Service® and the associated logos are owned by The Canadian Real Estate Association (CREA) and identify the quality of services provided by real estate professionals who are members of CREA. The trademark DDF® is owned by The Canadian Real Estate Association (CREA) and identifies CREA's Data Distribution Facility (DDF®)
October 26 2026 06:23:39
Ottawa Real Estate Board
Royal LePage Integrity Realty