

254 Dolce Crescent Ottawa, Ontario K1X 0B3

$699,000
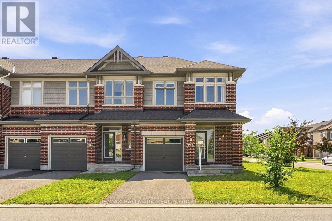
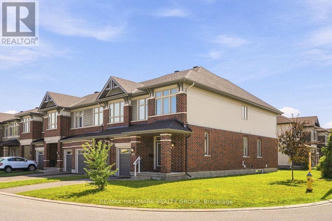
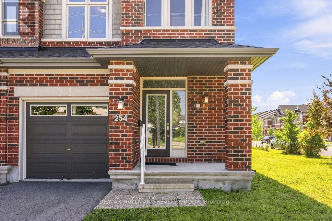
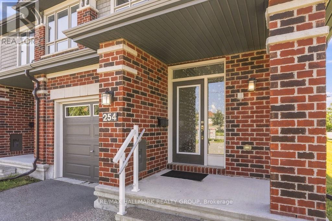
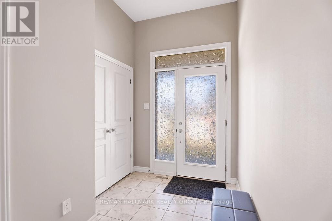
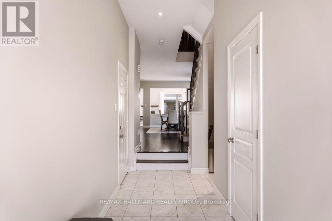
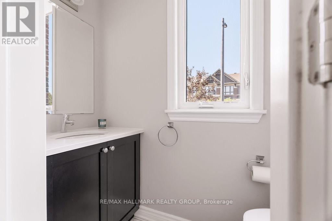
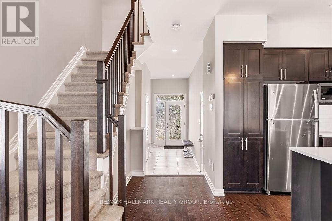
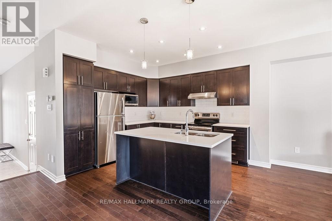
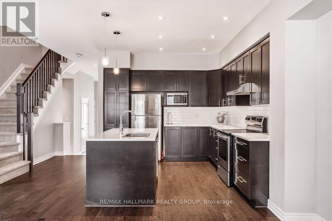
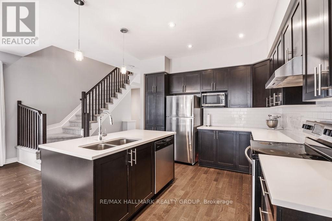
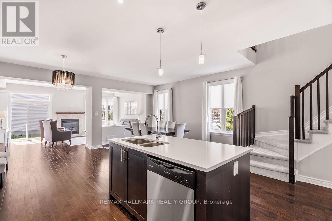
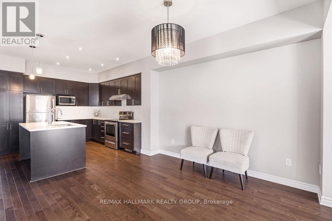
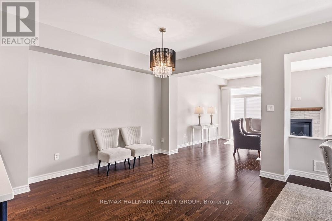
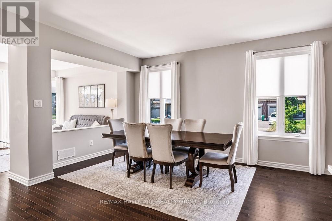
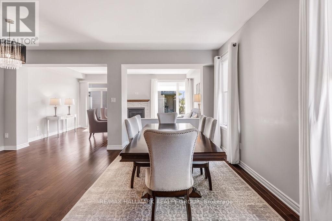
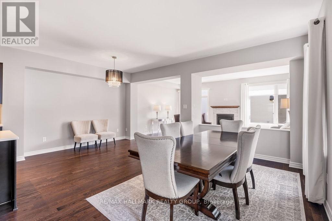
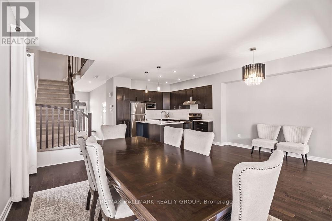
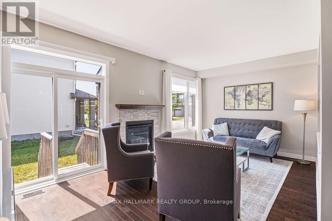
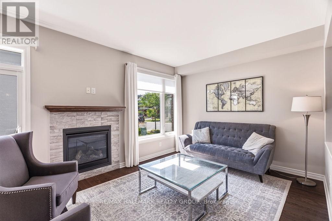
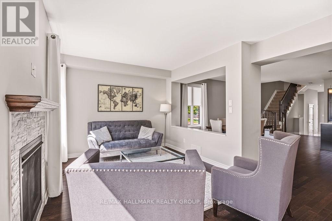
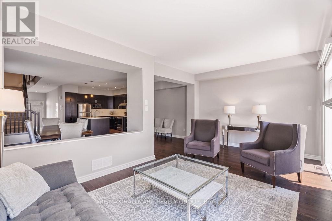

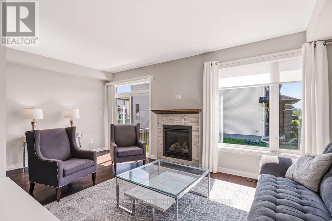
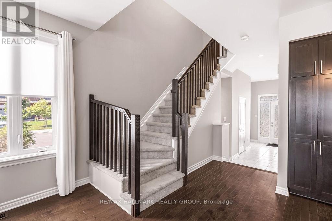
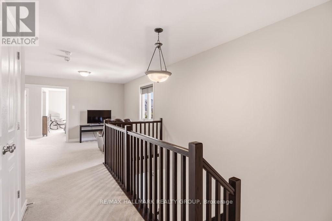
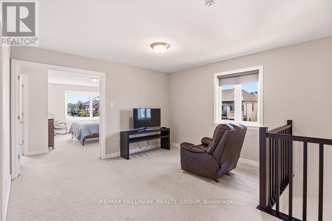
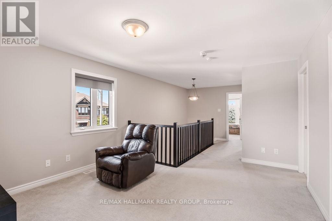
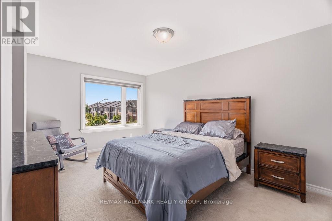
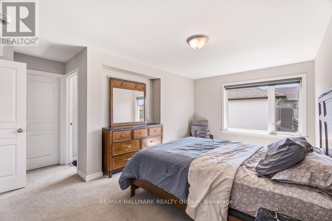
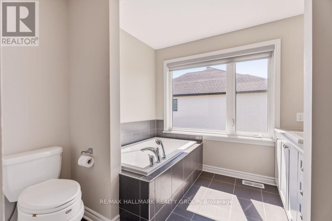
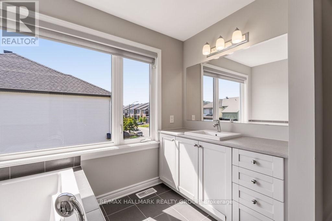
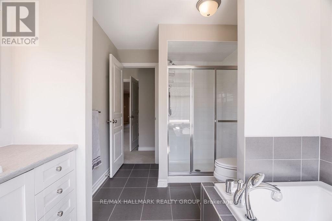
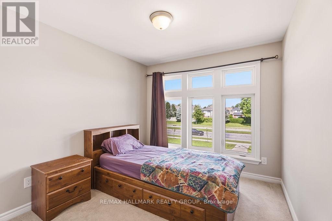
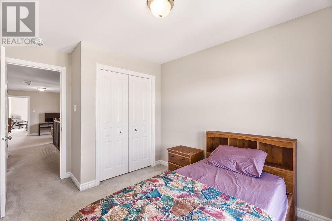
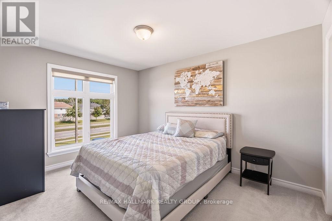
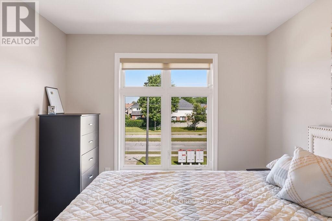
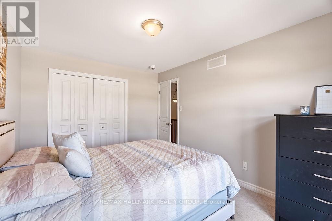
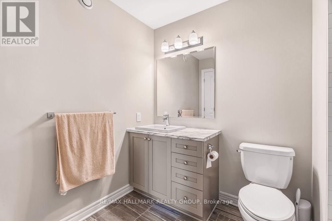
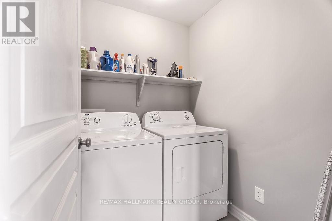
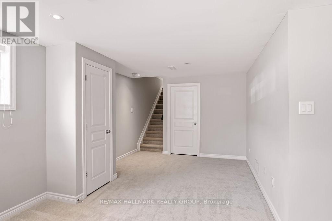
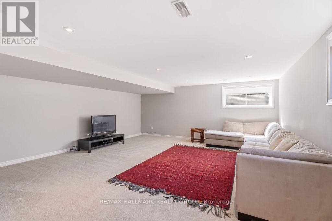
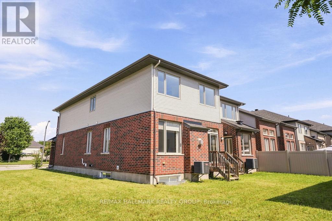
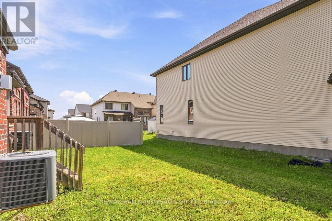
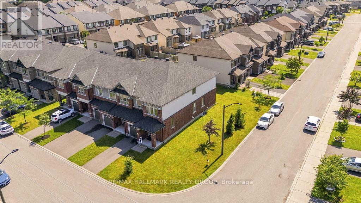
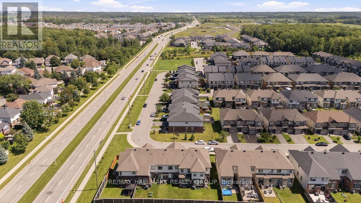
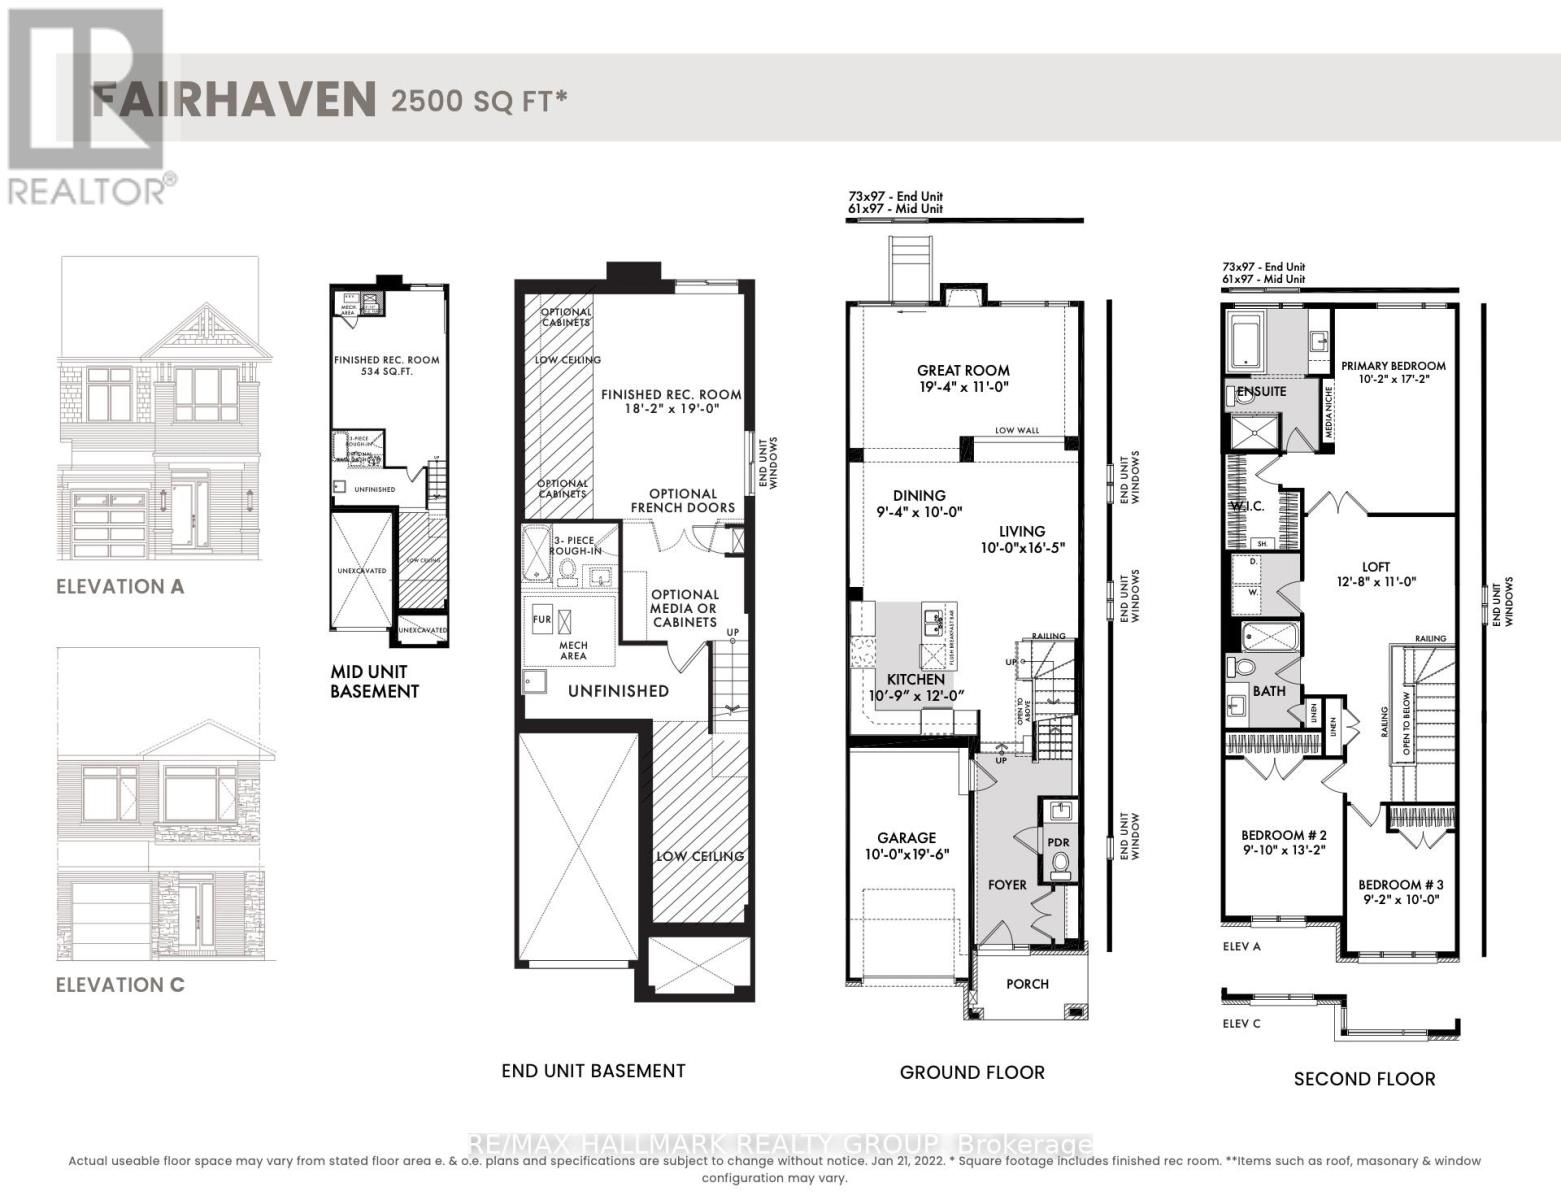
Welcome to 254 Dolce Crescent, a spacious Richcraft Fairhaven model ideally positioned on a desirable corner lot in Riverside South. Offering approximately 2,500 sq. ft. of total living space, including the finished lower level, this beautifully maintained home features 3 bedrooms + loft, 2.5 bathrooms, upper-level laundry, and an attached garage. The bright main level is filled with natural light from the additional end-unit windows. A spacious tiled foyer leads into open-concept living spaces featuring rich hardwood flooring, neutral finishes, recessed lighting, and an elegant staircase with dark wood railings.The kitchen combines style and function with dark shaker-style cabinetry, quartz countertops, subway tile backsplash, stainless steel appliances, generous storage, and a large centre island with double sink and pendant lighting. It flows seamlessly into the dining and living areas, creating an inviting space for everyday living and entertaining. Upstairs, the versatile loft is ideal for a home office, family room, play area, or reading nook. The primary bedroom features a walk-in closet and private ensuite, along with two additional bedrooms, a full bathroom, and convenient upper-level laundry. The finished basement offers a generous recreation space with flexibility for a media room, home gym, play area, or additional lounge. Located in the heart of Riverside South, close to parks, schools, walking and cycling paths, shopping, everyday amenities, and convenient access to the O-Train, 254 Dolce Crescent offers an exceptional blend of space, functionality, modern finishes, and connectivity in a sought-after family-friendly community. (id:39840)
Open House
This property has open houses!
2:00 pm
Ends at:4:00 pm
Property Details
| MLS® Number | X13709382 |
| Property Type | Single Family |
| Community Name | 2602 - Riverside South/Gloucester Glen |
| Amenities Near By | Hospital, Schools, Public Transit, Place Of Worship, Park |
| Community Features | Community Centre |
| Equipment Type | Water Heater, Water Heater - Tankless |
| Parking Space Total | 2 |
| Rental Equipment Type | Water Heater, Water Heater - Tankless |
Building
| Bathroom Total | 3 |
| Bedrooms Above Ground | 3 |
| Bedrooms Total | 3 |
| Amenities | Fireplace(s) |
| Appliances | Garage Door Opener Remote(s), Dishwasher, Dryer, Garage Door Opener, Hood Fan, Microwave, Stove, Washer, Window Coverings, Refrigerator |
| Basement Development | Finished |
| Basement Type | N/a (finished) |
| Construction Style Attachment | Attached |
| Cooling Type | Central Air Conditioning |
| Exterior Finish | Brick, Vinyl Siding |
| Fire Protection | Smoke Detectors |
| Fireplace Present | Yes |
| Fireplace Total | 1 |
| Foundation Type | Poured Concrete |
| Half Bath Total | 1 |
| Heating Fuel | Natural Gas |
| Heating Type | Forced Air |
| Stories Total | 2 |
| Size Interior | 2,000 - 2,500 Sqft |
| Type | Row / Townhouse |
| Utility Water | Municipal Water |
Parking
| Attached Garage | |
| Garage |
Land
| Acreage | No |
| Land Amenities | Hospital, Schools, Public Transit, Place Of Worship, Park |
| Sewer | Sanitary Sewer |
| Size Depth | 100 Ft ,1 In |
| Size Frontage | 32 Ft ,10 In |
| Size Irregular | 32.9 X 100.1 Ft |
| Size Total Text | 32.9 X 100.1 Ft |
| Zoning Description | R4z |
Rooms
| Level | Type | Length | Width | Dimensions |
|---|---|---|---|---|
| Second Level | Loft | 3.9 m | 3.35 m | 3.9 m x 3.35 m |
| Second Level | Primary Bedroom | 3.11 m | 5.24 m | 3.11 m x 5.24 m |
| Second Level | Bedroom 2 | 2.77 m | 4.02 m | 2.77 m x 4.02 m |
| Second Level | Bedroom 3 | 2.8 m | 3.05 m | 2.8 m x 3.05 m |
| Second Level | Laundry Room | 2.8 m | 3.05 m | 2.8 m x 3.05 m |
| Basement | Recreational, Games Room | 5.55 m | 5.79 m | 5.55 m x 5.79 m |
| Main Level | Foyer | 5.06 m | 1.71 m | 5.06 m x 1.71 m |
| Main Level | Kitchen | 3.32 m | 3.66 m | 3.32 m x 3.66 m |
| Main Level | Dining Room | 2.87 m | 3.05 m | 2.87 m x 3.05 m |
| Main Level | Living Room | 3.26 m | 5.03 m | 3.26 m x 5.03 m |
| Main Level | Great Room | 5.91 m | 3.35 m | 5.91 m x 3.35 m |
Utilities
| Cable | Available |
| Electricity | Installed |
| Sewer | Installed |
Contact Us
Contact us for more information

The trademarks REALTOR®, REALTORS®, and the REALTOR® logo are controlled by The Canadian Real Estate Association (CREA) and identify real estate professionals who are members of CREA. The trademarks MLS®, Multiple Listing Service® and the associated logos are owned by The Canadian Real Estate Association (CREA) and identify the quality of services provided by real estate professionals who are members of CREA. The trademark DDF® is owned by The Canadian Real Estate Association (CREA) and identifies CREA's Data Distribution Facility (DDF®)
August 25 2026 05:53:19
Ottawa Real Estate Board
RE/MAX Hallmark Realty Group