

240 Hoylake Crescent Ottawa, Ontario K1E 2M8

$829,900
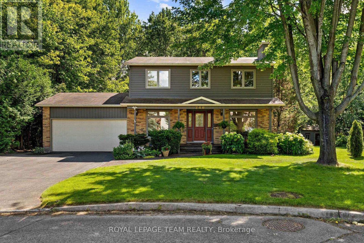
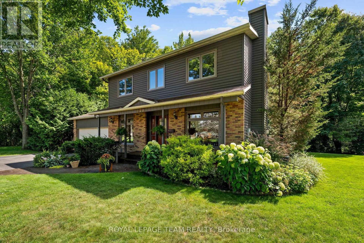
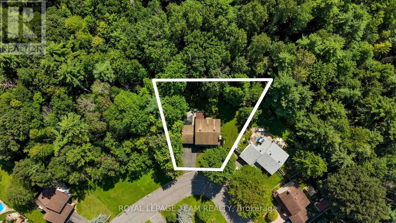
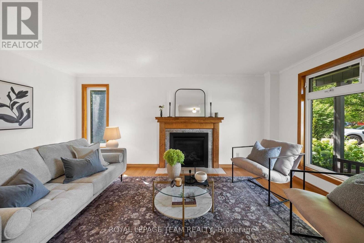
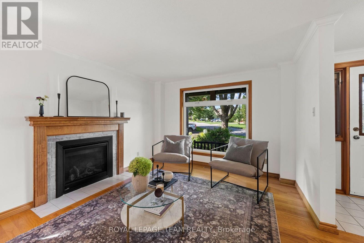
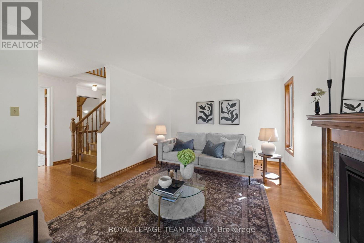
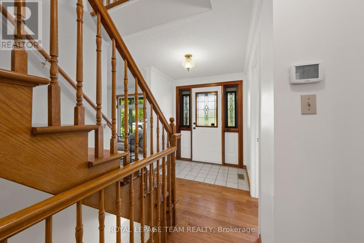
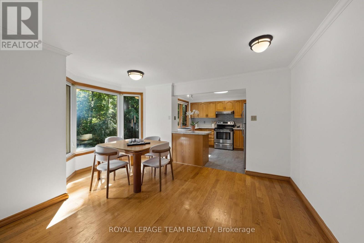
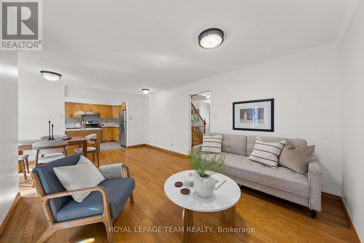
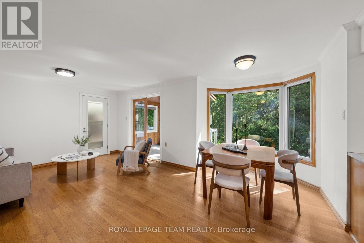
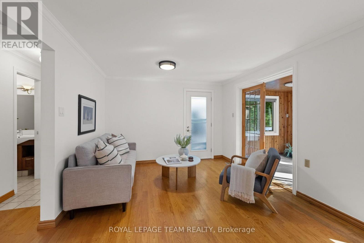
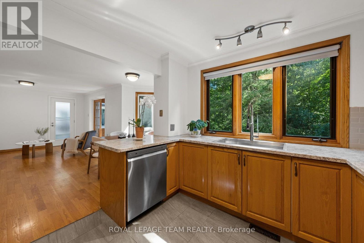
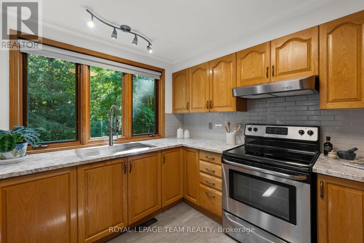
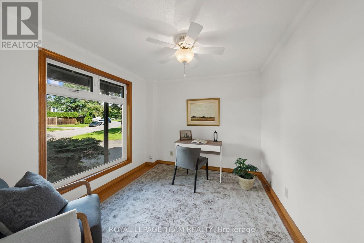
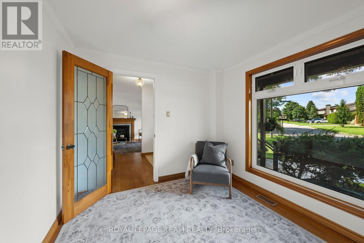
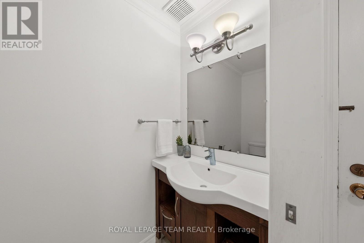
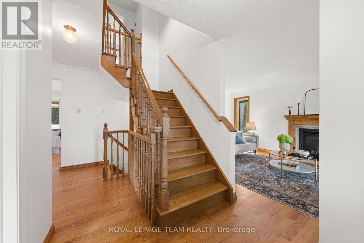
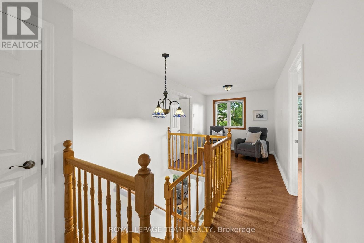
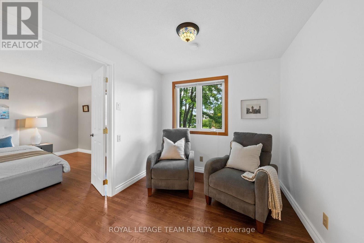
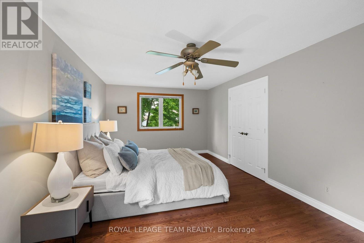
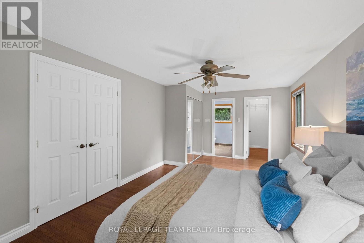
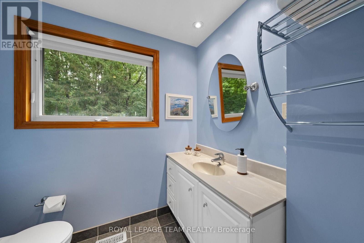
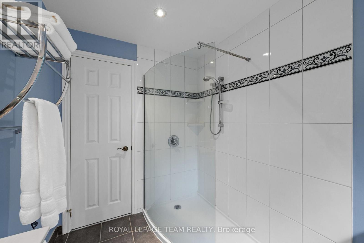
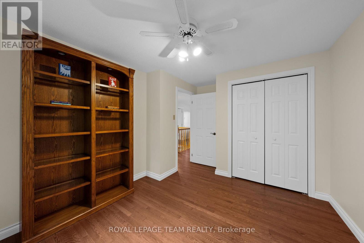
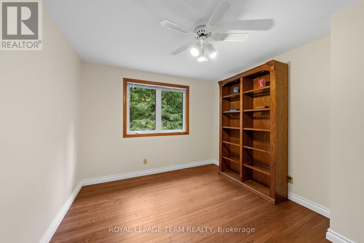
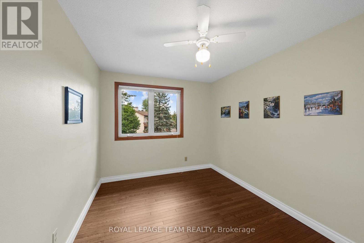
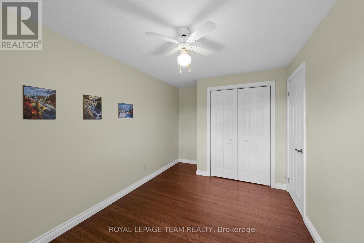
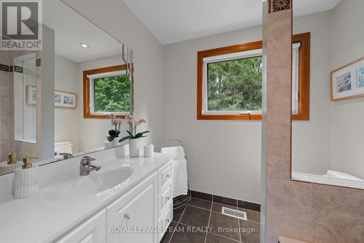
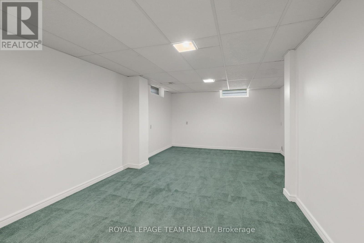
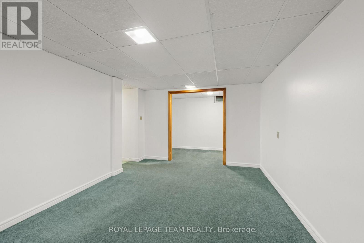
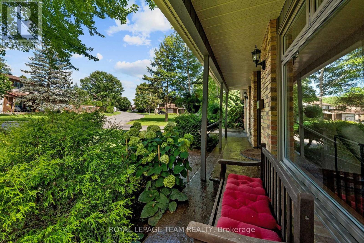
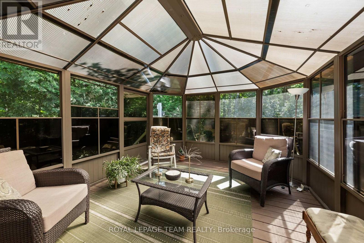
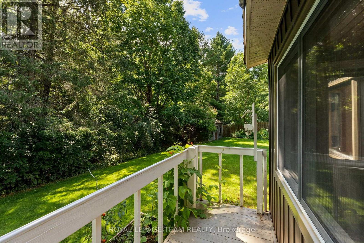
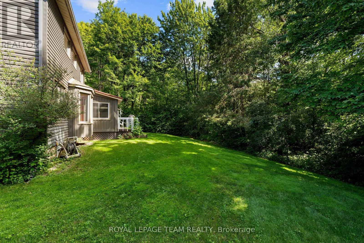
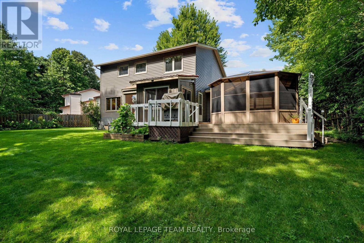
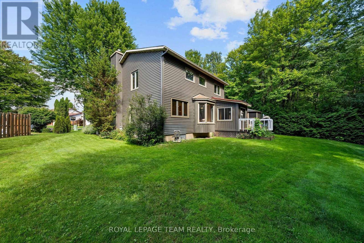
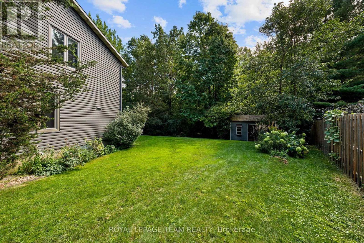
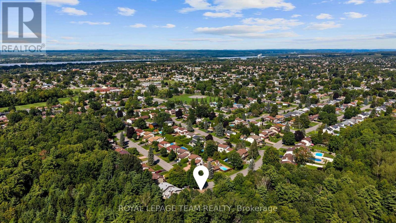
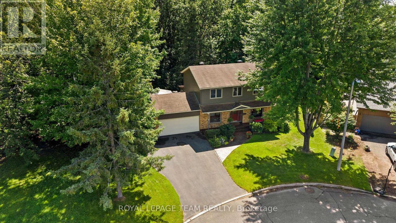
240 Hoylake Crescent has only ever had one owner and has been loved since it was built in 1981. With no neighbour on one side, Bilberry Creek along the back, this is an expansive setting to spread out on and enjoy. Life here has its rhythm: Coffee in the sun room, evenings in the gazebo, winters by the fire in the living room, the coziest spot in the house. The kitchen looks out over the backyard as well as the attached family room, so dinner gets made while the kids play. A main floor office by the front door makes work from home easy. 3 bedrooms, or 4 if you close the upstairs sitting room back in, 4 bathrooms, a finished basement, and a 2 car garage.Tucked into Queenswood Heights, you're minutes from Place d'Orléans and Farm Boy, plus Ray Friel Rec Centre just down the road. Add in several parks, the Bilberry Creek trail out your back door, and Highway 174 for an easy run into downtown. 24 hour irrevocable on all offers. No offers until after the open house on Sunday August 23rd. The seller reserves the right to review preemptive offers. (id:39840)
Property Details
| MLS® Number | X13690766 |
| Property Type | Single Family |
| Community Name | 1102 - Bilberry Creek/Queenswood Heights |
| Parking Space Total | 6 |
Building
| Bathroom Total | 4 |
| Bedrooms Above Ground | 3 |
| Bedrooms Total | 3 |
| Age | 31 To 50 Years |
| Appliances | Garage Door Opener Remote(s), Water Heater, Dryer, Freezer, Microwave, Hood Fan, Stove, Washer, Two Refrigerators |
| Basement Development | Finished |
| Basement Type | N/a (finished) |
| Construction Style Attachment | Detached |
| Cooling Type | Central Air Conditioning |
| Exterior Finish | Brick |
| Fireplace Present | Yes |
| Foundation Type | Block |
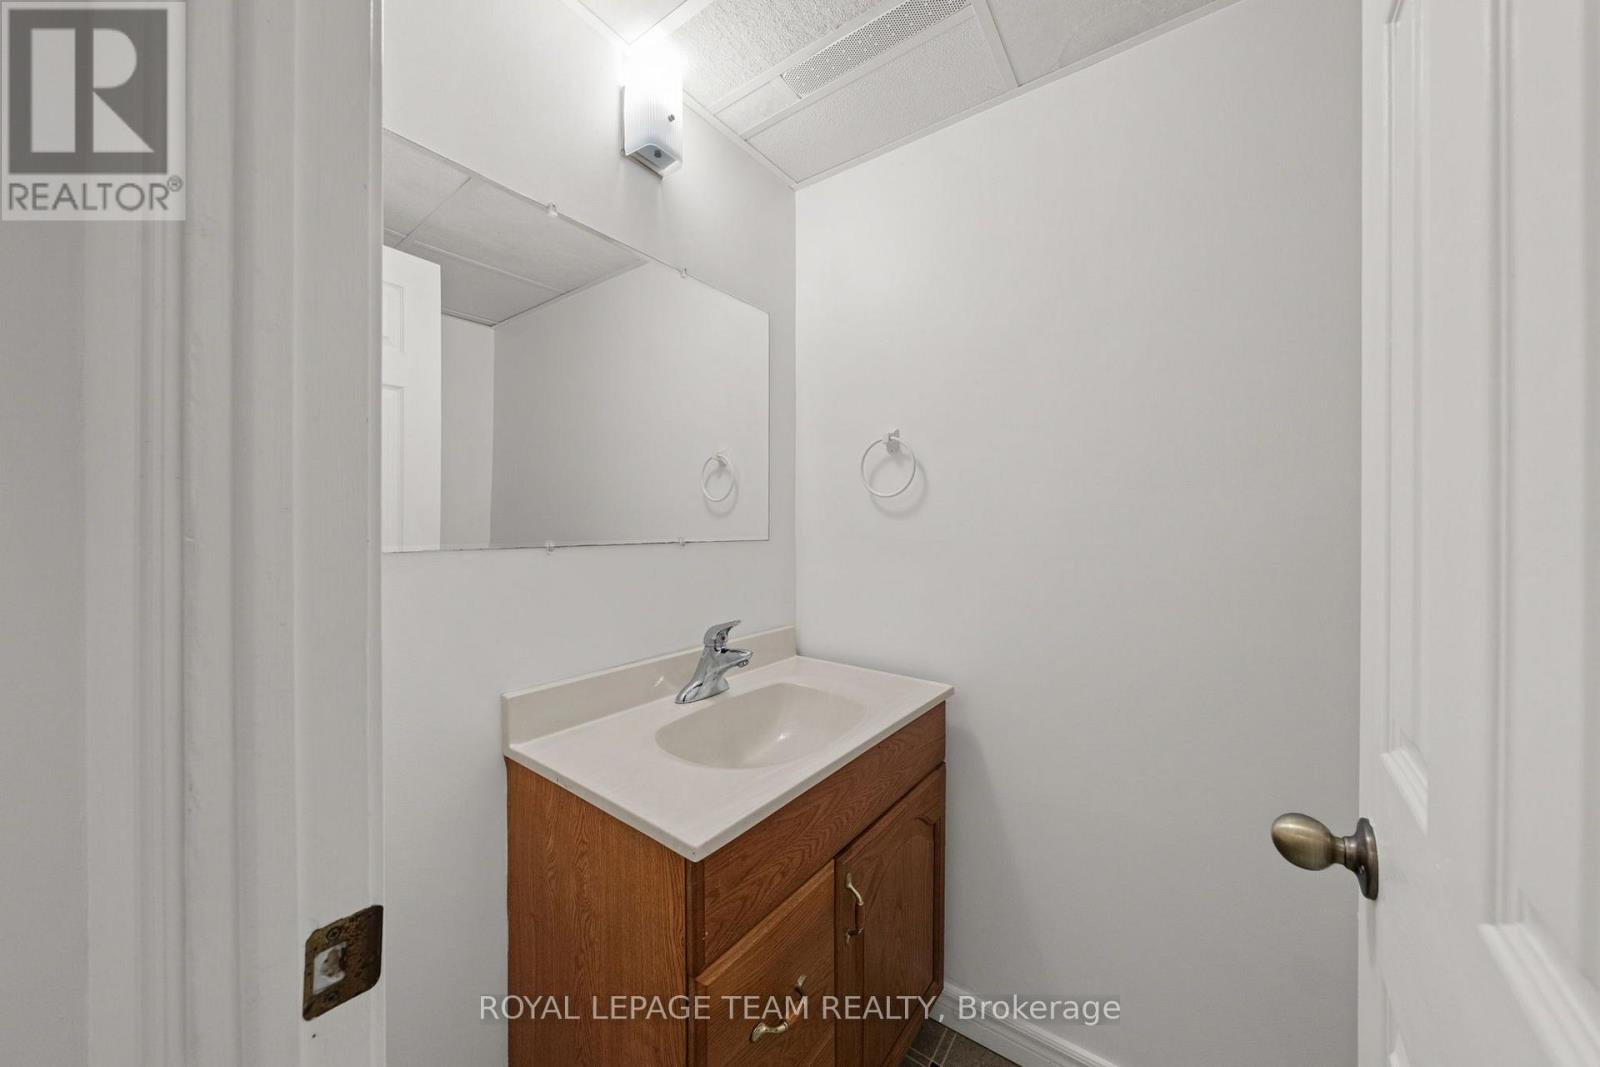
| Half Bath Total | 2 |
| Heating Fuel | Natural Gas |
| Heating Type | Forced Air |
| Stories Total | 2 |
| Size Interior | 1,500 - 2,000 Sqft |
| Type | House |
| Utility Water | Municipal Water |
Parking
| Attached Garage | |
| Garage |
Land
| Acreage | No |
| Sewer | Sanitary Sewer |
| Size Depth | 100 Ft |
| Size Frontage | 63 Ft ,3 In |
| Size Irregular | 63.3 X 100 Ft |
| Size Total Text | 63.3 X 100 Ft |
Rooms
| Level | Type | Length | Width | Dimensions |
|---|---|---|---|---|
| Second Level | Sitting Room | 2.53 m | 2.72 m | 2.53 m x 2.72 m |
| Second Level | Primary Bedroom | 3.34 m | 6.08 m | 3.34 m x 6.08 m |
| Second Level | Bedroom 2 | 3.13 m | 4.07 m | 3.13 m x 4.07 m |
| Second Level | Bedroom 3 | 2.67 m | 4.56 m | 2.67 m x 4.56 m |
| Lower Level | Recreational, Games Room | 6.73 m | 3.97 m | 6.73 m x 3.97 m |
| Lower Level | Utility Room | 3.34 m | 4.3 m | 3.34 m x 4.3 m |
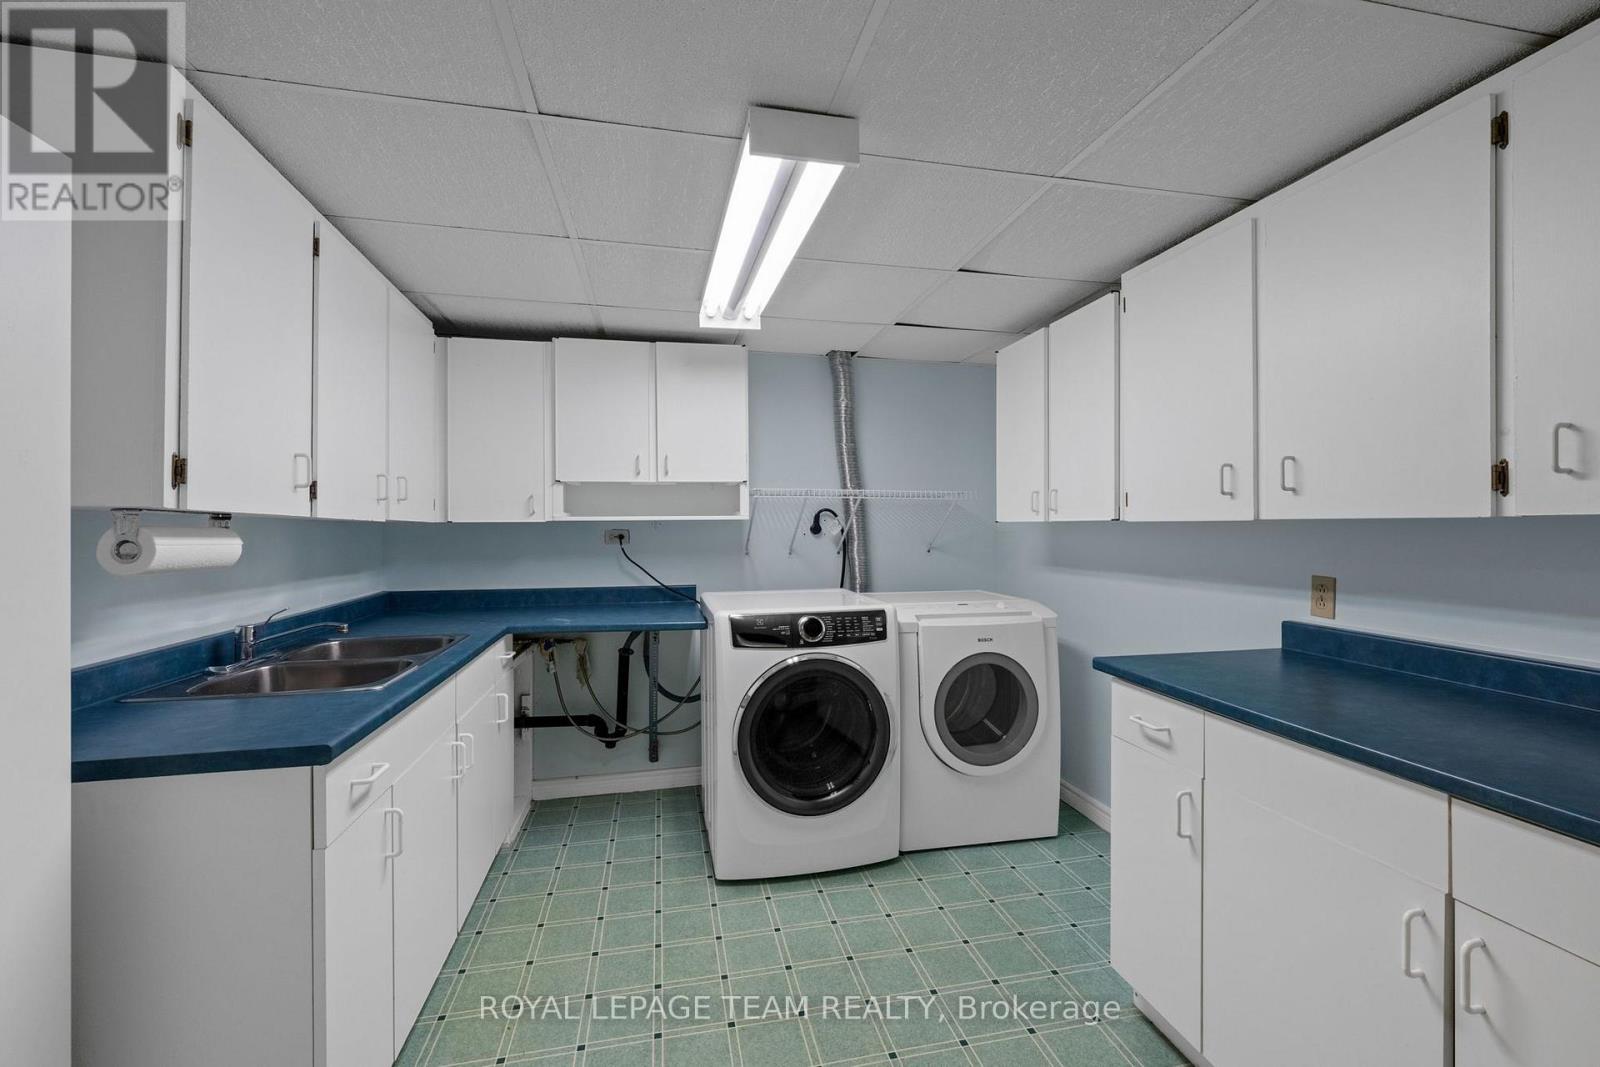
| Lower Level | Laundry Room | 3.28 m | 4.74 m | 3.28 m x 4.74 m |
| Main Level | Living Room | 3.34 m | 5.23 m | 3.34 m x 5.23 m |
| Main Level | Office | 3.29 m | 2.86 m | 3.29 m x 2.86 m |
| Main Level | Family Room | 3.48 m | 3.39 m | 3.48 m x 3.39 m |
| Main Level | Dining Room | 2.25 m | 4.24 m | 2.25 m x 4.24 m |
| Main Level | Kitchen | 3 m | 3.39 m | 3 m x 3.39 m |
| Ground Level | Other | 3.54 m | 4.43 m | 3.54 m x 4.43 m |
| Ground Level | Sunroom | 2.49 m | 2.47 m | 2.49 m x 2.47 m |
Contact Us
Contact us for more information

The trademarks REALTOR®, REALTORS®, and the REALTOR® logo are controlled by The Canadian Real Estate Association (CREA) and identify real estate professionals who are members of CREA. The trademarks MLS®, Multiple Listing Service® and the associated logos are owned by The Canadian Real Estate Association (CREA) and identify the quality of services provided by real estate professionals who are members of CREA. The trademark DDF® is owned by The Canadian Real Estate Association (CREA) and identifies CREA's Data Distribution Facility (DDF®)
August 19 2026 02:23:56
Ottawa Real Estate Board
Royal LePage Team Realty