

234 Naismith Drive Mississippi Mills, Ontario K0A 1A0

$529,000
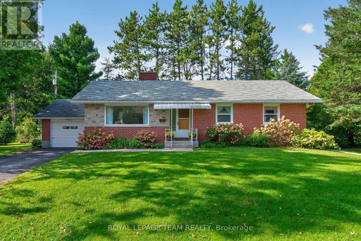
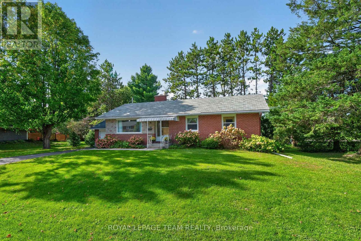
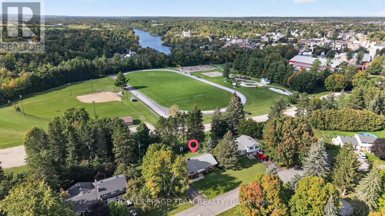
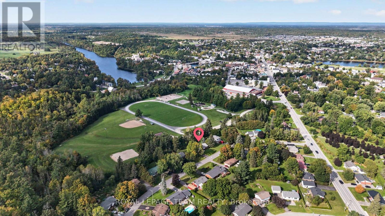
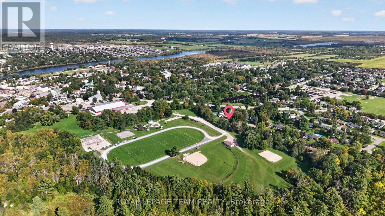
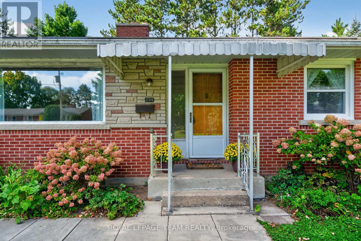
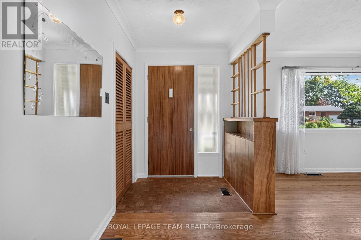
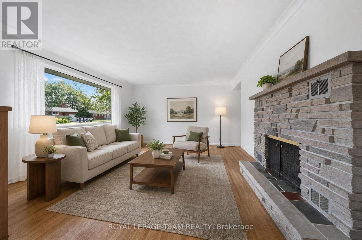
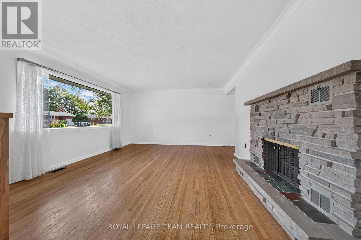
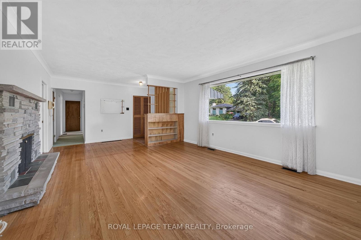
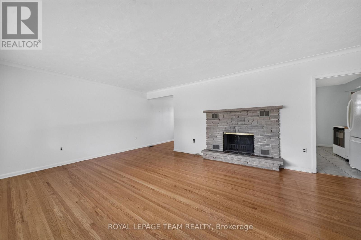
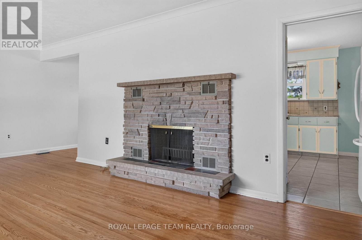
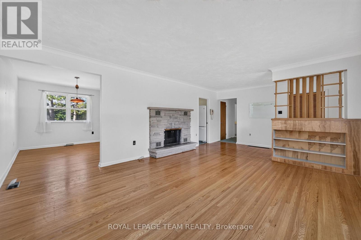
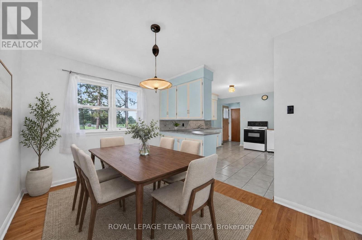
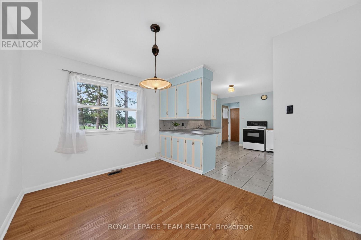
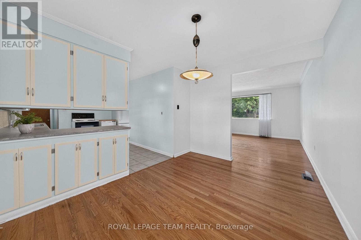
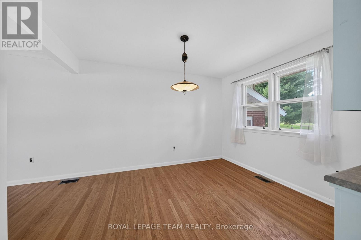
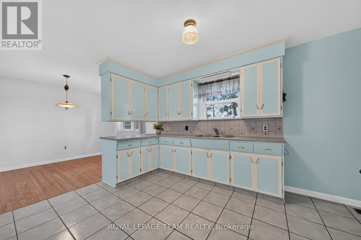
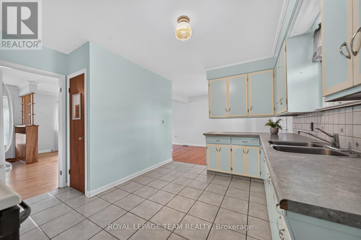
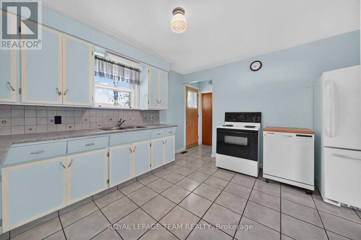
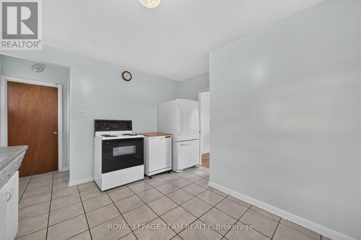
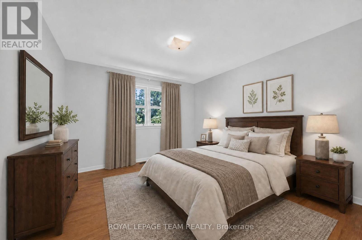
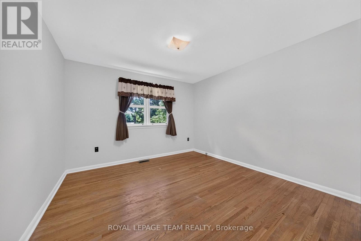
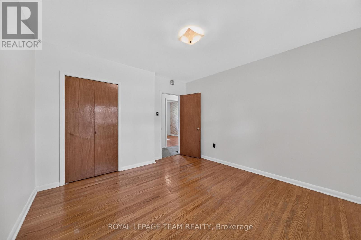
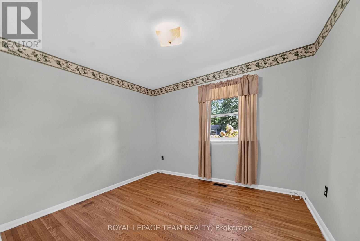
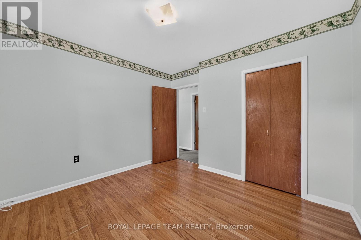
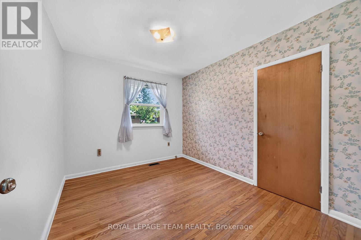
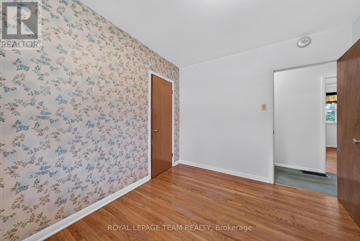
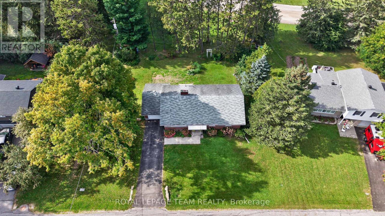
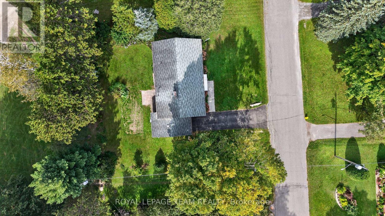
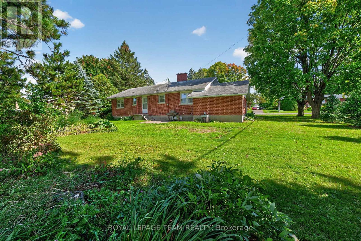
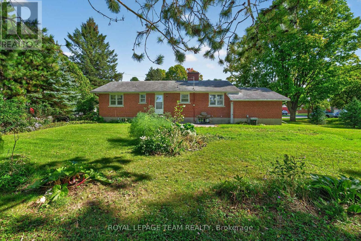
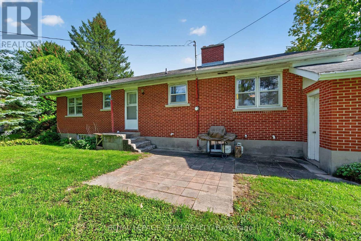
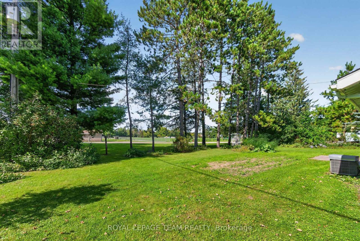
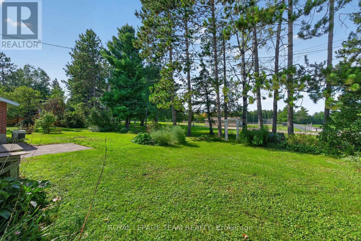
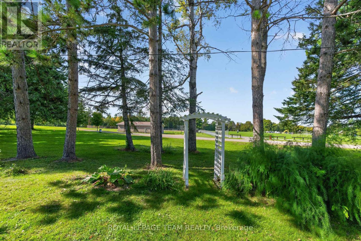
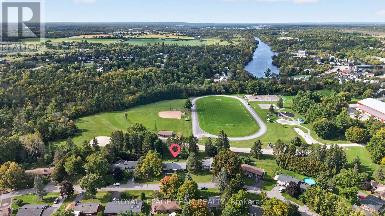
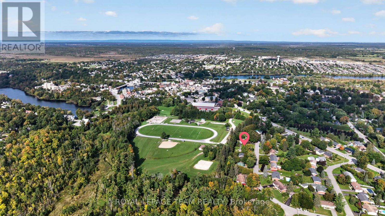
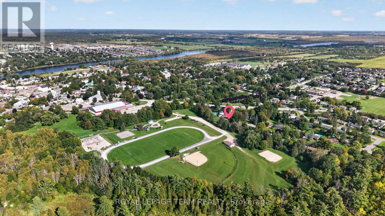
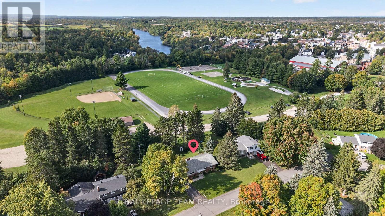
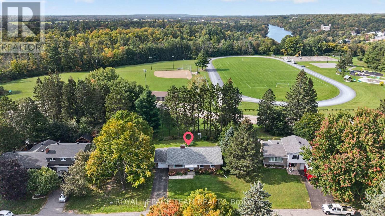
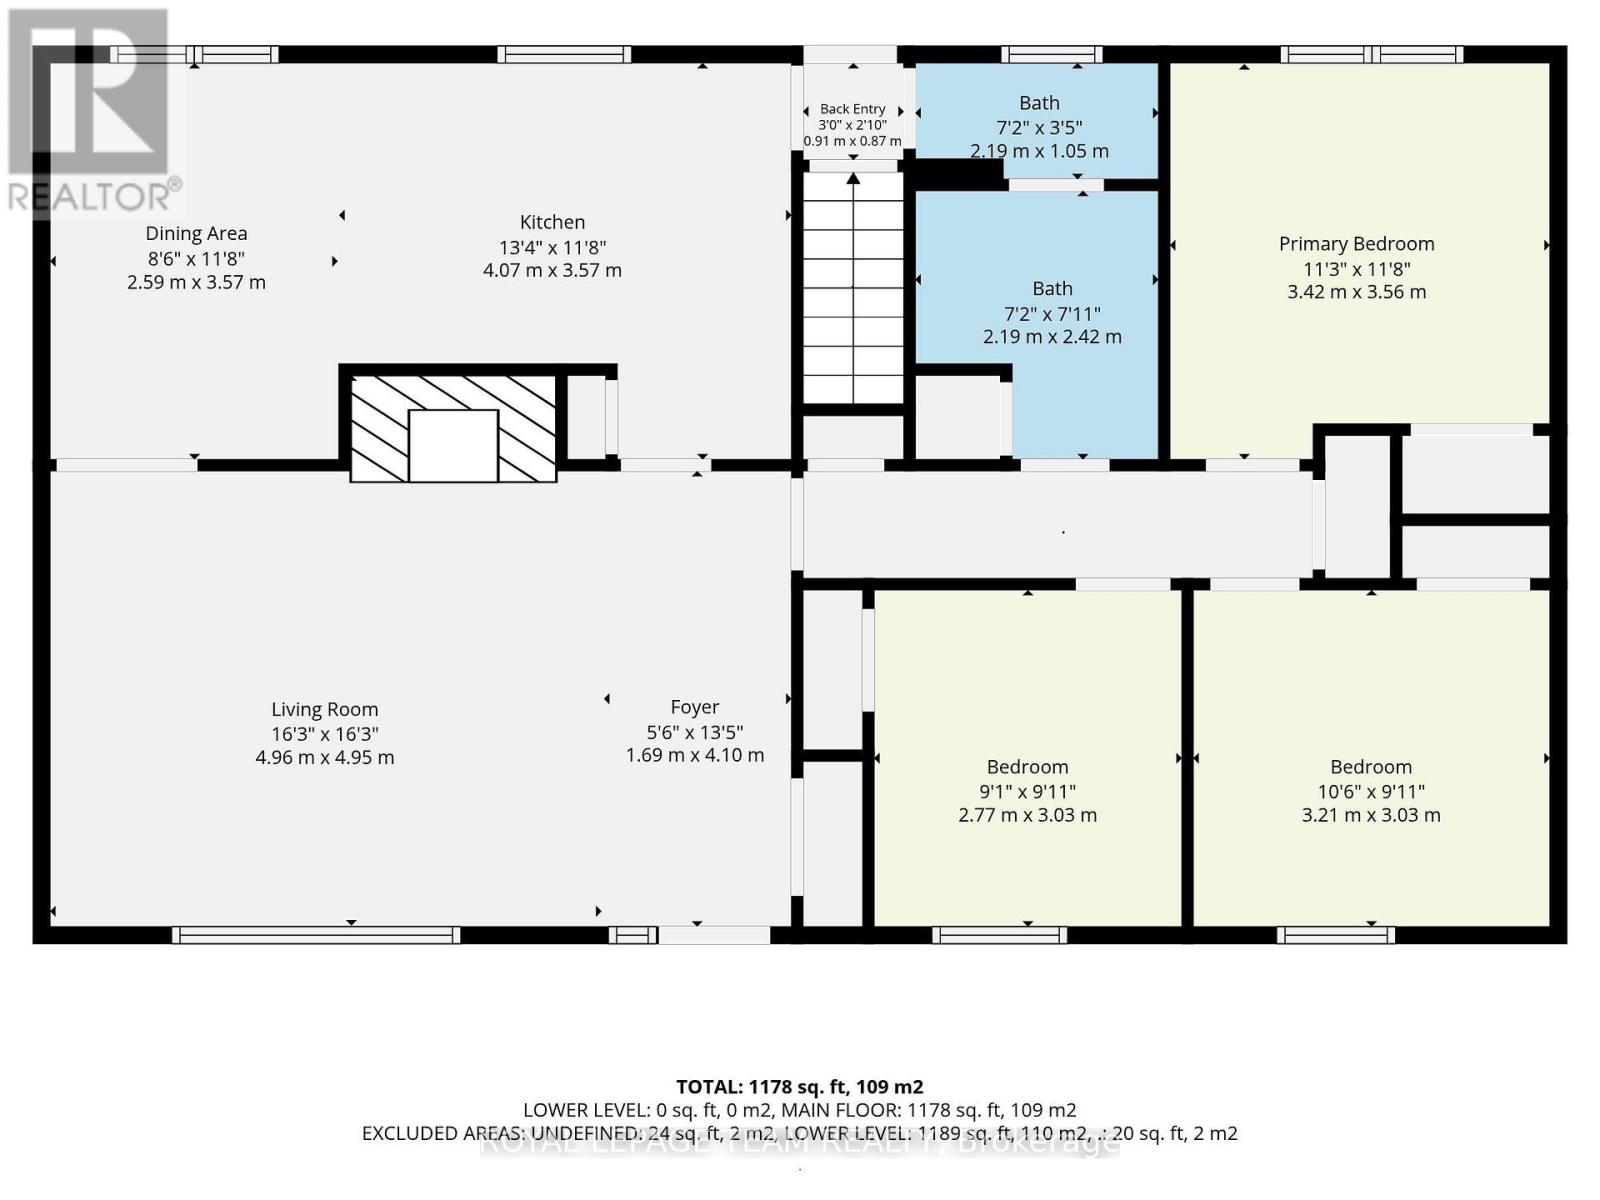
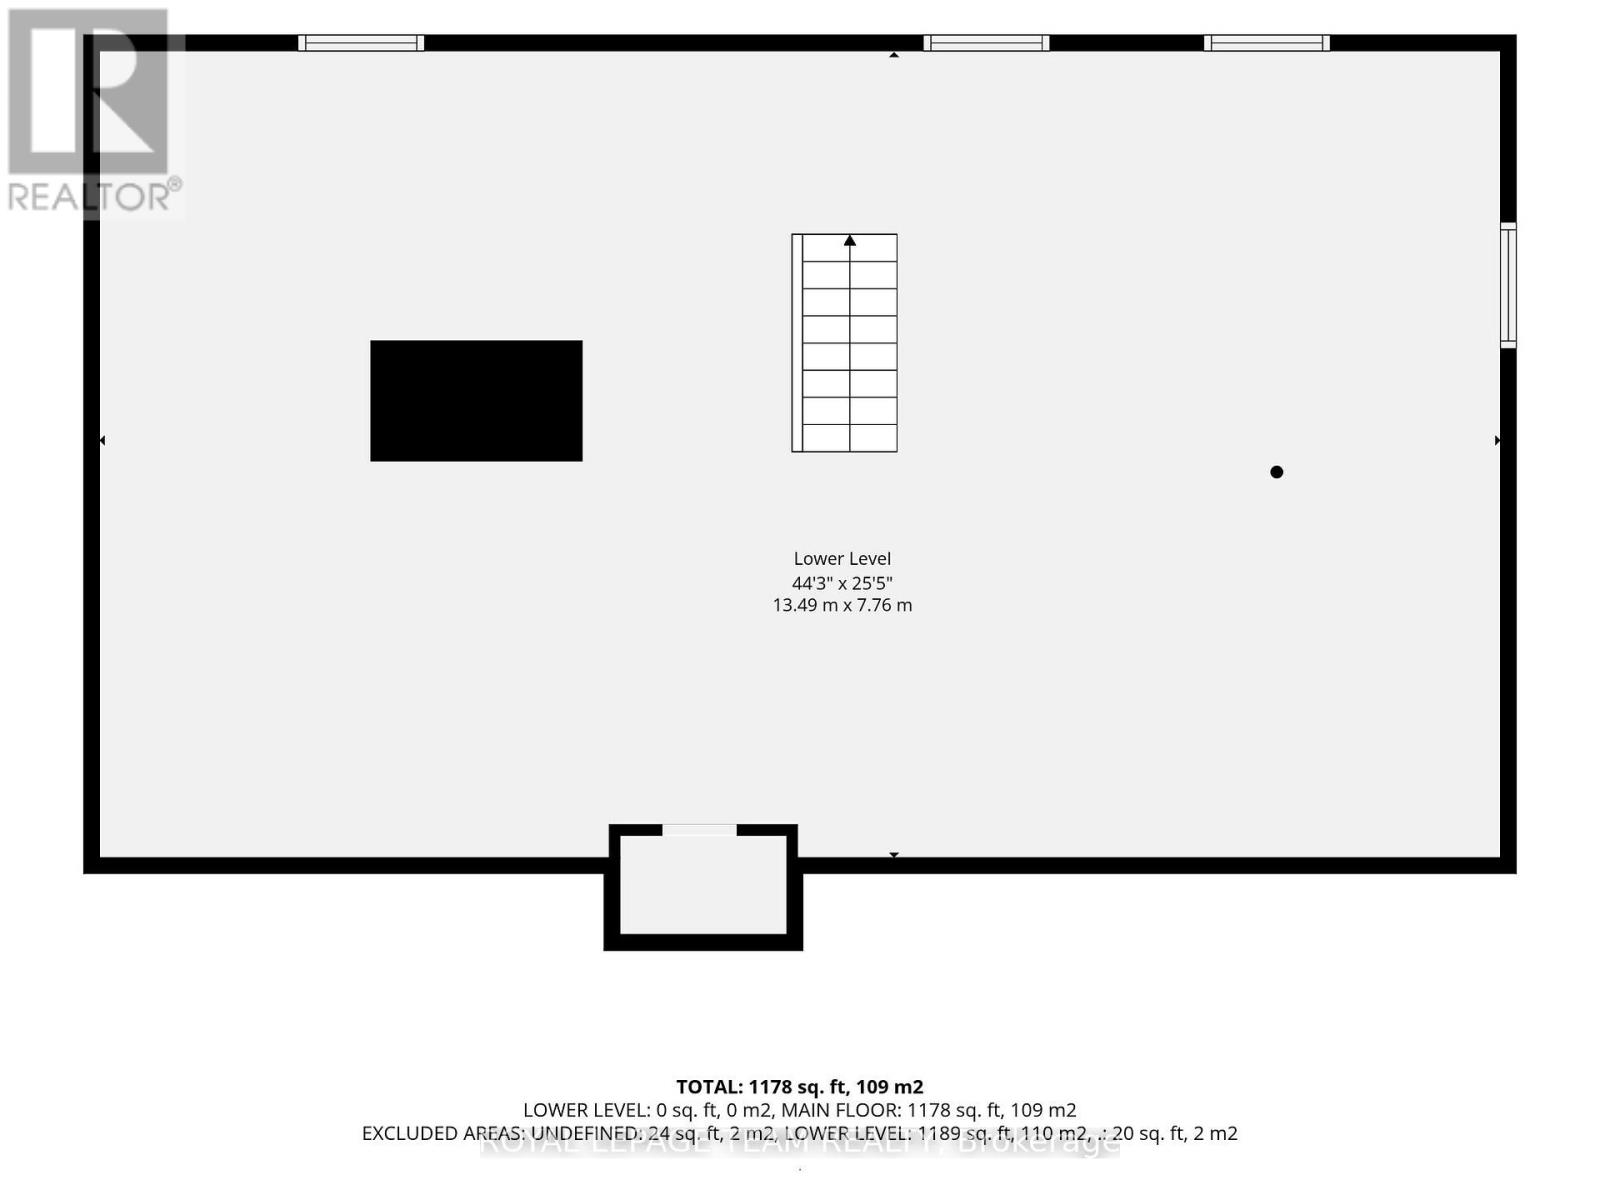
Location, lot and potential come together at 234 Naismith Drive. Tucked away on a quiet street in Almonte, this bungalow backs directly onto the green space of Gemmill Park. This ultimate backyard extension offers scenic walking trails, a playground, splash pad and numerous athletic facilities, with the arena and curling rink also just steps away. The bungalow itself offers a functional layout with three bedrooms & one bathroom on the main level, and an unfinished basement providing plenty of additional space and future possibilities. The home is ready for renovation, giving its next owner the opportunity to update and personalize it while benefiting from a generous lot and exceptional surroundings. Beyond the backyard, downtown Almonte is approximately a 10-minute walk away, putting the restaurants, coffee shops, boutiques and charm of Mill Street within easy reach. Whether you're looking for a renovation project, a home you can make your own, or simply a property in a setting that's difficult to duplicate, 234 Naismith Drive presents a unique opportunity. Bring your vision to the house in a rarely offered location. No conveyance of Offers until Tuesday September 29th at 11:00am. (id:39840)
Property Details
| MLS® Number | X13809984 |
| Property Type | Single Family |
| Community Name | 911 - Almonte |
| Amenities Near By | Park |
| Equipment Type | Water Heater |
| Features | Sump Pump |
| Parking Space Total | 4 |
| Rental Equipment Type | Water Heater |
Building
| Bathroom Total | 1 |
| Bedrooms Above Ground | 3 |
| Bedrooms Total | 3 |
| Age | 51 To 99 Years |
| Amenities | Fireplace(s) |
| Appliances | Dishwasher, Dryer, Freezer, Stove, Washer, Refrigerator |
| Architectural Style | Bungalow |
| Basement Development | Unfinished |
| Basement Type | N/a (unfinished) |
| Construction Style Attachment | Detached |
| Cooling Type | Central Air Conditioning |
| Exterior Finish | Brick, Stone |
| Fireplace Present | Yes |
| Fireplace Total | 1 |
| Foundation Type | Block |
| Heating Fuel | Natural Gas |
| Heating Type | Forced Air |
| Stories Total | 1 |
| Size Interior | 1,100 - 1,500 Sqft |
| Type | House |
| Utility Water | Municipal Water |
Parking
| Attached Garage | |
| Garage |
Land
| Acreage | No |
| Land Amenities | Park |
| Sewer | Sanitary Sewer |
| Size Depth | 94 Ft ,4 In |
| Size Frontage | 101 Ft |
| Size Irregular | 101 X 94.4 Ft |
| Size Total Text | 101 X 94.4 Ft |
Rooms
| Level | Type | Length | Width | Dimensions |
|---|---|---|---|---|
| Main Level | Foyer | 4.1 m | 1.69 m | 4.1 m x 1.69 m |
| Main Level | Living Room | 4.96 m | 4.95 m | 4.96 m x 4.95 m |
| Main Level | Dining Room | 3.57 m | 2.59 m | 3.57 m x 2.59 m |
| Main Level | Kitchen | 4.07 m | 3.57 m | 4.07 m x 3.57 m |
| Main Level | Primary Bedroom | 3.56 m | 3.42 m | 3.56 m x 3.42 m |
| Main Level | Bedroom 2 | 3.21 m | 3.03 m | 3.21 m x 3.03 m |
| Main Level | Bedroom 3 | 3.03 m | 2.77 m | 3.03 m x 2.77 m |
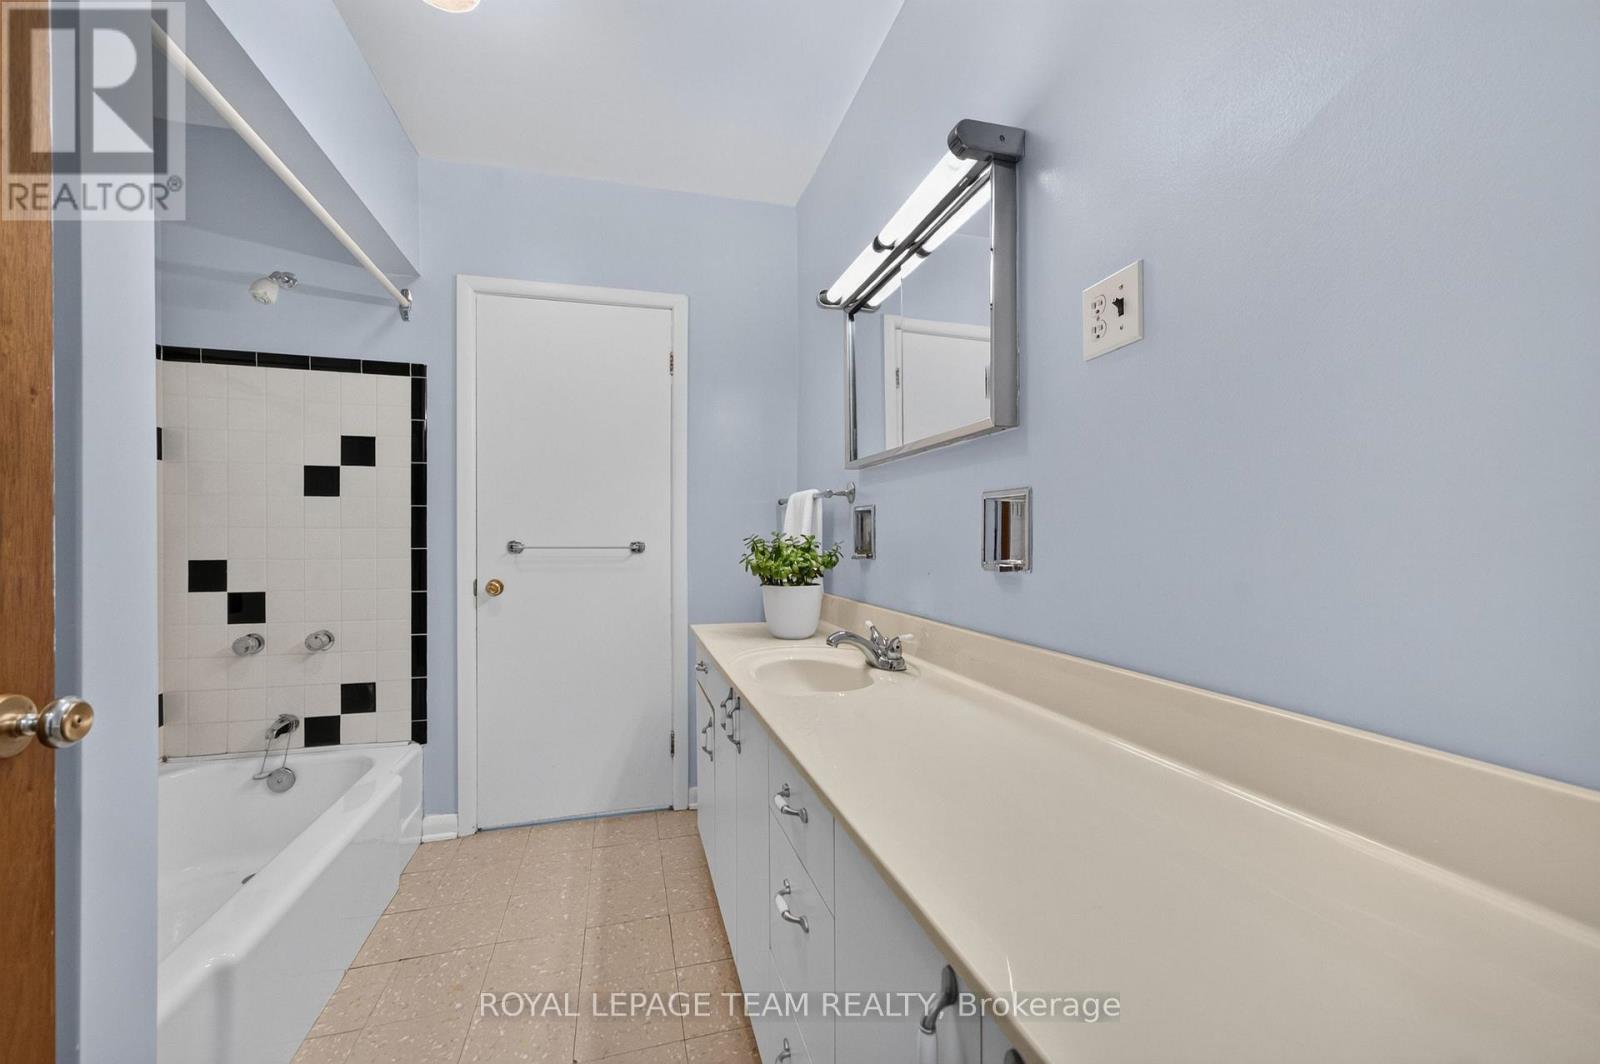
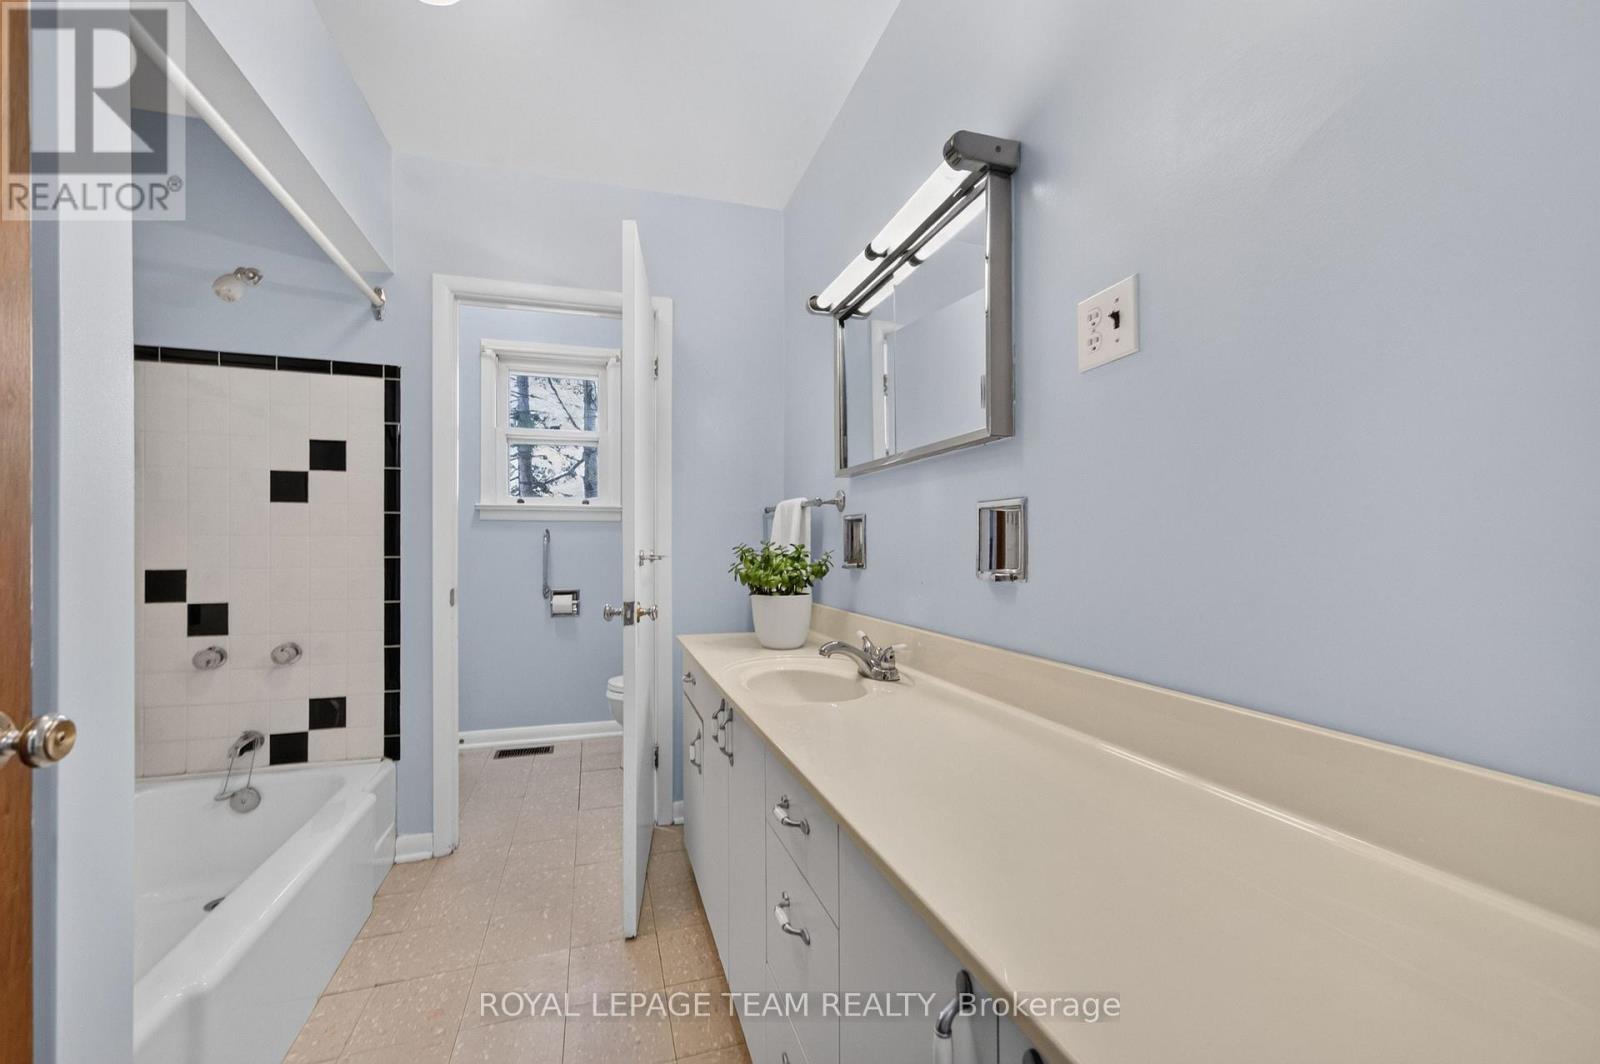
| Main Level | Bathroom | 3.47 m | 2.19 m | 3.47 m x 2.19 m |
| Main Level | Other | 0.91 m | 0.87 m | 0.91 m x 0.87 m |
https://www.realtor.ca/real-estate/30306966/234-naismith-drive-mississippi-mills-911-almonte
Contact Us
Contact us for more information

The trademarks REALTOR®, REALTORS®, and the REALTOR® logo are controlled by The Canadian Real Estate Association (CREA) and identify real estate professionals who are members of CREA. The trademarks MLS®, Multiple Listing Service® and the associated logos are owned by The Canadian Real Estate Association (CREA) and identify the quality of services provided by real estate professionals who are members of CREA. The trademark DDF® is owned by The Canadian Real Estate Association (CREA) and identifies CREA's Data Distribution Facility (DDF®)
September 21 2026 06:53:08
Ottawa Real Estate Board
Royal LePage Team Realty