

218 Carruthers Avenue Ottawa, Ontario K1Y 1N6

$999,000
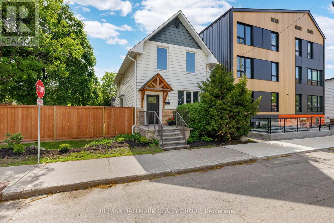
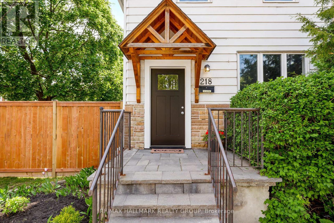
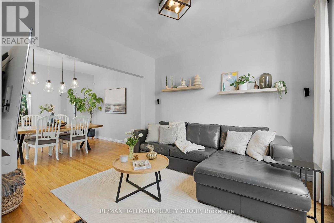
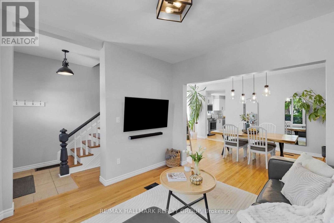
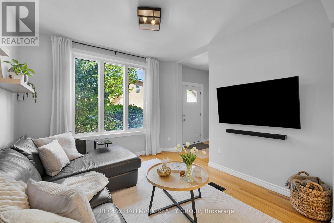
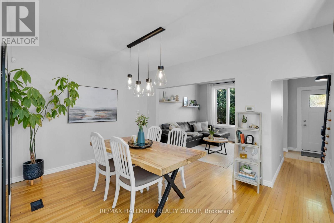
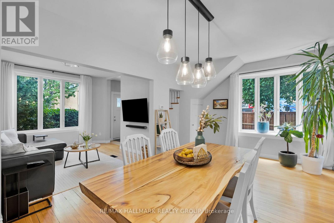
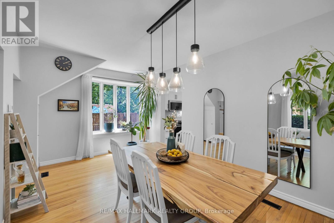
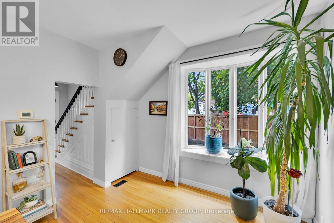
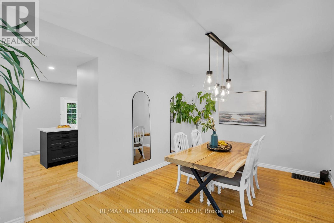
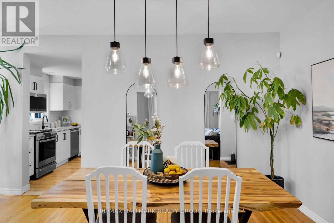
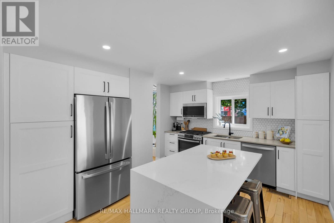
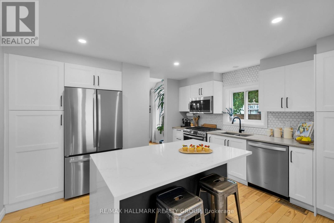
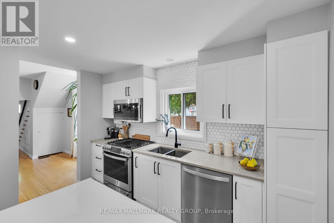
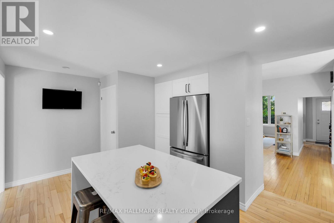
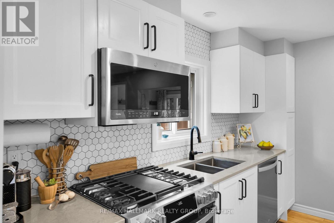
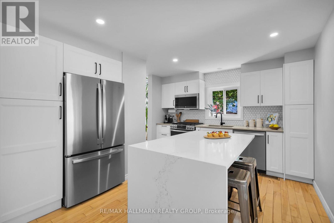
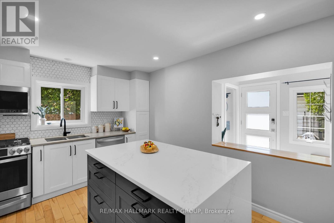
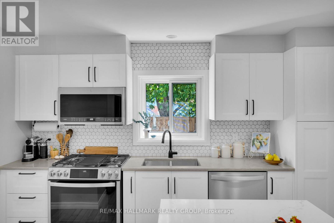
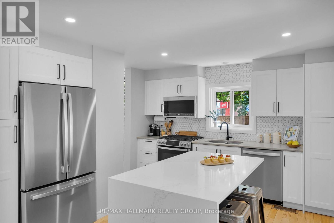
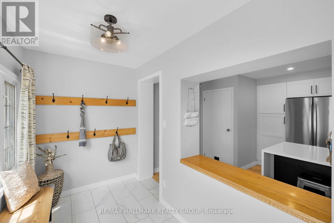
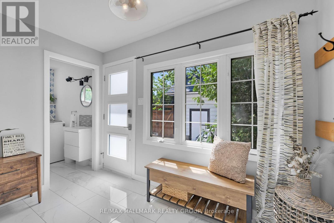
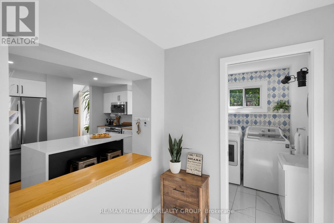
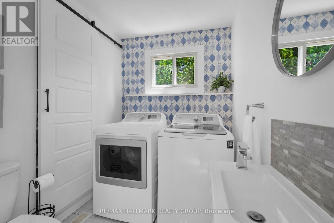
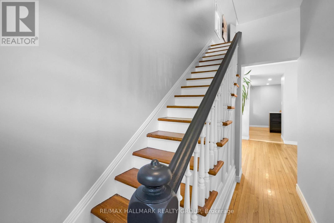
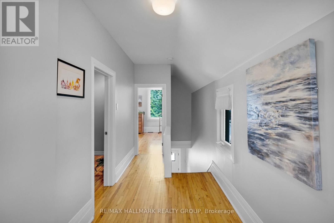
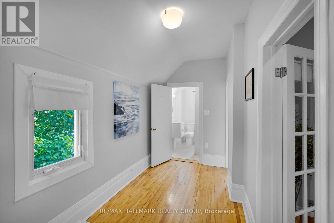
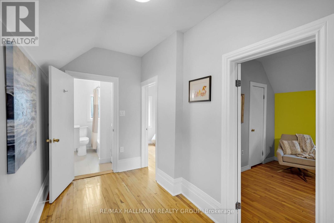
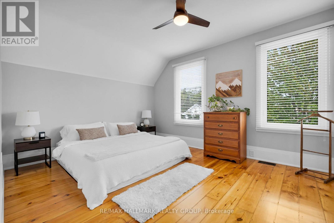
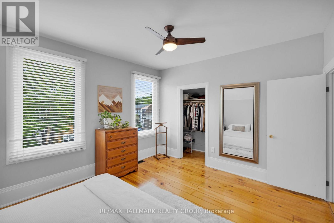
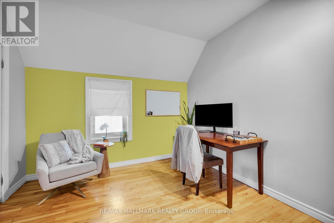
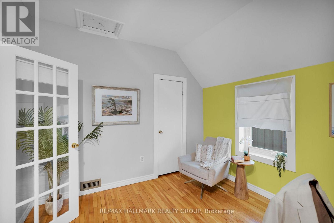
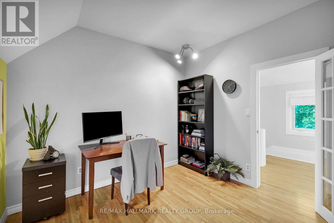
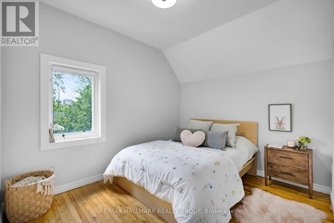
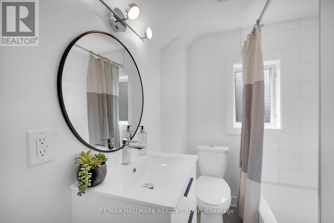
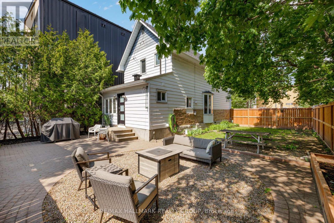
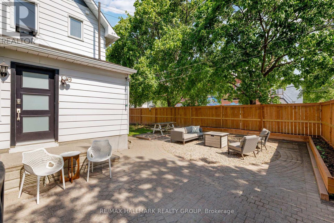
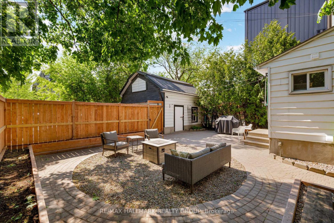
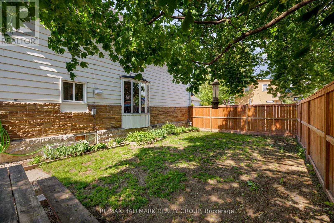
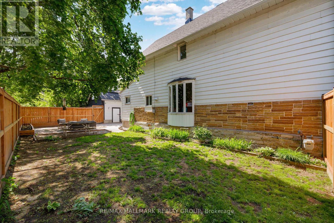
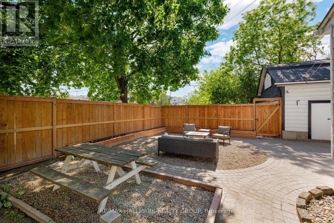
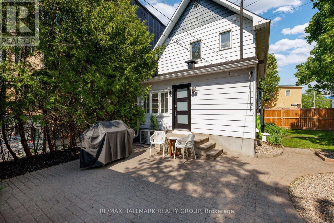
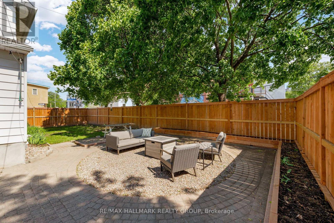
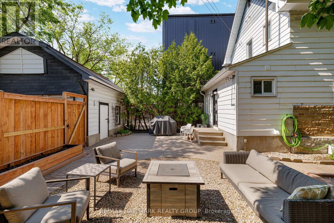
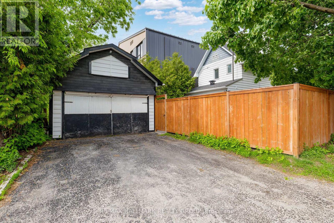
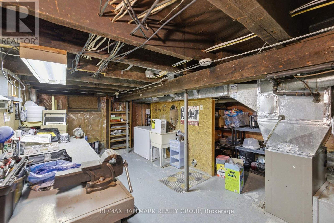
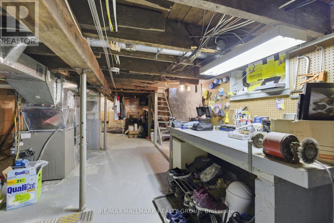
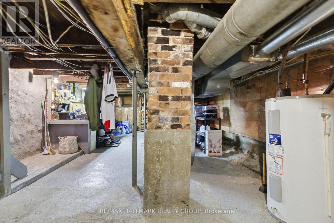
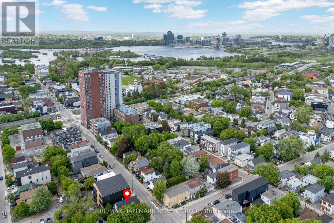
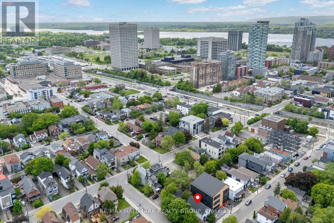
Updated 3-bedroom Hintonburg home with hardwood flooring throughout, a renovated kitchen, and an exceptionally rare south-facing backyard with extensive interlock, multiple outdoor living zones, mature trees, and oversized detached garage storage. Welcome to 218 Carruthers Avenue, where classic neighbourhood charm meets thoughtful updates and surprisingly functional living space both inside and out. The fully fenced backyard is the true standout feature, offering full southern exposure, dedicated dining and lounging areas, built-in gardens, mature shade trees, a large grassy space, and interlock redone in 2024, a setup that's incredibly difficult to find this close to downtown. Inside, the bright main floor features 9-foot ceilings in the family and dining rooms, hardwood flooring throughout, and large east- and south-facing windows that fill the home with natural light throughout the day. The 2022 kitchen renovation combines style and practicality with granite countertops, a gas stove, soft-close cabinetry, built-in pantry storage, a large island, and a hexagon tile backsplash. Renovated mudroom/laundry area with ceramic tile flooring, additional storage, and secondary toilet with direct backyard access. Upstairs offers 3 bright bedrooms with hardwood flooring throughout, including a spacious primary with refinished floors, a walk-in closet, and updated windows, alongside a renovated bathroom with a floating vanity and a soaker tub. Unfinished full-height basement provides excellent storage potential. Major updates include roof and eaves (2017), electrical pony panel upgrade (2018), spray foam crawl space insulation (2018), fence (2023), backyard interlock (2024), and front door (2026),furnace 2011(as per previous owner) Located steps from Wellington West, Parkdale Market, Tunney's Pasture LRT, cafés, restaurants, and some of Ottawa's best local businesses. (id:39840)
Property Details
| MLS® Number | X13200884 |
| Property Type | Single Family |
| Community Name | 4202 - Hintonburg |
| Amenities Near By | Public Transit, Park |
| Equipment Type | Water Heater |
| Features | Wooded Area, Carpet Free |
| Parking Space Total | 4 |
| Rental Equipment Type | Water Heater |
Building
| Bathroom Total | 2 |
| Bedrooms Above Ground | 3 |
| Bedrooms Total | 3 |
| Amenities | Separate Heating Controls, Separate Electricity Meters |
| Appliances | Dishwasher, Dryer, Hood Fan, Stove, Washer, Refrigerator |
| Basement Development | Unfinished |
| Basement Type | Full (unfinished) |
| Construction Style Attachment | Detached |
| Cooling Type | Central Air Conditioning, Ventilation System |
| Exterior Finish | Stone |
| Foundation Type | Stone |
| Half Bath Total | 1 |
| Heating Fuel | Natural Gas |
| Heating Type | Forced Air |
| Stories Total | 2 |
| Size Interior | 1,100 - 1,500 Sqft |
| Type | House |
| Utility Water | Municipal Water |
Parking
| Detached Garage | |
| Garage |
Land
| Acreage | No |
| Fence Type | Fenced Yard |
| Land Amenities | Public Transit, Park |
| Sewer | Sanitary Sewer |
| Size Depth | 91 Ft ,2 In |
| Size Frontage | 45 Ft ,3 In |
| Size Irregular | 45.3 X 91.2 Ft |
| Size Total Text | 45.3 X 91.2 Ft |
| Zoning Description | Residential |
Rooms
| Level | Type | Length | Width | Dimensions |
|---|---|---|---|---|
| Second Level | Primary Bedroom | 4.21 m | 3.6 m | 4.21 m x 3.6 m |
| Second Level | Bathroom | Measurements not available | ||
| Second Level | Bedroom 2 | 3.2 m | 3.09 m | 3.2 m x 3.09 m |
| Second Level | Bedroom 3 | 2.81 m | 2.79 m | 2.81 m x 2.79 m |
| Main Level | Living Room | 3.37 m | 3.37 m | 3.37 m x 3.37 m |
| Main Level | Dining Room | 4.85 m | 3.32 m | 4.85 m x 3.32 m |
| Main Level | Kitchen | 4.03 m | 3.42 m | 4.03 m x 3.42 m |
| Main Level | Mud Room | 3.12 m | 1.8 m | 3.12 m x 1.8 m |
| Main Level | Bathroom | Measurements not available | ||
| Main Level | Laundry Room | 2.13 m | 1.82 m | 2.13 m x 1.82 m |
Utilities
| Natural Gas Available | Available |
https://www.realtor.ca/real-estate/29814113/218-carruthers-avenue-ottawa-4202-hintonburg
Contact Us
Contact us for more information

The trademarks REALTOR®, REALTORS®, and the REALTOR® logo are controlled by The Canadian Real Estate Association (CREA) and identify real estate professionals who are members of CREA. The trademarks MLS®, Multiple Listing Service® and the associated logos are owned by The Canadian Real Estate Association (CREA) and identify the quality of services provided by real estate professionals who are members of CREA. The trademark DDF® is owned by The Canadian Real Estate Association (CREA) and identifies CREA's Data Distribution Facility (DDF®)
May 27 2026 08:06:02
Ottawa Real Estate Board
RE/MAX Hallmark Realty Group