

203 Maygrass Way Ottawa, Ontario K2S 2K5



$698,000
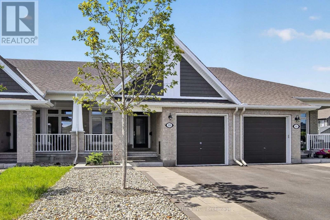
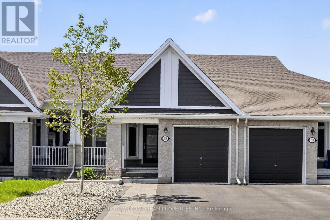
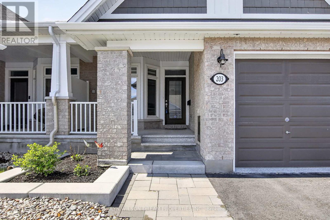
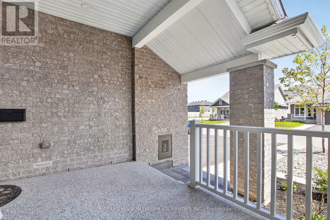
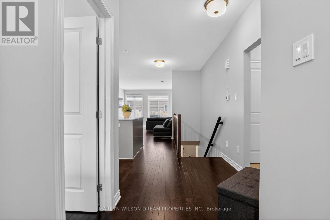
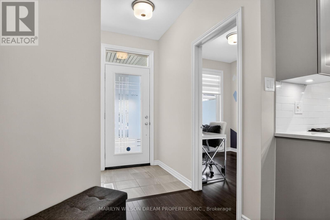
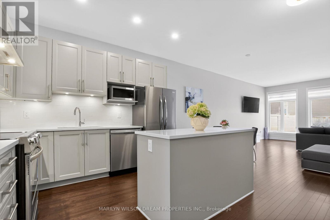
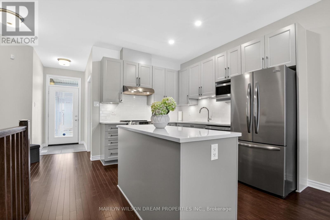
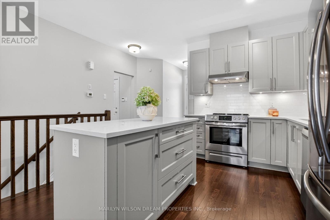
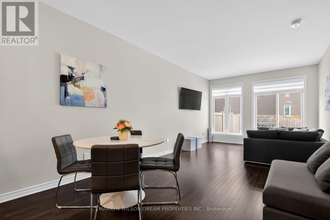
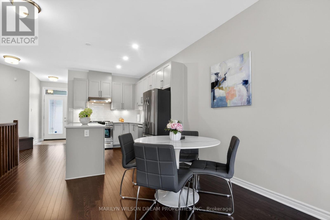
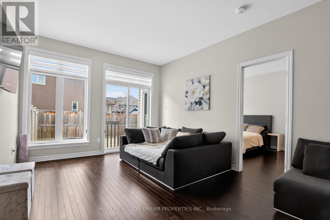
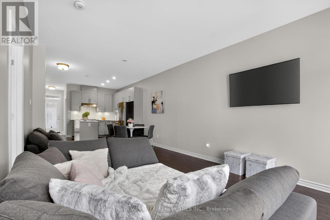
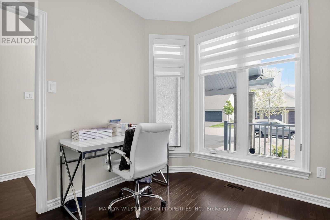
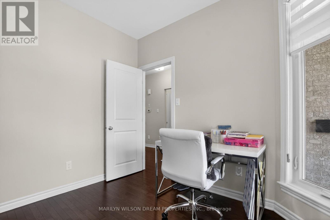
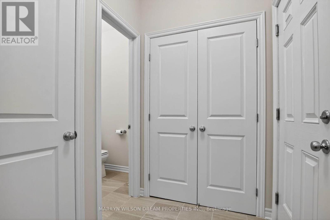
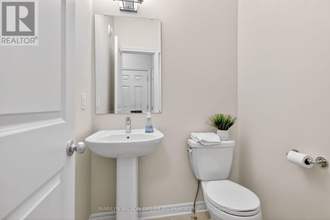
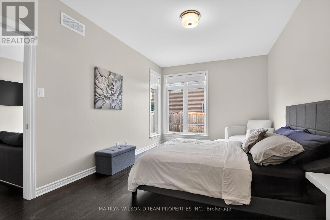
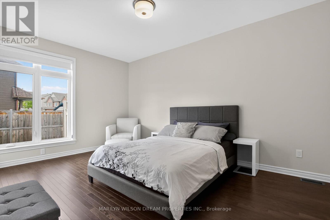
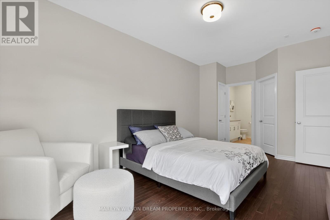
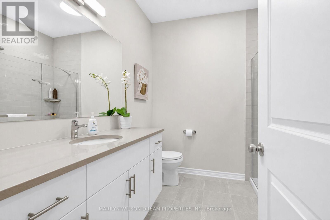
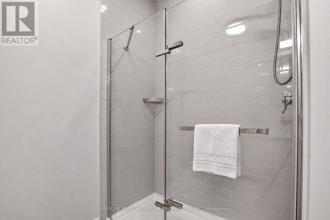
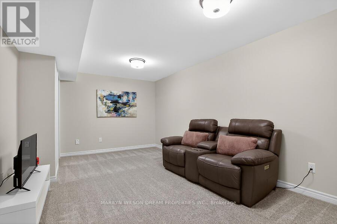
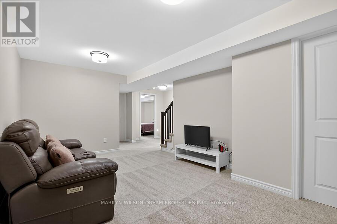
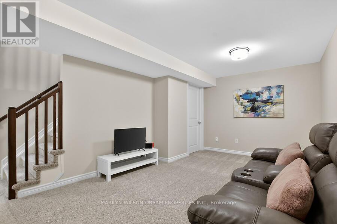
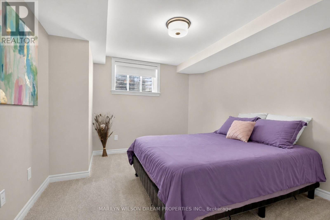
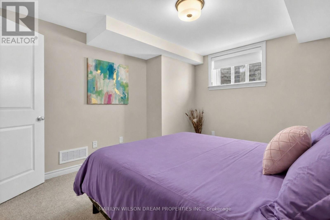
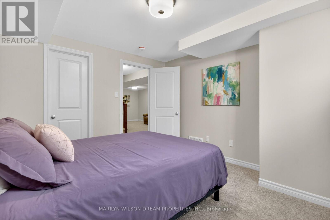
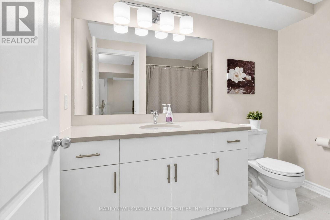
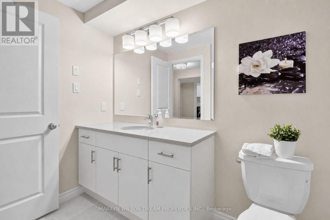
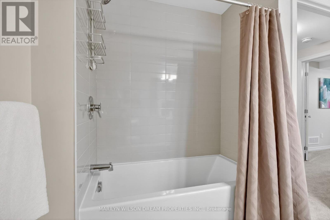
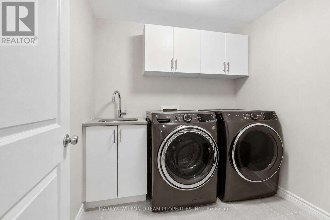
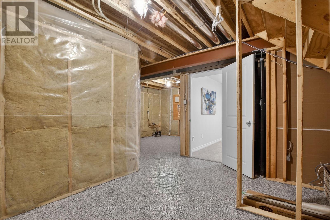
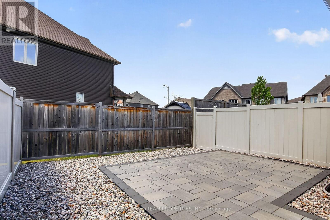
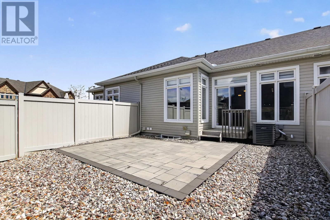
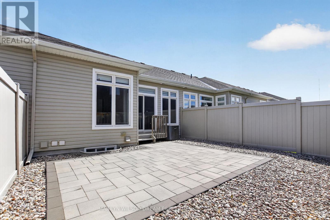
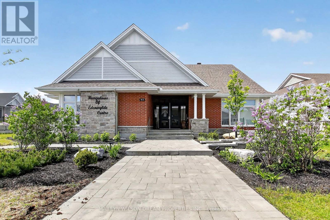
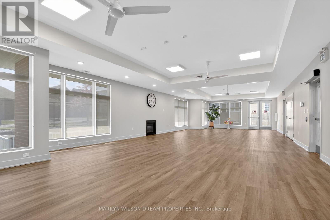
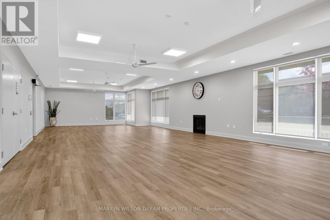
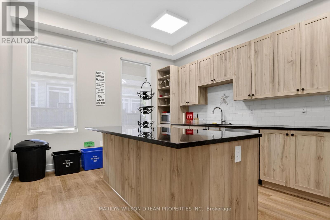
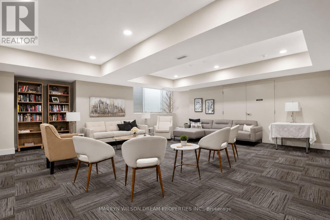
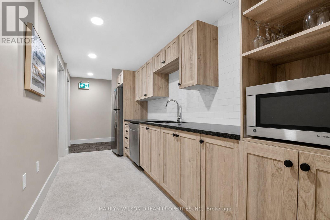
The "Dove" is a popular bungalow townhome model built by Tamarack Homes. This enclave of bungalows consists of semis, rows and singles. This model offers 2 bedrooms, 3 baths and a den. This home is in pristine condition! This design features the main living area, kitchen, den and primary suite all on one level. A second bedroom, full bath and recreation room are on the lower level. 315 sq ft of extra finished living space. Both bedrooms feature walk-in closets. Laundry is currently on the lower level, however, there are hookups on the main level as well. This Dove model is highly regarded for its accessibility and open-concept design, which provide value for resale. Features like 9 foot ceilings, large windows and an emphasis on single-floor convenience, make it an attractive choice. This home boasts numerous upgrades including kitchen cabinetry and hardware, upgraded railings and spindles, upgraded hardwood and carpet, hardwood in the primary bedroom, a stand up shower in the ensuite bath, blackout blinds in primary, additional custom Hunter Douglas blinds, quality stainless steel appliances, polyaspartic coating on the front porch, in the garage, as well as the lower level storage area, etc. Furnace features a HRV and humidifier. Quartz counters throughout. $30K spent on landscaping front and back for a no maintenance yard. Celebright year round lighting has been installed. $300. per year community association fee includes exclusive access to the Bungalows of Edenwylde Community Building. Neighbours gather for various social events, weekly activities, fitness classes, etc. or you can host a private event. Facility includes an open event space, a kitchen on each level, a gathering area, card tables, ping pong and billiards tables. 24 hours irrevocable on offers please. (id:39840)
Property Details
| MLS® Number | X13208286 |
| Property Type | Single Family |
| Community Name | 8207 - Remainder of Stittsville & Area |
| Amenities Near By | Public Transit |
| Community Features | Community Centre |
| Equipment Type | Water Heater - Tankless, Water Heater |
| Parking Space Total | 2 |
| Rental Equipment Type | Water Heater - Tankless, Water Heater |
Building
| Bathroom Total | 3 |
| Bedrooms Above Ground | 1 |
| Bedrooms Below Ground | 1 |
| Bedrooms Total | 2 |
| Appliances | Garage Door Opener Remote(s), Water Heater - Tankless, Dishwasher, Dryer, Hood Fan, Microwave, Stove, Washer, Refrigerator |
| Architectural Style | Bungalow |
| Basement Development | Finished |
| Basement Type | Full (finished) |
| Construction Style Attachment | Attached |
| Cooling Type | Central Air Conditioning |
| Exterior Finish | Brick |
| Foundation Type | Concrete |
| Half Bath Total | 1 |
| Heating Fuel | Natural Gas |
| Heating Type | Forced Air |
| Stories Total | 1 |
| Size Interior | 700 - 1,100 Sqft |
| Type | Row / Townhouse |
| Utility Water | Municipal Water |
Parking
| Attached Garage | |
| Garage |
Land
| Acreage | No |
| Land Amenities | Public Transit |
| Landscape Features | Landscaped |
| Sewer | Sanitary Sewer |
| Size Depth | 98 Ft ,4 In |
| Size Frontage | 24 Ft |
| Size Irregular | 24 X 98.4 Ft |
| Size Total Text | 24 X 98.4 Ft |
Rooms
| Level | Type | Length | Width | Dimensions |
|---|---|---|---|---|
| Lower Level | Bedroom 2 | 3.81 m | 3.43 m | 3.81 m x 3.43 m |
| Lower Level | Recreational, Games Room | 5.18 m | 3.23 m | 5.18 m x 3.23 m |
| Main Level | Office | 2.49 m | 2.95 m | 2.49 m x 2.95 m |
| Main Level | Kitchen | 3.25 m | 2.36 m | 3.25 m x 2.36 m |
| Main Level | Living Room | 4.17 m | 3.66 m | 4.17 m x 3.66 m |
| Main Level | Dining Room | 2.44 m | 3.66 m | 2.44 m x 3.66 m |
| Main Level | Primary Bedroom | 4.88 m | 3.35 m | 4.88 m x 3.35 m |
Contact Us
Contact us for more information

The trademarks REALTOR®, REALTORS®, and the REALTOR® logo are controlled by The Canadian Real Estate Association (CREA) and identify real estate professionals who are members of CREA. The trademarks MLS®, Multiple Listing Service® and the associated logos are owned by The Canadian Real Estate Association (CREA) and identify the quality of services provided by real estate professionals who are members of CREA. The trademark DDF® is owned by The Canadian Real Estate Association (CREA) and identifies CREA's Data Distribution Facility (DDF®)
June 01 2026 11:57:33
Ottawa Real Estate Board
Marilyn Wilson Dream Properties Inc.