

16 - 20 Charlevoix Street Ottawa, Ontario K1L 8K5

$569,900Maintenance, Water, Insurance, Common Area Maintenance
$792 Monthly
Maintenance, Water, Insurance, Common Area Maintenance
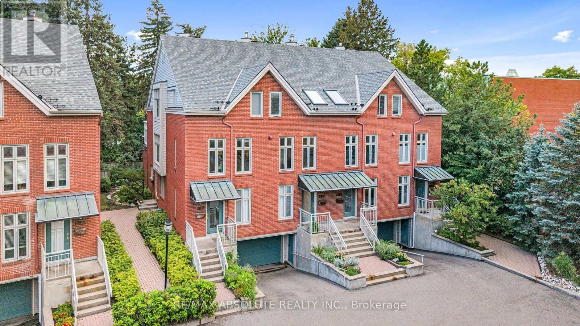
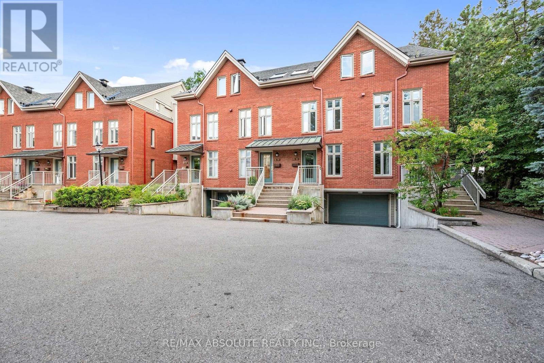
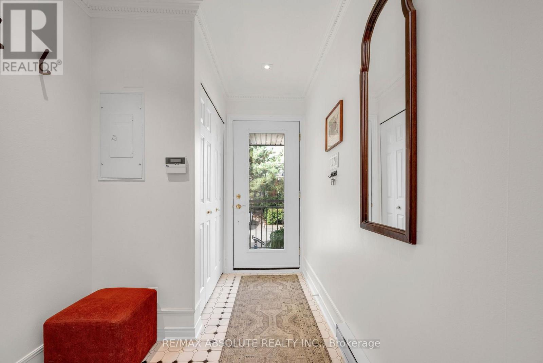
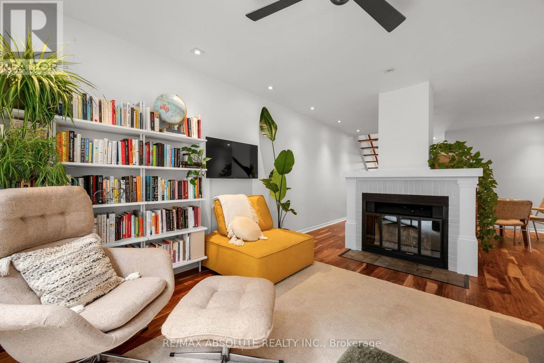
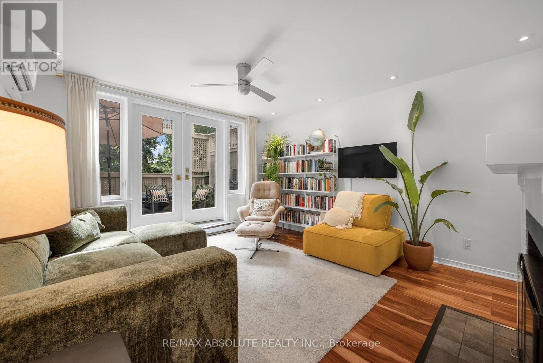
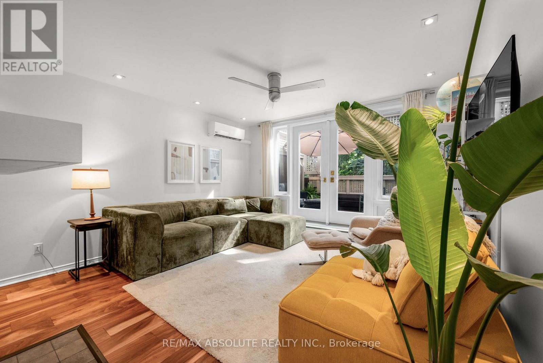
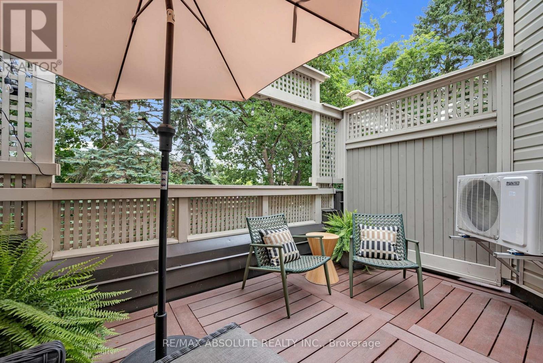
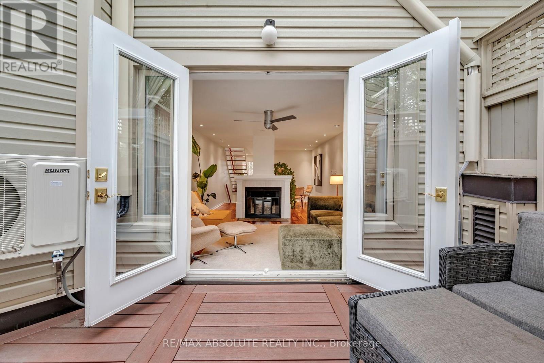
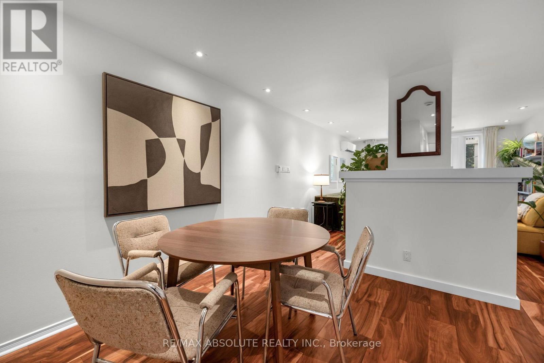
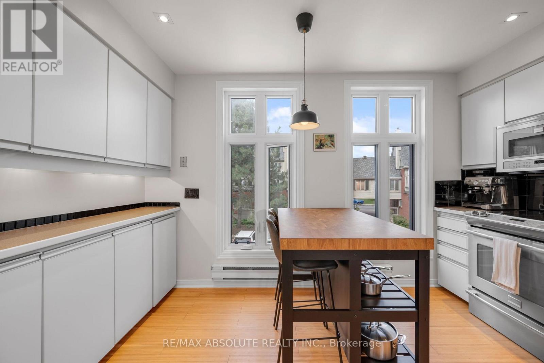
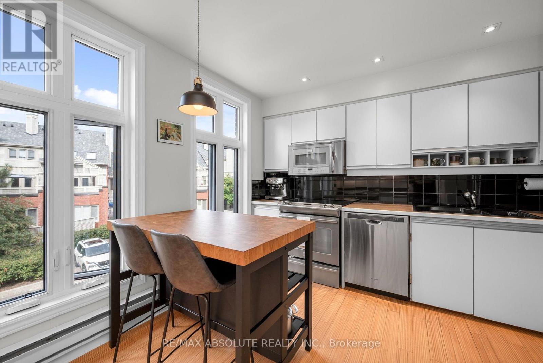
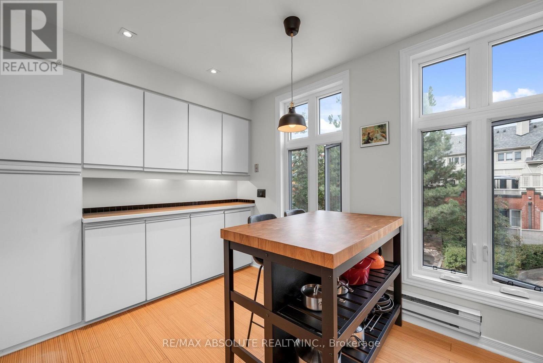
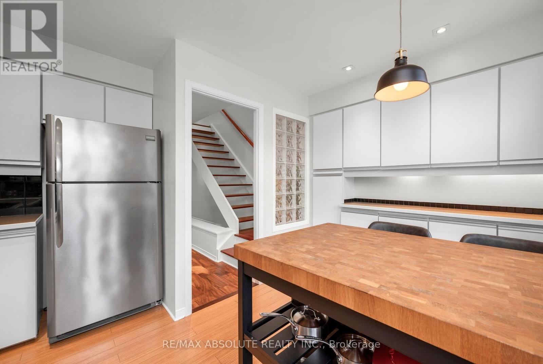
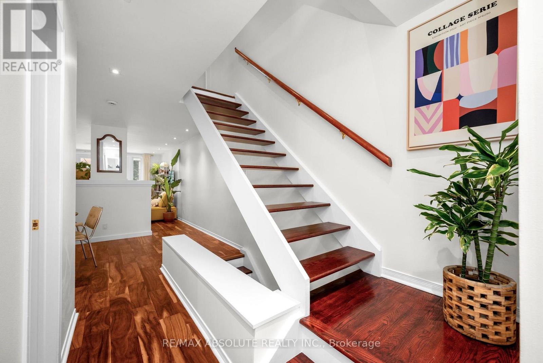
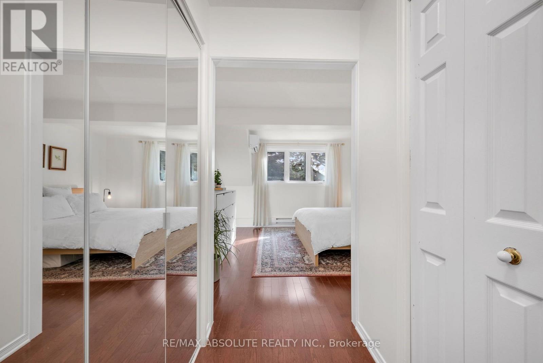
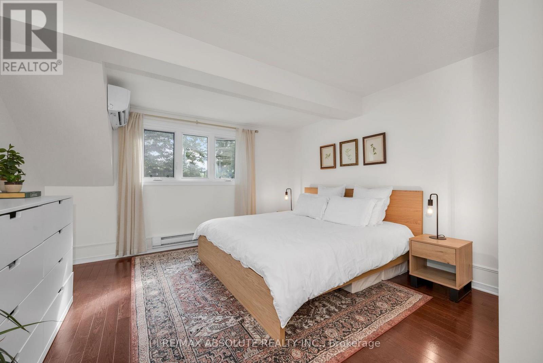
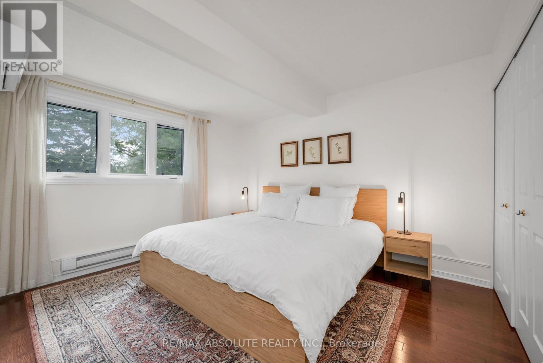
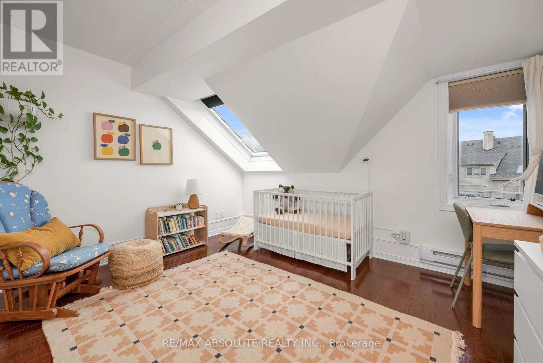
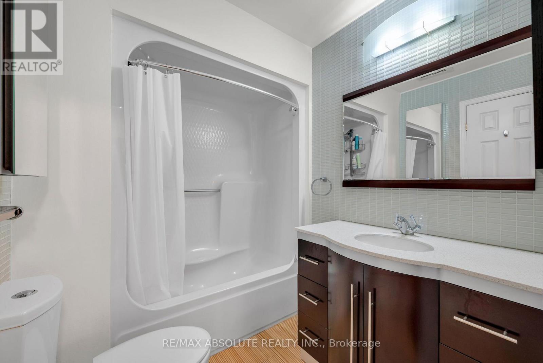
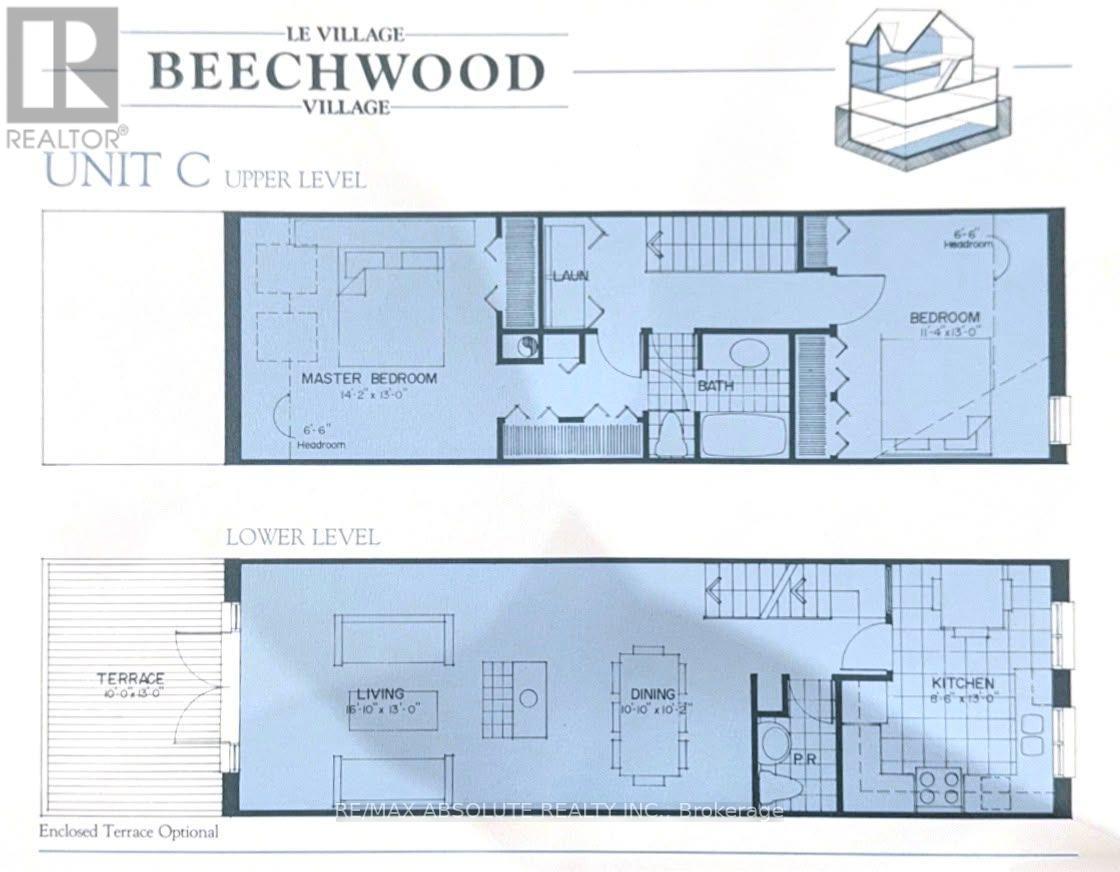
$792 MonthlyWelcome to 20 Charlevoix Street, Unit 16, ideally situated in the heart of sought-after Beechwood Village/New Edinburgh, one of Ottawa's most vibrant and desirable neighbourhoods. Tucked away on a quiet cul-de-sac, this stylish home offers privacy, natural light and incredible walkability, with shops, cafés, restaurants, banking and everyday conveniences just steps away. The area is surrounded by nature and offers access to many amazing schools, scenic biking and running trails, cross-country skiing, swimming at the Pond and Riverhouse, and nearby tennis courts, making it an incredible location for enjoying an active lifestyle year-round. Step inside to a spacious foyer with a large closet, with hardwood stairs leading to the main level. The main floor features wide-plank hardwood flooring, a spacious and functional kitchen with work island, a separate dining area and an inviting living room with a WETT-certified wood-burning fireplace. Terrace doors extend the living space outdoors to the new private deck (2026), surrounded by greenery and offering seasonal river views. Upstairs, you'll find the new washer and dryer (2026) conveniently located at the top of the stairs. The primary bedroom offers ample closet space and cheater access to the main bathroom, while the spacious second bedroom features a skylight that fills the room with additional natural light. New heat pumps were installed on both levels in 2025, providing efficient year-round heating and cooling. Garage parking with additional storage completes this fantastic offering. 24 hours irrevocable on all offers. Status Certificate has been ordered. (id:39840)
Property Details
| MLS® Number | X13709470 |
| Property Type | Single Family |
| Community Name | 3402 - Vanier |
| Amenities Near By | Public Transit |
| Community Features | Pets Allowed With Restrictions |
| Features | Cul-de-sac |
| Parking Space Total | 1 |
| Structure | Deck |
Building
| Bathroom Total | 2 |
| Bedrooms Above Ground | 2 |
| Bedrooms Total | 2 |
| Amenities | Fireplace(s), Storage - Locker |
| Appliances | Water Heater, Dishwasher, Dryer, Hood Fan, Microwave, Stove, Washer, Window Coverings, Refrigerator |
| Basement Type | None |
| Cooling Type | Wall Unit |
| Exterior Finish | Brick |
| Fireplace Present | Yes |
| Fireplace Total | 1 |
| Foundation Type | Concrete |
| Half Bath Total | 1 |
| Heating Fuel | Electric |
| Heating Type | Heat Pump |
| Stories Total | 3 |
| Size Interior | 1,200 - 1,399 Sqft |
| Type | Row / Townhouse |
Parking
| Underground | |
| Garage |
Land
| Acreage | No |
| Land Amenities | Public Transit |
| Landscape Features | Landscaped |
Rooms
| Level | Type | Length | Width | Dimensions |
|---|---|---|---|---|
| Second Level | Dining Room | 3.86 m | 2.94 m | 3.86 m x 2.94 m |
| Second Level | Kitchen | 3.88 m | 3.42 m | 3.88 m x 3.42 m |
| Second Level | Living Room | 4.82 m | 3.86 m | 4.82 m x 3.86 m |
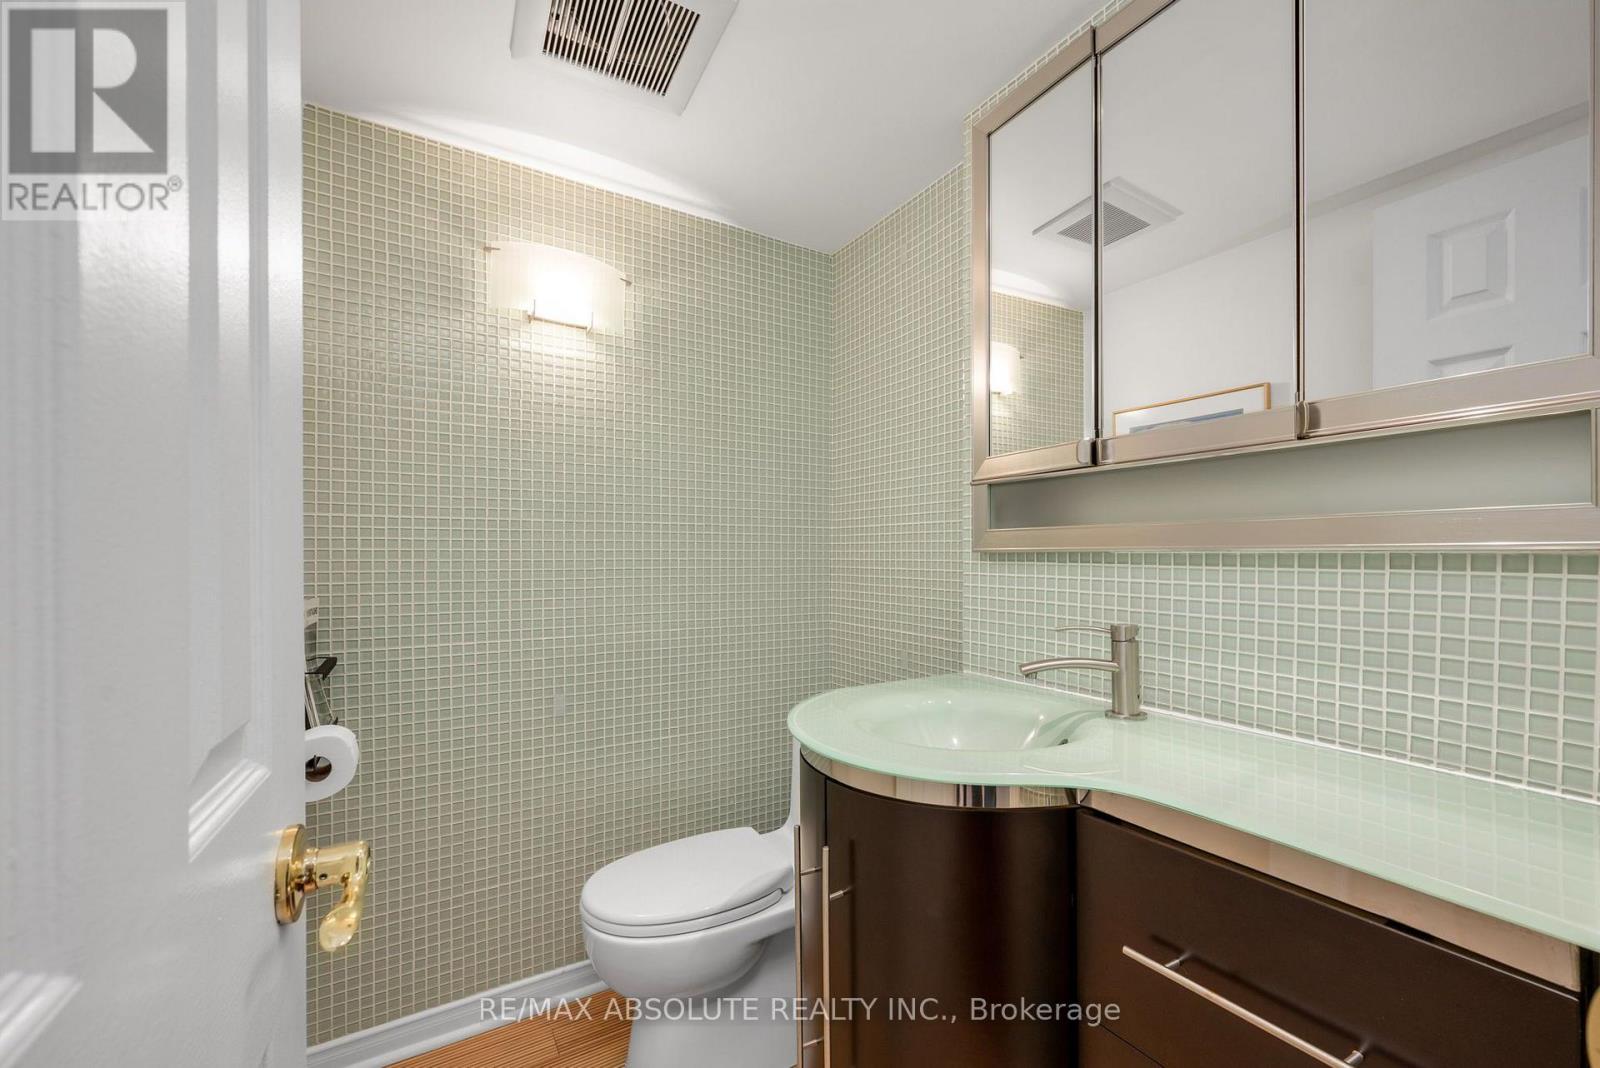
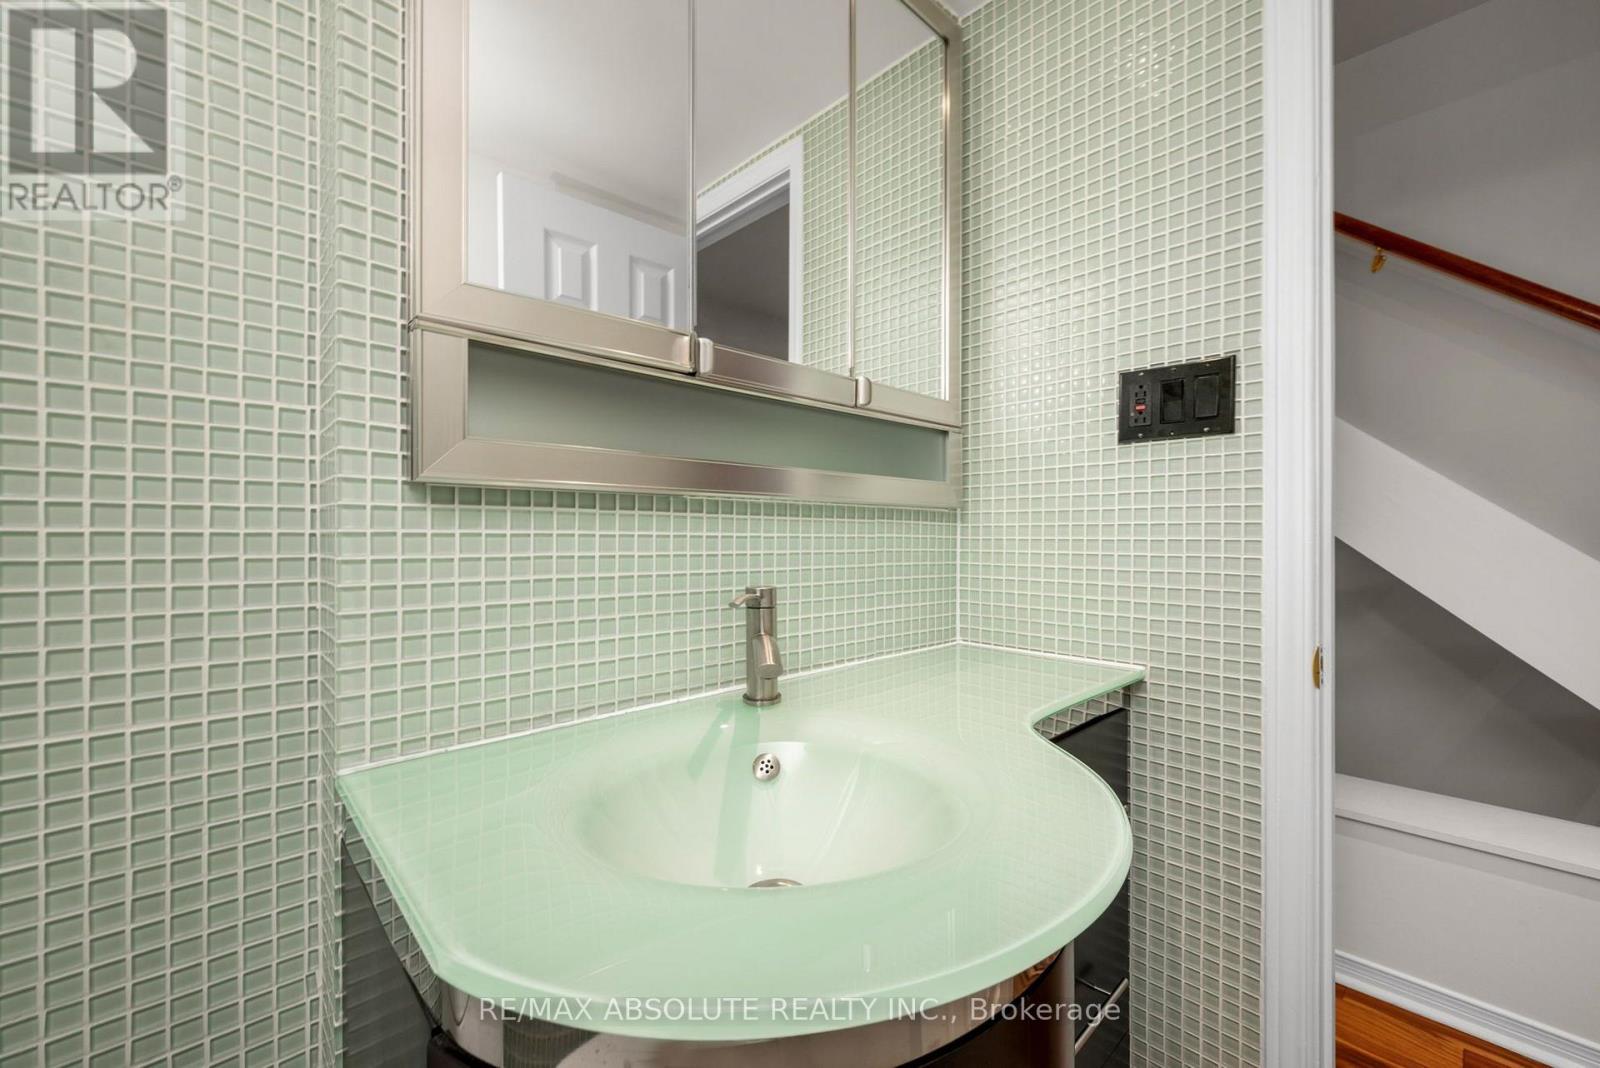
| Second Level | Partial Bathroom | 1.72 m | 1.34 m | 1.72 m x 1.34 m |
| Third Level | Primary Bedroom | 6.35 m | 3.88 m | 6.35 m x 3.88 m |
| Third Level | Bedroom 2 | 3.88 m | 3.4 m | 3.88 m x 3.4 m |
| Third Level | Bathroom | 2.23 m | 1.82 m | 2.23 m x 1.82 m |
| Main Level | Foyer | 3.6 m | 1.75 m | 3.6 m x 1.75 m |
https://www.realtor.ca/real-estate/30193897/16-20-charlevoix-street-ottawa-3402-vanier
Contact Us
Contact us for more information

The trademarks REALTOR®, REALTORS®, and the REALTOR® logo are controlled by The Canadian Real Estate Association (CREA) and identify real estate professionals who are members of CREA. The trademarks MLS®, Multiple Listing Service® and the associated logos are owned by The Canadian Real Estate Association (CREA) and identify the quality of services provided by real estate professionals who are members of CREA. The trademark DDF® is owned by The Canadian Real Estate Association (CREA) and identifies CREA's Data Distribution Facility (DDF®)
August 25 2026 02:49:12
Ottawa Real Estate Board
RE/MAX Absolute Realty Inc.