

1530 Clementine Boulevard W Ottawa, Ontario K1H 8G3

$589,900
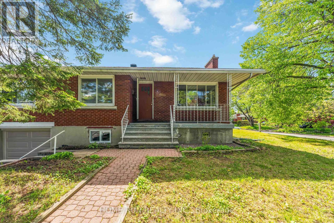
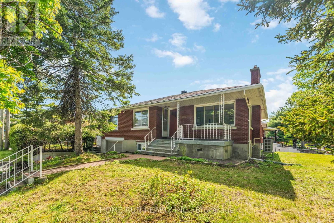
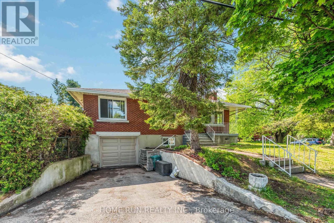
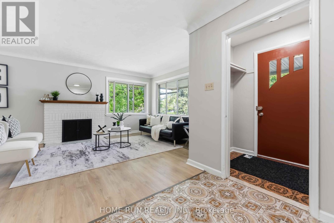
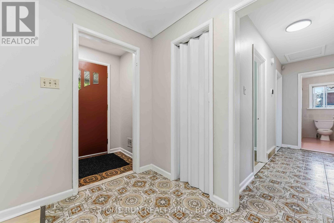
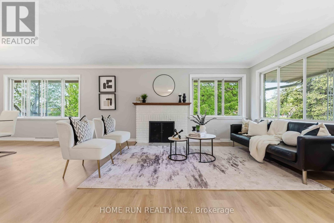
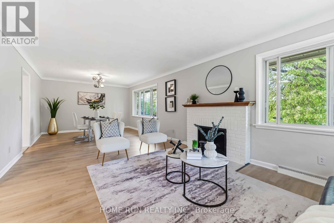
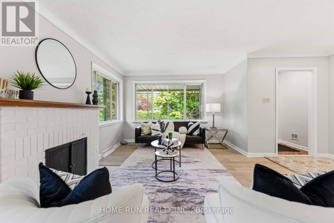
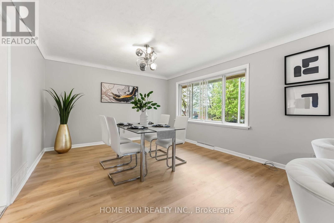
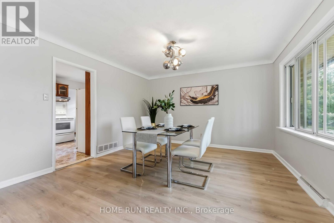
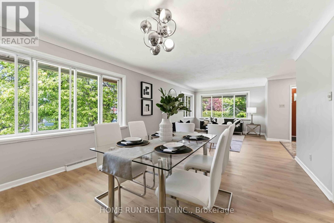
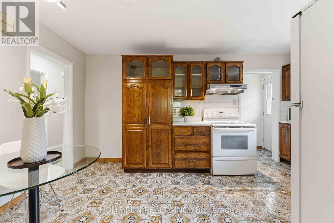
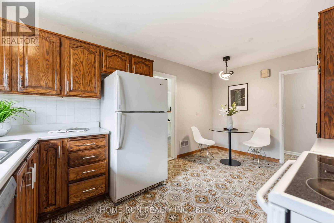
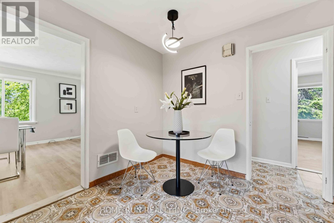
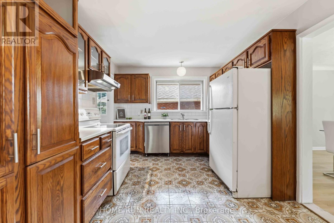
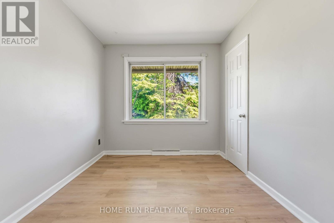
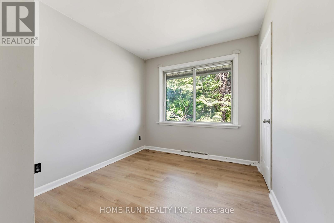
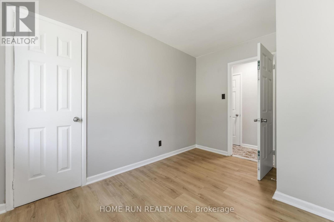
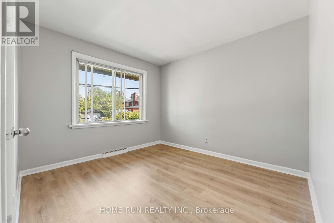
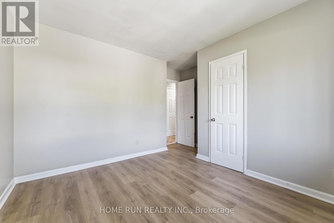
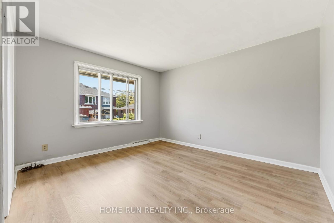
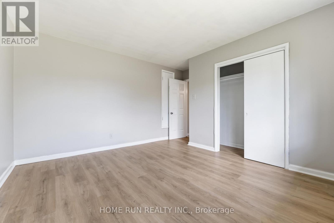
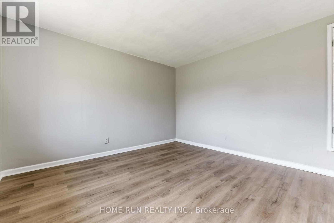
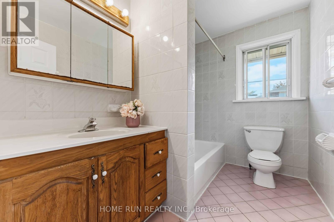
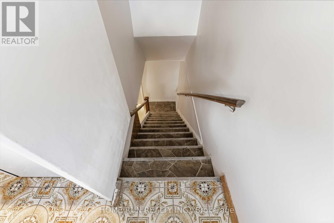
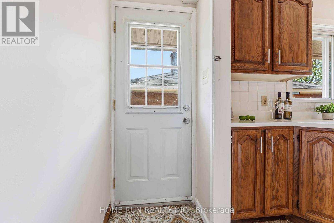
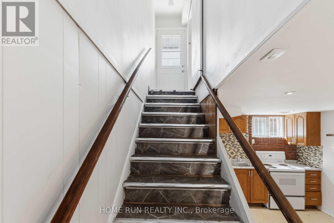
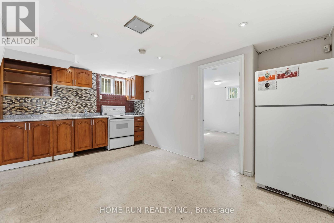
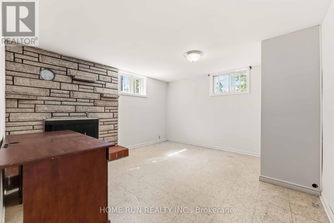
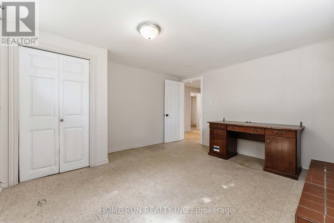
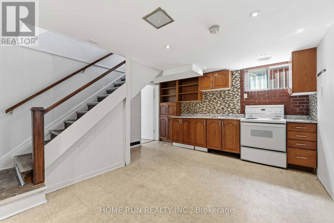
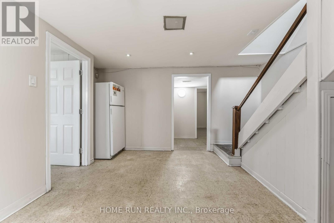
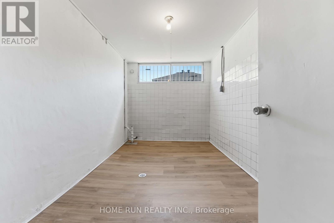
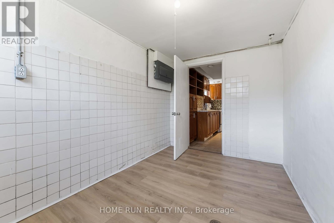
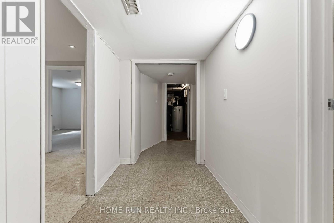
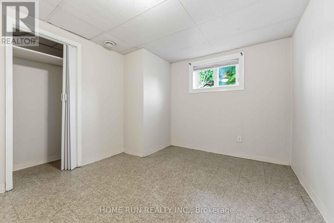
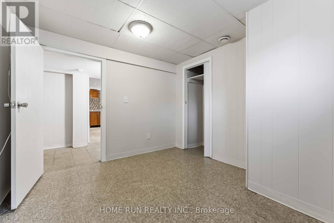
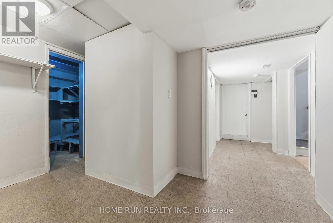
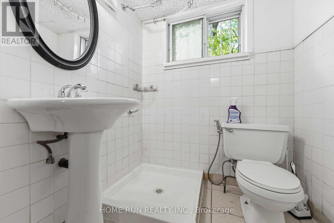
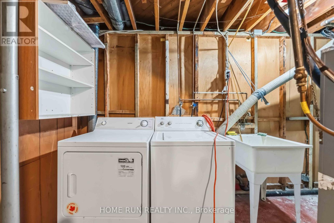
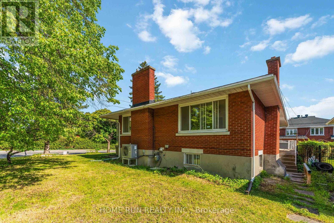
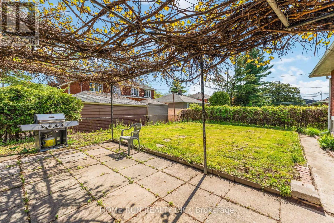
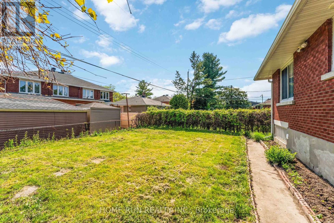
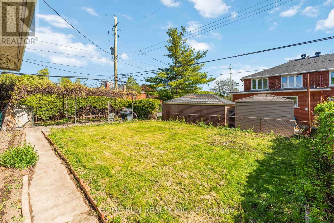
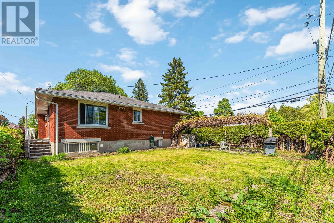
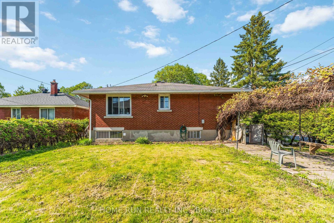
Large all-brick bungalow in a beautiful neighbourhood with an excellent location! Just minutes from downtown and Carleton University, and close to groceries, shopping, and dining - enjoy the perfect blend of urban convenience and residential neighbourhood charm.This 5-bedroom bungalow features newly renovated flooring and fresh paint throughout the main floor. The bright open-concept living and dining area is filled with natural light from the large front window, creating a warm and inviting atmosphere. A separate rear entrance leads directly to the finished basement, which includes an additional kitchen, bedroom, bathroom with shower, and laundry/utility room - offering excellent flexibility for extended family or potential rental income.The fully fenced side yard is perfect for gardening, outdoor entertaining, and relaxing enjoyment. An ideal opportunity for families or investors alike.Features include: hardwood and new laminate flooring, and a new garage door. Electrcial Panel(2024), Dishwasher(2024), AC(2024), Roof(2019), Furance(2018), Fresh paint(2026), Main flooring(2026), Interior doors(2026). Offers will be presented on Jun 3rd at 6:00 PM. Seller reserves the right to review and may accept pre-emptive offers. (id:39840)
Open House
This property has open houses!
2:00 pm
Ends at:4:00 pm
2:00 pm
Ends at:4:00 pm
2:00 pm
Ends at:4:00 pm
2:00 pm
Ends at:4:00 pm
Property Details
| MLS® Number | X13175084 |
| Property Type | Single Family |
| Community Name | 4601 - Billings Bridge |
| Equipment Type | Water Heater |
| Features | Carpet Free |
| Parking Space Total | 2 |
| Rental Equipment Type | Water Heater |
Building
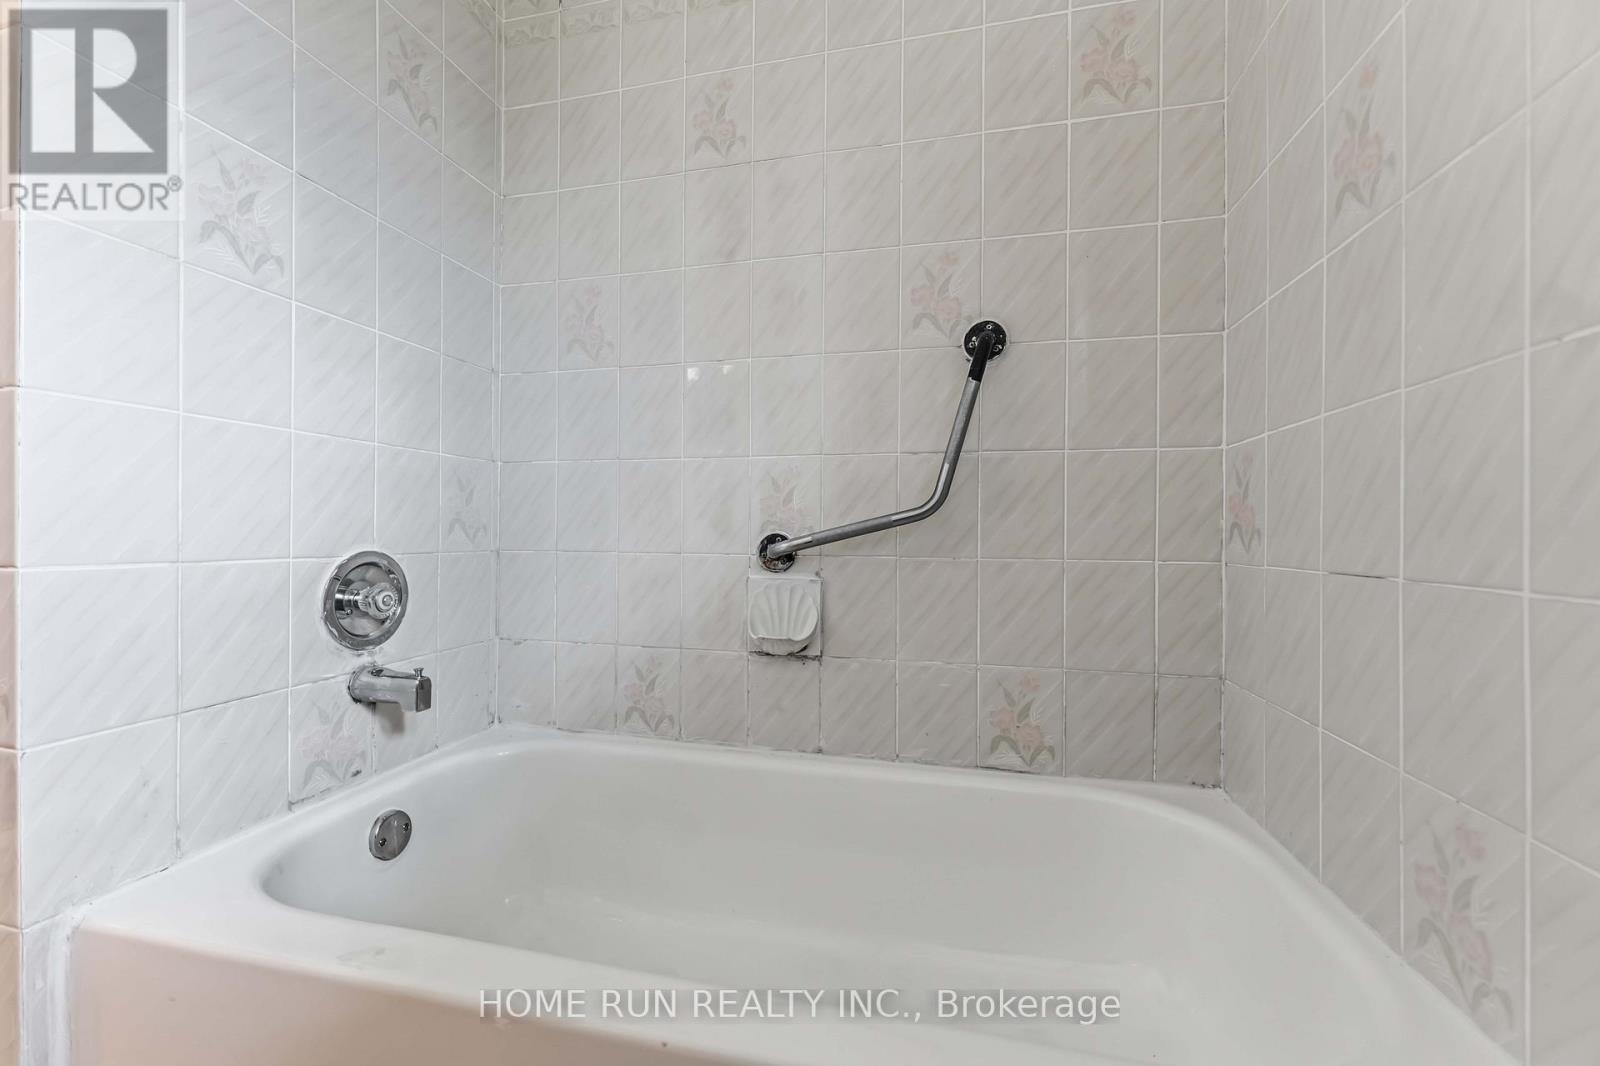
| Bathroom Total | 2 |
| Bedrooms Above Ground | 5 |
| Bedrooms Total | 5 |
| Age | 51 To 99 Years |
| Appliances | Dryer, Hood Fan, Oven, Washer, Refrigerator |
| Architectural Style | Bungalow |
| Basement Development | Finished |
| Basement Type | N/a (finished) |
| Construction Style Attachment | Detached |
| Cooling Type | Central Air Conditioning |
| Exterior Finish | Brick |
| Fireplace Present | Yes |
| Foundation Type | Concrete, Block |
| Heating Fuel | Natural Gas |
| Heating Type | Forced Air |
| Stories Total | 1 |
| Size Interior | 1,100 - 1,500 Sqft |
| Type | House |
| Utility Water | Municipal Water |
Parking
| Attached Garage | |
| Garage |
Land
| Acreage | No |
| Sewer | Sanitary Sewer |
| Size Depth | 95 Ft ,9 In |
| Size Frontage | 61 Ft ,3 In |
| Size Irregular | 61.3 X 95.8 Ft |
| Size Total Text | 61.3 X 95.8 Ft |
| Zoning Description | Residential |
Rooms
| Level | Type | Length | Width | Dimensions |
|---|---|---|---|---|
| Basement | Office | 3.68 m | 2.28 m | 3.68 m x 2.28 m |
| Basement | Bedroom 4 | 4 m | 3.65 m | 4 m x 3.65 m |
| Basement | Kitchen | 3.8 m | 4.6 m | 3.8 m x 4.6 m |
| Basement | Bedroom 5 | 2.9 m | 3.07 m | 2.9 m x 3.07 m |
| Main Level | Bedroom | 2.51 m | 3.62 m | 2.51 m x 3.62 m |
| Main Level | Bedroom 2 | 3.2 m | 3.04 m | 3.2 m x 3.04 m |
| Main Level | Bedroom 3 | 3.76 m | 3.5 m | 3.76 m x 3.5 m |
| Main Level | Dining Room | 3.25 m | 3.85 m | 3.25 m x 3.85 m |
| Main Level | Kitchen | 4.72 m | 2.97 m | 4.72 m x 2.97 m |
| Main Level | Living Room | 5.4 m | 3.85 m | 5.4 m x 3.85 m |
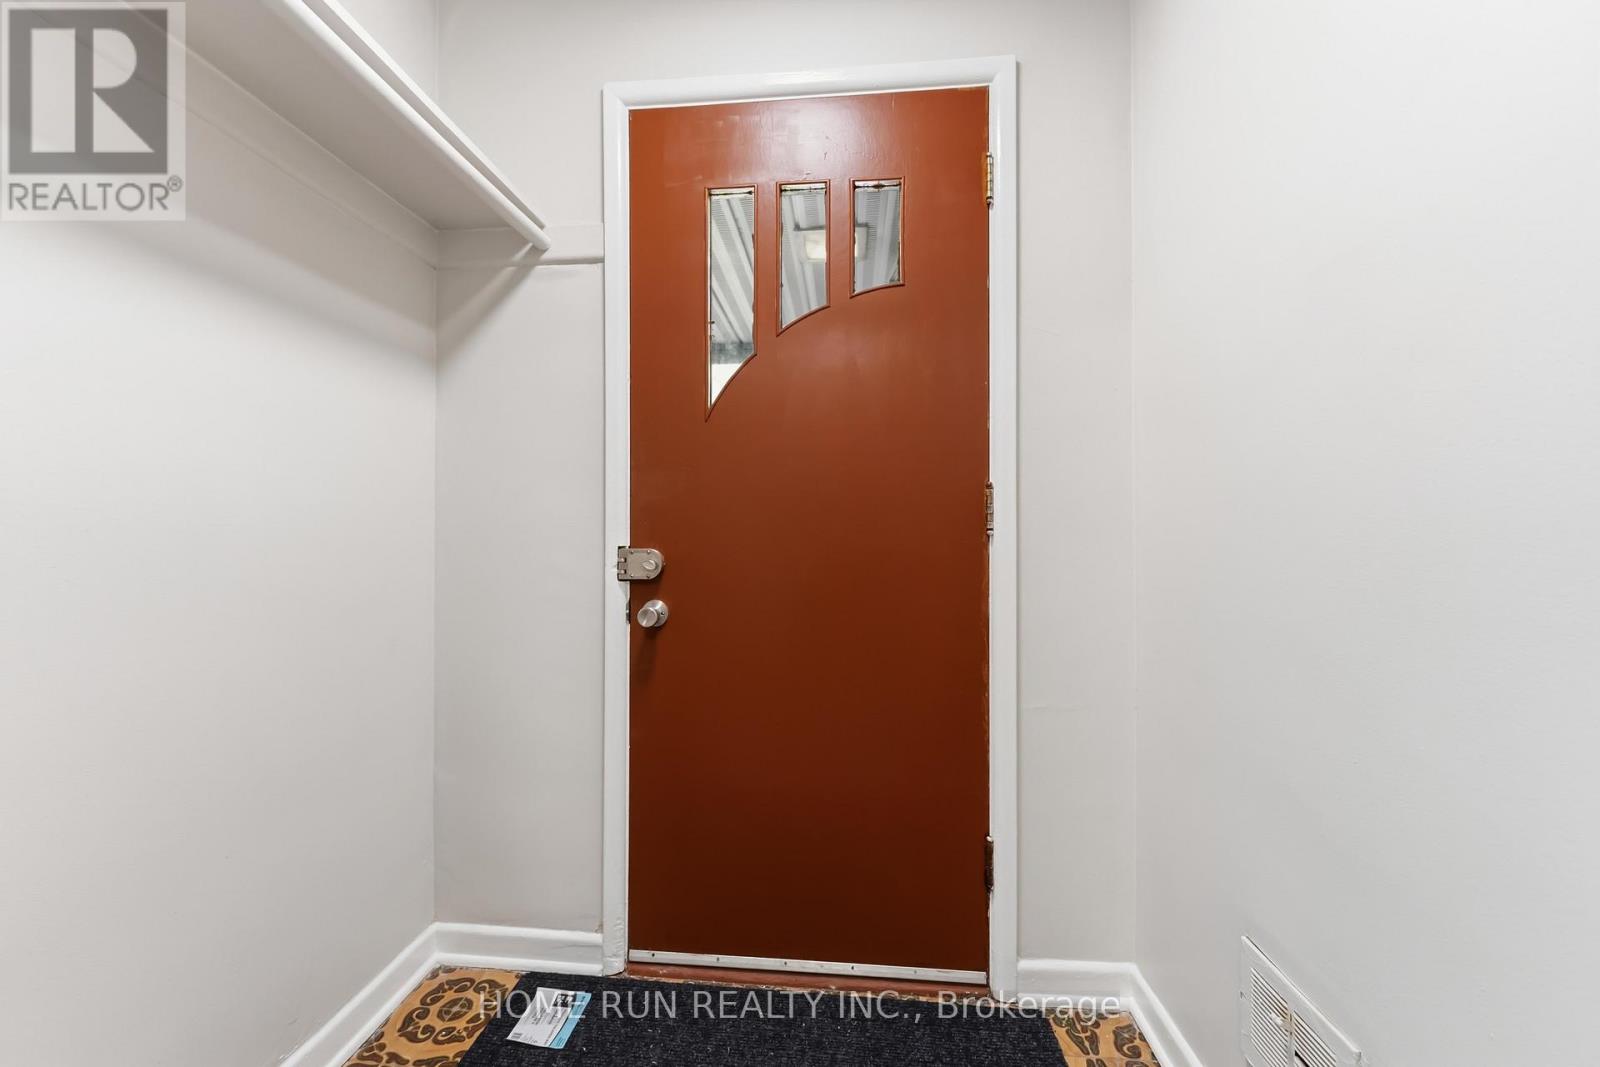
| Main Level | Foyer | 3.55 m | 1.42 m | 3.55 m x 1.42 m |
Utilities
| Cable | Available |
| Electricity | Available |
| Sewer | Available |
https://www.realtor.ca/real-estate/29806129/1530-clementine-boulevard-w-ottawa-4601-billings-bridge
Contact Us
Contact us for more information

The trademarks REALTOR®, REALTORS®, and the REALTOR® logo are controlled by The Canadian Real Estate Association (CREA) and identify real estate professionals who are members of CREA. The trademarks MLS®, Multiple Listing Service® and the associated logos are owned by The Canadian Real Estate Association (CREA) and identify the quality of services provided by real estate professionals who are members of CREA. The trademark DDF® is owned by The Canadian Real Estate Association (CREA) and identifies CREA's Data Distribution Facility (DDF®)
May 27 2026 05:55:14
Ottawa Real Estate Board
Home Run Realty Inc.