

151 Clare Street Ottawa, Ontario K1Z 7C3



$975,000
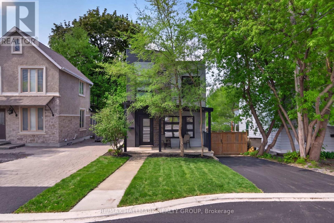
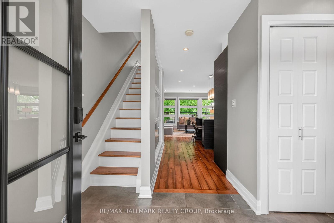
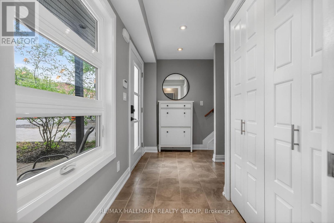
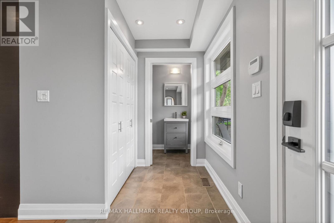
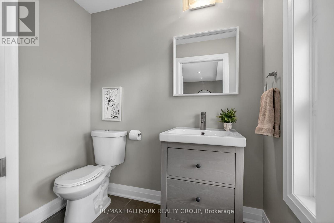
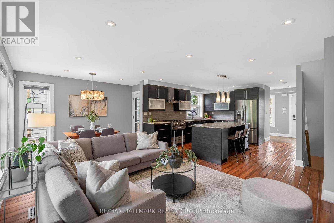
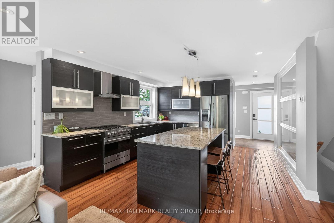
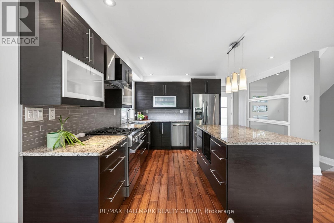
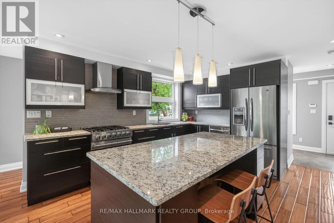
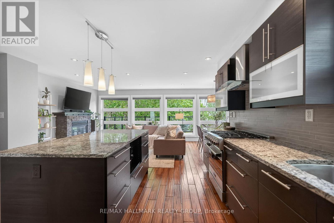
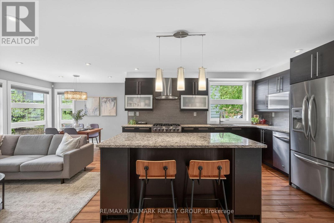
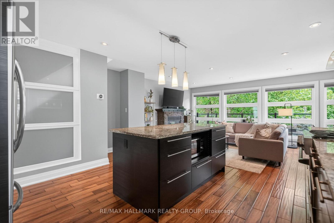
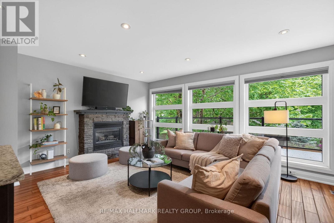
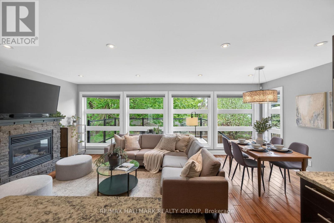
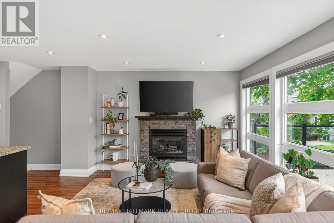
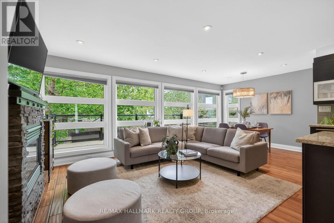
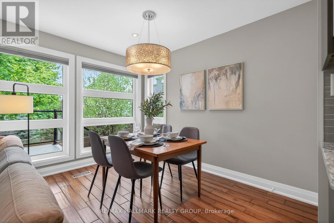
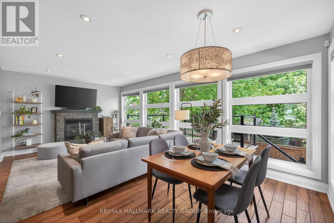
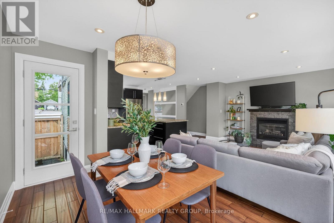
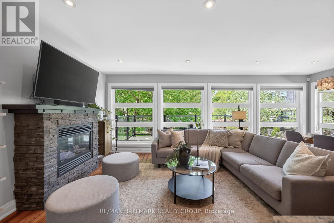
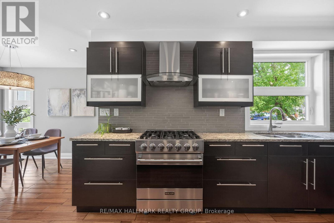
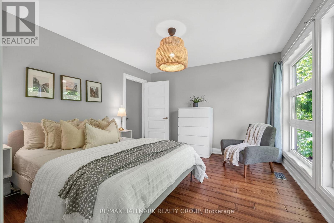
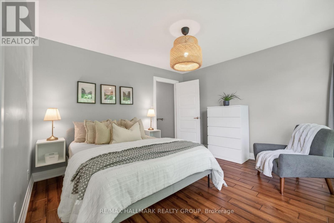
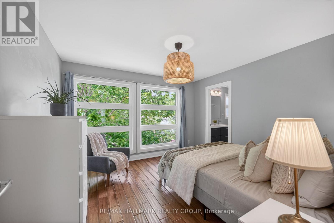
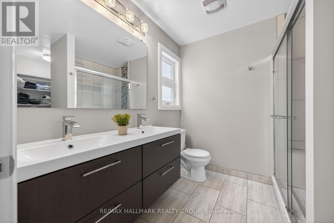
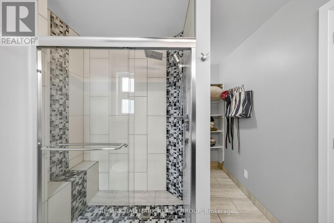
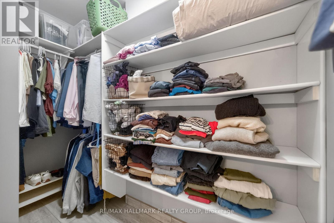
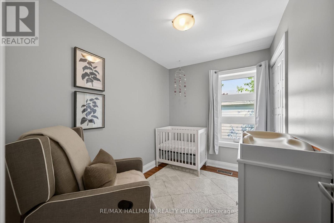
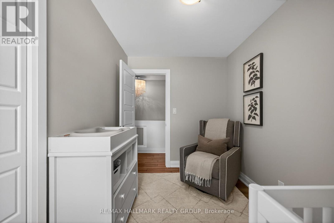
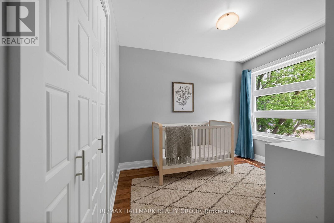
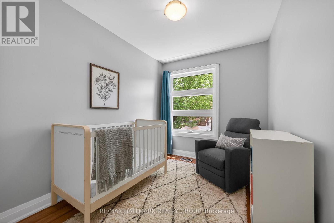
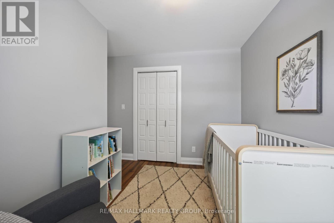
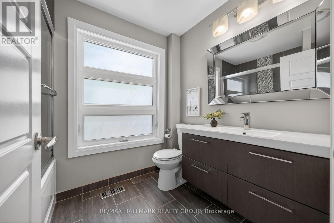
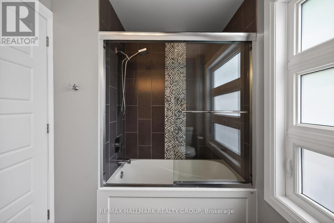
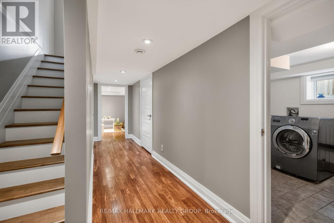
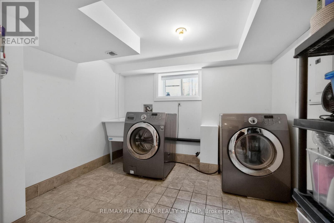
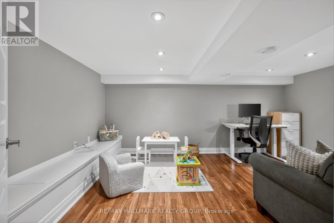
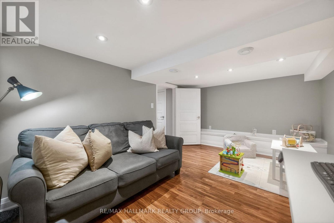
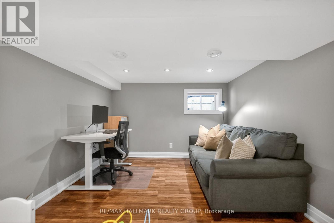
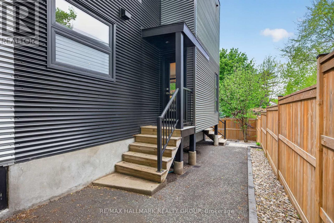
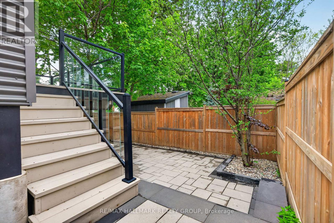
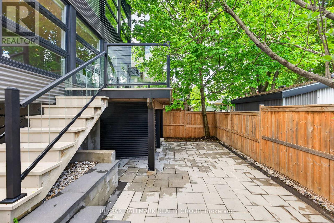
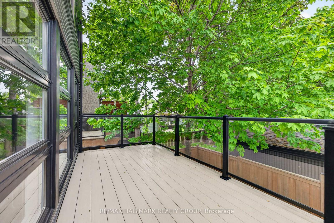
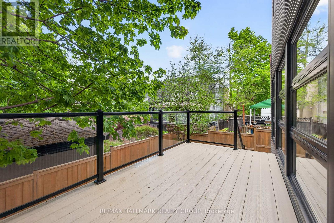
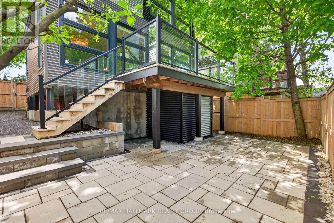
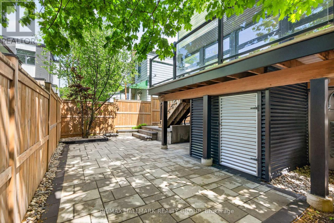
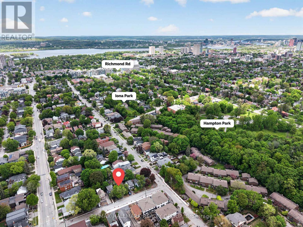
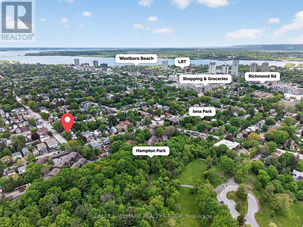
Welcome to one of Ottawa's most walkable and vibrant neighbourhoods. Tucked between Westboro and Wellington West, 151 Clare puts you steps from Hampton Park, Iona Park, and Mothercraft daycare - with the Real Canadian Superstore (Grocery Store) just a 10-minute stroll away. This is a location people wait years for. The home is move-in ready and low maintenance by design. The open-concept main level features walnut flooring, a gas fireplace with stone surround, and a contemporary kitchen with granite countertops, stainless steel appliances, ample cabinetry and powder room. Upstairs, the primary bedroom includes a walk-in closet and ensuite with designer tile. Two additional bedrooms share a full bath on the same level. The fully finished lower level adds a family room and laundry. Out back, a 15x9 ft Trex deck with glass railing gives you a private outdoor space with nothing left to do. Recent upgrades include a new fence (2021) and premium interlock (2022), with fresh paint throughout. The City of Ottawa will materially complete its renewal and infrastructure upgrades on the street. This will include private driveway curb rebuild, new driveway paving, and full front yard professional landscaping all scheduled for completion by summer 2026. This major investment by the City will result in the freshest exterior the home has ever had, which you'll inherit and be the first to enjoy the finished product. Coveted school catchments for both elementary and high schools. And when you step outside, Richmond Road and Wellington Street are at your doorstep - some of Ottawa's best restaurants, cafes, boutiques, and everyday amenities, all within easy walking distance! (id:39840)
Property Details
| MLS® Number | X13207796 |
| Property Type | Single Family |
| Community Name | 5003 - Westboro/Hampton Park |
| Amenities Near By | Public Transit, Park |
| Equipment Type | Water Heater |
| Parking Space Total | 2 |
| Rental Equipment Type | Water Heater |
| Structure | Porch, Deck |
Building
| Bathroom Total | 3 |
| Bedrooms Above Ground | 3 |
| Bedrooms Total | 3 |
| Amenities | Fireplace(s) |
| Appliances | Dishwasher, Dryer, Microwave, Stove, Washer, Refrigerator |
| Basement Development | Finished |
| Basement Type | Full (finished) |
| Construction Style Attachment | Detached |
| Cooling Type | Central Air Conditioning |
| Fireplace Present | Yes |
| Fireplace Total | 1 |
| Foundation Type | Block |
| Half Bath Total | 1 |
| Heating Fuel | Natural Gas |
| Heating Type | Forced Air |
| Stories Total | 2 |
| Size Interior | 1,100 - 1,500 Sqft |
| Type | House |
| Utility Water | Municipal Water |
Parking
| No Garage |
Land
| Acreage | No |
| Land Amenities | Public Transit, Park |
| Sewer | Sanitary Sewer |
| Size Depth | 60 Ft |
| Size Frontage | 31 Ft |
| Size Irregular | 31 X 60 Ft ; 0 |
| Size Total Text | 31 X 60 Ft ; 0 |
Rooms
| Level | Type | Length | Width | Dimensions |
|---|---|---|---|---|
| Second Level | Other | 2.56 m | 0.91 m | 2.56 m x 0.91 m |
| Second Level | Primary Bedroom | 3.65 m | 3.5 m | 3.65 m x 3.5 m |
| Second Level | Bathroom | 2.48 m | 1.93 m | 2.48 m x 1.93 m |
| Second Level | Bedroom | 2.76 m | 2.28 m | 2.76 m x 2.28 m |
| Second Level | Bedroom | 2.97 m | 2.15 m | 2.97 m x 2.15 m |
| Second Level | Bathroom | 2.59 m | 2.33 m | 2.59 m x 2.33 m |
| Basement | Other | 3.04 m | 2.48 m | 3.04 m x 2.48 m |
| Basement | Family Room | 4.69 m | 3.02 m | 4.69 m x 3.02 m |
| Basement | Laundry Room | 2.81 m | 2.33 m | 2.81 m x 2.33 m |
| Main Level | Bathroom | 2.1 m | 1.21 m | 2.1 m x 1.21 m |
| Main Level | Dining Room | 3.65 m | 3.5 m | 3.65 m x 3.5 m |
| Main Level | Kitchen | 4.06 m | 2.81 m | 4.06 m x 2.81 m |
| Main Level | Living Room | 6.32 m | 3.5 m | 6.32 m x 3.5 m |
https://www.realtor.ca/real-estate/29817518/151-clare-street-ottawa-5003-westborohampton-park
Contact Us
Contact us for more information

The trademarks REALTOR®, REALTORS®, and the REALTOR® logo are controlled by The Canadian Real Estate Association (CREA) and identify real estate professionals who are members of CREA. The trademarks MLS®, Multiple Listing Service® and the associated logos are owned by The Canadian Real Estate Association (CREA) and identify the quality of services provided by real estate professionals who are members of CREA. The trademark DDF® is owned by The Canadian Real Estate Association (CREA) and identifies CREA's Data Distribution Facility (DDF®)
May 28 2026 03:05:59
Ottawa Real Estate Board
RE/MAX Hallmark Realty Group