

137 Hunterswood Crescent Ottawa, Ontario K1G 5W1

$649,900
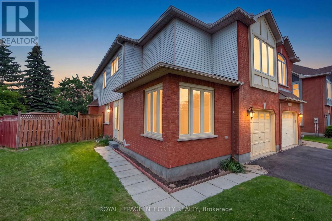
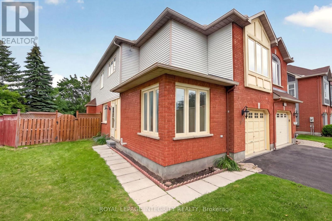
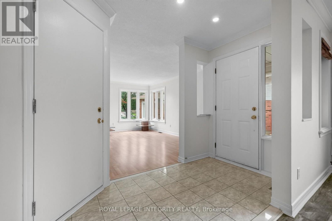
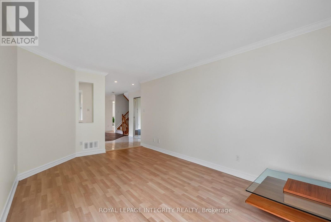
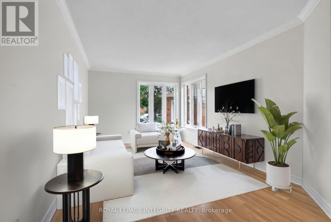
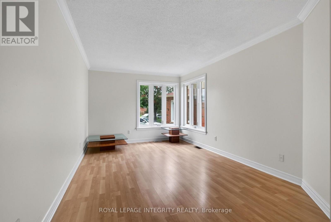
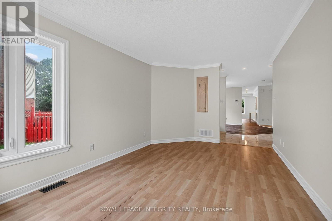
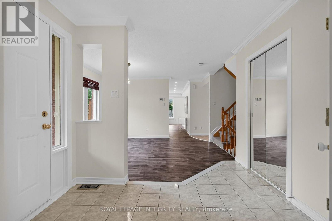
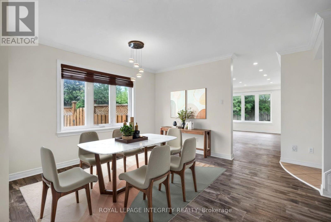
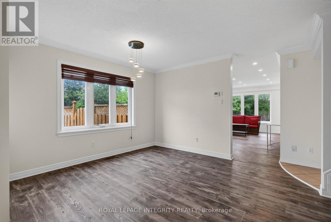
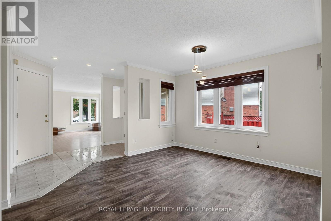
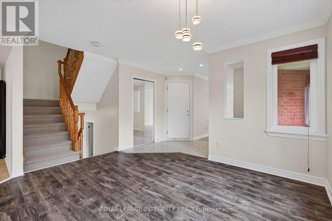
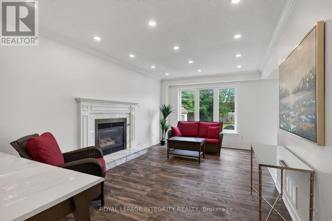
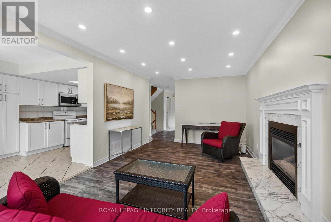
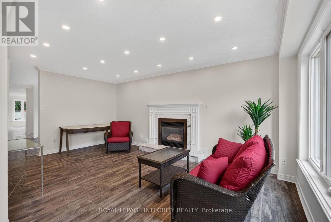
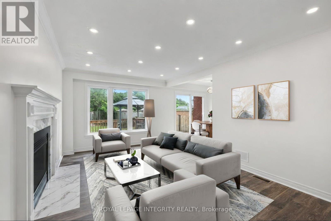
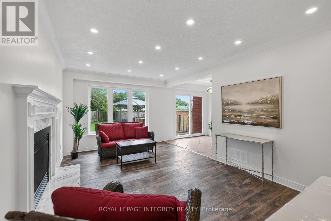
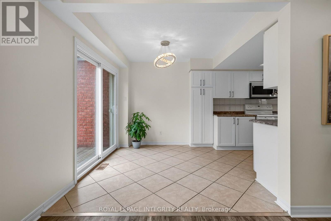
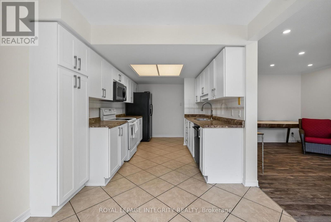
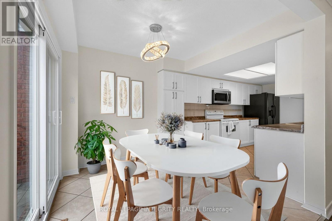
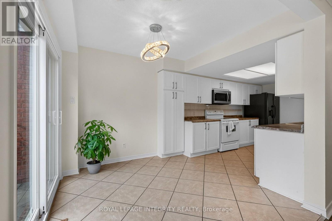
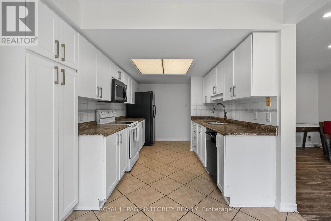
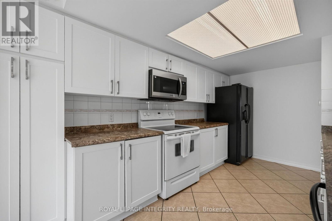
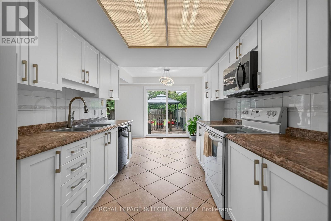
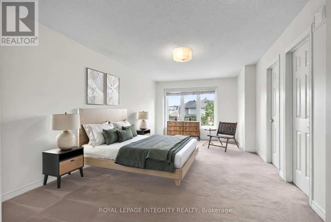
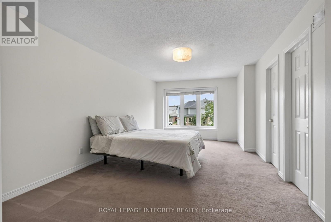
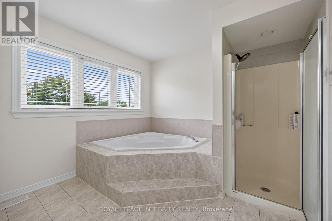
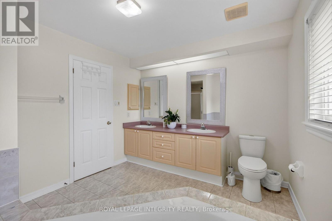
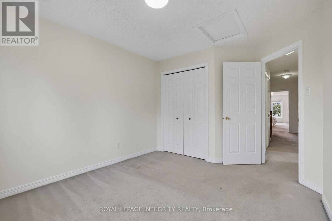
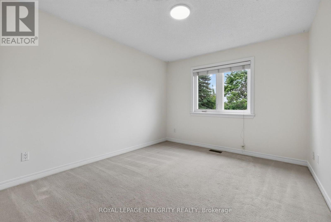
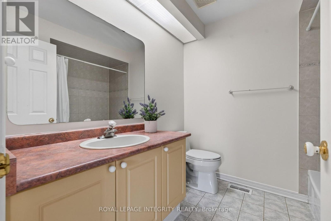
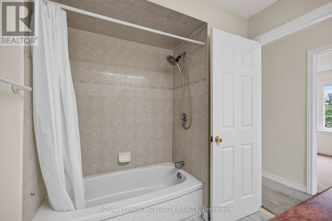
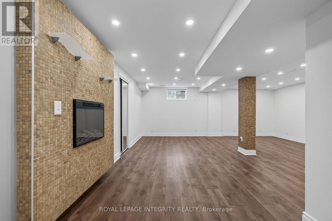
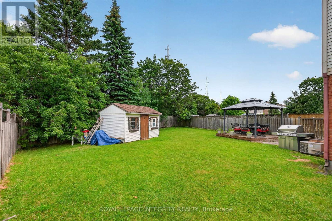
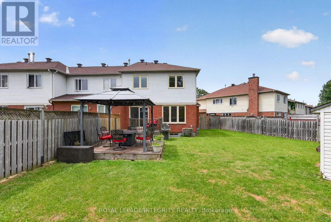
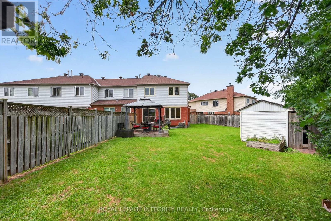
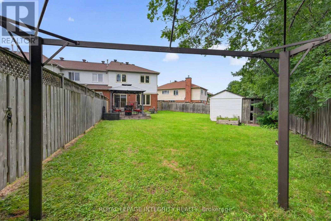
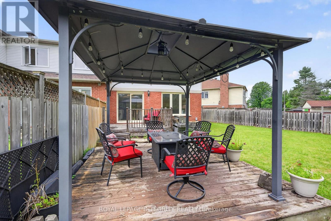
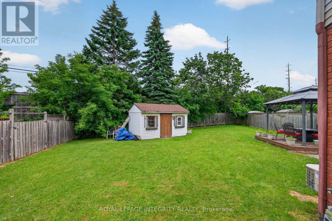
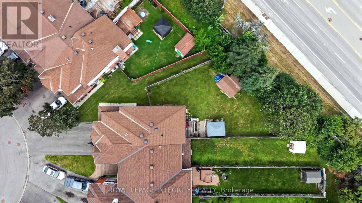
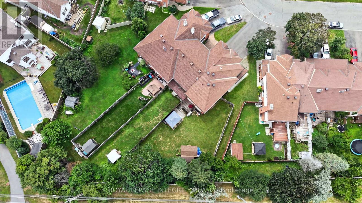
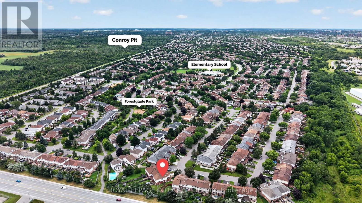
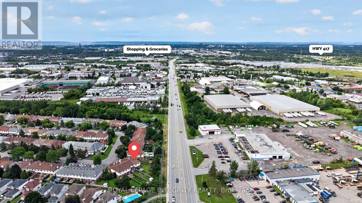
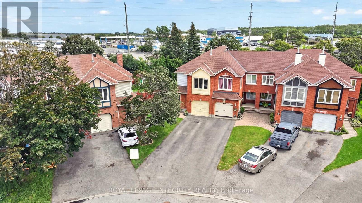
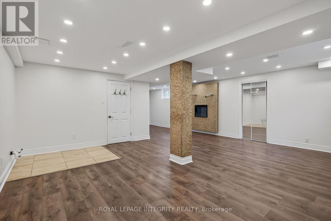
Welcome to 137 Hunterswood! Situated on a rare pie shaped lot with an extended 4 car driveway in the highly sought-after community of Hunt Club Park with no rear neighbours, this home truly offers a level of privacy and outdoor space that is unmatched in a townhome. With over 2,500 sq ft of finished living space, this floor plan was thoughtfully designed for the growing family. The main floor offers a spacious, functional living and dining room that flows seamlessly into a large family room with a gas fireplace which is sure to impress and be the heart of the home for everyday living and entertaining alike. Step out to your large deck and own backyard oasis in the city, which has been home to countless outdoor soccer matches for this longstanding owner. Upstairs, the sizable primary bedroom is a true retreat, featuring dual walk-in closets, ample storage space and your own primary ensuite. Three additional bedrooms and full bathroom round out the upper level, offering flexibility for family, guests, or a home office setup. Professionally finished basement serves as an additional living space or home based business or wet bar with the plumbing rough in already in place. Close proximity to schools, parks and recreation! Rarely offered and ideally located, 137Hunterswood is the one, welcome home! (id:39840)
Property Details
| MLS® Number | X13610266 |
| Property Type | Single Family |
| Community Name | 3808 - Hunt Club Park |
| Parking Space Total | 3 |
Building
| Bathroom Total | 3 |
| Bedrooms Above Ground | 4 |
| Bedrooms Total | 4 |
| Appliances | Water Heater, Dishwasher, Dryer, Hood Fan, Microwave, Stove, Washer, Refrigerator |
| Basement Development | Finished |
| Basement Type | N/a (finished) |
| Construction Style Attachment | Attached |
| Cooling Type | Central Air Conditioning |
| Exterior Finish | Brick, Vinyl Siding |
| Fireplace Present | Yes |
| Foundation Type | Concrete |
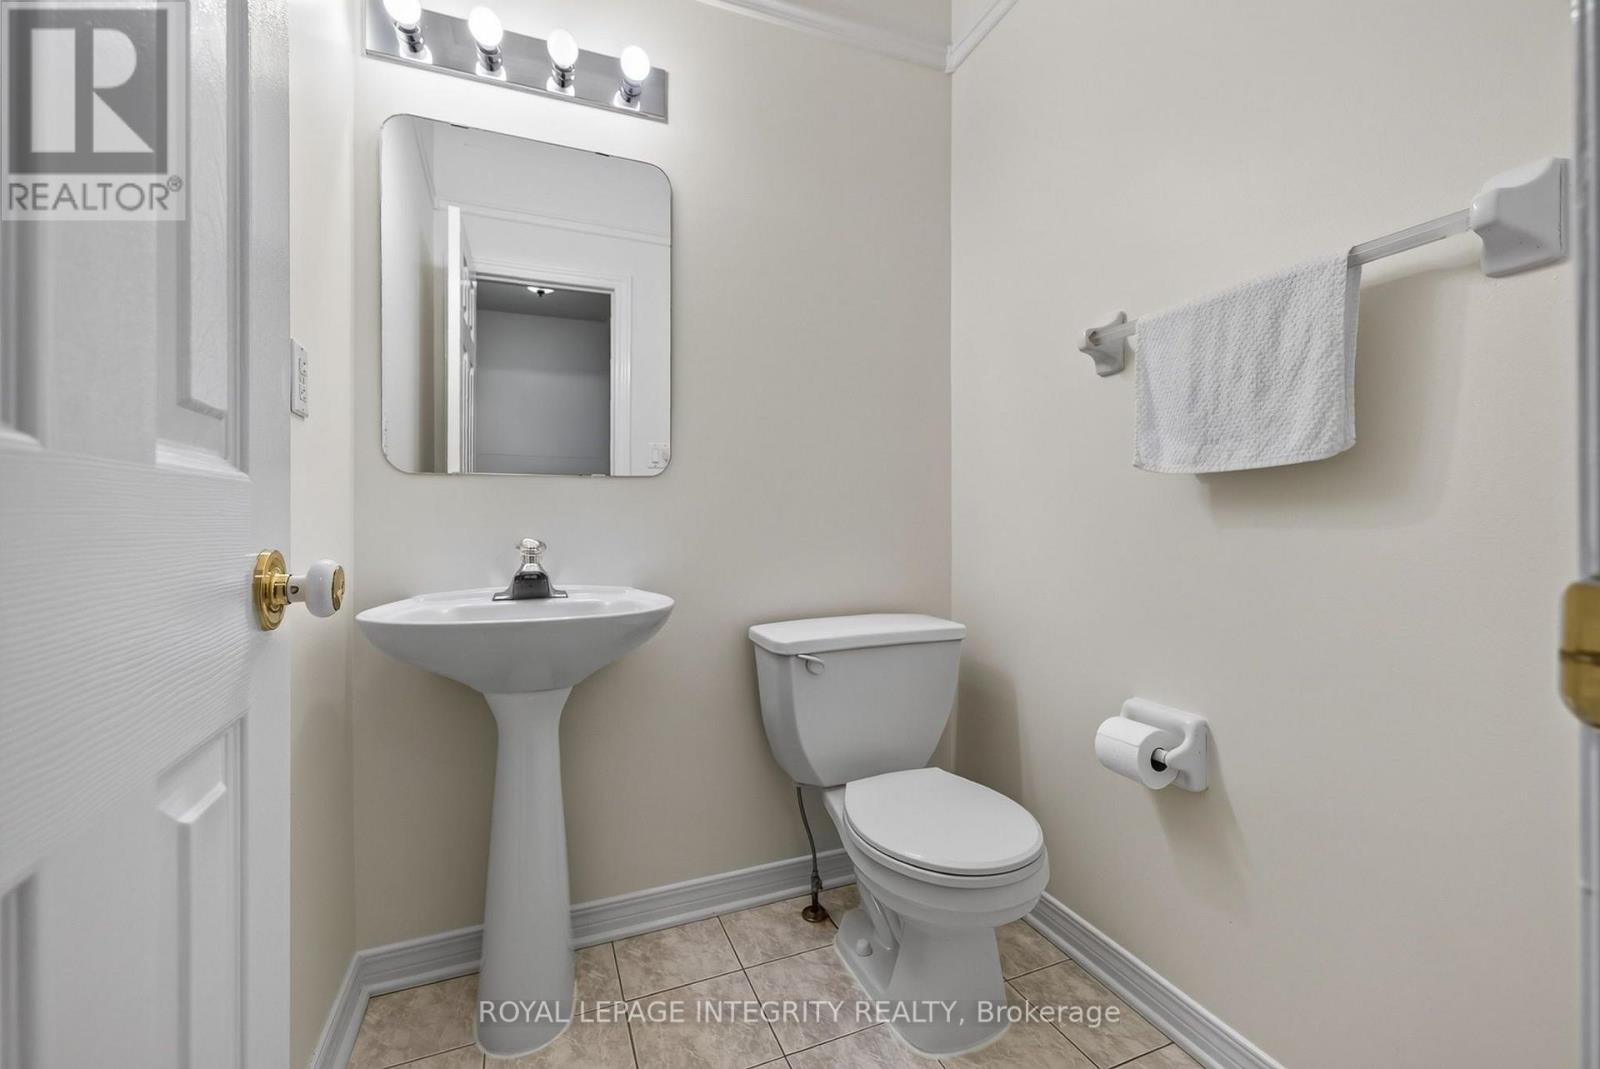
| Half Bath Total | 1 |
| Heating Fuel | Natural Gas |
| Heating Type | Forced Air |
| Stories Total | 2 |
| Size Interior | 2,000 - 2,500 Sqft |
| Type | Row / Townhouse |
| Utility Water | Municipal Water |
Parking
| Garage |
Land
| Acreage | No |
| Sewer | Sanitary Sewer |
| Size Depth | 140 Ft ,10 In |
| Size Frontage | 12 Ft ,8 In |
| Size Irregular | 12.7 X 140.9 Ft |
| Size Total Text | 12.7 X 140.9 Ft |
Rooms
| Level | Type | Length | Width | Dimensions |
|---|---|---|---|---|
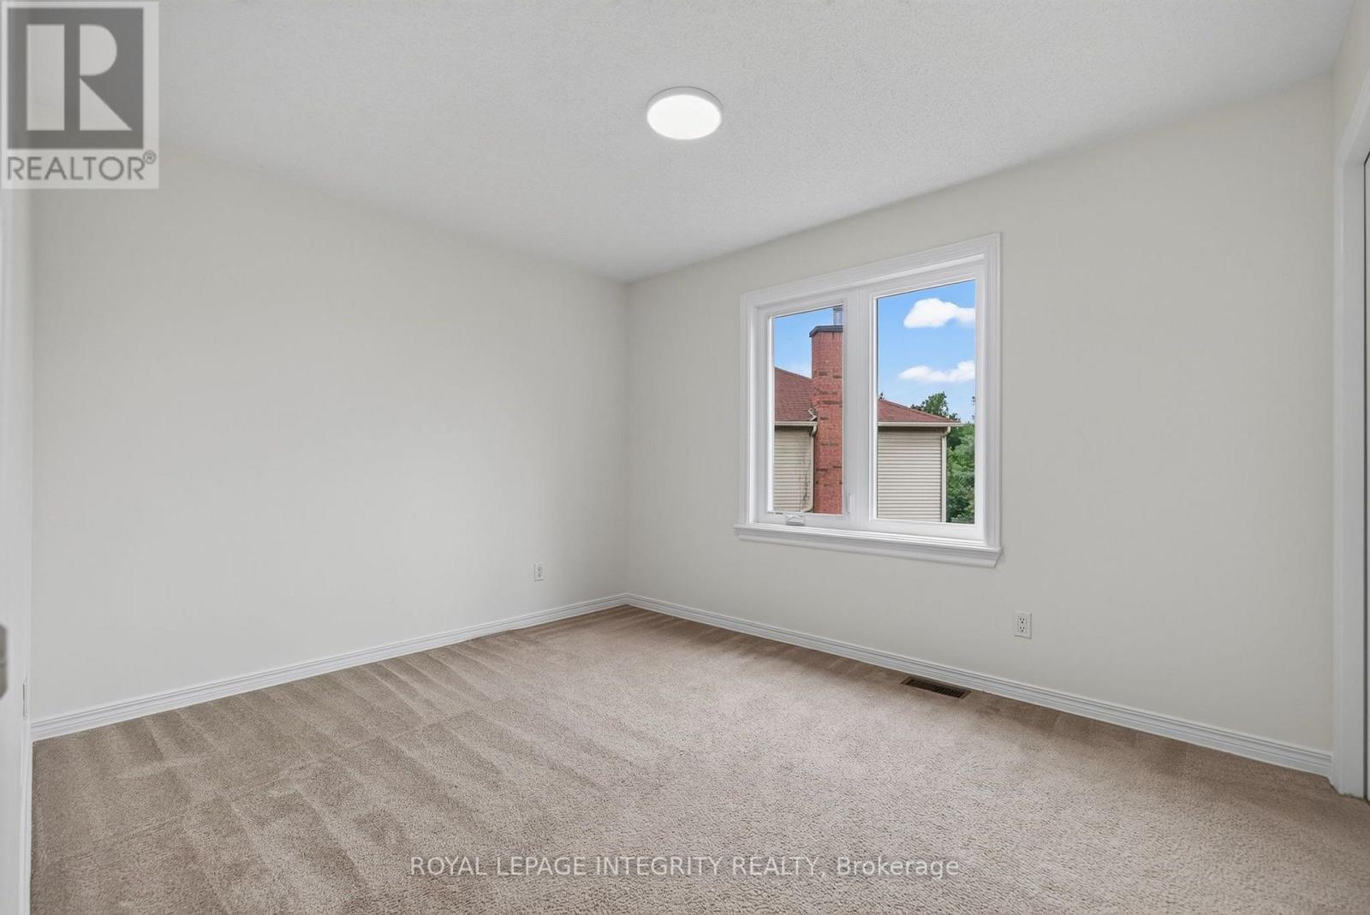
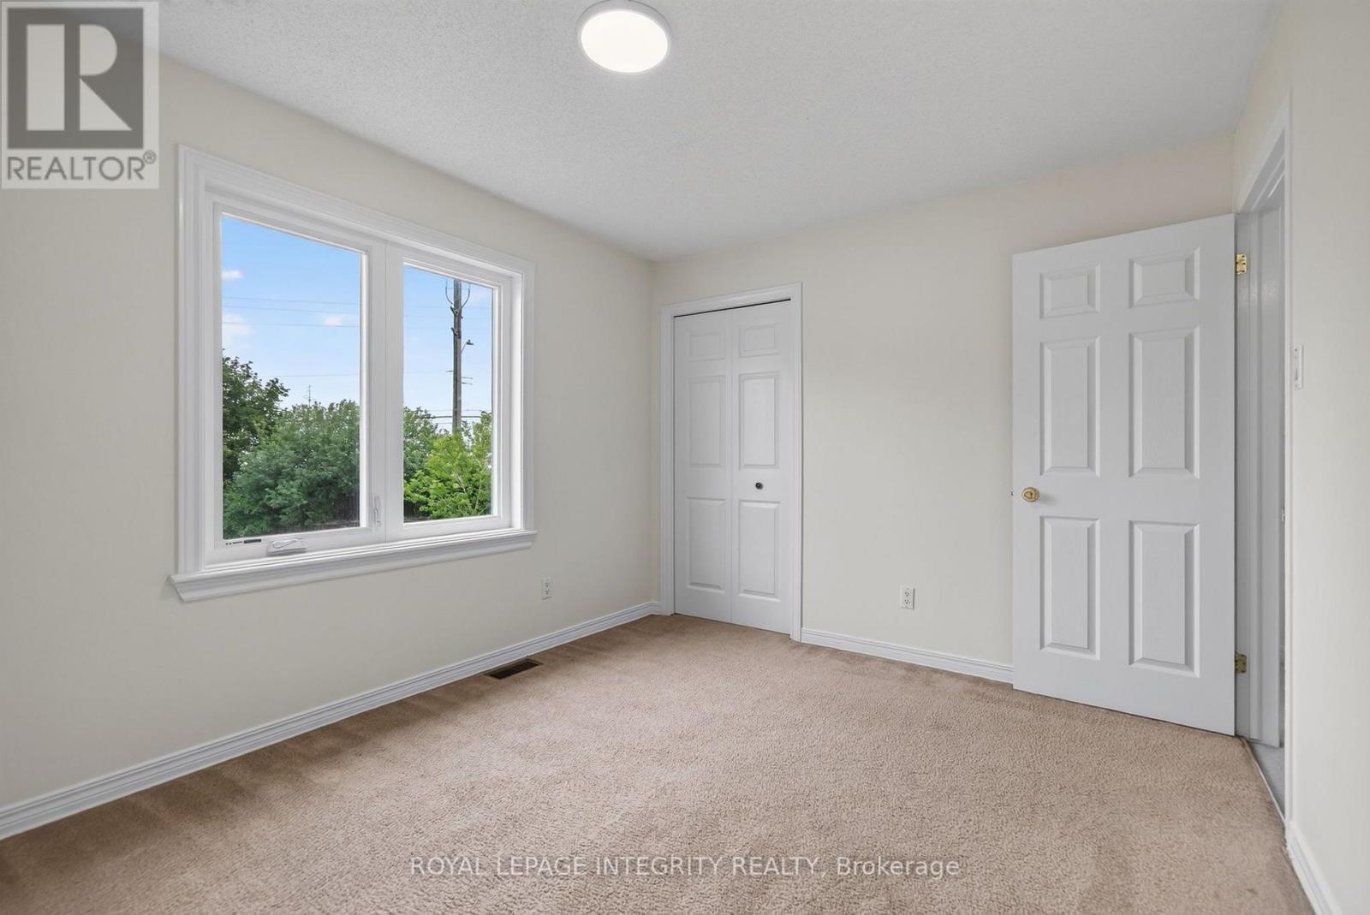
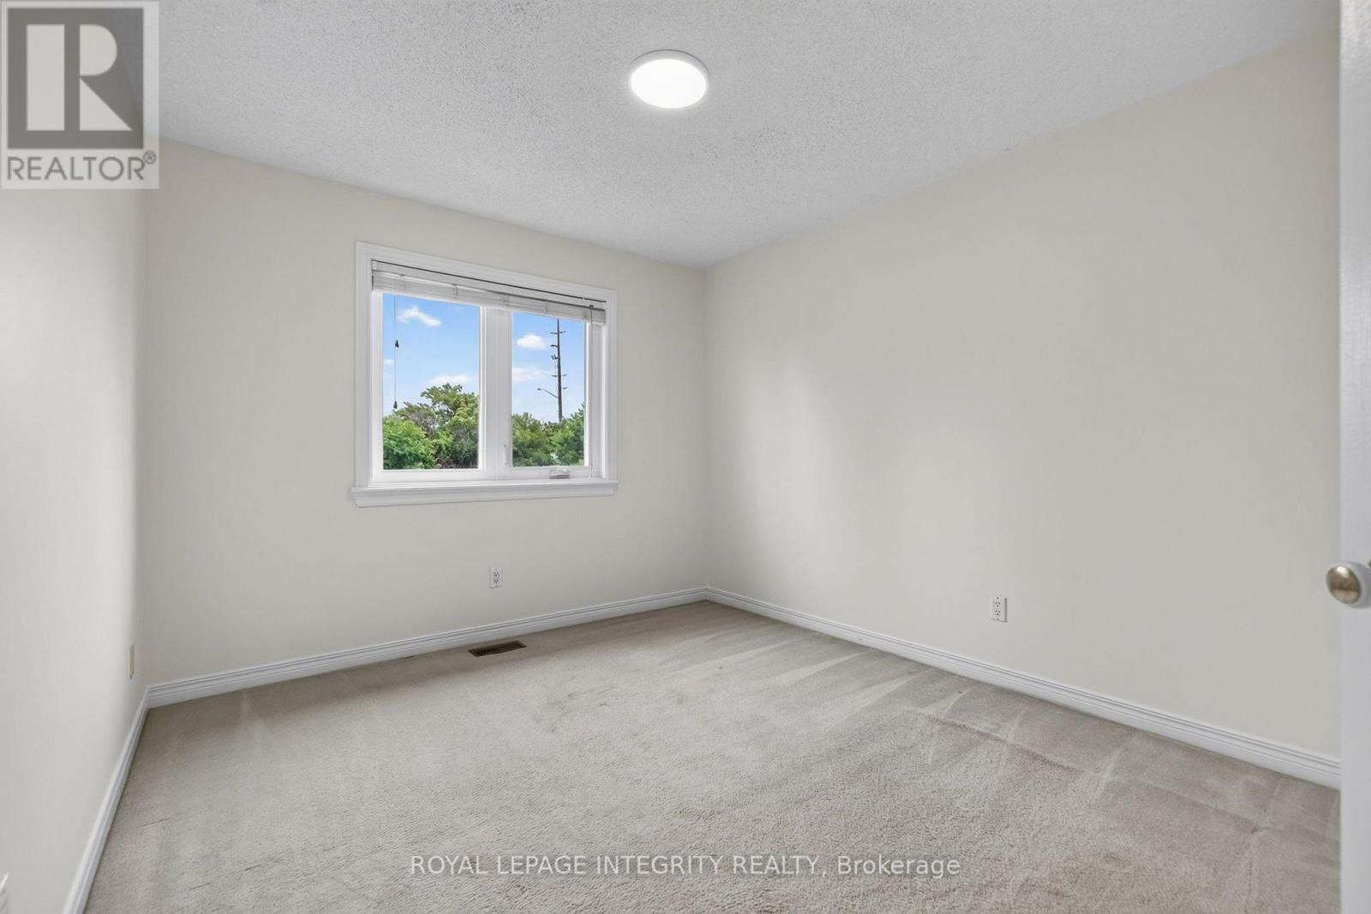
| Second Level | Bedroom 2 | 3.71 m | 3.07 m | 3.71 m x 3.07 m |
| Second Level | Bedroom 3 | 3.56 m | 3.03 m | 3.56 m x 3.03 m |
| Second Level | Bedroom 4 | 3.62 m | 2.86 m | 3.62 m x 2.86 m |
| Second Level | Bathroom | 1.45 m | 2.15 m | 1.45 m x 2.15 m |
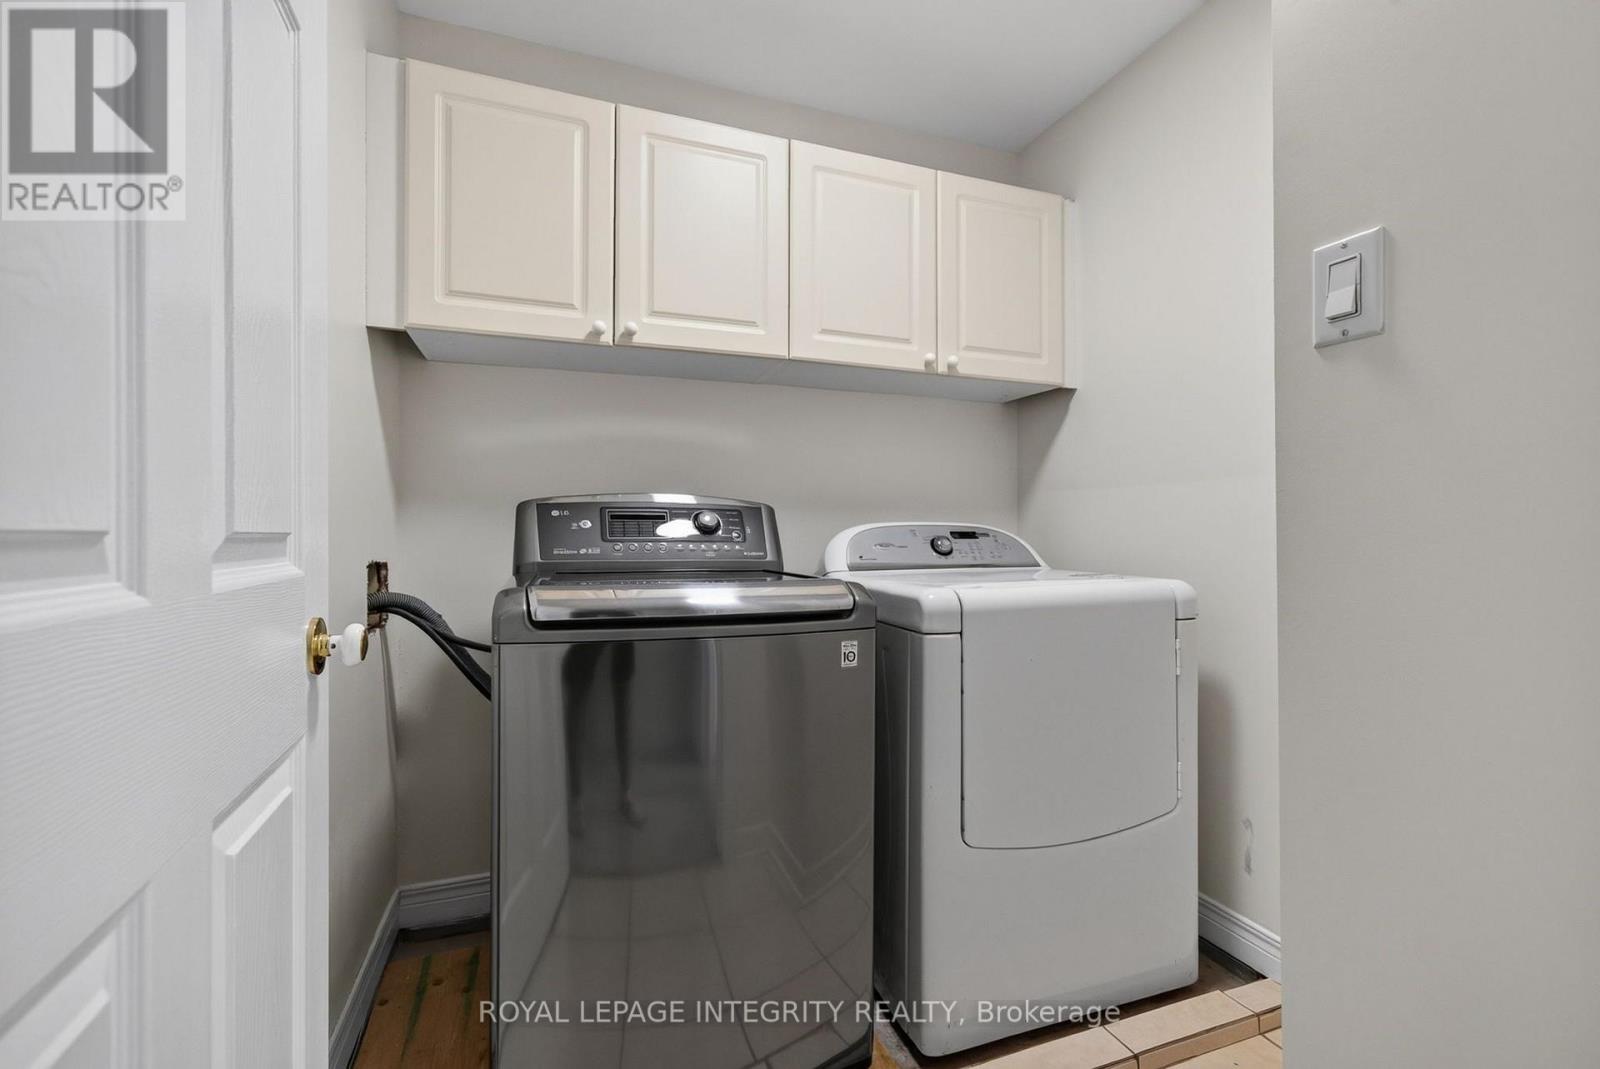
| Second Level | Laundry Room | 1.99 m | 1.09 m | 1.99 m x 1.09 m |
| Second Level | Primary Bedroom | 7.07 m | 3.44 m | 7.07 m x 3.44 m |
| Second Level | Eating Area | 3.46 m | 2.86 m | 3.46 m x 2.86 m |
| Basement | Recreational, Games Room | 8.99 m | 6.13 m | 8.99 m x 6.13 m |
| Basement | Other | 1.13 m | 3.4 m | 1.13 m x 3.4 m |
| Basement | Utility Room | 7.67 m | 5 m | 7.67 m x 5 m |
| Main Level | Family Room | 5.72 m | 3.43 m | 5.72 m x 3.43 m |
| Main Level | Kitchen | 3.95 m | 2.7 m | 3.95 m x 2.7 m |
| Main Level | Eating Area | 2.41 m | 2.7 m | 2.41 m x 2.7 m |
| Main Level | Dining Room | 3.6 m | 3.93 m | 3.6 m x 3.93 m |
| Main Level | Bathroom | 1.58 m | 1.39 m | 1.58 m x 1.39 m |
| Main Level | Living Room | 5.4 m | 2.98 m | 5.4 m x 2.98 m |
| Main Level | Foyer | 1.59 m | 2.8 m | 1.59 m x 2.8 m |
https://www.realtor.ca/real-estate/30084115/137-hunterswood-crescent-ottawa-3808-hunt-club-park
Contact Us
Contact us for more information

The trademarks REALTOR®, REALTORS®, and the REALTOR® logo are controlled by The Canadian Real Estate Association (CREA) and identify real estate professionals who are members of CREA. The trademarks MLS®, Multiple Listing Service® and the associated logos are owned by The Canadian Real Estate Association (CREA) and identify the quality of services provided by real estate professionals who are members of CREA. The trademark DDF® is owned by The Canadian Real Estate Association (CREA) and identifies CREA's Data Distribution Facility (DDF®)
July 30 2026 04:03:59
Ottawa Real Estate Board
Royal LePage Integrity Realty