

1348 Turner Crescent Ottawa, Ontario K1E 2Y4

$979,900
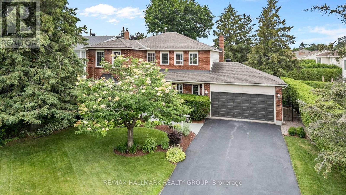
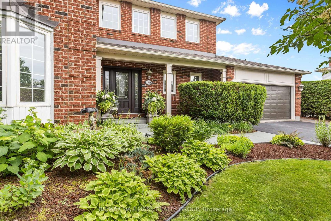
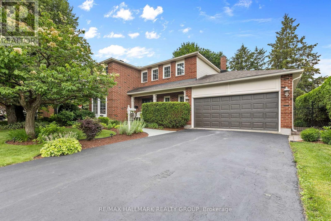
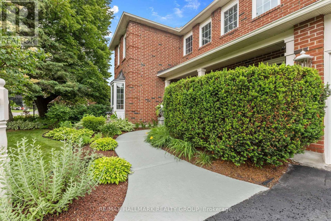
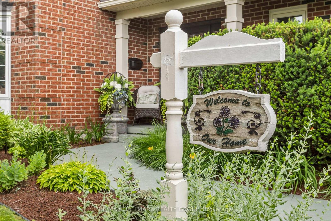
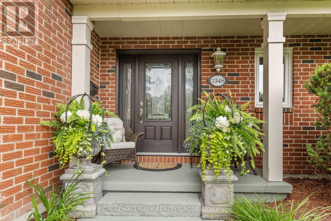
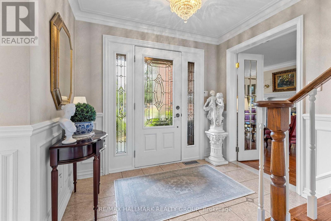
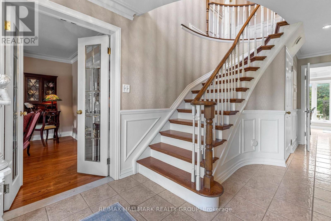
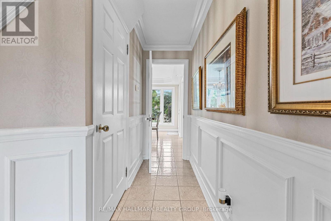
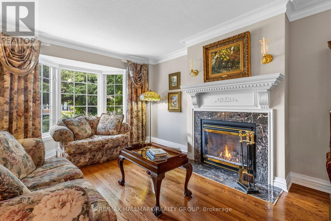
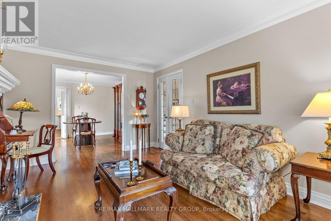
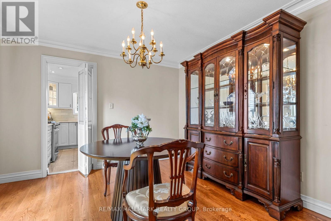
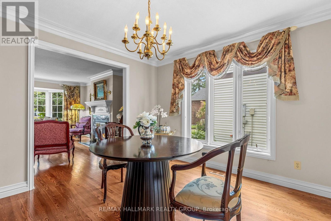
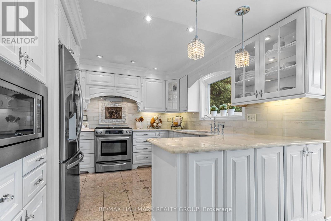
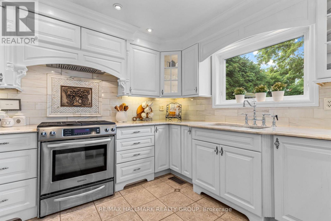
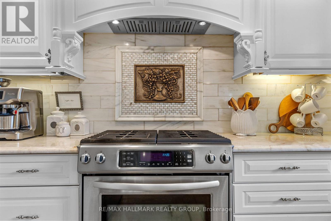
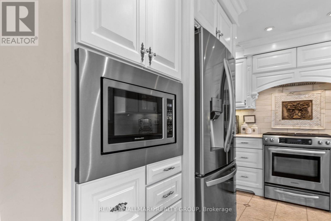
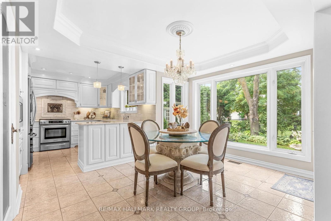
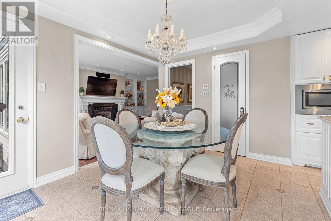
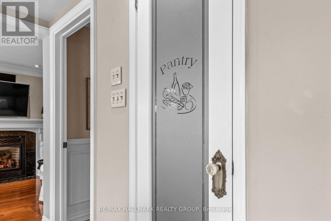
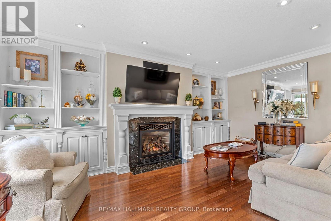
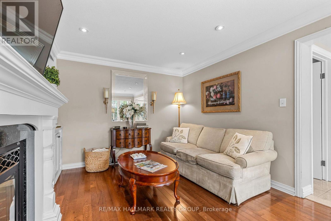
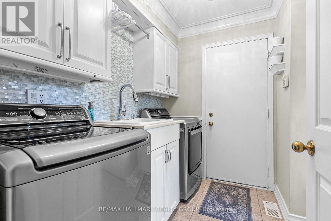
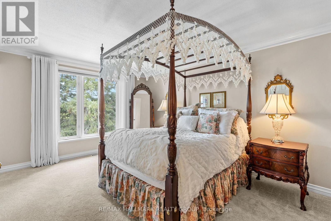
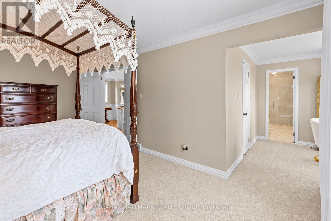
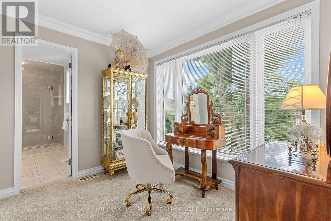
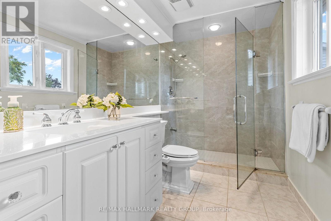
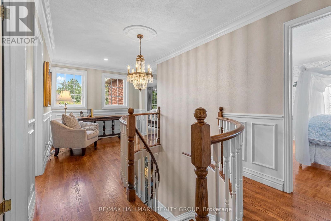
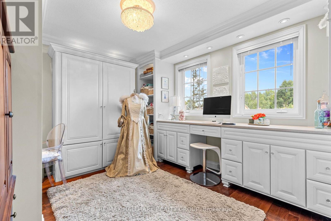
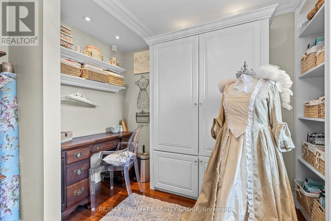
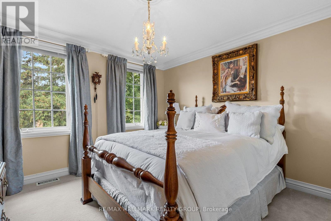
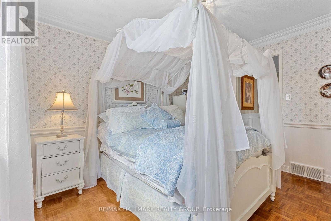
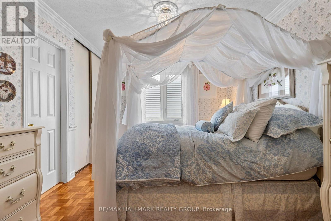
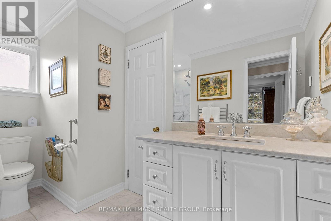
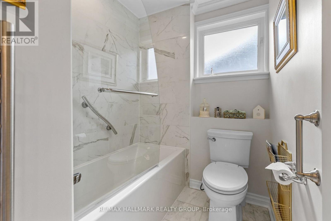
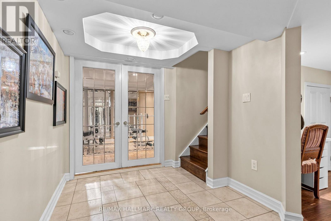
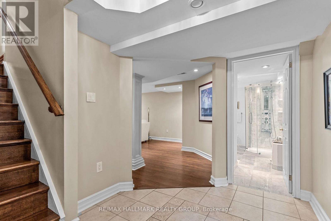
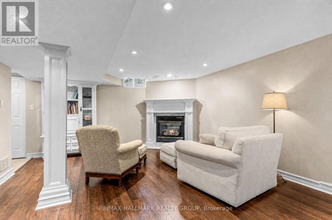
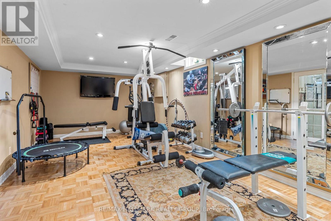
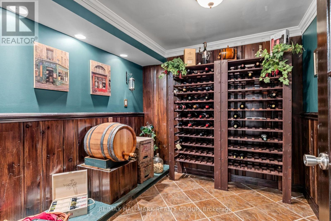
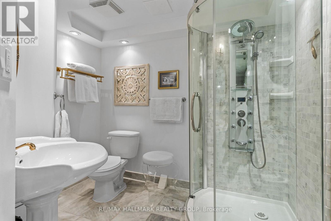
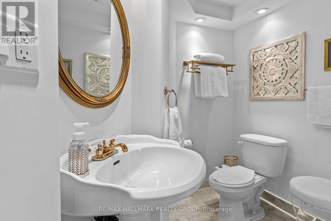
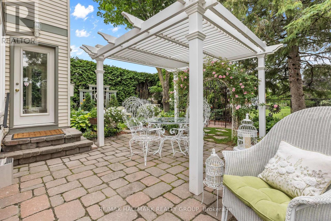
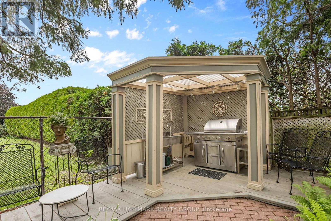
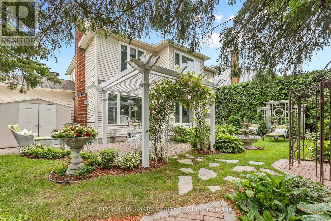
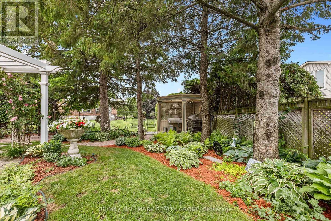
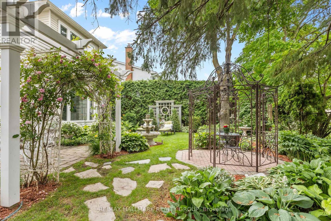
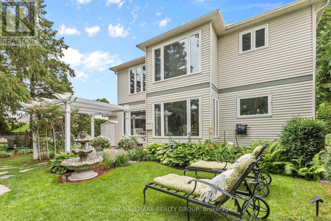
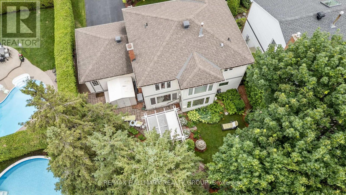
Right out of the pages of Better Homes & Gardens!This extensively updated 4 bed/4 bath home has been thoughtfully updated with carefully curated finishes to embody a timeless classic feel that will withstand the test of time.Tucked away on a quiet street in the heart of Orleans that is welcoming, established & wonderfully connected, this red brick executive home with remarkable landscaping will be sure to impress.Upon entering you will be greeted by a spacious front foyer that opens up to the formal living room which features a marble accented gas fireplace.The dining room which is adjacent to the living room is the perfect place to entertain family & friends.One of the highlights of this beautiful home is the custom kitchen which is the perfect blend of functionality & style.The imported stone countertops give the kitchen an elevated feel.A pantry can also be found in the kitchen as well as an eat-in area that has a beautiful view of the backyard & gardens.The family room is the perfect spot to relax by the fireplace which features custom built-in cabinets.A practical mud room/laundry area can also be found on the main level.A winding staircase leads you to the 2nd level where you will find 4 spacious bedrooms including the spacious master bedroom which has it's own sitting area that could be used for a dressing rm or nursery.The newly renovated spa like ens bath boasts marble counters & a walk-in glass shower.Three additional bedrooms can be found upstairs including one w/ a Murphy Bed & built-in cabinetry.A main bath can also be found nearby with thoughtful finishes such as heated flooring & stone counters.The finished LL comes complete w/ a gym area, wine seller, large rec room with a 3rd fp as well as a gorgeous bathroom w/ shower.One of the highlights of this home is the private backyard that is a true park setting with it's extensive landscaping, perennial gardens, outdoor kitchen, pergolas and peaceful sitting areas.This home must be seen to be appreciated! (id:39840)
Property Details
| MLS® Number | X13814690 |
| Property Type | Single Family |
| Community Name | 1102 - Bilberry Creek/Queenswood Heights |
| Features | Irregular Lot Size |
| Parking Space Total | 6 |
Building
| Bathroom Total | 4 |
| Bedrooms Above Ground | 4 |
| Bedrooms Total | 4 |
| Amenities | Fireplace(s) |
| Appliances | Garage Door Opener Remote(s), Water Heater, Water Meter, Dishwasher, Hood Fan, Microwave, Stove, Refrigerator |
| Basement Development | Finished |
| Basement Type | Full (finished) |
| Construction Style Attachment | Detached |
| Cooling Type | Central Air Conditioning |
| Exterior Finish | Brick, Vinyl Siding |
| Fireplace Present | Yes |
| Fireplace Total | 3 |
| Foundation Type | Concrete |
| Half Bath Total | 1 |
| Heating Fuel | Natural Gas |
| Heating Type | Forced Air |
| Stories Total | 2 |
| Size Interior | 2,000 - 2,500 Sqft |
| Type | House |
| Utility Water | Municipal Water |
Parking
| Attached Garage | |
| Garage |
Land
| Acreage | No |
| Sewer | Sanitary Sewer |
| Size Depth | 100 Ft |
| Size Frontage | 65 Ft |
| Size Irregular | 65 X 100 Ft |
| Size Total Text | 65 X 100 Ft |
Rooms
| Level | Type | Length | Width | Dimensions |
|---|---|---|---|---|
| Second Level | Bedroom 2 | 3.04 m | 2.82 m | 3.04 m x 2.82 m |
| Second Level | Bedroom 3 | 3.51 m | 3.11 m | 3.51 m x 3.11 m |
| Second Level | Bedroom 4 | 3.49 m | 3.49 m | 3.49 m x 3.49 m |
| Second Level | Bathroom | 2.55 m | 1.55 m | 2.55 m x 1.55 m |
| Second Level | Primary Bedroom | 5.22 m | 3.58 m | 5.22 m x 3.58 m |
| Second Level | Sitting Room | 3.07 m | 2.45 m | 3.07 m x 2.45 m |
| Second Level | Bathroom | 2.34 m | 1.79 m | 2.34 m x 1.79 m |
| Lower Level | Recreational, Games Room | 7.22 m | 4.8 m | 7.22 m x 4.8 m |
| Lower Level | Exercise Room | 6.06 m | 3.29 m | 6.06 m x 3.29 m |
| Lower Level | Cold Room | 2.57 m | 2.44 m | 2.57 m x 2.44 m |
| Lower Level | Bathroom | 2.77 m | 2.23 m | 2.77 m x 2.23 m |
| Main Level | Living Room | 4.87 m | 3.49 m | 4.87 m x 3.49 m |
| Main Level | Dining Room | 3.98 m | 3.5 m | 3.98 m x 3.5 m |
| Main Level | Kitchen | 3.27 m | 3.14 m | 3.27 m x 3.14 m |
| Main Level | Eating Area | 3.92 m | 2.94 m | 3.92 m x 2.94 m |
| Main Level | Family Room | 5.5 m | 3.43 m | 5.5 m x 3.43 m |
| Main Level | Laundry Room | 2.75 m | 2.33 m | 2.75 m x 2.33 m |
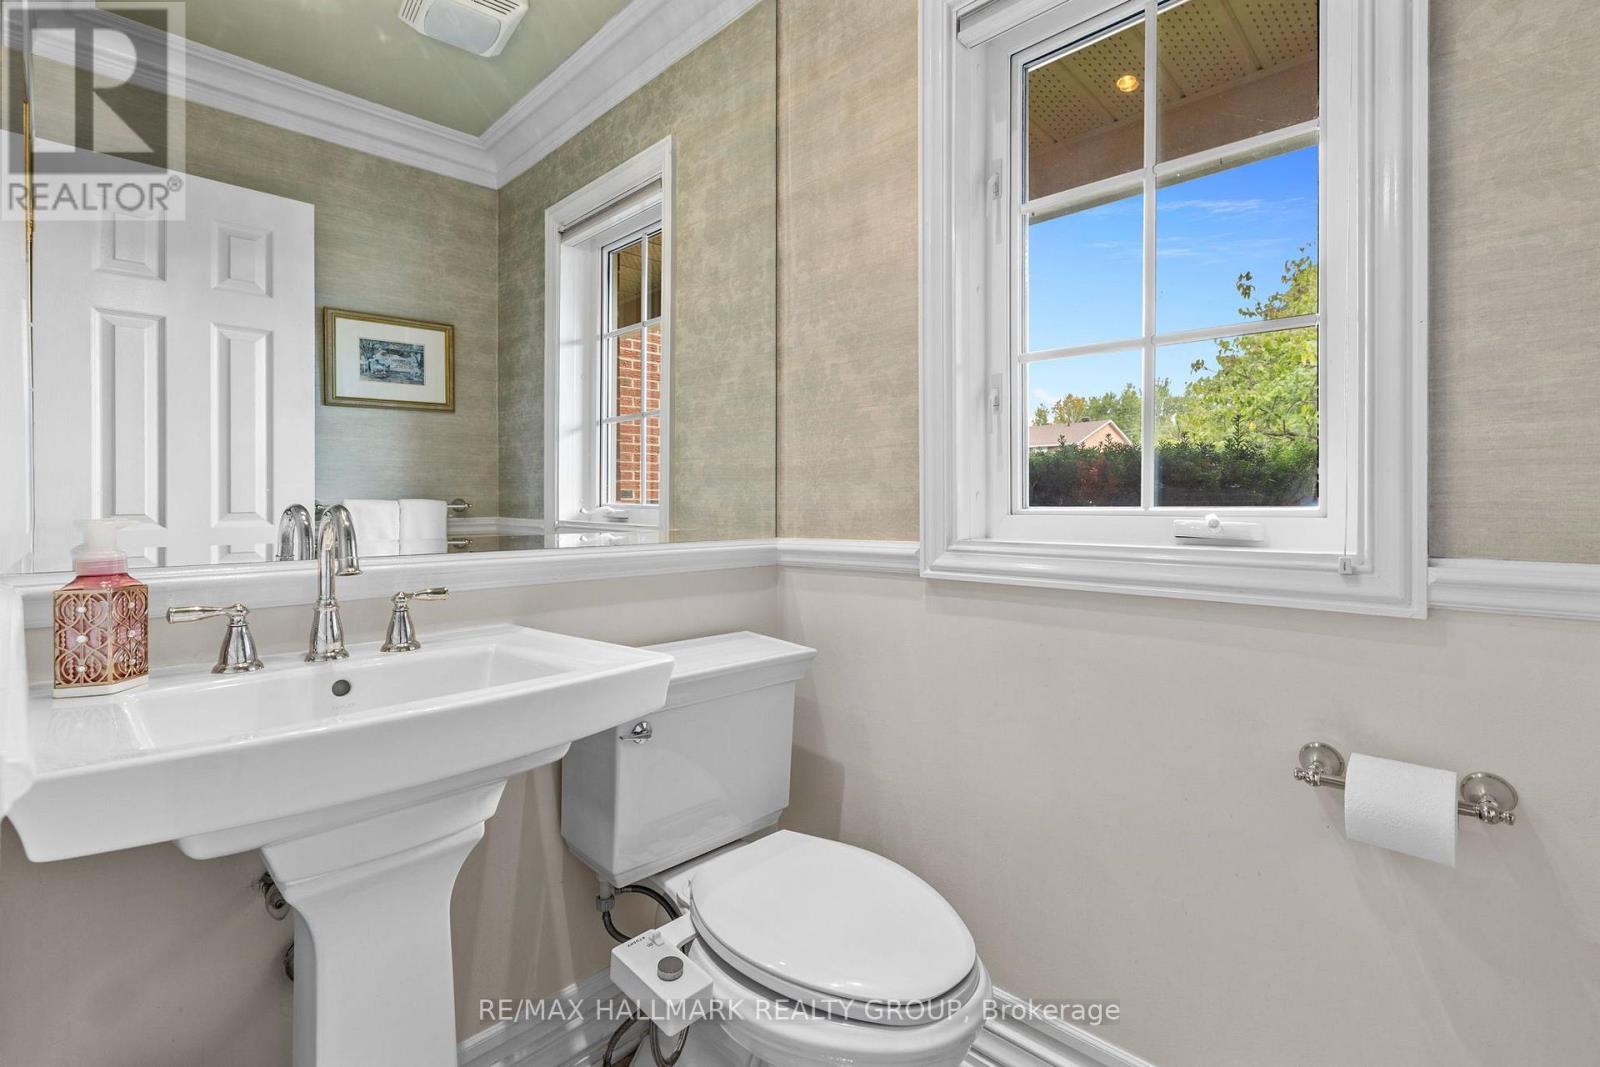
| Main Level | Partial Bathroom | 1.62 m | 1.44 m | 1.62 m x 1.44 m |
Utilities
| Cable | Available |
| Electricity | Installed |
| Sewer | Installed |
Contact Us
Contact us for more information

The trademarks REALTOR®, REALTORS®, and the REALTOR® logo are controlled by The Canadian Real Estate Association (CREA) and identify real estate professionals who are members of CREA. The trademarks MLS®, Multiple Listing Service® and the associated logos are owned by The Canadian Real Estate Association (CREA) and identify the quality of services provided by real estate professionals who are members of CREA. The trademark DDF® is owned by The Canadian Real Estate Association (CREA) and identifies CREA's Data Distribution Facility (DDF®)
September 28 2026 04:24:12
Ottawa Real Estate Board
RE/MAX Hallmark Realty Group