

13 Franmar Road Brampton, Ontario L6X 0W3

$1,789,000
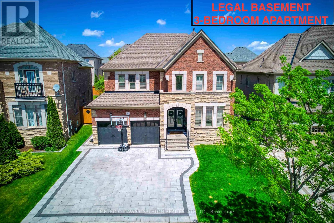
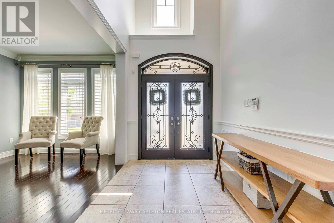
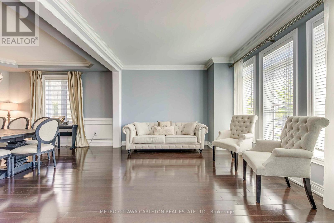
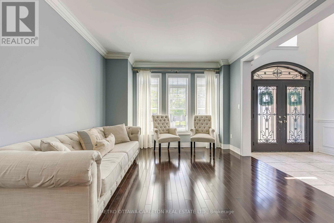
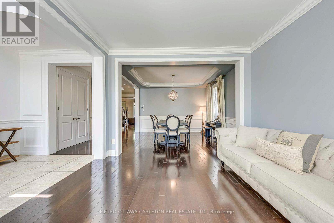
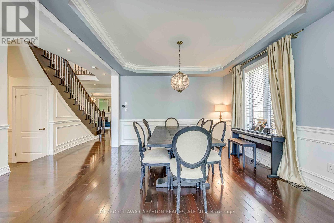
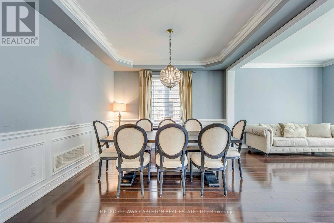
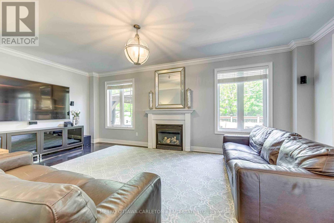
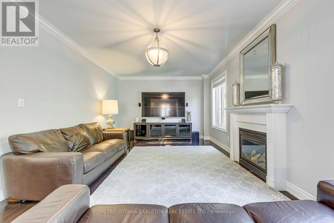
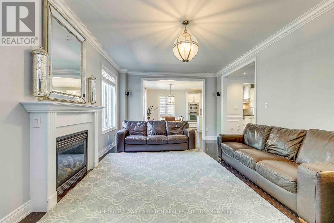
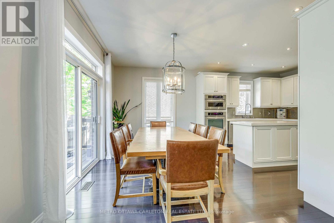
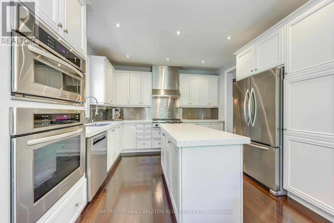
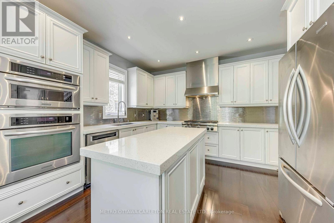
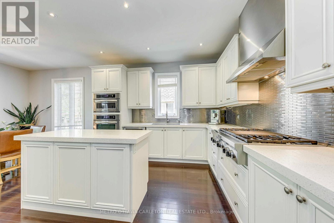
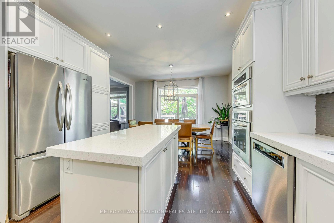
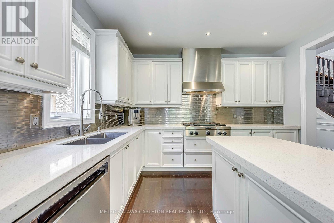
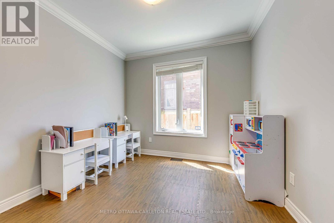
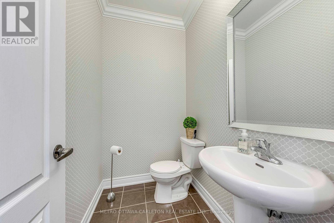
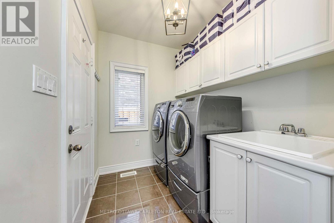
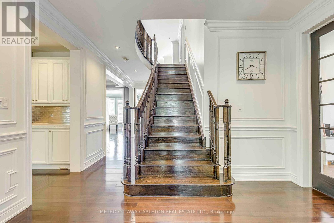
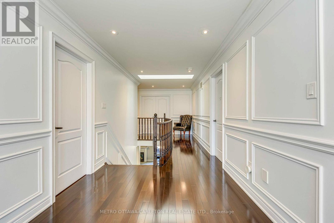
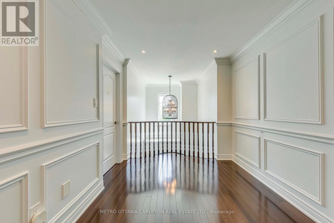
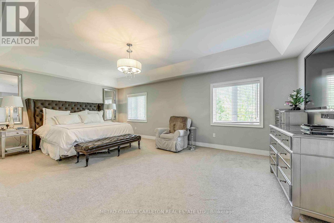
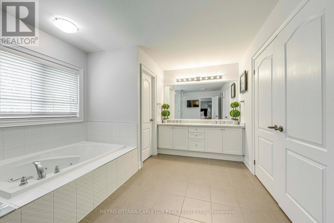
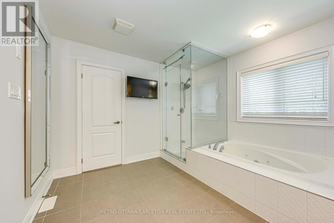
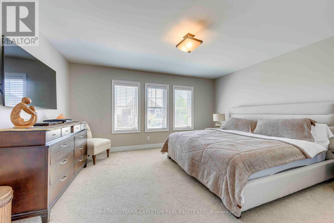
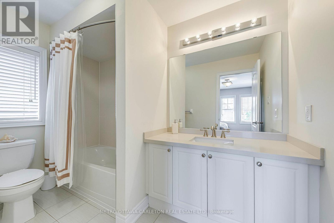
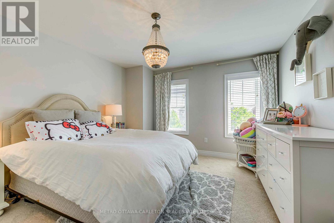
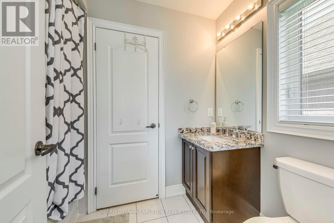
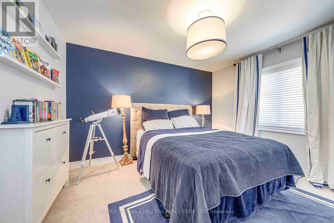
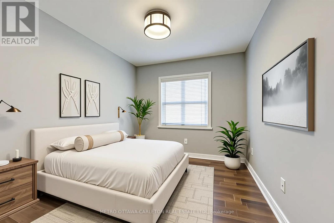
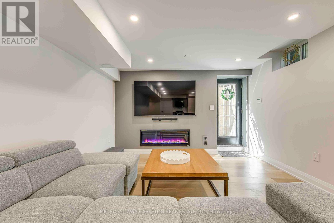

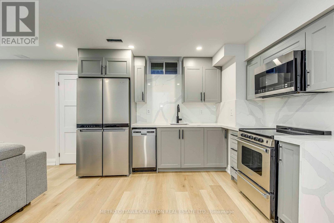
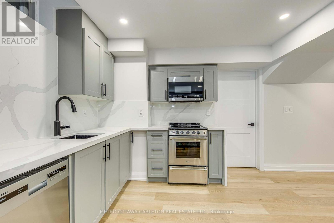
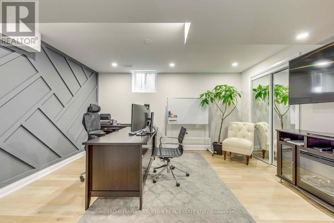
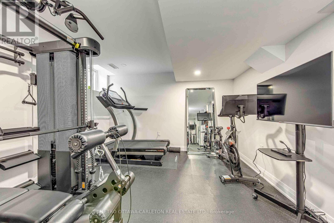
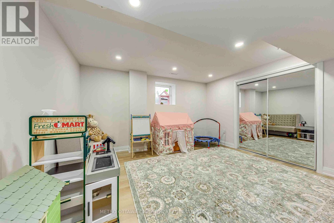
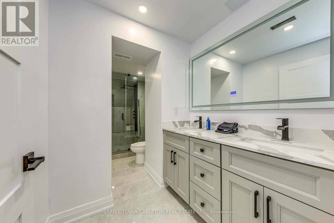
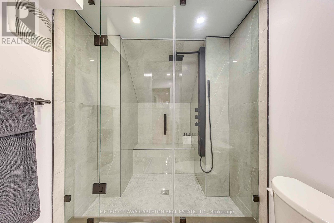
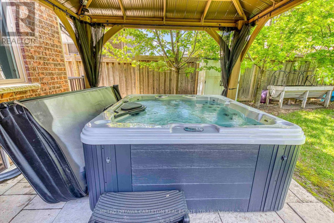
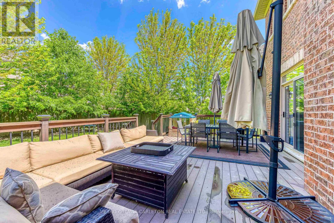
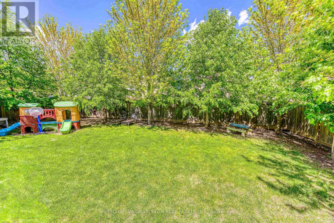
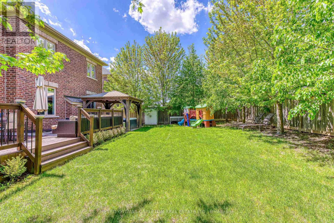
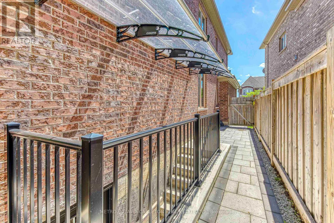
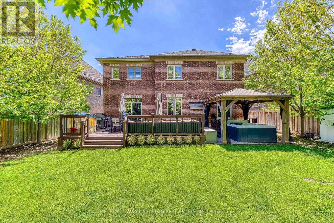
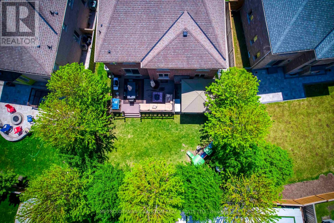
Exceptional designer home in the Estates of Credit Ridge with approx. 5,300 sq. ft. of finished living space, including a rare legal 3-bedroom basement apartment with separate covered entrance. This beautifully designed home stands out with elegant finishes and a well-planned layout for families who appreciate quality and style. Features 5 large bedrooms, 9-ft ceilings, hardwood floors, smooth ceilings, pot lights, custom trim, and a bright open-concept design. The upgraded chef's kitchen includes quartz countertops, premium cabinetry, built-in appliances, and a 36" gas stove. The primary bedroom offers a tray ceiling, spa-like ensuite with whirlpool tub, steam shower, water closet, and custom built-in closets. Situated on a premium pie-shaped lot with surrounding mature trees for extra privacy. Backyard is perfect for entertaining with interlock, large deck, gazebo, and hot tub. The legal 3-bedroom basement apartment offers many possibilities including rental income, extended family living, nanny suite, or private home office space. Over $350,000 spent on upgrades including 200-amp electrical service, EV charger plug, upgraded finishes, and extensive improvements throughout. (id:39840)
Property Details
| MLS® Number | W13030018 |
| Property Type | Single Family |
| Community Name | Credit Valley |
| Equipment Type | Water Heater |
| Features | Sump Pump |
| Parking Space Total | 2 |
| Rental Equipment Type | Water Heater |
| Structure | Deck, Patio(s), Porch |
Building
| Bathroom Total | 5 |
| Bedrooms Above Ground | 5 |
| Bedrooms Below Ground | 3 |
| Bedrooms Total | 8 |
| Age | 6 To 15 Years |
| Amenities | Fireplace(s) |
| Appliances | Hot Tub, Garage Door Opener Remote(s), Oven - Built-in |
| Basement Development | Finished |
| Basement Features | Apartment In Basement, Separate Entrance, Walk Out |
| Basement Type | N/a, N/a, N/a (finished) |
| Construction Style Attachment | Detached |
| Cooling Type | Central Air Conditioning |
| Exterior Finish | Brick, Stone |
| Fire Protection | Alarm System, Smoke Detectors |
| Fireplace Present | Yes |
| Fireplace Total | 1 |
| Flooring Type | Hardwood |
| Foundation Type | Concrete |
| Half Bath Total | 1 |
| Heating Fuel | Natural Gas |
| Heating Type | Forced Air |
| Stories Total | 2 |
| Size Interior | 3,500 - 5,000 Sqft |
| Type | House |
| Utility Water | Municipal Water |
Parking
| Attached Garage | |
| Garage |
Land
| Acreage | No |
| Fence Type | Fenced Yard |
| Landscape Features | Landscaped |
| Sewer | Sanitary Sewer |
| Size Depth | 118 Ft ,2 In |
| Size Frontage | 47 Ft ,7 In |
| Size Irregular | 47.6 X 118.2 Ft ; Pie Shaped |
| Size Total Text | 47.6 X 118.2 Ft ; Pie Shaped |
| Zoning Description | Residential |
Rooms
| Level | Type | Length | Width | Dimensions |
|---|---|---|---|---|
| Second Level | Primary Bedroom | 6.7 m | 2.3 m | 6.7 m x 2.3 m |
| Second Level | Bedroom 2 | 4.6 m | 4 m | 4.6 m x 4 m |
| Second Level | Bedroom 3 | 3.7 m | 4 m | 3.7 m x 4 m |
| Second Level | Bedroom 4 | 3.8 m | 3.4 m | 3.8 m x 3.4 m |
| Second Level | Bedroom 5 | 4 m | 4 m | 4 m x 4 m |
| Basement | Bedroom | 4 m | 4 m | 4 m x 4 m |
| Basement | Bedroom | 4 m | 4 m | 4 m x 4 m |
| Basement | Bedroom | 4 m | 4 m | 4 m x 4 m |
| Basement | Kitchen | 7 m | 4 m | 7 m x 4 m |
| Basement | Family Room | 7 m | 4 m | 7 m x 4 m |
| Main Level | Family Room | 6.7 m | 4 m | 6.7 m x 4 m |
| Main Level | Kitchen | 6.6 m | 4.26 m | 6.6 m x 4.26 m |
| Main Level | Dining Room | 3.84 m | 3.35 m | 3.84 m x 3.35 m |
| Main Level | Living Room | 3.7 m | 3.7 m | 3.7 m x 3.7 m |
| Main Level | Den | 3 m | 3 m | 3 m x 3 m |
Utilities
| Cable | Installed |
| Electricity | Installed |
| Sewer | Installed |
https://www.realtor.ca/real-estate/29640020/13-franmar-road-brampton-credit-valley-credit-valley
Contact Us
Contact us for more information

The trademarks REALTOR®, REALTORS®, and the REALTOR® logo are controlled by The Canadian Real Estate Association (CREA) and identify real estate professionals who are members of CREA. The trademarks MLS®, Multiple Listing Service® and the associated logos are owned by The Canadian Real Estate Association (CREA) and identify the quality of services provided by real estate professionals who are members of CREA. The trademark DDF® is owned by The Canadian Real Estate Association (CREA) and identifies CREA's Data Distribution Facility (DDF®)
May 27 2026 03:52:42
Ottawa Real Estate Board
Metro Ottawa-Carleton Real Estate Ltd.