

12 Cavalry Crescent North Grenville, Ontario K0G 1J0



$1,298,000
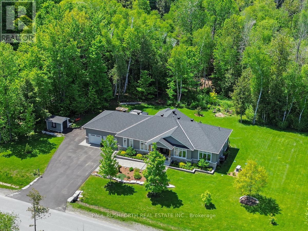
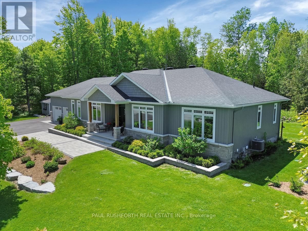
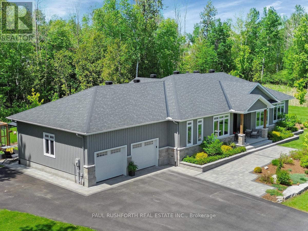
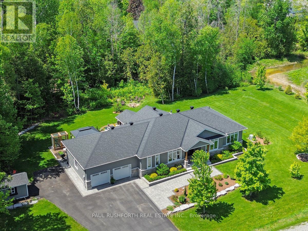
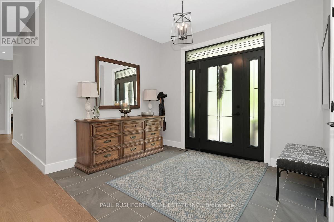
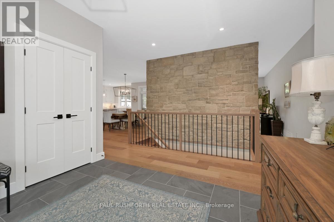
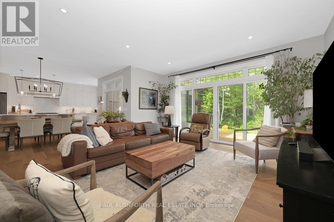
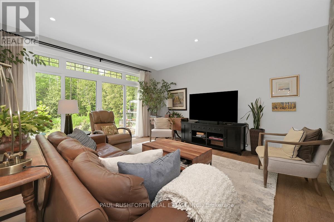
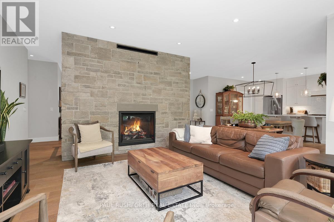
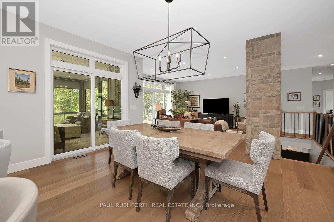
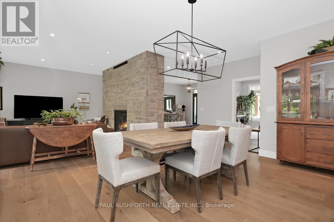
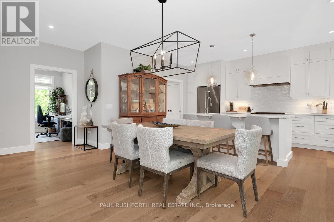
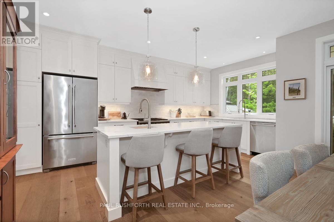
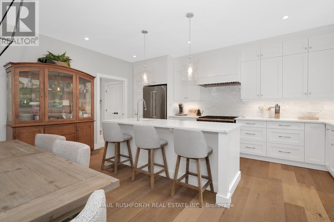
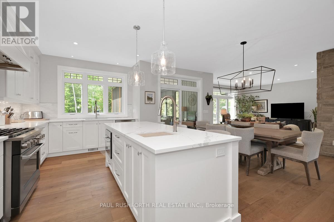
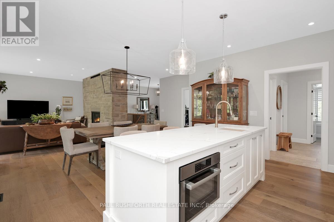
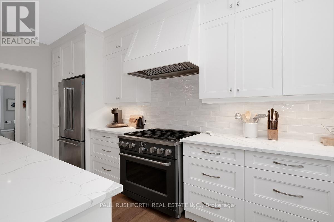
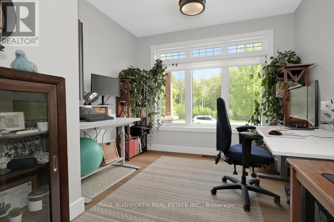
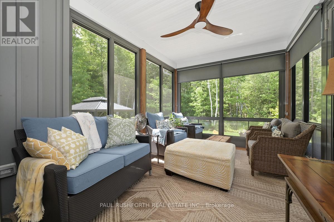
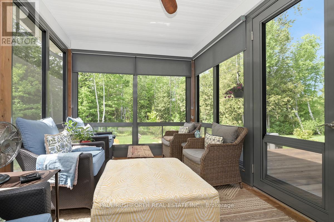
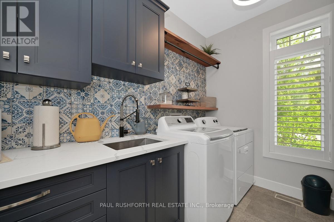
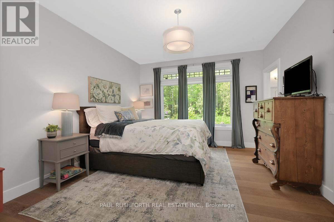
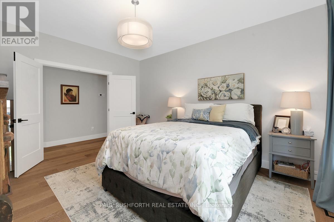
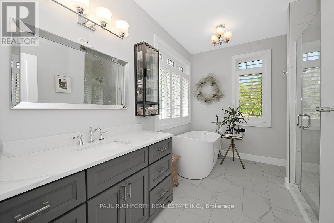
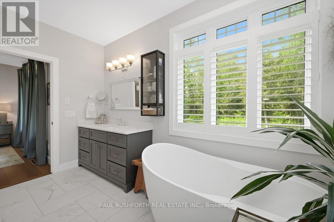
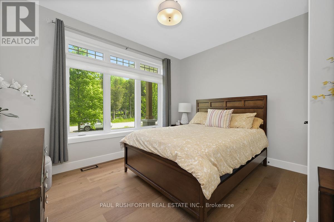
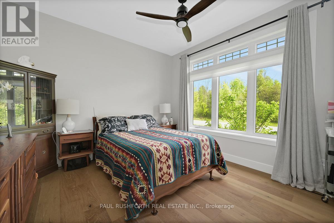
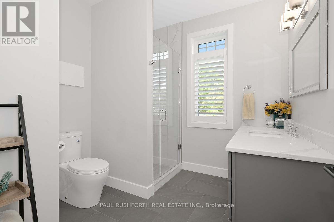
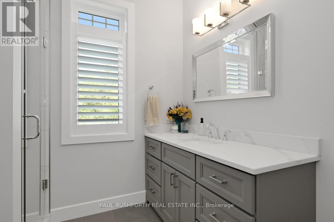
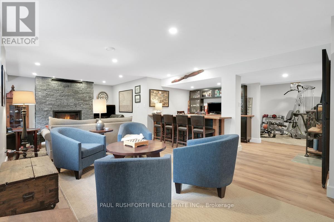
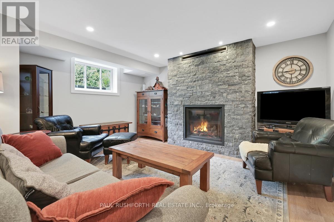
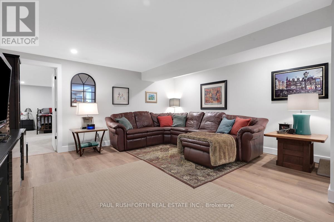
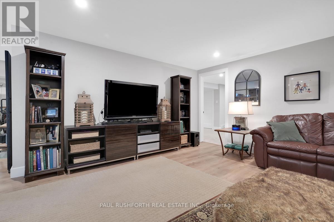
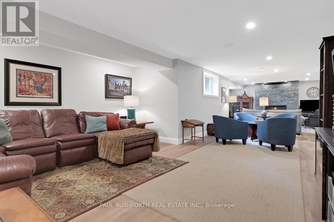
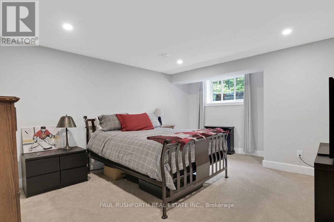
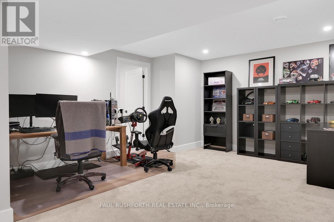
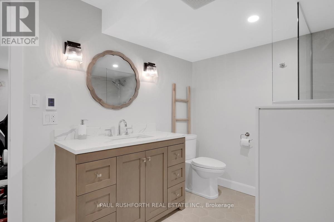
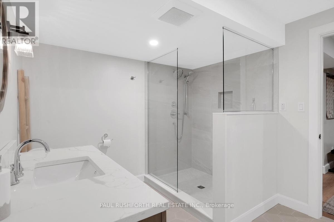
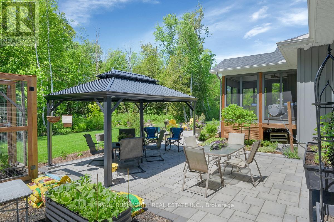
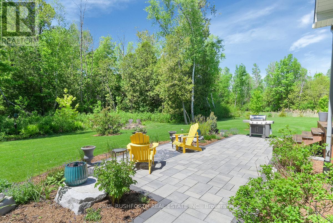
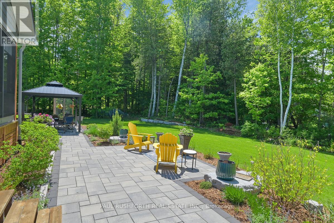
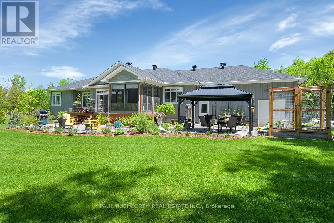
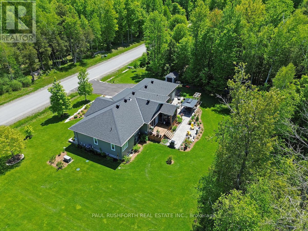
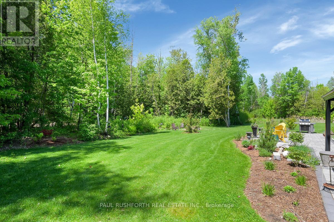
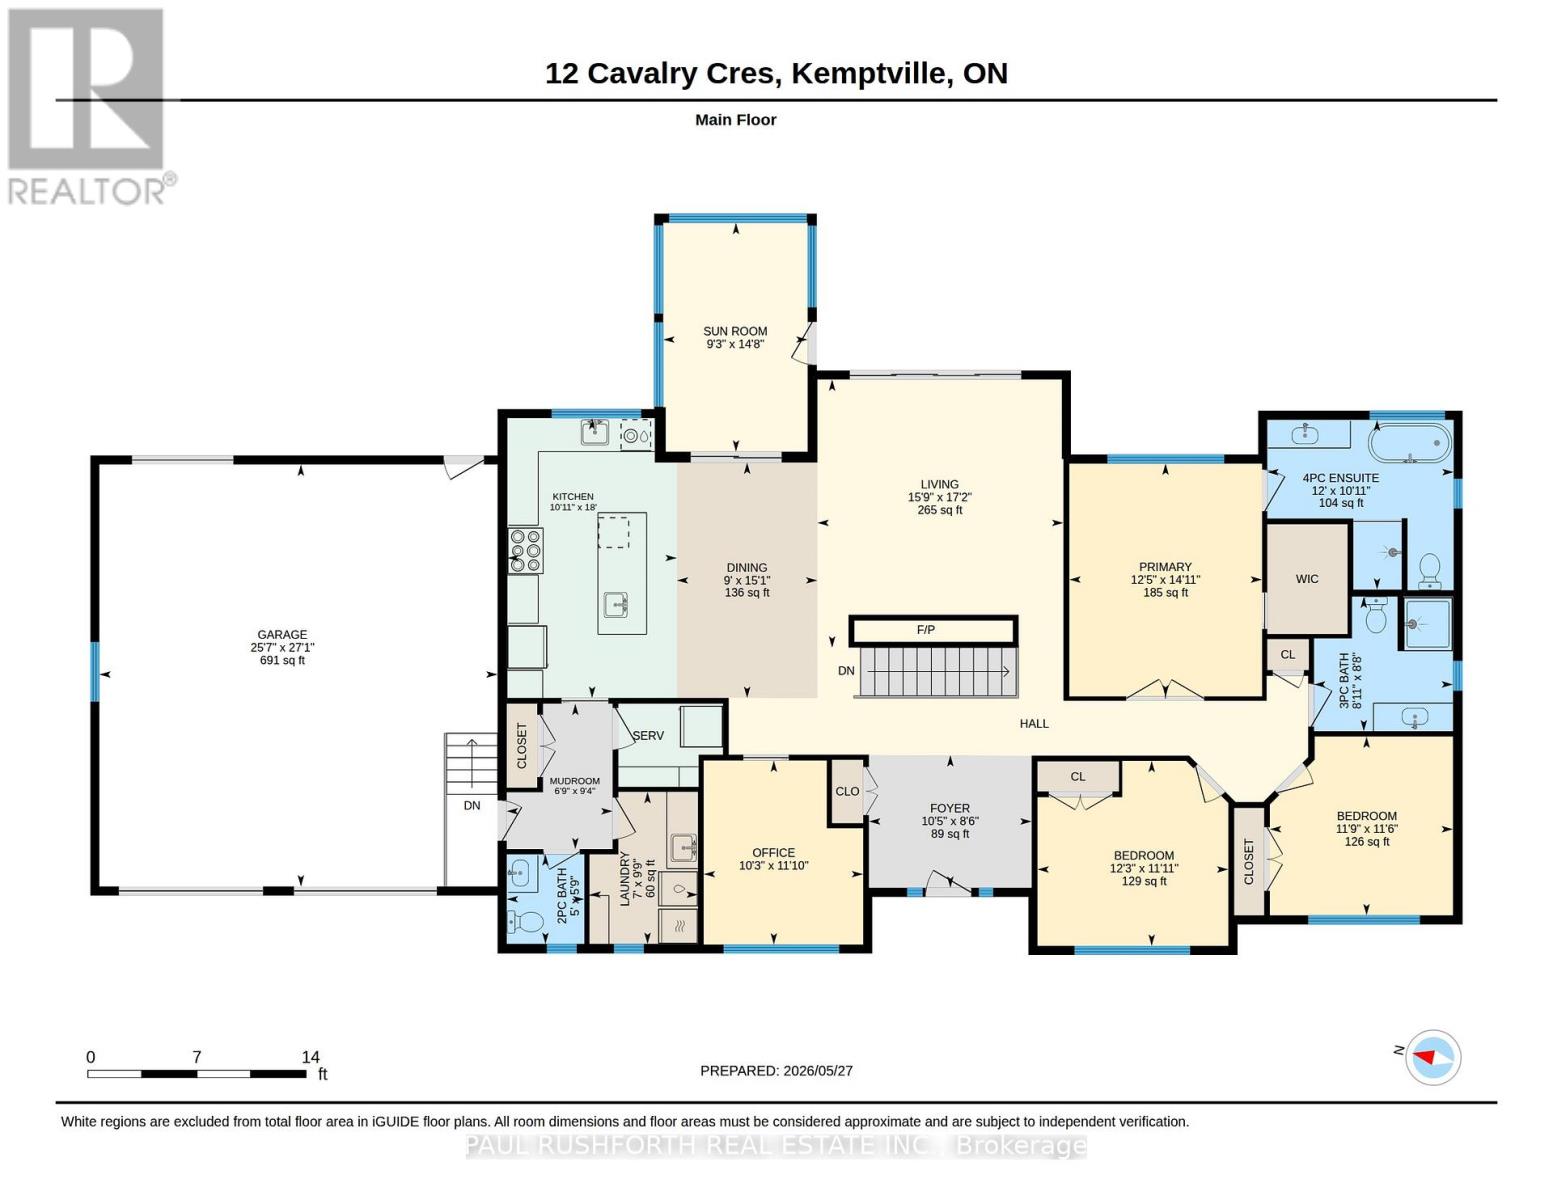
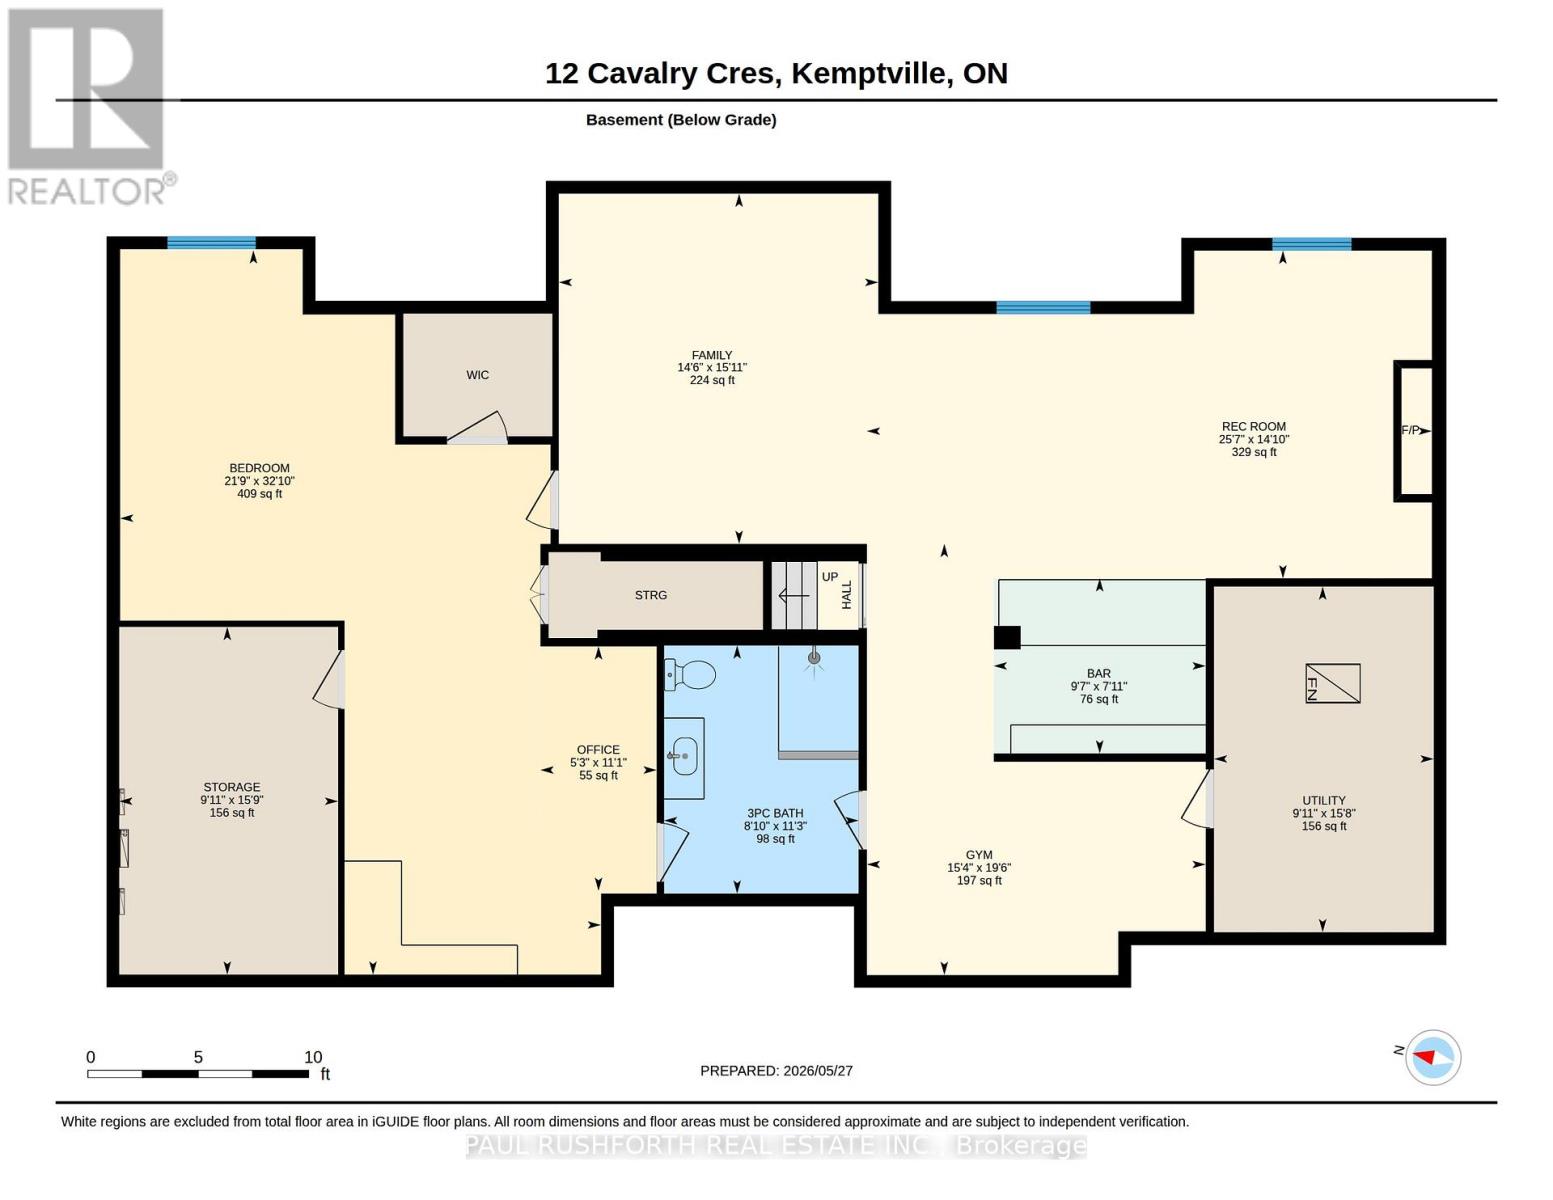
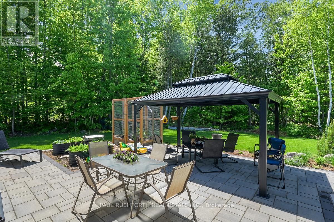
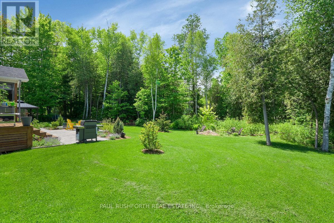
DREAM PROPERTY. SPECTACULAR. High quality STUNNING 2000+ Sq ft BUNGALOW on a MAJESTIC 1 ACRE treed estate lot with NATURAL GAS + BELL FIBE in desirable Settlers Grant, Kemptville. BUILT IN 2021. Bursting with upgrades & designer finishes. IMPRESSIVE CRAFTSMANSHIP, Superb style, OPEN CONCEPT layout ideal for everyday living/hosting. 3 BEDROOMS on MAIN FLOOR + HOME OFFICE. This beauty has it all: paved driveway, fully landscaped (extensive hardscaping), irrigation system, GENERAC generator, 3 season screen sunroom, wide plank hardwood floors, custom millwork, stone feature wall with gas freplace, GOURMET CHEF'S KITCHEN with GAS STOVE large island and butler pantry, formal living/dining rooms, mudroom with main floor laundry (GAS DRYER) = ONE LEVEL LIVING! Custom Window Coverings, LAVISH PRINCIPAL RETREAT with luxury ensuite, ABSOLUTELY FABULOUS. Fully FINISHED BASEMENT featuring a 3pc bathroom, MASSIVE 4th BEDROOM, BAR, lounge with 2nd GAS FIREPLACE, HOME THEATRE, gym. Rural exterior living at its finest: PRIVACY, fully landscaped, front and rear patio, deck, firepit and more. OVERSIZED (extra deep) 2 CAR ATTACHED GARAGE. BELL FIBE HIGHSPEED. 200AMP Electrical. EV Charger (roughed in), Ideally located, less than 10min to BOOMING KEMPTVILLE and quick easy access to walking trails, Rideau River, EQUINELLE Golf Course, restaurants, shopping, hospital, schools, Hwy 416. A VERY RARE OPPORTUNITY. JUST PERFECT... (id:39840)
Property Details
| MLS® Number | X13210296 |
| Property Type | Single Family |
| Community Name | 803 - North Grenville Twp (Kemptville South) |
| Features | Carpet Free, Gazebo |
| Parking Space Total | 12 |
| Structure | Deck, Patio(s), Porch, Shed |
Building
| Bathroom Total | 4 |
| Bedrooms Above Ground | 3 |
| Bedrooms Below Ground | 1 |
| Bedrooms Total | 4 |
| Age | 0 To 5 Years |
| Appliances | Barbeque, Water Softener, Dishwasher, Dryer, Gas Stove(s), Washer, Window Coverings, Refrigerator |
| Architectural Style | Bungalow |
| Basement Development | Finished |
| Basement Type | N/a (finished) |
| Construction Style Attachment | Detached |
| Cooling Type | Central Air Conditioning |
| Exterior Finish | Stone, Vinyl Siding |
| Fireplace Present | Yes |
| Foundation Type | Poured Concrete |
| Half Bath Total | 1 |
| Heating Fuel | Natural Gas |
| Heating Type | Forced Air |
| Stories Total | 1 |
| Size Interior | 2,000 - 2,500 Sqft |
| Type | House |
| Utility Power | Generator |
| Utility Water | Drilled Well |
Parking
| Attached Garage | |
| Garage |
Land
| Acreage | No |
| Landscape Features | Landscaped, Lawn Sprinkler |
| Sewer | Septic System |
| Size Depth | 182 Ft ,7 In |
| Size Frontage | 229 Ft ,8 In |
| Size Irregular | 229.7 X 182.6 Ft |
| Size Total Text | 229.7 X 182.6 Ft |
Rooms
| Level | Type | Length | Width | Dimensions |
|---|---|---|---|---|
| Basement | Bathroom | 3.43 m | 2.69 m | 3.43 m x 2.69 m |
| Basement | Other | 2.42 m | 2.93 m | 2.42 m x 2.93 m |
| Basement | Bedroom 4 | 10.01 m | 6.64 m | 10.01 m x 6.64 m |
| Basement | Family Room | 4.84 m | 4.41 m | 4.84 m x 4.41 m |
| Basement | Exercise Room | 5.96 m | 4.68 m | 5.96 m x 4.68 m |
| Basement | Office | 3.38 m | 1.61 m | 3.38 m x 1.61 m |
| Basement | Recreational, Games Room | 4.8 m | 3.02 m | 4.8 m x 3.02 m |
| Basement | Utility Room | 4.78 m | 3.04 m | 4.78 m x 3.04 m |
| Main Level | Bathroom | 1.75 m | 1.52 m | 1.75 m x 1.52 m |
| Main Level | Mud Room | 2.85 m | 2.07 m | 2.85 m x 2.07 m |
| Main Level | Office | 3.6 m | 3.12 m | 3.6 m x 3.12 m |
| Main Level | Bathroom | 2.64 m | 2.72 m | 2.64 m x 2.72 m |
| Main Level | Primary Bedroom | 4.55 m | 3.77 m | 4.55 m x 3.77 m |
| Main Level | Sunroom | 4.48 m | 2.83 m | 4.48 m x 2.83 m |
| Main Level | Bathroom | 3.32 m | 3.65 m | 3.32 m x 3.65 m |
| Main Level | Bedroom 2 | 3.5 m | 3.58 m | 3.5 m x 3.58 m |
| Main Level | Bedroom 3 | 3.62 m | 3.73 m | 3.62 m x 3.73 m |
| Main Level | Dining Room | 4.61 m | 2.75 m | 4.61 m x 2.75 m |
| Main Level | Foyer | 2.59 m | 3.18 m | 2.59 m x 3.18 m |
| Main Level | Kitchen | 5.47 m | 3.32 m | 5.47 m x 3.32 m |
| Main Level | Laundry Room | 2.97 m | 2.12 m | 2.97 m x 2.12 m |
| Main Level | Living Room | 5.25 m | 4.81 m | 5.25 m x 4.81 m |
Contact Us
Contact us for more information

The trademarks REALTOR®, REALTORS®, and the REALTOR® logo are controlled by The Canadian Real Estate Association (CREA) and identify real estate professionals who are members of CREA. The trademarks MLS®, Multiple Listing Service® and the associated logos are owned by The Canadian Real Estate Association (CREA) and identify the quality of services provided by real estate professionals who are members of CREA. The trademark DDF® is owned by The Canadian Real Estate Association (CREA) and identifies CREA's Data Distribution Facility (DDF®)
May 28 2026 07:25:39
Ottawa Real Estate Board
Paul Rushforth Real Estate Inc.