

1118 Lichen Avenue Ottawa, Ontario K4A 4A5

$785,000
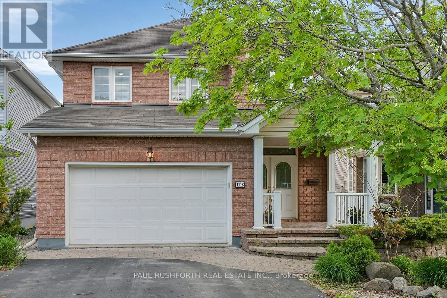
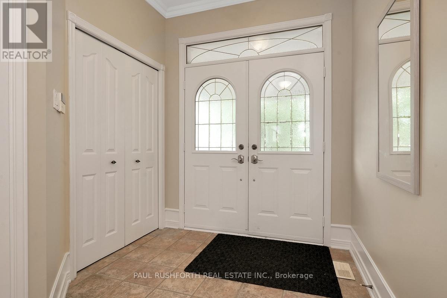
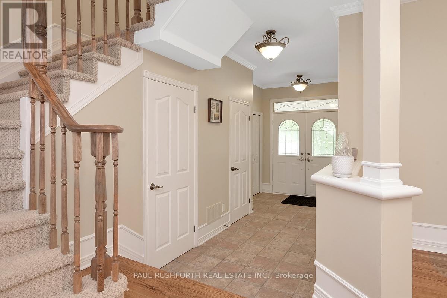
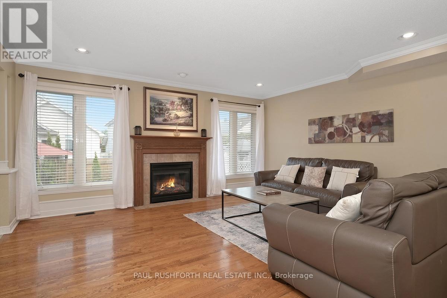
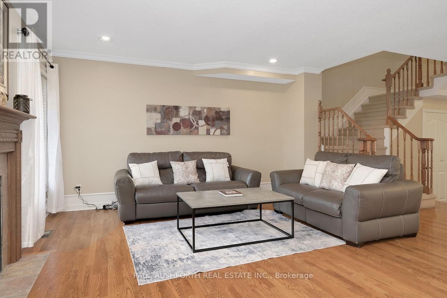
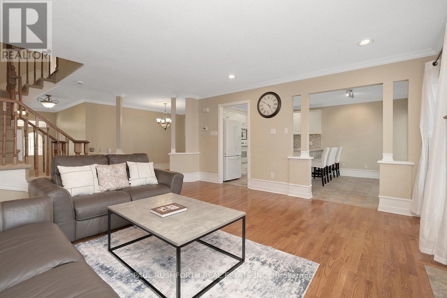
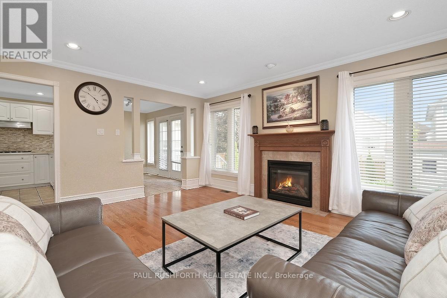
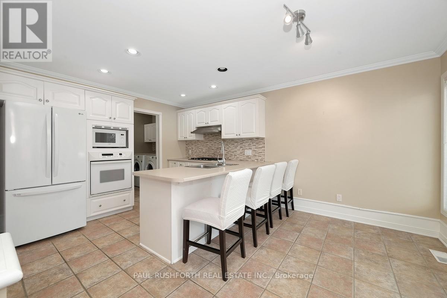
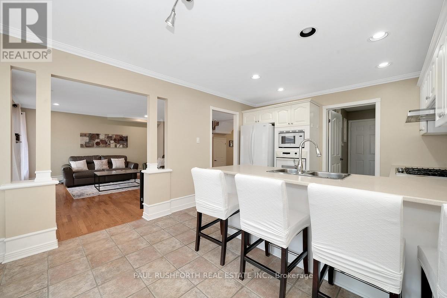
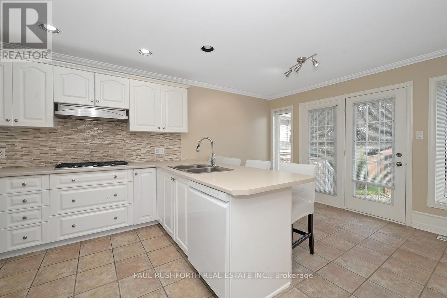
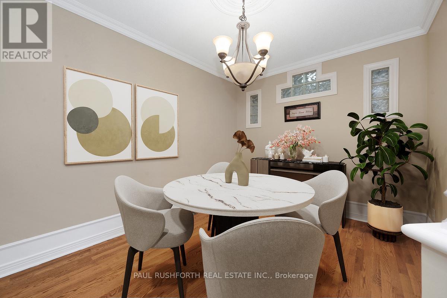
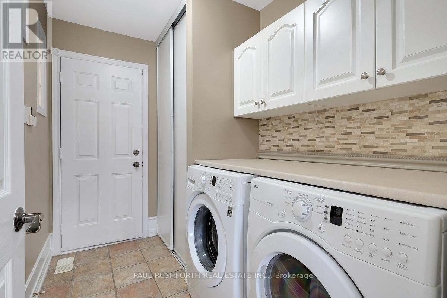
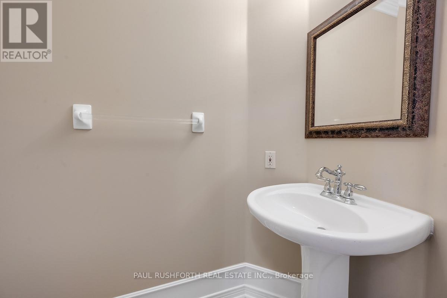
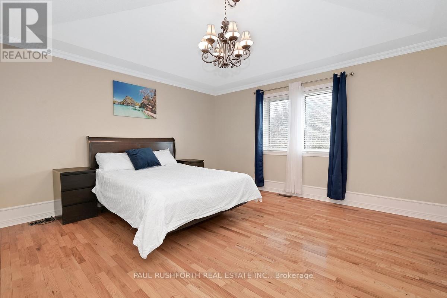
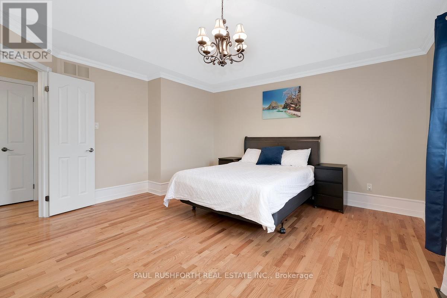
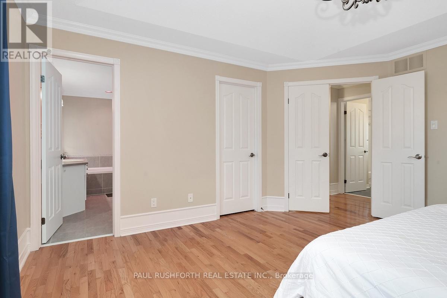
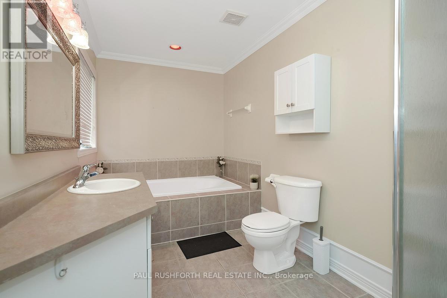
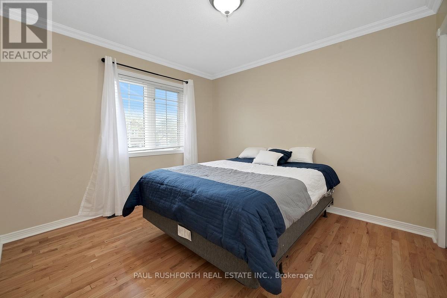
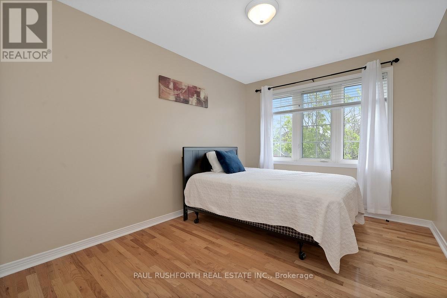
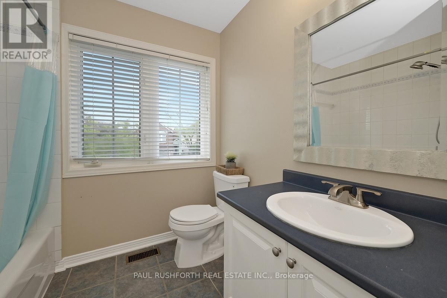
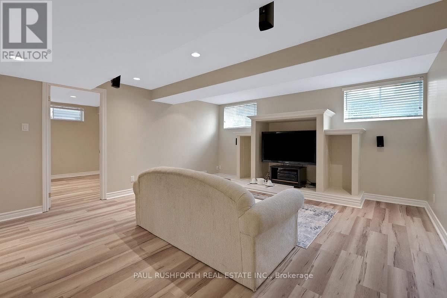
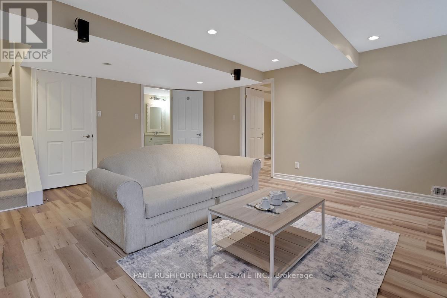
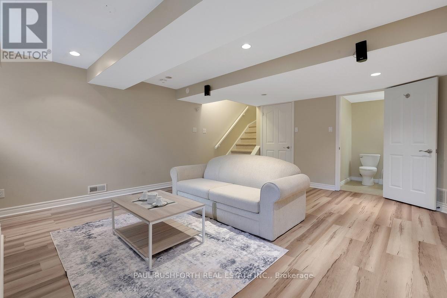
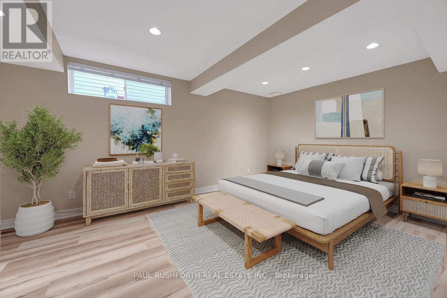
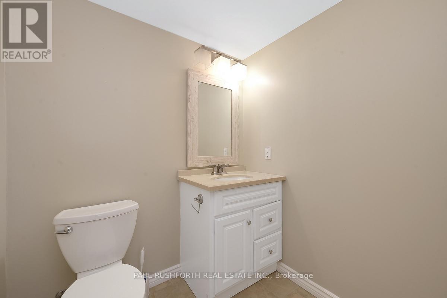
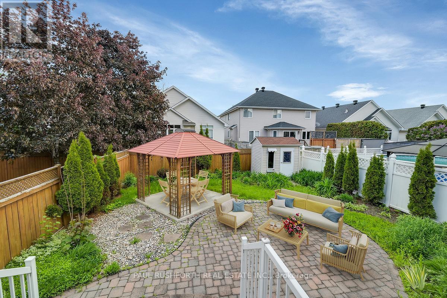
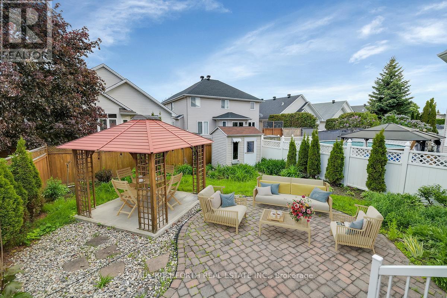
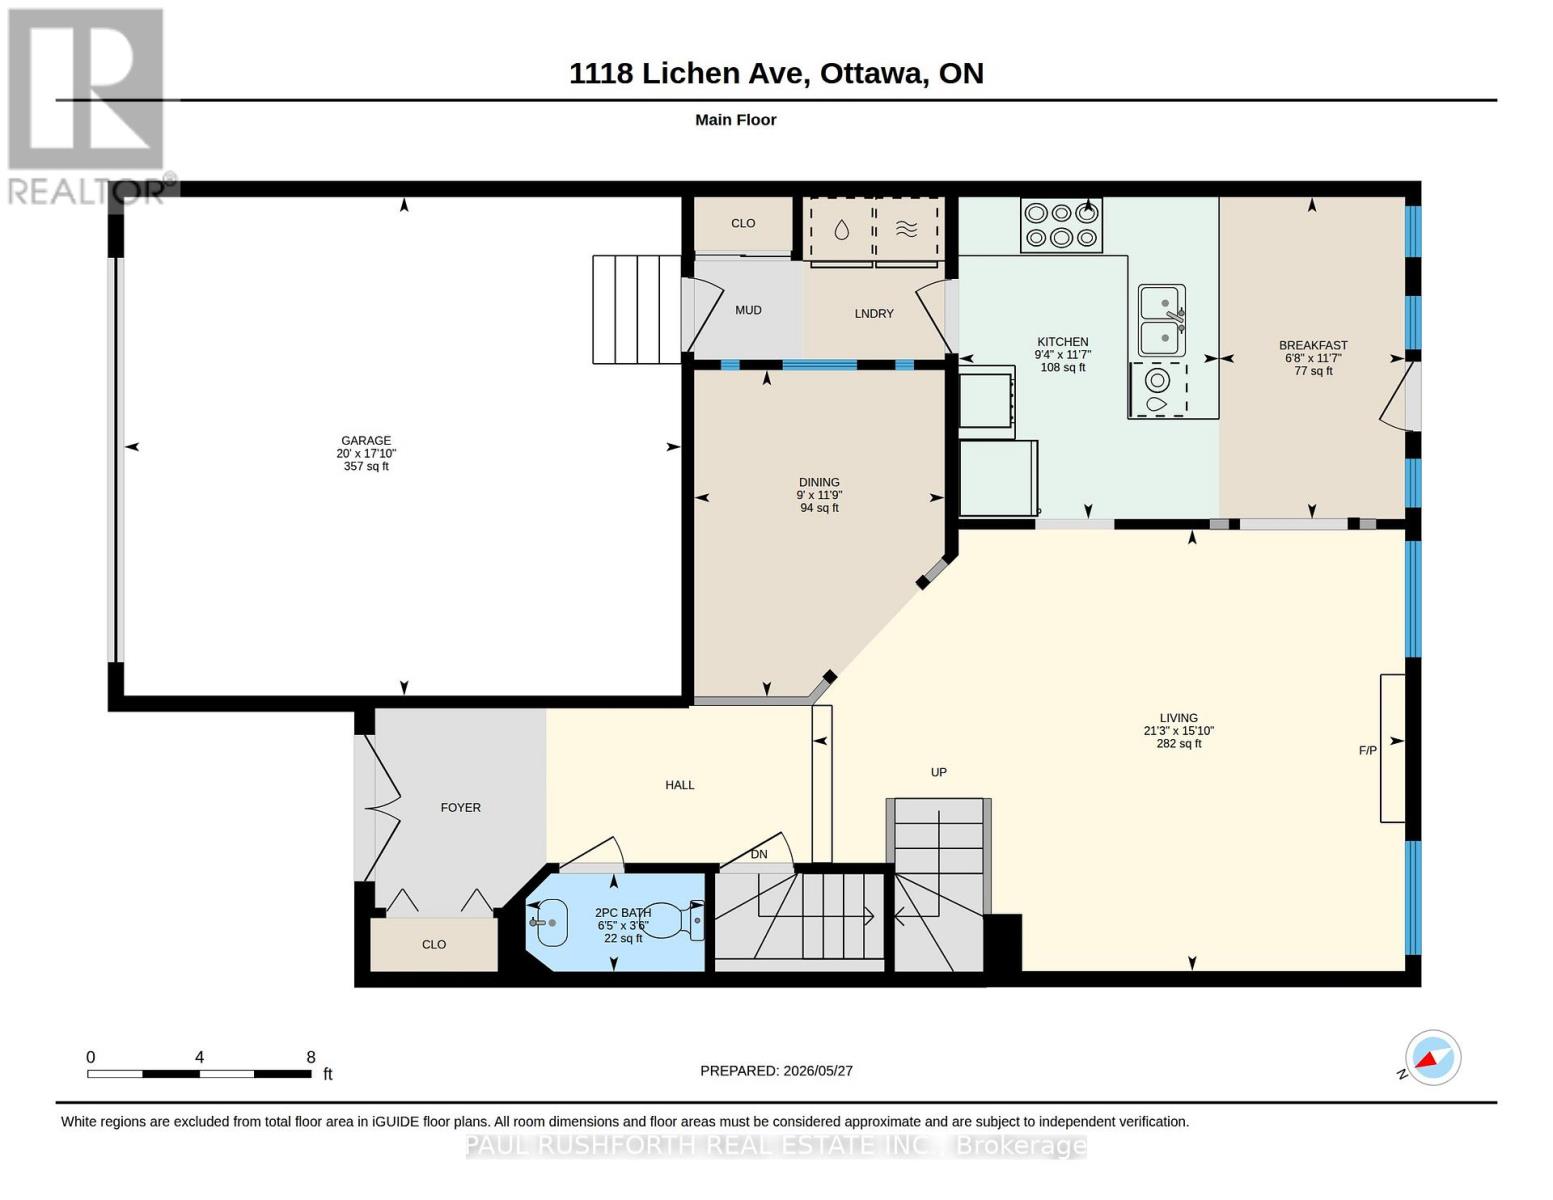
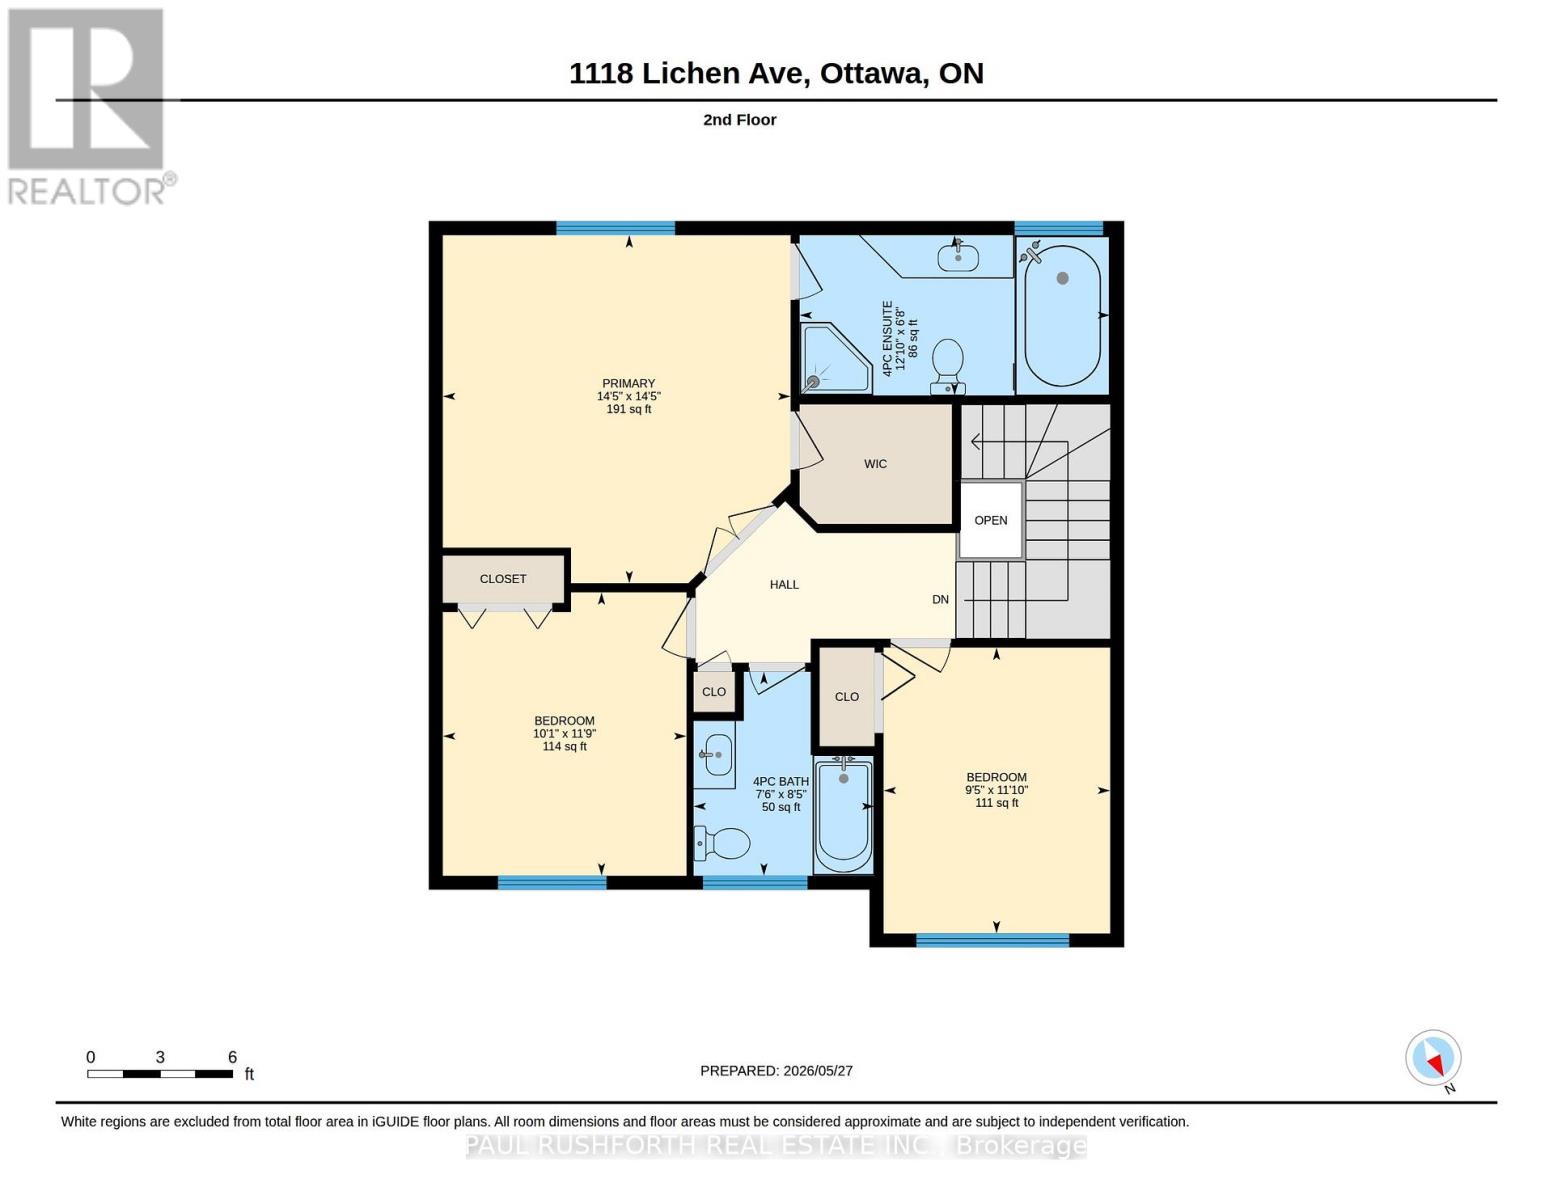
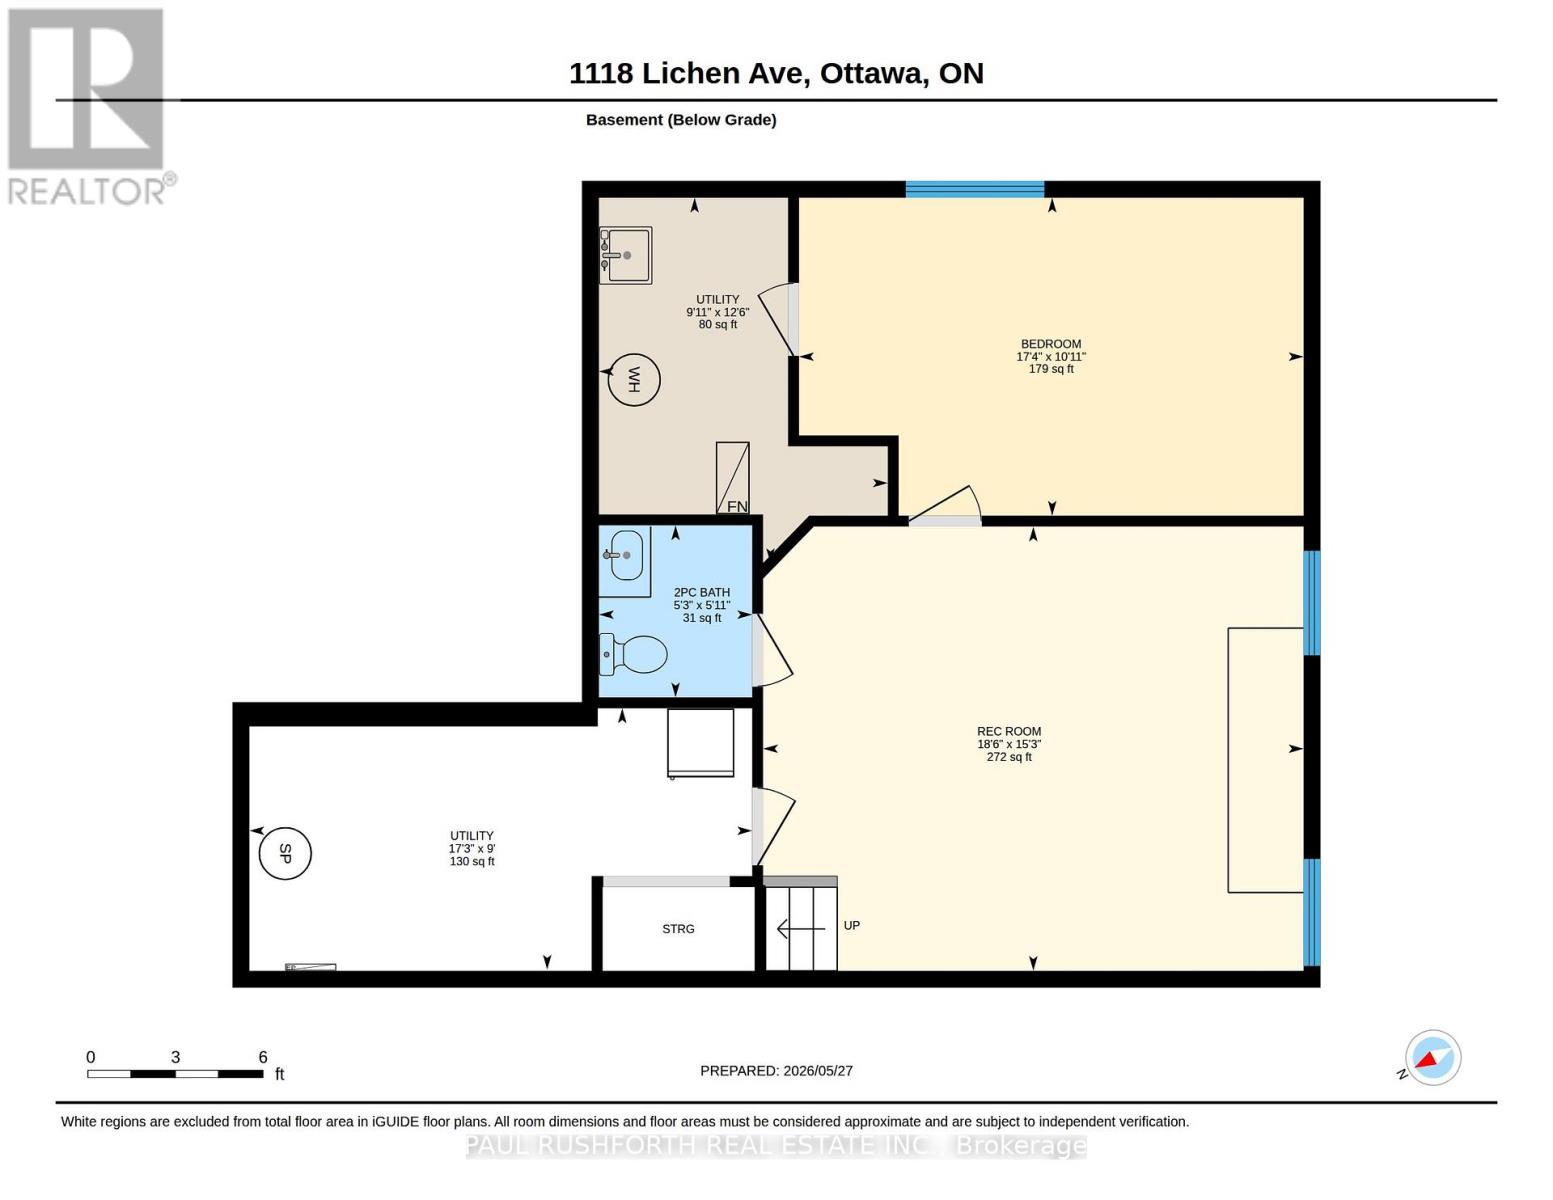
Beautifully maintained 3+1 bedroom, 4 bath home in a highly desirable Orleans neighbourhood, tucked away on a quiet, family-oriented street. Offering excellent curb appeal and ample parking with a spacious driveway and attached garage, this home is ideal for growing families. Step inside to a welcoming foyer that opens into a bright, airy main level featuring hardwood flooring and well-defined yet flowing living and dining spaces, perfect for both everyday living and entertaining. The bright kitchen is filled with natural light and offers generous cabinetry and a functional eating area for casual meals. A convenient main floor laundry/mudroom with inside access to the garage, along with a powder room, adds to the home's practicality. Upstairs, the primary suite provides a comfortable retreat with a walk-in closet and private ensuite. Two additional well-sized bedrooms and a full bathroom complete the upper level, offering plenty of space for family or guests. The finished basement extends the living space with a large recreation area, an additional bedroom, and ample storage-ideal for a home office, gym, or playroom setup. Located close to excellent schools, parks, walking trails, shopping, and public transit, this home also offers easy access to popular local amenities including recreation facilities and waterfront areas. A fantastic opportunity to settle into a vibrant and convenient community-schedule your private viewing today! Some photos have been virtually staged. (id:39840)
Property Details
| MLS® Number | X13198382 |
| Property Type | Single Family |
| Community Name | 1118 - Avalon East |
| Equipment Type | Water Heater |
| Parking Space Total | 6 |
| Rental Equipment Type | Water Heater |
Building
| Bathroom Total | 4 |
| Bedrooms Above Ground | 3 |
| Bedrooms Below Ground | 1 |
| Bedrooms Total | 4 |
| Amenities | Fireplace(s) |
| Appliances | Garage Door Opener Remote(s), Dishwasher, Dryer, Hood Fan, Stove, Washer, Refrigerator |
| Basement Development | Finished |
| Basement Type | Full (finished) |
| Construction Style Attachment | Detached |
| Cooling Type | Central Air Conditioning |
| Exterior Finish | Brick, Vinyl Siding |
| Fireplace Present | Yes |
| Fireplace Total | 1 |
| Foundation Type | Poured Concrete |
| Half Bath Total | 2 |
| Heating Fuel | Natural Gas |
| Heating Type | Forced Air |
| Stories Total | 2 |
| Size Interior | 1,500 - 2,000 Sqft |
| Type | House |
| Utility Water | Municipal Water |
Parking
| Attached Garage | |
| Garage |
Land
| Acreage | No |
| Sewer | Sanitary Sewer |
| Size Depth | 108 Ft ,3 In |
| Size Frontage | 36 Ft ,6 In |
| Size Irregular | 36.5 X 108.3 Ft |
| Size Total Text | 36.5 X 108.3 Ft |
https://www.realtor.ca/real-estate/29813542/1118-lichen-avenue-ottawa-1118-avalon-east
Contact Us
Contact us for more information

The trademarks REALTOR®, REALTORS®, and the REALTOR® logo are controlled by The Canadian Real Estate Association (CREA) and identify real estate professionals who are members of CREA. The trademarks MLS®, Multiple Listing Service® and the associated logos are owned by The Canadian Real Estate Association (CREA) and identify the quality of services provided by real estate professionals who are members of CREA. The trademark DDF® is owned by The Canadian Real Estate Association (CREA) and identifies CREA's Data Distribution Facility (DDF®)
July 27 2026 08:51:47
Ottawa Real Estate Board
Paul Rushforth Real Estate Inc.