

1104 Chateau Crescent Ottawa, Ontario K1C 2E1



$739,900
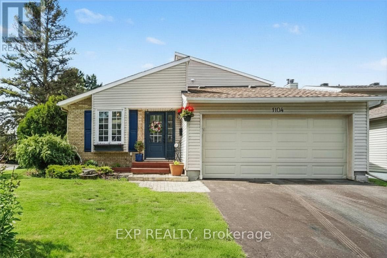
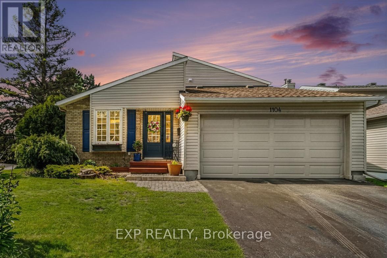
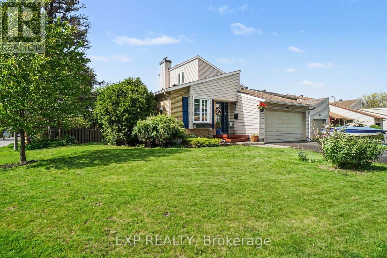
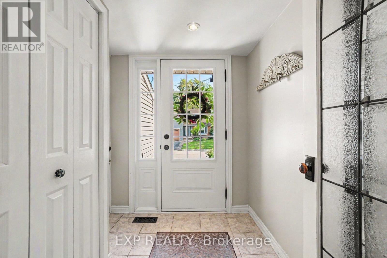
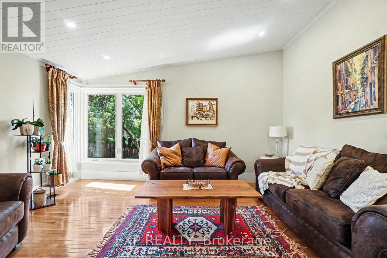
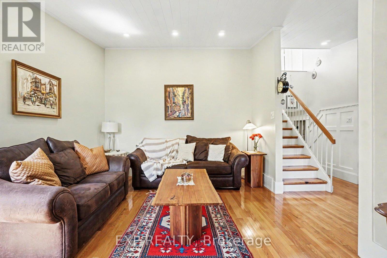
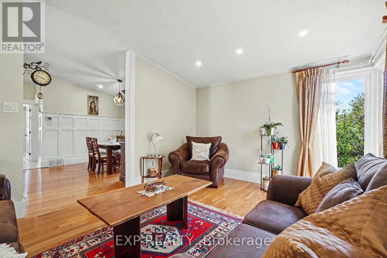
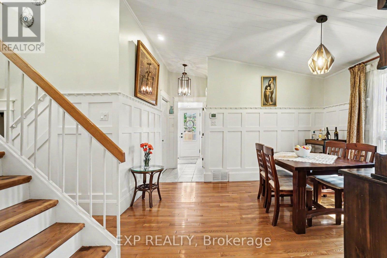
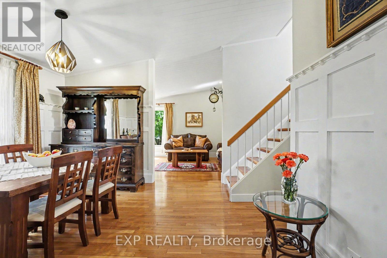
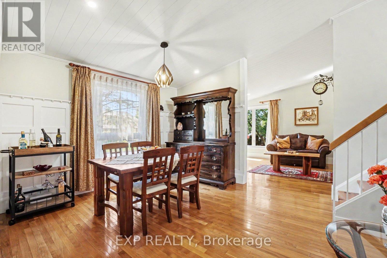
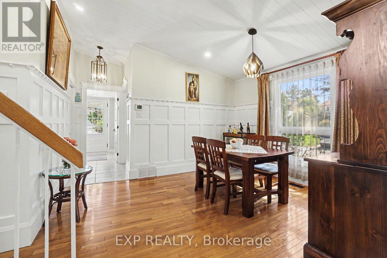
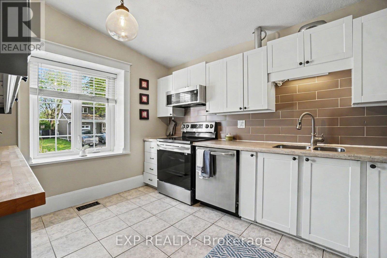
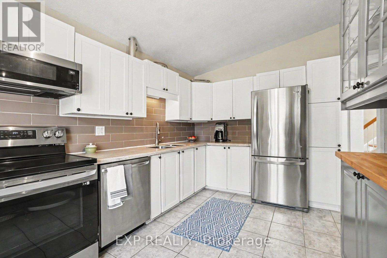
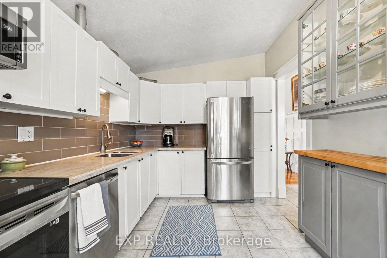
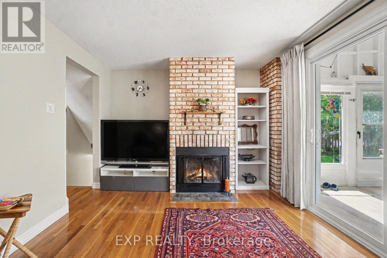
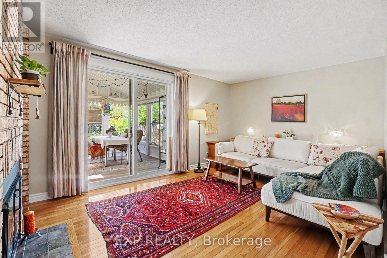
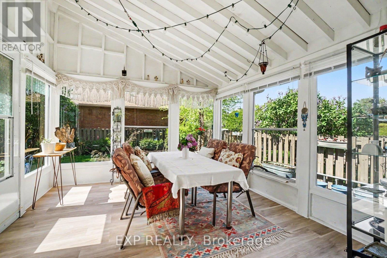
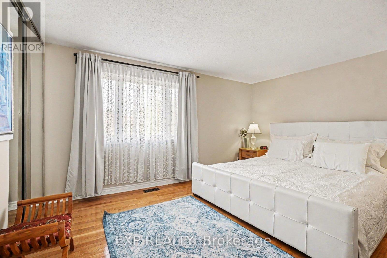
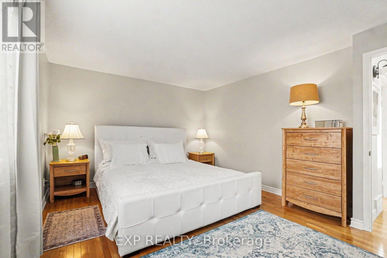
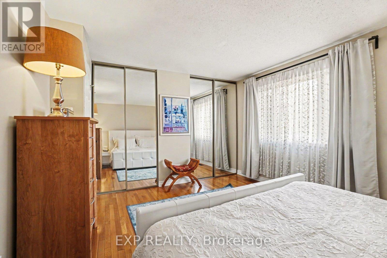
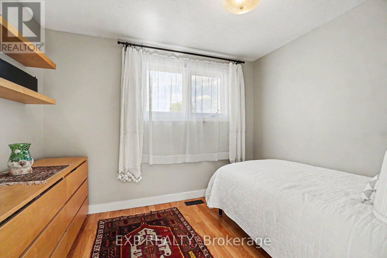
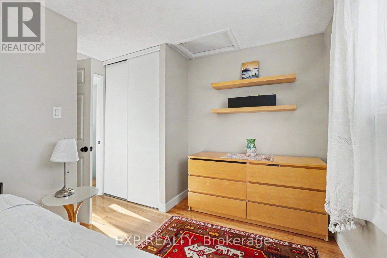
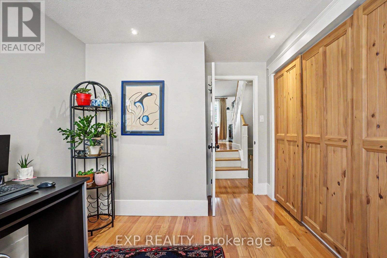
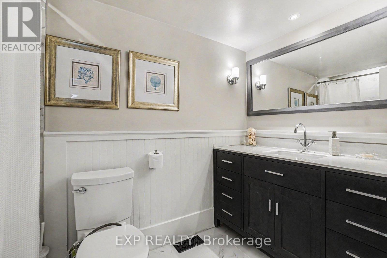
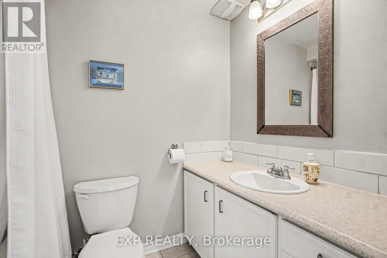
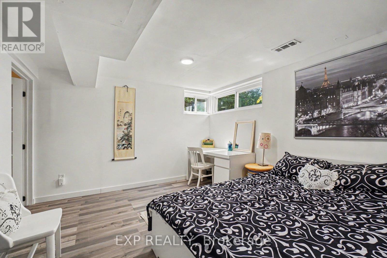
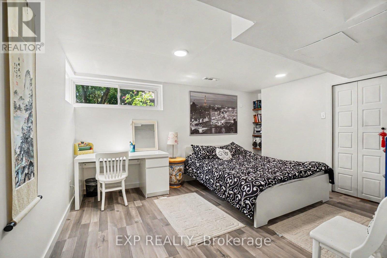
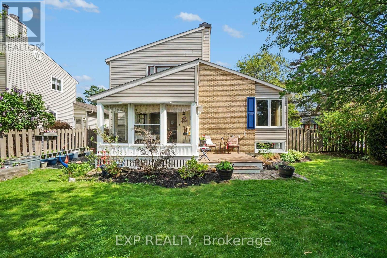
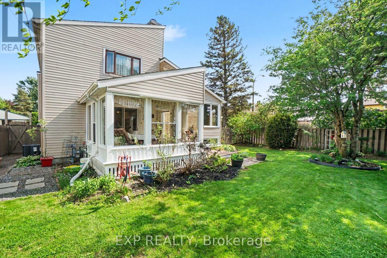
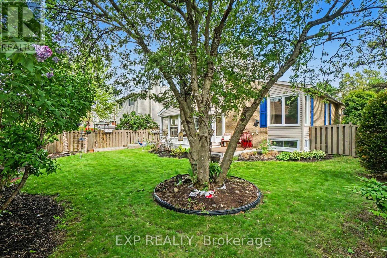
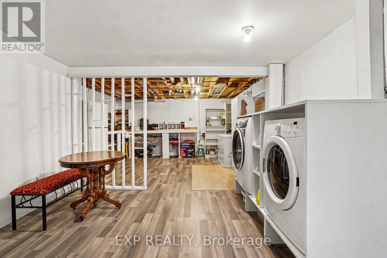
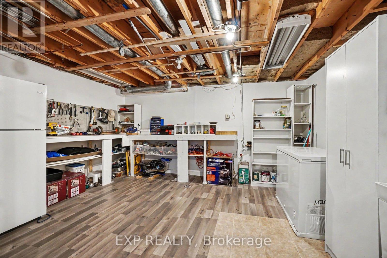
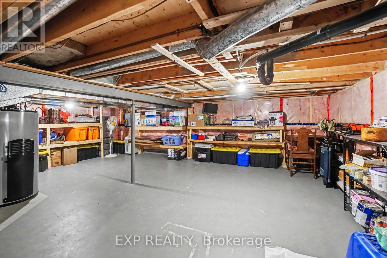
Welcome to this beautifully maintained and thoughtfully updated 4-bedroom, 2 full bathroom home, ideally situated on a prime corner lot on a quiet street in a family-friendly neighbourhood close to schools, parks, everyday amenities, and transit, including the future LRT station within walking distance. Truly turn-key and move-in ready, this home has been exceptionally well cared for and tastefully updated throughout the years. As you step inside, you are welcomed by a spacious entranceway featuring two large coat closets and interior access to the double-car garage. The main level is filled with natural light and features vaulted ceilings, hardwood flooring, an inviting layout with spacious living and dining areas, and a modern kitchen. Large windows create a bright and airy atmosphere throughout the home, including the cozy family room with a wood-burning fireplace - perfect for relaxing or entertaining. From there, step into the beautifully renovated 3-season sunroom overlooking a private, fully fenced backyard oasis complete with mature trees, lush gardens, and a spacious deck - an ideal setting to unwind and enjoy from spring through fall. The lower level offers additional living space, including a large fourth bedroom ideal for guests, a home office, or growing families, along with roughed-in plumbing for a potential third bathroom and ample storage space. Recent updates include hardwood flooring in the second and third bedrooms and upper landing, attic and basement insulation, extensive basement and sunroom renovations, fresh paint throughout (2025), furnace (2025), hot water tank (2025), washer (2025), stove (2024), and microwave (2024). With pride of ownership evident throughout and major updates already completed, this is a wonderful opportunity to own a truly move-in ready home in a fantastic neighbourhood. Don't miss this chance to make it yours! (id:39840)
Property Details
| MLS® Number | X13206782 |
| Property Type | Single Family |
| Community Name | 2003 - Orleans Wood |
| Amenities Near By | Park, Schools |
| Community Features | Community Centre |
| Equipment Type | Water Heater |
| Features | Lane, Carpet Free |
| Parking Space Total | 4 |
| Rental Equipment Type | Water Heater |
Building
| Bathroom Total | 2 |
| Bedrooms Above Ground | 3 |
| Bedrooms Below Ground | 1 |
| Bedrooms Total | 4 |
| Age | 31 To 50 Years |
| Amenities | Fireplace(s) |
| Appliances | Garage Door Opener Remote(s), Dishwasher, Dryer, Hood Fan, Microwave, Stove, Washer, Refrigerator |
| Basement Development | Finished |
| Basement Type | Full (finished) |
| Construction Style Attachment | Detached |
| Construction Style Split Level | Sidesplit |
| Cooling Type | Central Air Conditioning |
| Exterior Finish | Brick, Aluminum Siding |
| Fireplace Present | Yes |
| Fireplace Total | 1 |
| Foundation Type | Concrete |
| Heating Fuel | Natural Gas |
| Heating Type | Forced Air |
| Size Interior | 1,100 - 1,500 Sqft |
| Type | House |
| Utility Water | Municipal Water |
Parking
| Attached Garage | |
| Garage |
Land
| Acreage | No |
| Fence Type | Fenced Yard |
| Land Amenities | Park, Schools |
| Sewer | Sanitary Sewer |
| Size Depth | 98 Ft ,10 In |
| Size Frontage | 55 Ft |
| Size Irregular | 55 X 98.9 Ft |
| Size Total Text | 55 X 98.9 Ft |
| Zoning Description | Residential R3vv[708] |
Rooms
| Level | Type | Length | Width | Dimensions |
|---|---|---|---|---|
| Second Level | Bathroom | 2.82 m | 1.54 m | 2.82 m x 1.54 m |
| Second Level | Primary Bedroom | 4.42 m | 3.61 m | 4.42 m x 3.61 m |
| Second Level | Bedroom 2 | 3.3 m | 3.01 m | 3.3 m x 3.01 m |
| Basement | Bedroom 4 | 4.82 m | 3.18 m | 4.82 m x 3.18 m |
| Basement | Laundry Room | 3.72 m | 3.52 m | 3.72 m x 3.52 m |
| Basement | Workshop | 4.5 m | 3.86 m | 4.5 m x 3.86 m |
| Basement | Utility Room | 6.33 m | 6.71 m | 6.33 m x 6.71 m |
| Main Level | Foyer | 1.63 m | 2.54 m | 1.63 m x 2.54 m |
| Main Level | Kitchen | 3.78 m | 4.1 m | 3.78 m x 4.1 m |
| Main Level | Dining Room | 5.28 m | 3.28 m | 5.28 m x 3.28 m |
| Main Level | Living Room | 4.49 m | 3.2 m | 4.49 m x 3.2 m |
| Main Level | Family Room | 5.41 m | 3.2 m | 5.41 m x 3.2 m |
| Main Level | Bedroom 3 | 3.23 m | 2.85 m | 3.23 m x 2.85 m |
| Main Level | Bathroom | 2.96 m | 1.55 m | 2.96 m x 1.55 m |
| Main Level | Sunroom | 3.19 m | 3.35 m | 3.19 m x 3.35 m |
https://www.realtor.ca/real-estate/29816512/1104-chateau-crescent-ottawa-2003-orleans-wood
Contact Us
Contact us for more information

The trademarks REALTOR®, REALTORS®, and the REALTOR® logo are controlled by The Canadian Real Estate Association (CREA) and identify real estate professionals who are members of CREA. The trademarks MLS®, Multiple Listing Service® and the associated logos are owned by The Canadian Real Estate Association (CREA) and identify the quality of services provided by real estate professionals who are members of CREA. The trademark DDF® is owned by The Canadian Real Estate Association (CREA) and identifies CREA's Data Distribution Facility (DDF®)
May 28 2026 01:36:15
Ottawa Real Estate Board
Exp Realty