

109 Coyote Crescent Ottawa, Ontario K2S 2G4


$949,900
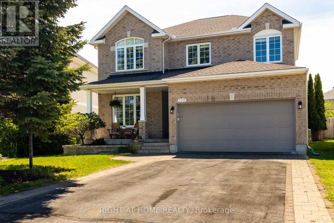
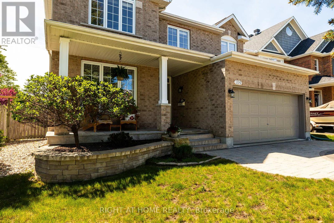
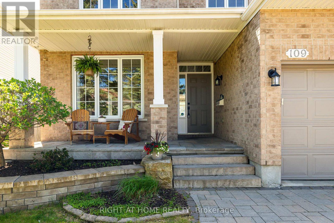
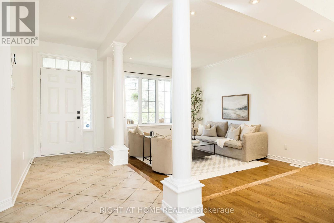
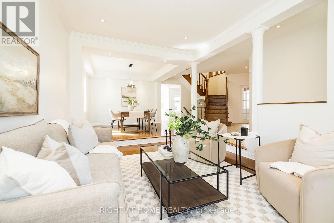
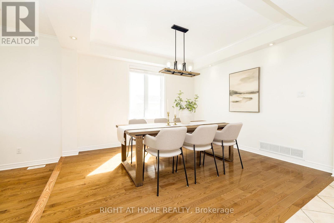
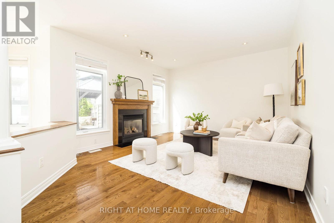
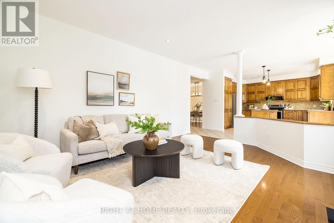
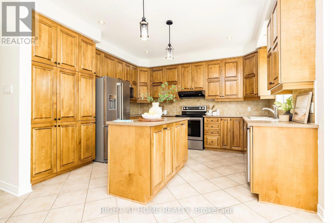
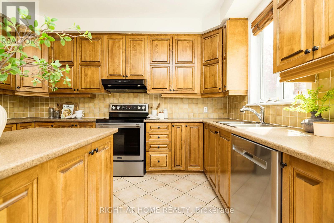
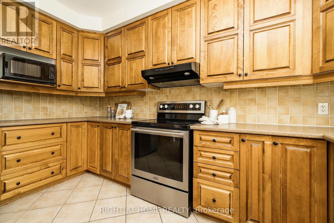
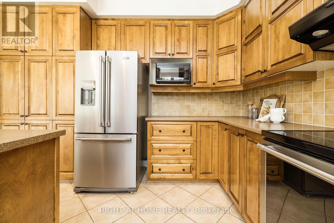
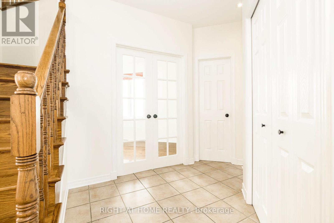
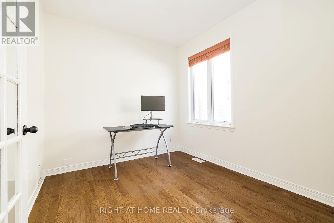
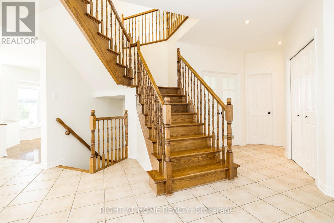
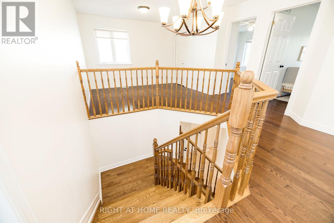
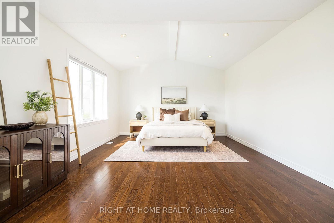
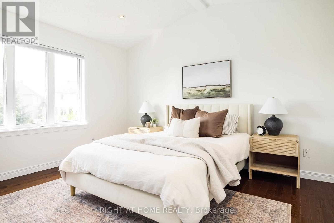
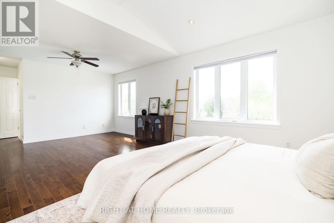
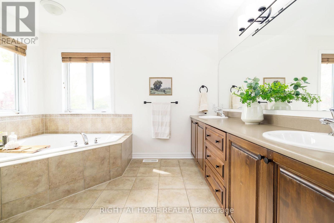
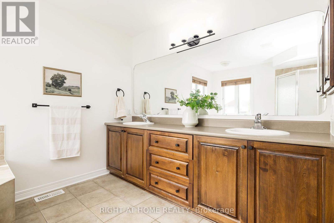
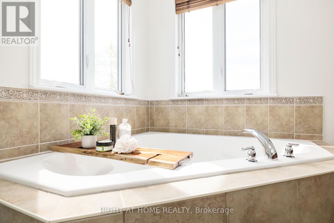
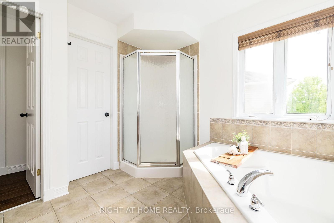
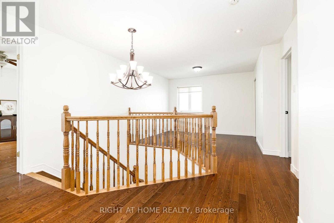
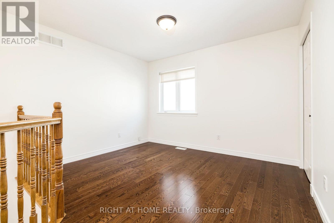
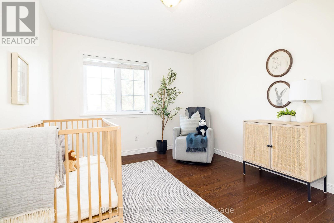
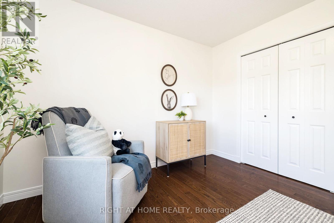
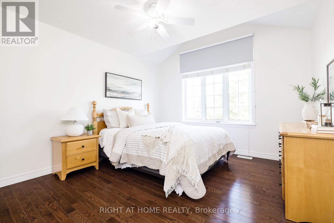
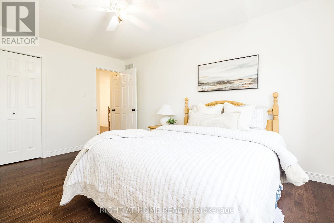
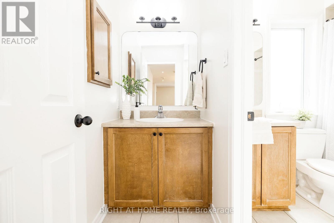
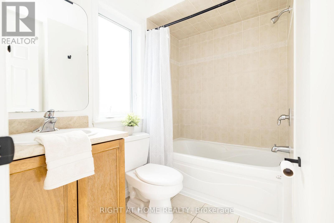
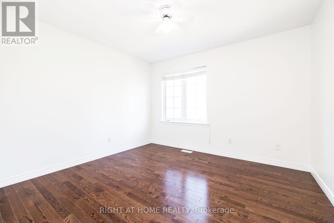
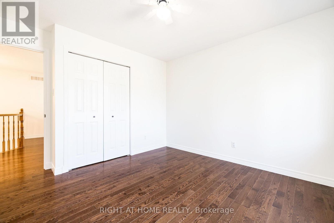
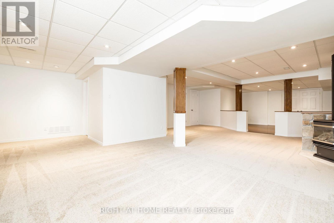
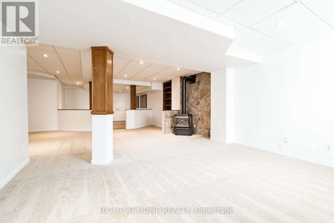
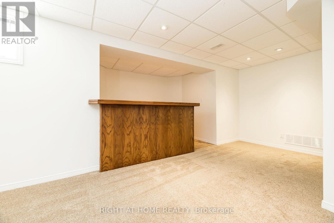
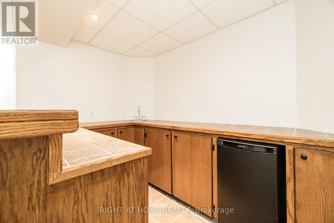
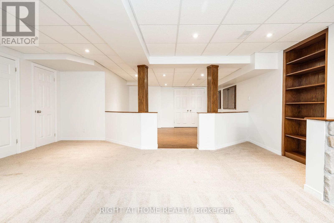
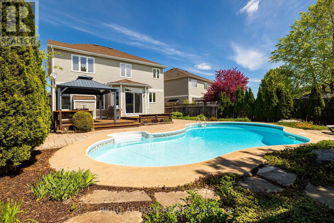
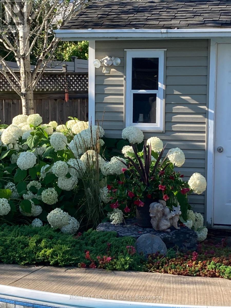
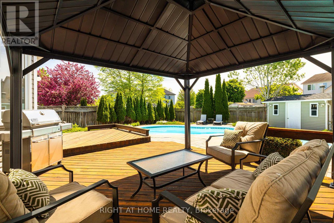
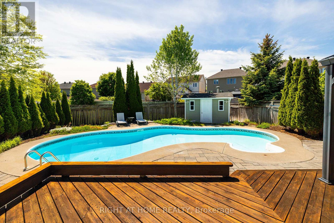
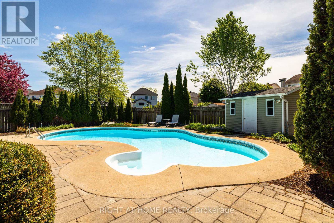
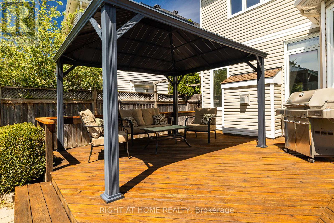
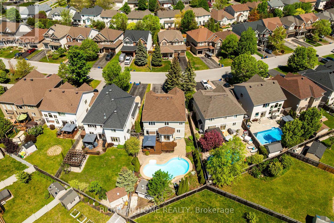
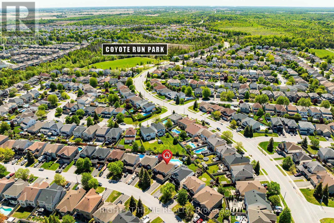
**OPEN HOUSE, Sunday, May 31st, 2-4pm** Welcome to 109 Coyote Crescent in the sought-after Deer Run community of Stittsville - an exceptional Richcraft built family home offering approx 2,776 sqft above grade plus a beautifully finished lower level designed for both everyday living and entertaining. Elegant hardwood flooring flows throughout the main and second levels, complemented by a stunning hardwood staircase leading upstairs.The spacious main floor features a large kitchen with stainless steel appliances, centre island, and bright eat-in area overlooking the backyard. Enjoy formal living and dining spaces, a cozy family room with gas fireplace, and a convenient main floor office perfect for working from home. Upstairs, the huge primary retreat offers a walk-in closet and large 5-piece ensuite complete with soaker tub. Three additional generously sized bedrooms and a versatile loft space provide plenty of room for growing families. The finished lower level is an entertainer's dream with an expansive rec room, wet bar, and second gas fireplace - ideal for movie nights, gatherings, or relaxing evenings at home. Step outside to your private backyard oasis featuring an inground pool, deck, gazebo, beautiful gardens, and hardscape patio - a perfect setting for summer entertaining and family enjoyment. Major updates have already been taken care of, including the roof (2019), furnace and A/C (2021), lower level carpet (2026), and professional painting throughout (2026), offering peace of mind for years to come. Ideally located close to schools, parks, public transit, parks, and the Trans Canada Trail, this impressive home combines space, comfort, and lifestyle in one of Stittsville's most desirable neighbourhoods. (id:39840)
Property Details
| MLS® Number | X13207562 |
| Property Type | Single Family |
| Community Name | 8203 - Stittsville (South) |
| Amenities Near By | Public Transit |
| Community Features | School Bus |
| Equipment Type | Water Heater |
| Parking Space Total | 6 |
| Pool Type | Inground Pool |
| Rental Equipment Type | Water Heater |
| Structure | Shed |
Building
| Bathroom Total | 4 |
| Bedrooms Above Ground | 4 |
| Bedrooms Total | 4 |
| Age | 16 To 30 Years |
| Amenities | Fireplace(s) |
| Appliances | Garage Door Opener Remote(s), Blinds, Dishwasher, Dryer, Stove, Washer, Wet Bar, Refrigerator |
| Basement Development | Finished |
| Basement Type | Full (finished) |
| Construction Style Attachment | Detached |
| Cooling Type | Central Air Conditioning |
| Exterior Finish | Vinyl Siding, Brick |
| Fireplace Present | Yes |
| Fireplace Total | 2 |
| Flooring Type | Hardwood, Tile |
| Foundation Type | Concrete |
| Half Bath Total | 2 |
| Heating Fuel | Natural Gas |
| Heating Type | Forced Air |
| Stories Total | 2 |
| Size Interior | 2,500 - 3,000 Sqft |
| Type | House |
| Utility Water | Municipal Water |
Parking
| Attached Garage | |
| Garage |
Land
| Acreage | No |
| Fence Type | Fully Fenced, Fenced Yard |
| Land Amenities | Public Transit |
| Sewer | Sanitary Sewer |
| Size Depth | 155 Ft ,3 In |
| Size Frontage | 40 Ft ,10 In |
| Size Irregular | 40.9 X 155.3 Ft |
| Size Total Text | 40.9 X 155.3 Ft |
Rooms
| Level | Type | Length | Width | Dimensions |
|---|---|---|---|---|
| Second Level | Bedroom 2 | 4.29 m | 3.47 m | 4.29 m x 3.47 m |
| Second Level | Bedroom 3 | 2.77 m | 3.65 m | 2.77 m x 3.65 m |
| Second Level | Bedroom 4 | 3.47 m | 3.32 m | 3.47 m x 3.32 m |
| Second Level | Loft | 3.5 m | 2.83 m | 3.5 m x 2.83 m |
| Second Level | Primary Bedroom | 6.7 m | 3.96 m | 6.7 m x 3.96 m |
| Second Level | Bathroom | 3.35 m | 2.71 m | 3.35 m x 2.71 m |
| Second Level | Bathroom | 3.35 m | 1.79 m | 3.35 m x 1.79 m |
| Lower Level | Recreational, Games Room | 11.52 m | 6.85 m | 11.52 m x 6.85 m |
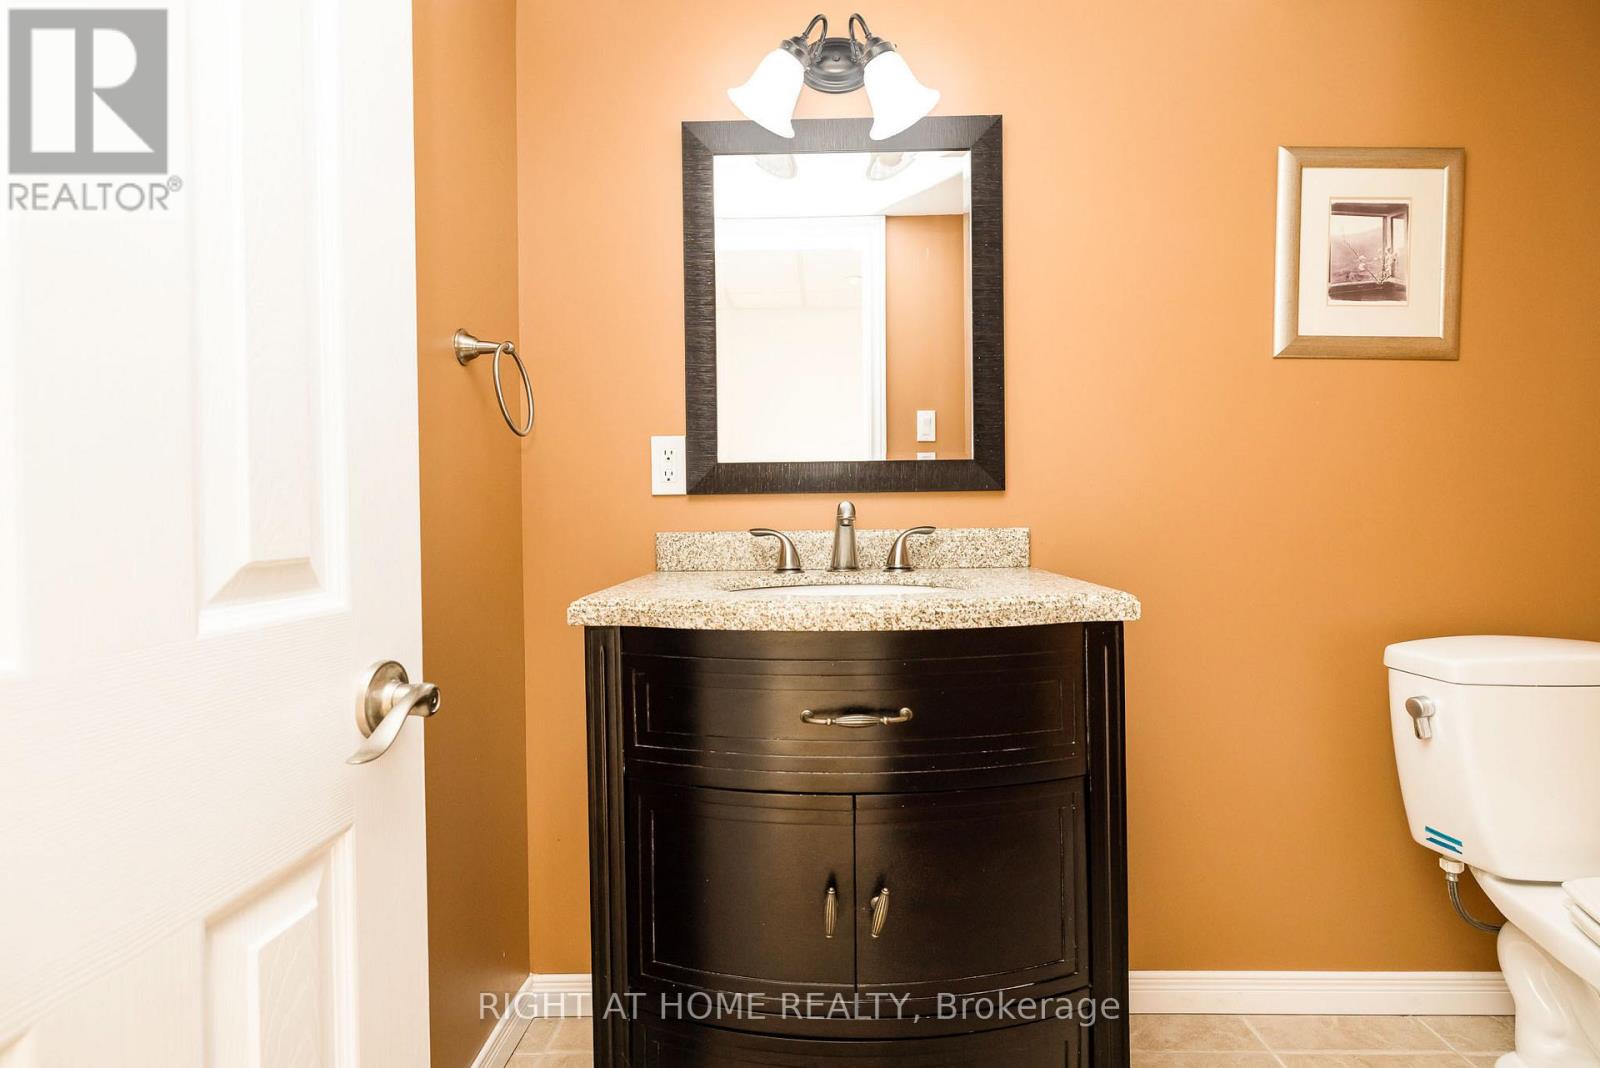
| Lower Level | Bathroom | 2.13 m | 1.43 m | 2.13 m x 1.43 m |
| Main Level | Living Room | 3.59 m | 4.69 m | 3.59 m x 4.69 m |
| Main Level | Dining Room | 3.69 m | 3.74 m | 3.69 m x 3.74 m |
| Main Level | Kitchen | 3.71 m | 3.68 m | 3.71 m x 3.68 m |
| Main Level | Eating Area | 3.32 m | 1.92 m | 3.32 m x 1.92 m |
| Main Level | Family Room | 5.12 m | 3.68 m | 5.12 m x 3.68 m |
| Main Level | Office | 3.07 m | 2.47 m | 3.07 m x 2.47 m |
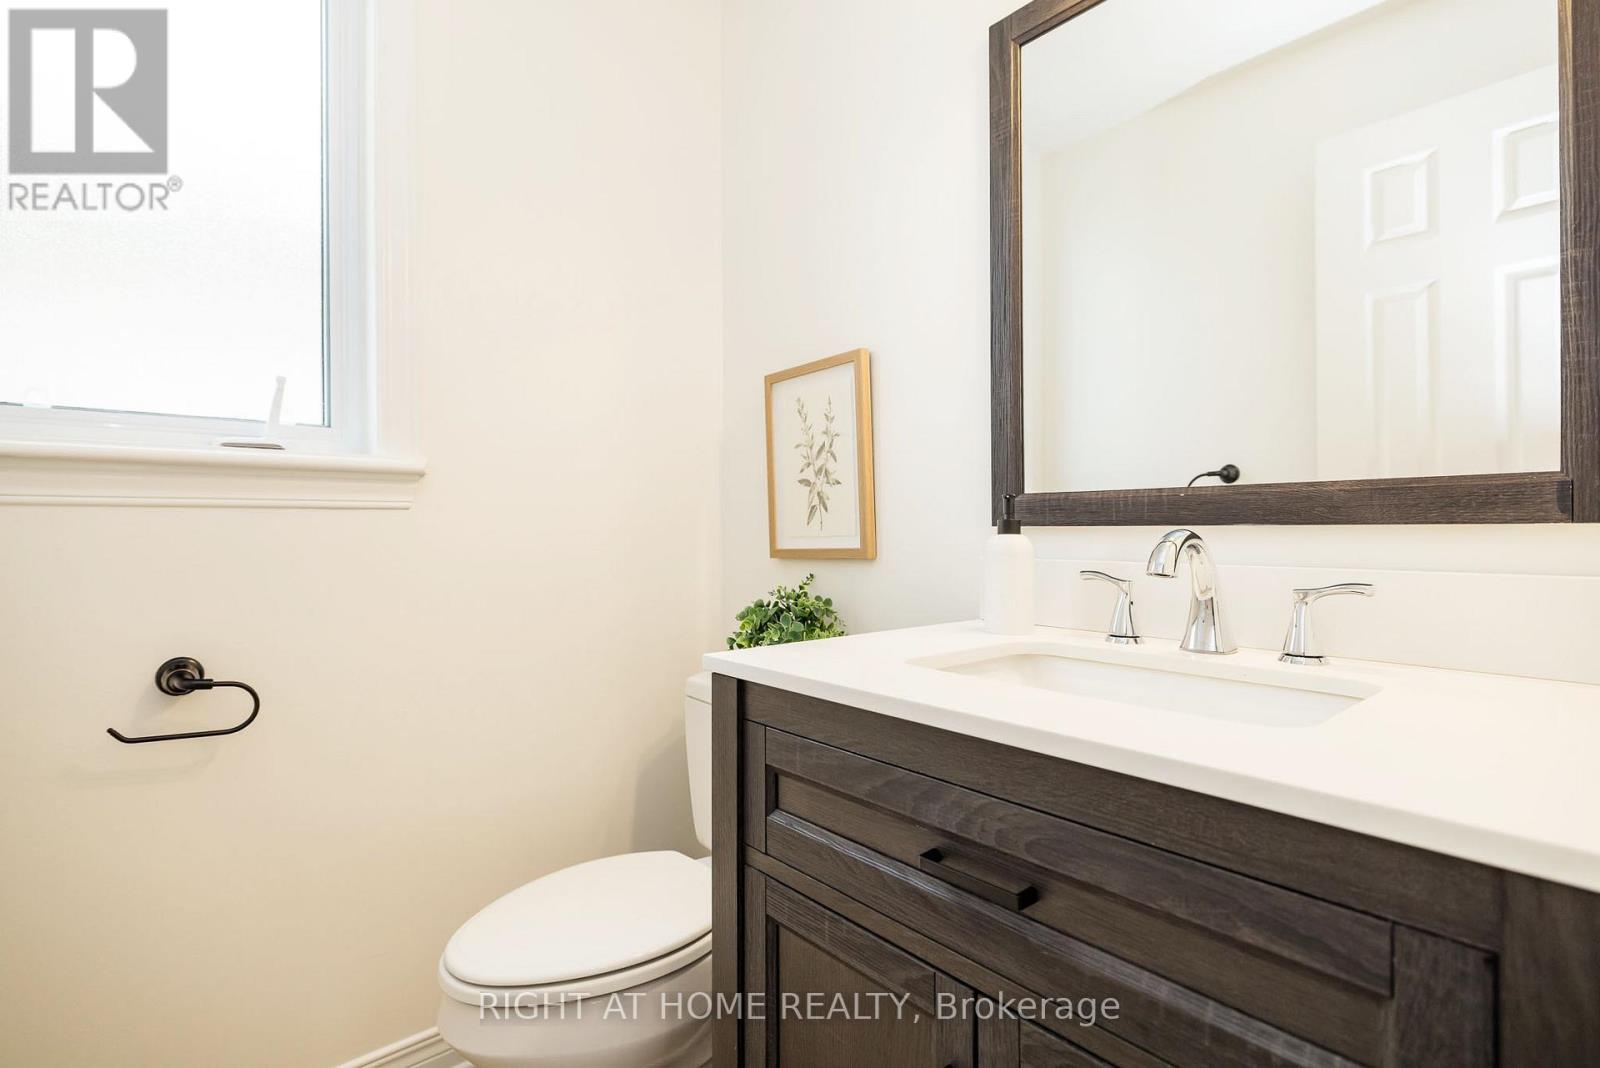
| Main Level | Bathroom | 1.25 m | 2.47 m | 1.25 m x 2.47 m |
https://www.realtor.ca/real-estate/29817168/109-coyote-crescent-ottawa-8203-stittsville-south
Contact Us
Contact us for more information

The trademarks REALTOR®, REALTORS®, and the REALTOR® logo are controlled by The Canadian Real Estate Association (CREA) and identify real estate professionals who are members of CREA. The trademarks MLS®, Multiple Listing Service® and the associated logos are owned by The Canadian Real Estate Association (CREA) and identify the quality of services provided by real estate professionals who are members of CREA. The trademark DDF® is owned by The Canadian Real Estate Association (CREA) and identifies CREA's Data Distribution Facility (DDF®)
May 28 2026 02:35:45
Ottawa Real Estate Board
Right At Home Realty