

1089 Chablis Park Ottawa, Ontario K1C 2T5

$779,900
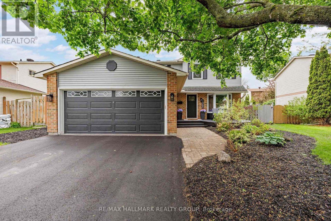
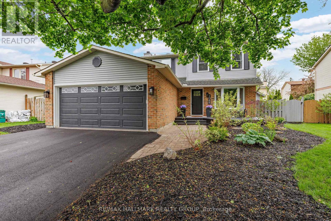
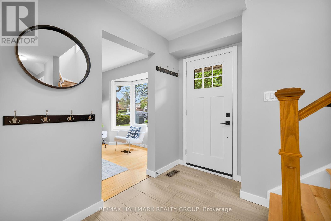
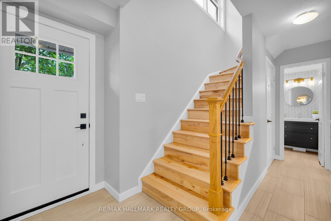
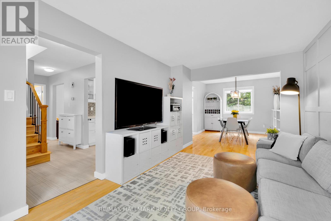
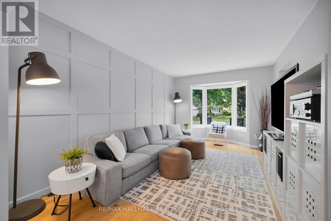
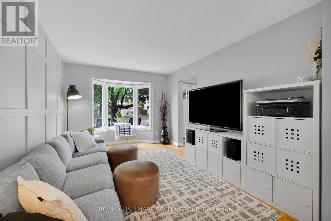
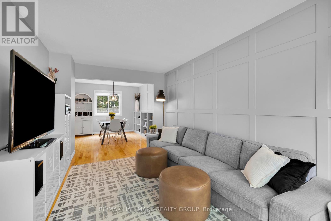
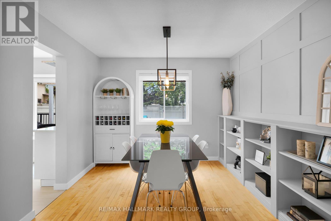
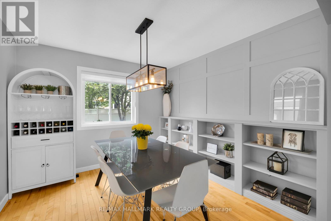
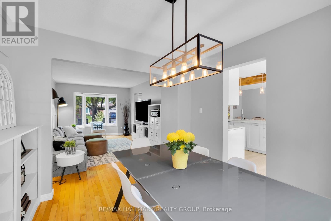
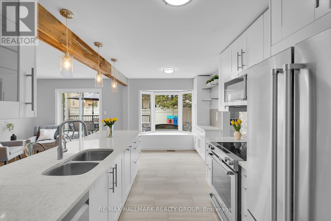
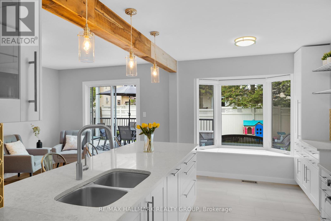
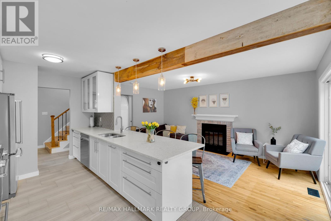
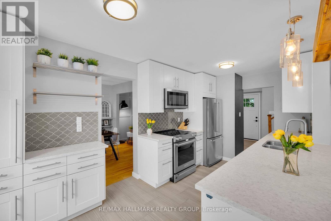
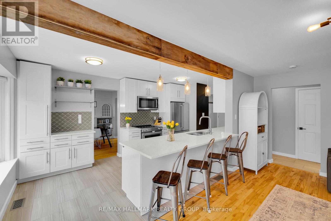
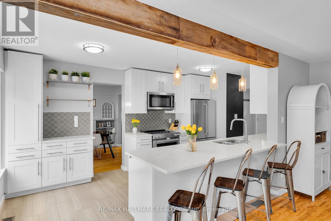
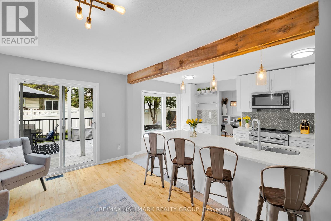
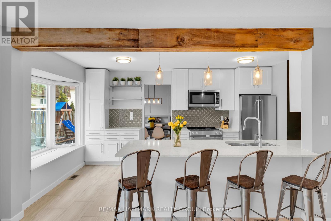
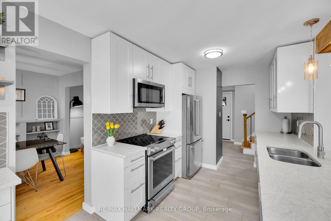
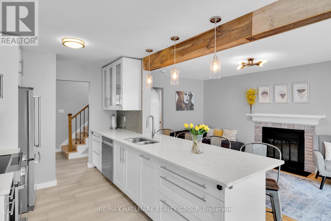
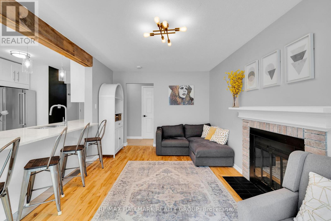
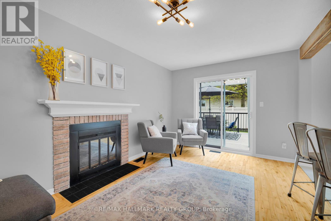
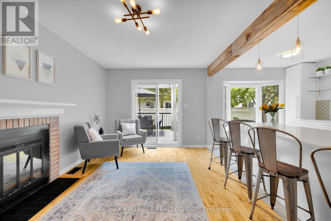
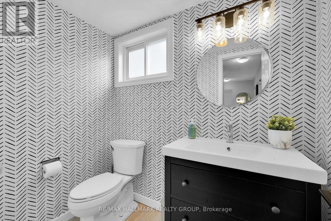
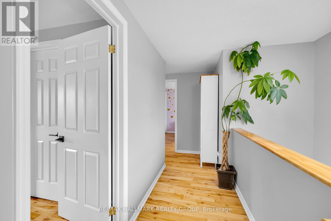
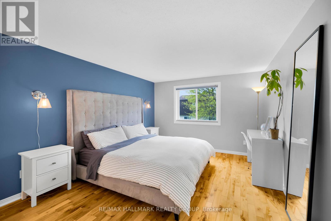
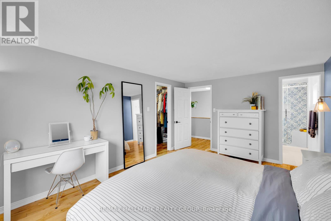
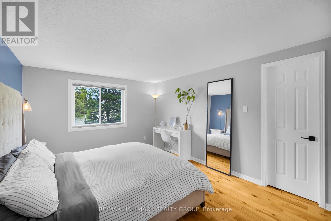
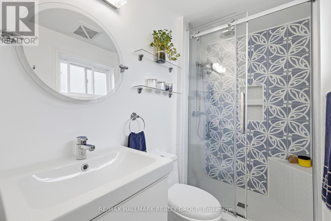
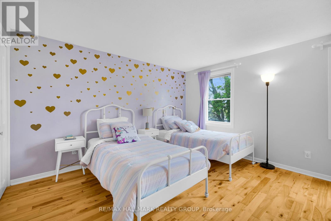
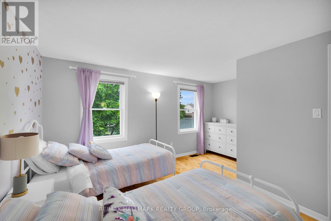
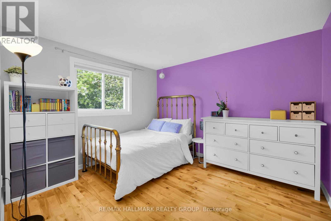
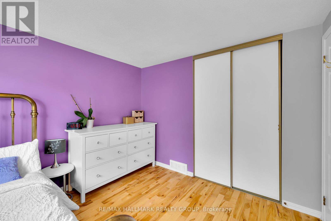
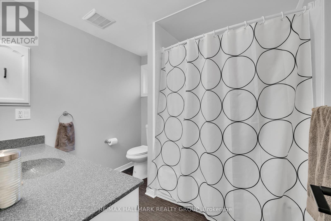
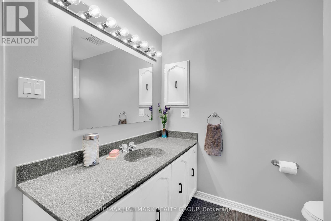
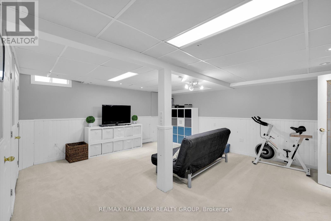
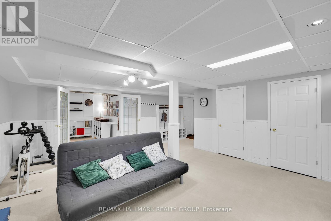
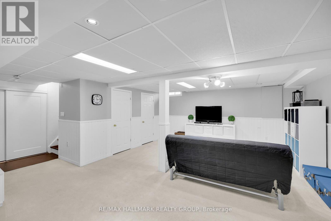
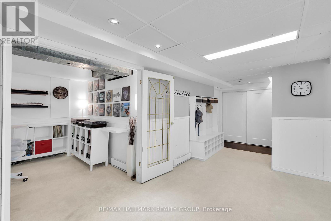
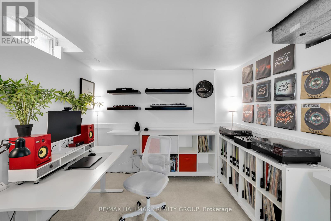
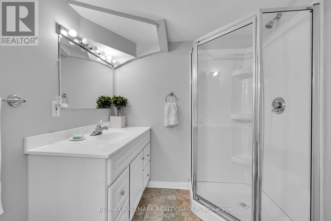
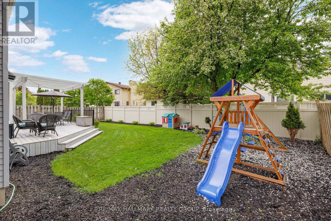
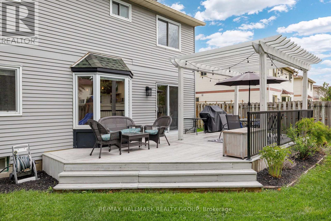
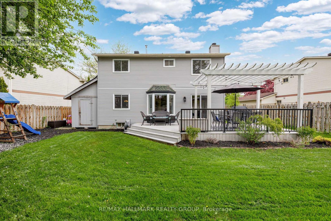
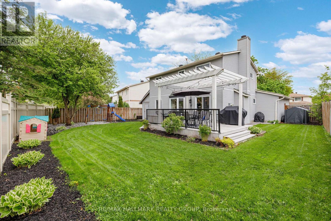
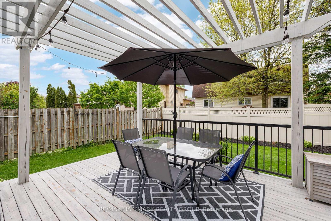
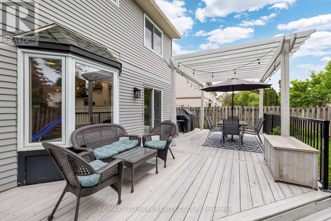
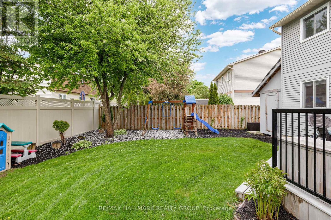
From the moment you walk in, this home is bright and welcoming, with a great flow to the main level living spaces. The updated eat-in kitchen will satisfy any home chef; with quartz counter-tops, high end appliances, an oversized island - perfect for prep space or gathering around with friends and family -and overlooking the family room, creating the perfect space for entertaining. With two living spaces, the main level has plenty of options to make the space your own, and the convenient main level powder room makes floor hosting stress-free, as no one need s to go into your bedroom level! In the family room, enjoy the wood burning fireplace for cozy winters and patio doors leading to your beautiful deck to make the most of the warmer months. The fully fenced backyard is a great space for kids and pets to play safely, and the large deck is perfect for the adults to enjoy and eat out. On the second level you'll find a spacious primary bedroom with en-suite and walk-in closet, two additional bedrooms and a full main bathroom. The basement is the perfect bonus space, a rec room or play area for kids, an enclosed office / guest room, and a three piece bathroom. This is a quiet street, great for families with kids looking to play safely outside and close to parks and excellent schools. Located just minutes away from White Sands golf course, a short drive to Petrie Island, and within walking distance of the river along bike/walking paths, perfect for outdoor enthusiasts. Quick access to the Queensway and just a 10 minute walk to the Jean D'arc LRT station, creating an easy commute wherever you need to go. Close to all the amenities of Place d'Orleans Mall, making your everyday needs a breeze. (id:39840)
Open House
This property has open houses!
2:00 pm
Ends at:4:00 pm
Property Details
| MLS® Number | X13187678 |
| Property Type | Single Family |
| Community Name | 2001 - Convent Glen |
| Equipment Type | Water Heater |
| Parking Space Total | 6 |
| Rental Equipment Type | Water Heater |
Building
| Bathroom Total | 4 |
| Bedrooms Above Ground | 3 |
| Bedrooms Total | 3 |
| Amenities | Fireplace(s) |
| Appliances | Garage Door Opener Remote(s), Dishwasher, Dryer, Stove, Washer, Refrigerator |
| Basement Development | Finished |
| Basement Type | Full (finished) |
| Construction Style Attachment | Detached |
| Cooling Type | Central Air Conditioning |
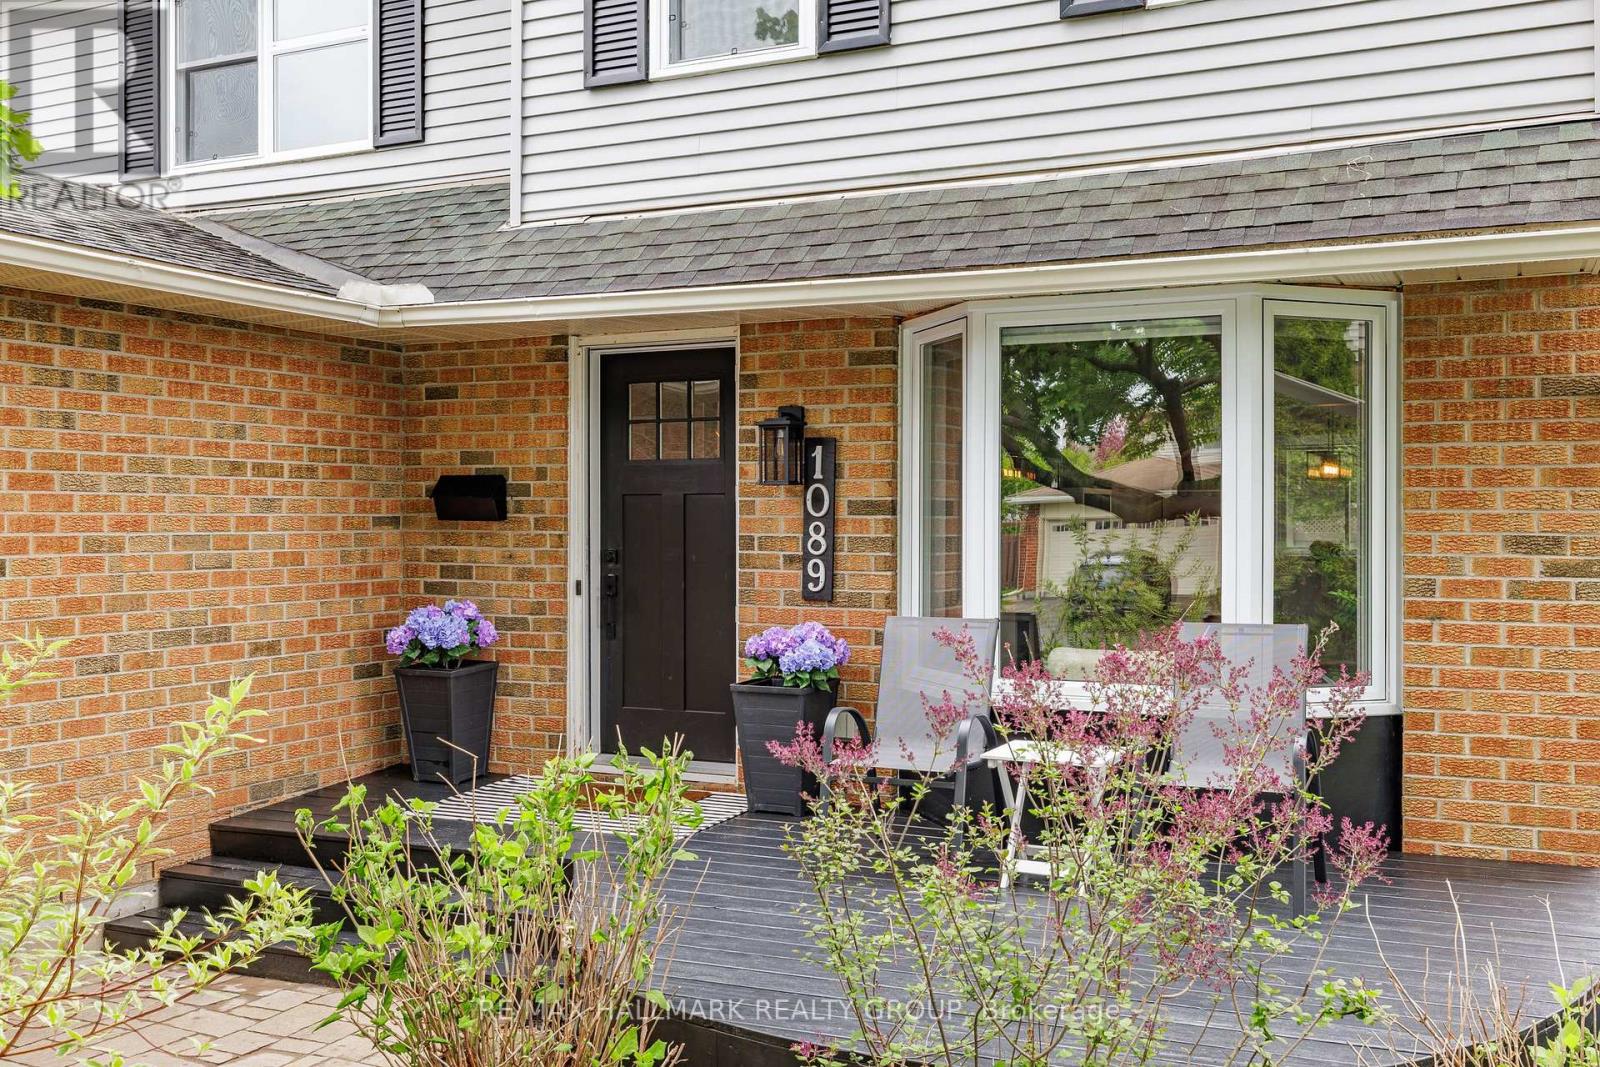
| Exterior Finish | Brick |
| Fireplace Present | Yes |
| Fireplace Total | 1 |
| Foundation Type | Concrete |
| Half Bath Total | 1 |
| Heating Fuel | Natural Gas |
| Heating Type | Forced Air |
| Stories Total | 2 |
| Size Interior | 1,500 - 2,000 Sqft |
| Type | House |
| Utility Water | Municipal Water |
Parking
| Attached Garage | |
| Garage |
Land
| Acreage | No |
| Sewer | Sanitary Sewer |
| Size Depth | 100 Ft ,4 In |
| Size Frontage | 52 Ft ,10 In |
| Size Irregular | 52.9 X 100.4 Ft |
| Size Total Text | 52.9 X 100.4 Ft |
https://www.realtor.ca/real-estate/29811492/1089-chablis-park-ottawa-2001-convent-glen
Contact Us
Contact us for more information

The trademarks REALTOR®, REALTORS®, and the REALTOR® logo are controlled by The Canadian Real Estate Association (CREA) and identify real estate professionals who are members of CREA. The trademarks MLS®, Multiple Listing Service® and the associated logos are owned by The Canadian Real Estate Association (CREA) and identify the quality of services provided by real estate professionals who are members of CREA. The trademark DDF® is owned by The Canadian Real Estate Association (CREA) and identifies CREA's Data Distribution Facility (DDF®)
May 27 2026 03:26:38
Ottawa Real Estate Board
RE/MAX Hallmark Realty Group