

10531 Kelso Street R.r.#2 Street North Dundas, Ontario K0E 1S0

$399,000
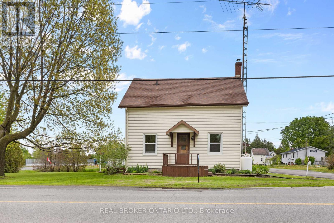
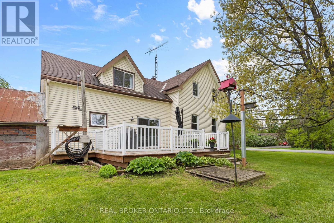
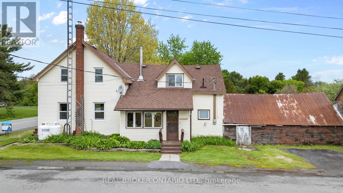
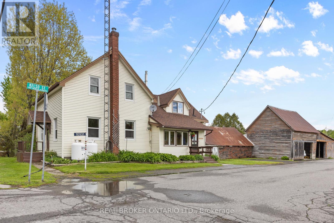
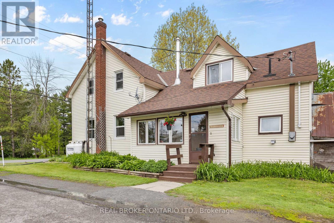
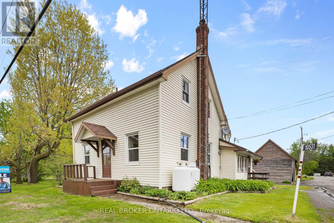
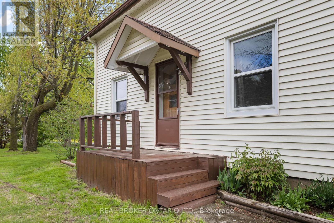
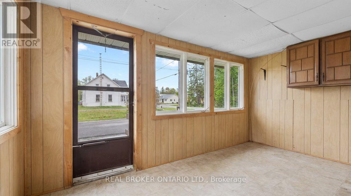
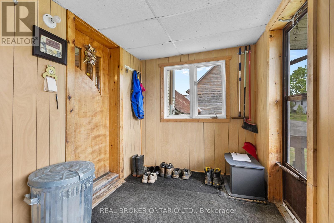
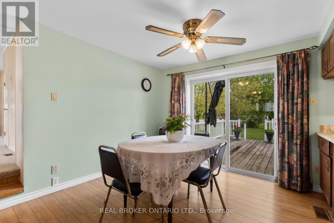
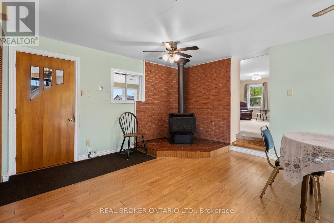
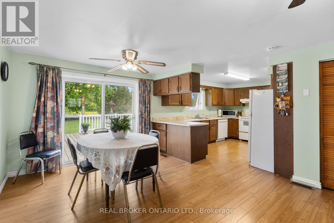
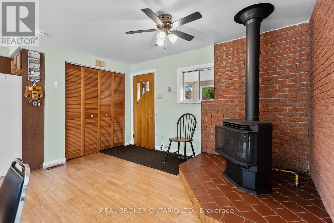
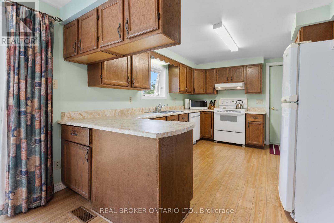
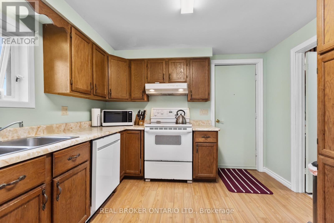
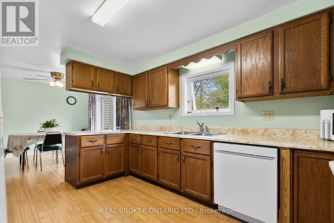
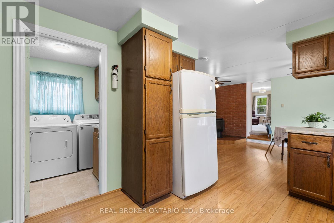
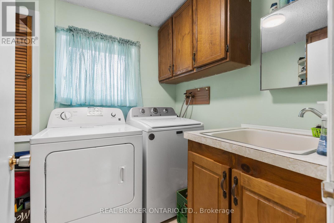
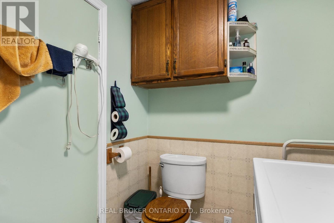
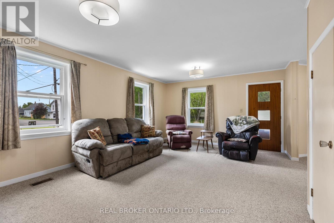
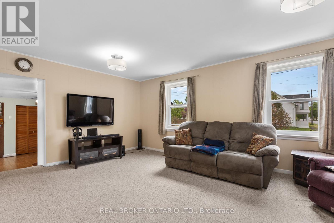
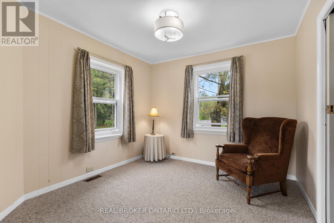
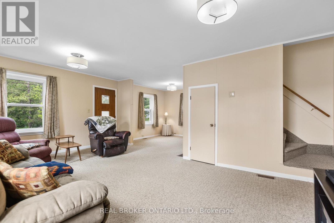
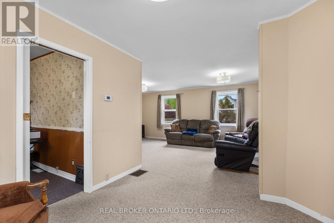
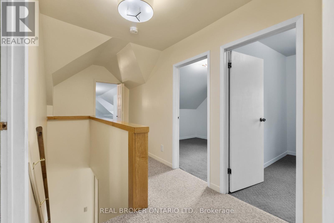
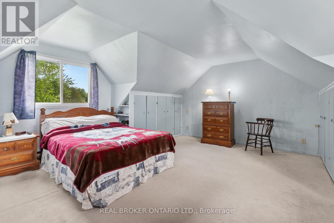
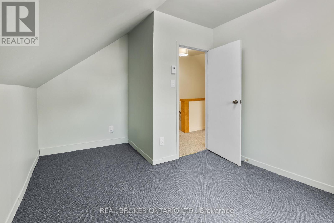
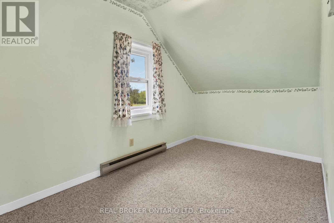
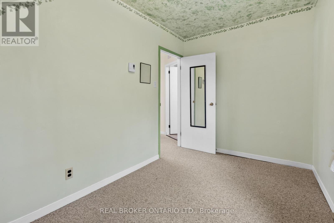
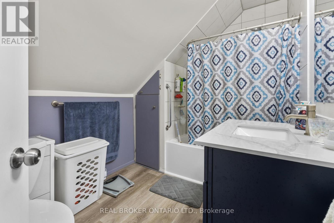
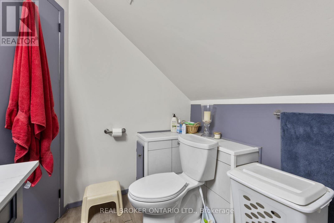
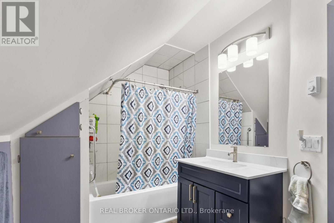
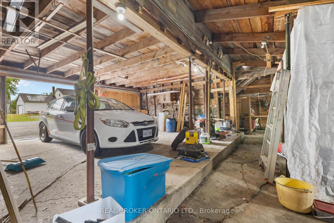
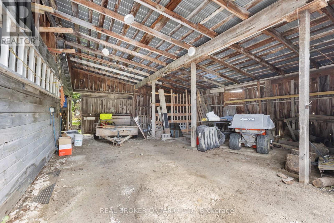
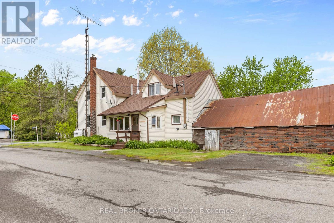
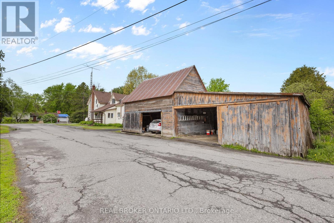
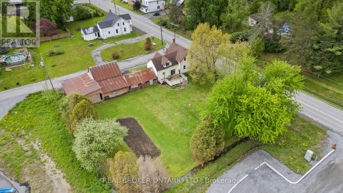
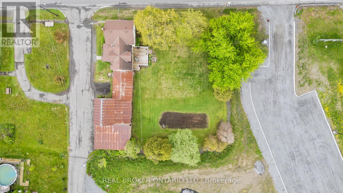
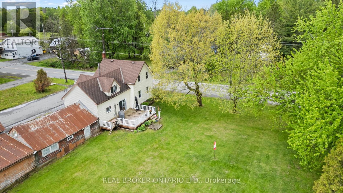
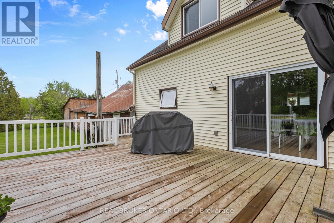
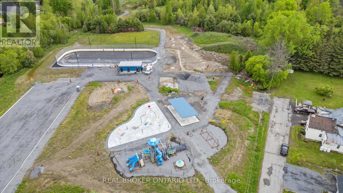
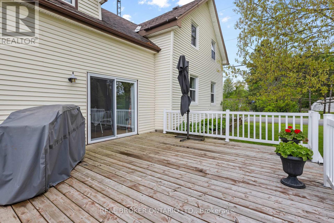
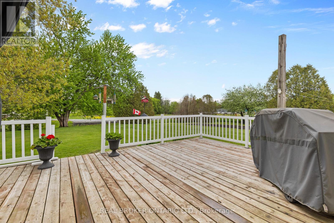
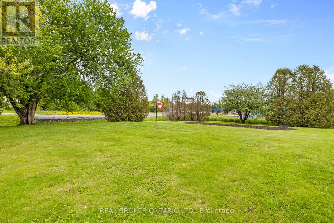
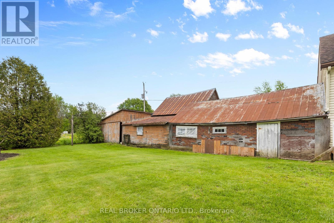
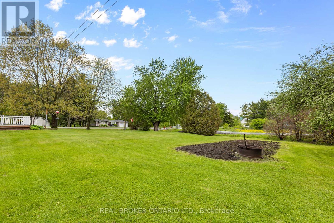
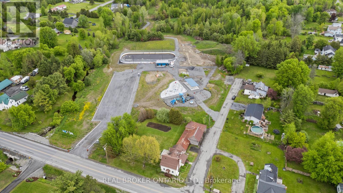
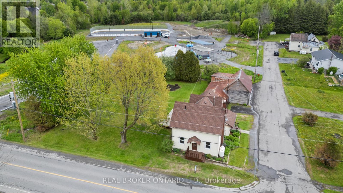
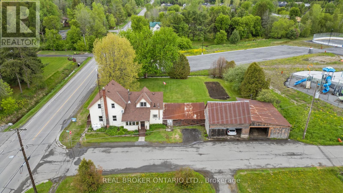
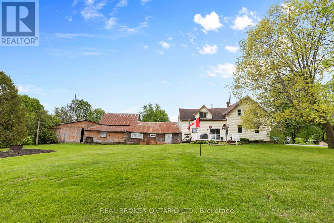
Charming early-1900s character home on a spacious 0.4-acre lot, tucked into a mature treed corner beside Hallville's brand-new community park. This 1.5-storey home offers approximately 1,200 sq. ft. of living space with 4 bedrooms upstairs, plus a flexible main-floor room ideal as an office, den, or additional bedroom. The setting is a major highlight: directly next door to a beautiful park area featuring a children's playground, splash pad, outdoor rink, swings, slides, and open green space. It is a rare combination of small-town country living with family-friendly amenities just steps from your door. Inside, the home offers classic old-home charm with practical updates already completed, including asphalt shingles replaced approximately 10 years ago, vinyl windows, a propane forced-air furnace approximately 4 years old, and a freshly renovated bathroom completed in 2024. The main floor is heated by propane forced air, while the upper level has electric heat, with a cozy propane fireplace adding extra comfort.Outside, enjoy a private deck surrounded by mature trees, a detached garage, and parking for 4-6 vehicles. The unfinished basement with stone foundation provides excellent storage. Well water, installed septic system, and major appliances included. Move-in ready and waiting for your personal touch. (id:39840)
Property Details
| MLS® Number | X13202352 |
| Property Type | Single Family |
| Community Name | 708 - North Dundas (Mountain) Twp |
| Amenities Near By | Park |
| Parking Space Total | 6 |
Building
| Bathroom Total | 2 |
| Bedrooms Above Ground | 5 |
| Bedrooms Total | 5 |
| Amenities | Fireplace(s), Separate Heating Controls |
| Appliances | Dryer, Freezer, Microwave, Stove, Washer, Refrigerator |
| Basement Development | Unfinished |
| Basement Type | N/a (unfinished) |
| Construction Style Attachment | Detached |
| Cooling Type | None |
| Exterior Finish | Vinyl Siding |
| Fireplace Present | Yes |
| Foundation Type | Stone |
| Half Bath Total | 1 |
| Heating Fuel | Electric, Propane |
| Heating Type | Forced Air |
| Stories Total | 2 |
| Size Interior | 1,500 - 2,000 Sqft |
| Type | House |
Parking
| Detached Garage | |
| Garage |
Land
| Acreage | No |
| Land Amenities | Park |
| Sewer | Septic System |
| Size Depth | 128 Ft ,7 In |
| Size Frontage | 132 Ft |
| Size Irregular | 132 X 128.6 Ft ; None |
| Size Total Text | 132 X 128.6 Ft ; None|under 1/2 Acre |
| Zoning Description | R1 |
Contact Us
Contact us for more information

The trademarks REALTOR®, REALTORS®, and the REALTOR® logo are controlled by The Canadian Real Estate Association (CREA) and identify real estate professionals who are members of CREA. The trademarks MLS®, Multiple Listing Service® and the associated logos are owned by The Canadian Real Estate Association (CREA) and identify the quality of services provided by real estate professionals who are members of CREA. The trademark DDF® is owned by The Canadian Real Estate Association (CREA) and identifies CREA's Data Distribution Facility (DDF®)
May 27 2026 08:34:55
Ottawa Real Estate Board
Real Broker Ontario Ltd.