

100 - 2415 Southvale Crescent Ottawa, Ontario K1B 4V1

$449,900Maintenance, Water, Insurance
$565.12 Monthly
Maintenance, Water, Insurance
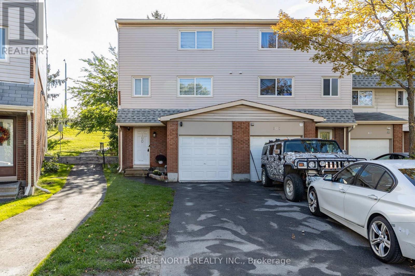
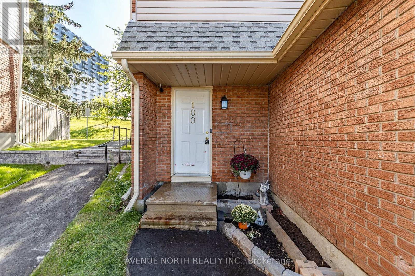
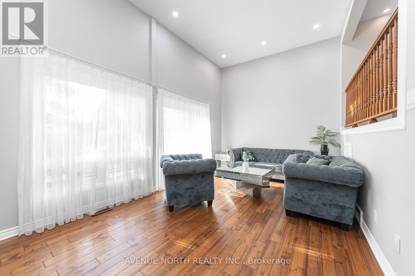
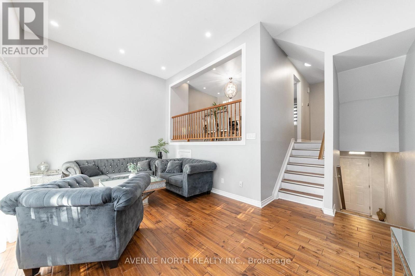
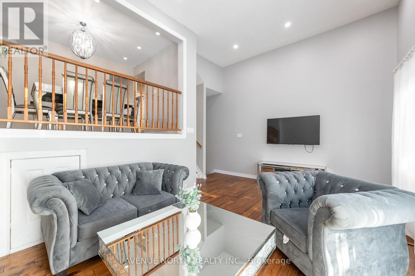
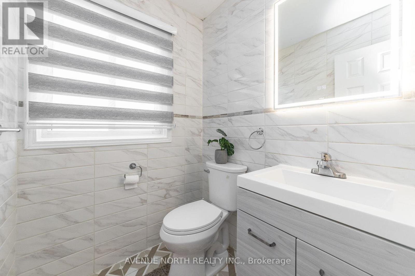
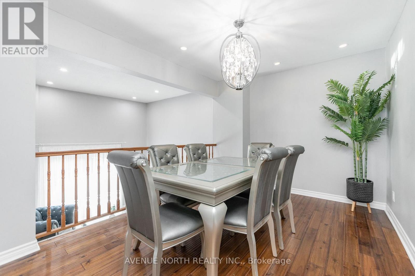
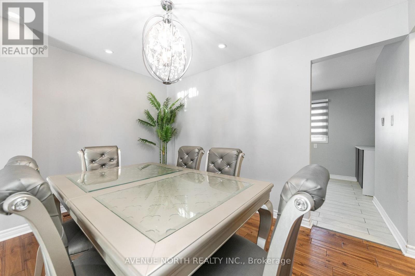
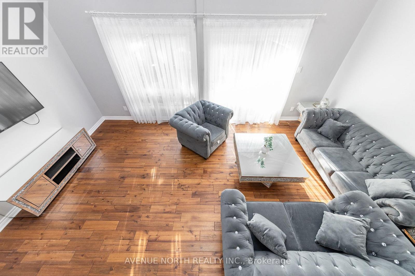
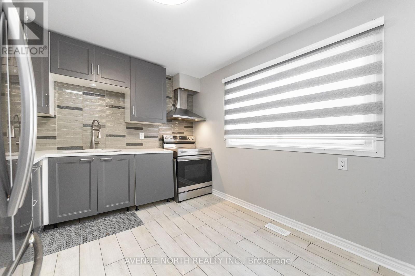
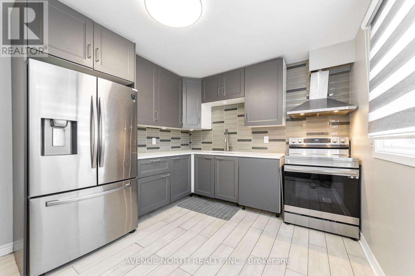
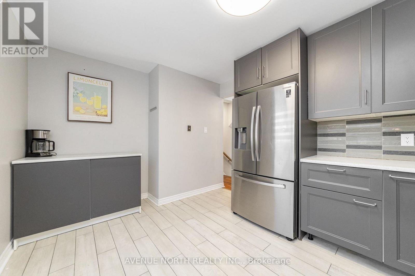
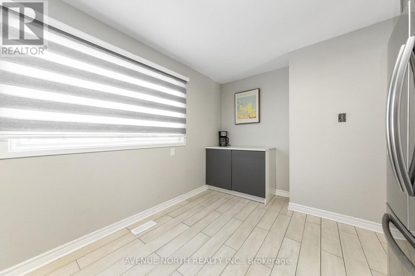
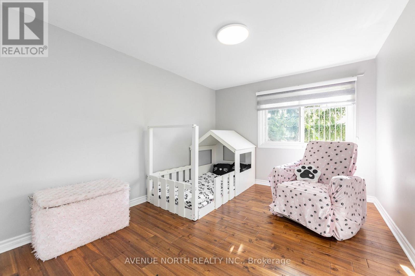
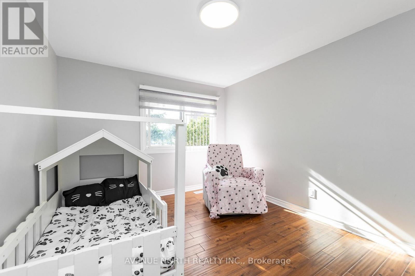
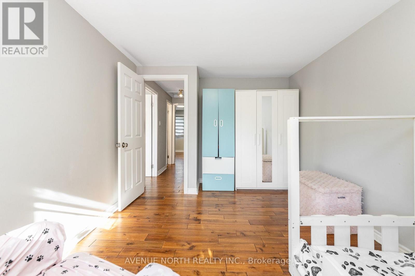
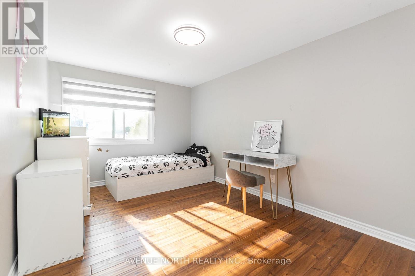
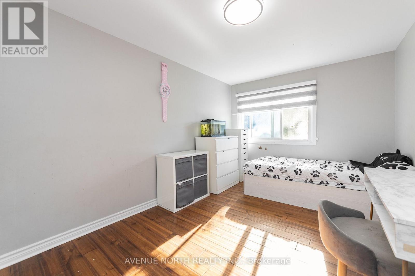
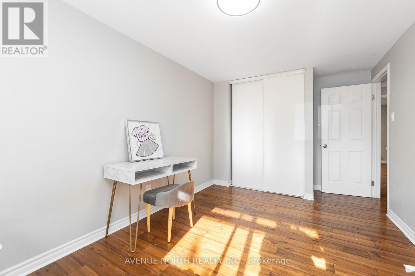
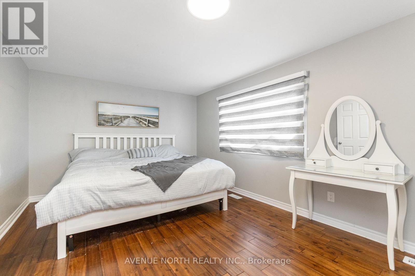
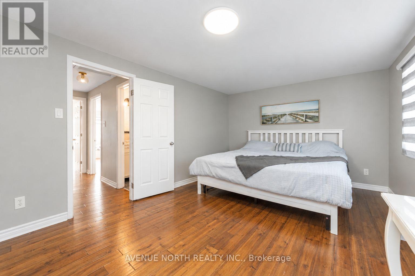
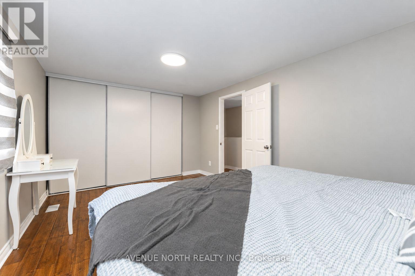
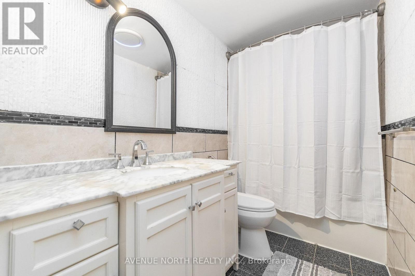
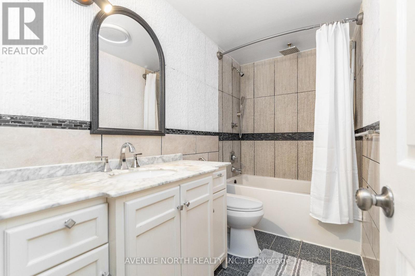
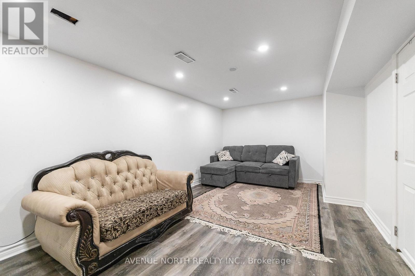
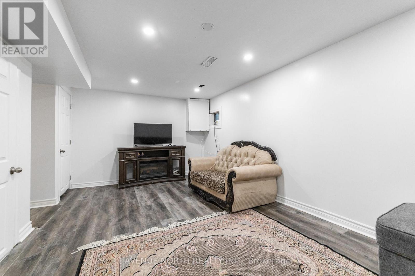
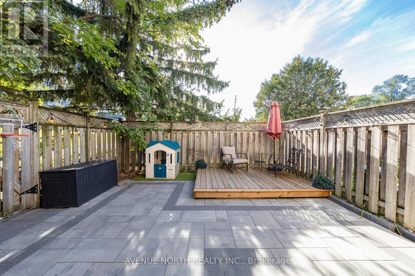
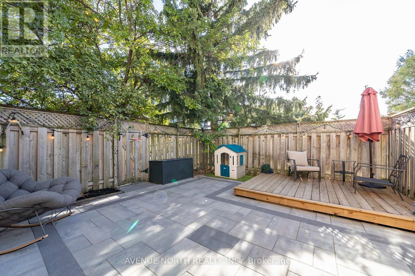
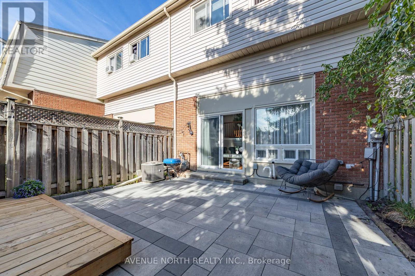
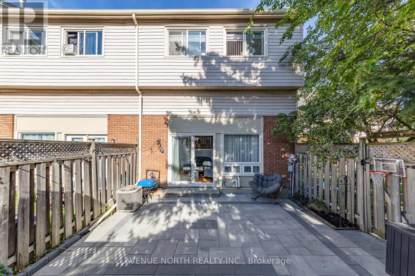
$565.12 MonthlyNO REAR NEIGHBOURS! Welcome to this beautifully renovated 3 bedroom, 2 bathroom END UNIT condo townhome! Genuine oak hardwood flooring flows throughout the home, complemented by zebra blinds throughout and custom white curtains in the living room. The kitchen is finished with sleek quartz countertops, stainless steel appliances, and a separate coffee station. Both bathrooms are fully tiled and feature custom vanities and mirrors. The finished basement offers flexible space for a family room, home office, or gym as well as a seperate laundry room with new appliances (2022). Step outside to your private, fully fenced backyard with interlock and a wood deck (2026), perfect for relaxing or entertaining. End unit privacy, quality finishes throughout, and no rear neighbours! All appliances were replaced in 2022 with a 7-year warranty. Ideally located in Sheffield Glen, just steps from Sheffield Glen Park and minutes to Elmvale Acres Shopping Centre, several elementary schools, Dempsey Community Centre, and public transit. (id:39840)
Property Details
| MLS® Number | X13815870 |
| Property Type | Single Family |
| Community Name | 3705 - Sheffield Glen/Industrial Park |
| Amenities Near By | Park, Public Transit |
| Community Features | Pets Allowed With Restrictions |
| Equipment Type | Water Heater |
| Features | Carpet Free, In Suite Laundry |
| Parking Space Total | 3 |
| Rental Equipment Type | Water Heater |
Building
| Bathroom Total | 2 |
| Bedrooms Above Ground | 3 |
| Bedrooms Total | 3 |
| Appliances | Garage Door Opener Remote(s), Dryer, Hood Fan, Stove, Washer, Window Coverings, Refrigerator |
| Basement Development | Finished |
| Basement Type | Full (finished) |
| Cooling Type | Central Air Conditioning |
| Exterior Finish | Brick Facing, Vinyl Siding |
| Flooring Type | Tile, Hardwood, Laminate |
| Foundation Type | Concrete |
| Half Bath Total | 1 |
| Heating Fuel | Natural Gas |
| Heating Type | Forced Air |
| Stories Total | 2 |
| Size Interior | 1,200 - 1,399 Sqft |
| Type | Row / Townhouse |
Parking
| Attached Garage | |
| Garage | |
| Inside Entry |
Land
| Acreage | No |
| Fence Type | Fenced Yard |
| Land Amenities | Park, Public Transit |
Rooms
| Level | Type | Length | Width | Dimensions |
|---|---|---|---|---|
| Lower Level | Laundry Room | 3.02 m | 2.06 m | 3.02 m x 2.06 m |
| Lower Level | Recreational, Games Room | 5.89 m | 3.35 m | 5.89 m x 3.35 m |
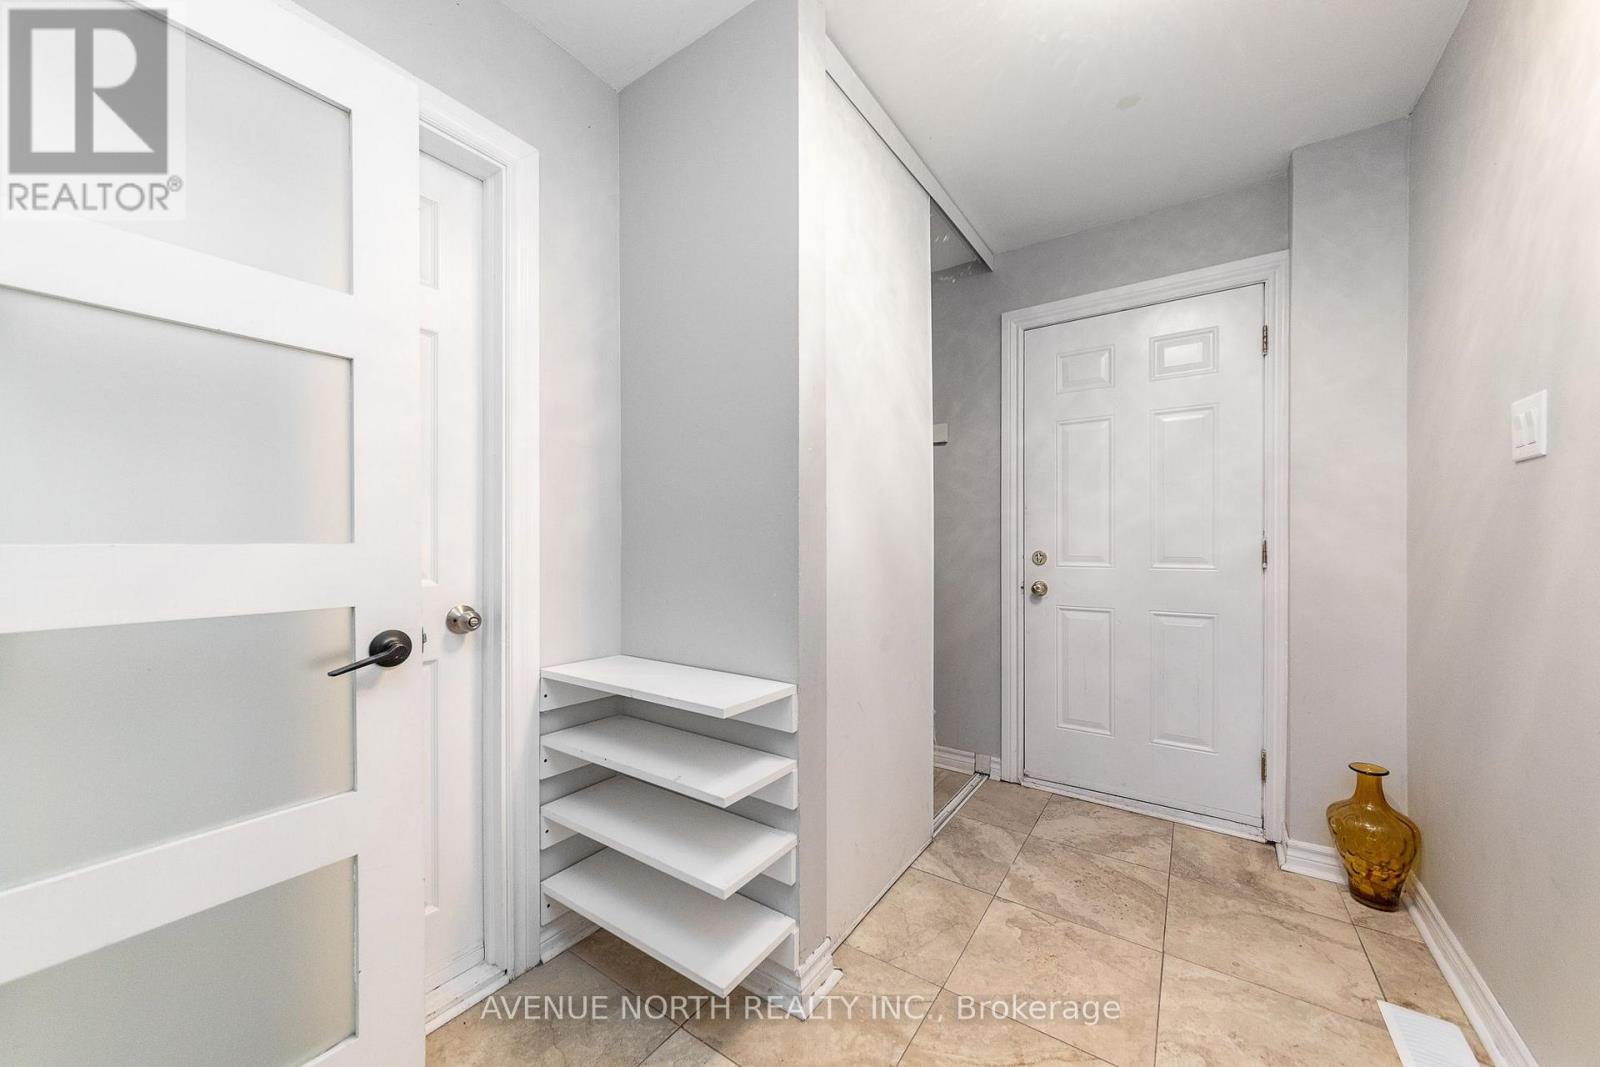
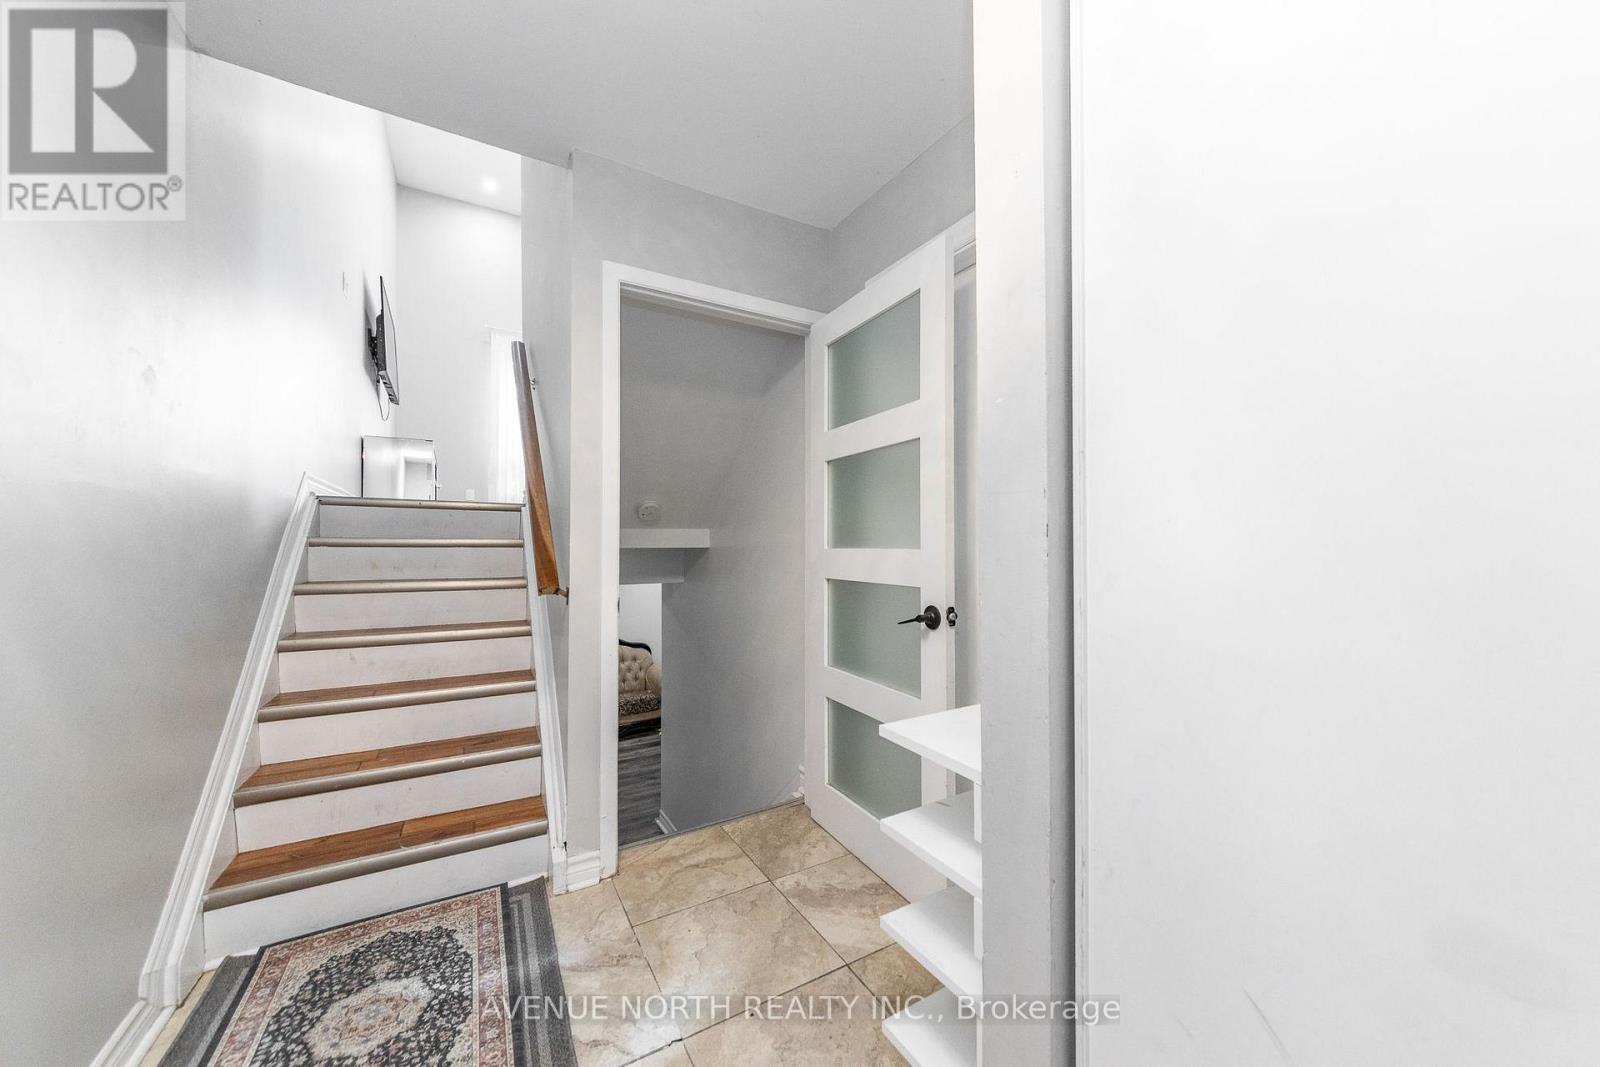
| Main Level | Foyer | 3.25 m | 1.37 m | 3.25 m x 1.37 m |
| Main Level | Living Room | 5.97 m | 3.45 m | 5.97 m x 3.45 m |
| Main Level | Dining Room | 3.76 m | 2.92 m | 3.76 m x 2.92 m |
| Main Level | Kitchen | 4.32 m | 3.07 m | 4.32 m x 3.07 m |
| Main Level | Bathroom | 1.6 m | 1.45 m | 1.6 m x 1.45 m |
| Upper Level | Bedroom | 4.78 m | 3.28 m | 4.78 m x 3.28 m |
| Upper Level | Bedroom | 4.47 m | 2.9 m | 4.47 m x 2.9 m |
| Upper Level | Bedroom | 4.39 m | 2.92 m | 4.39 m x 2.92 m |
| Upper Level | Bathroom | 2.72 m | 1.45 m | 2.72 m x 1.45 m |
Contact Us
Contact us for more information

The trademarks REALTOR®, REALTORS®, and the REALTOR® logo are controlled by The Canadian Real Estate Association (CREA) and identify real estate professionals who are members of CREA. The trademarks MLS®, Multiple Listing Service® and the associated logos are owned by The Canadian Real Estate Association (CREA) and identify the quality of services provided by real estate professionals who are members of CREA. The trademark DDF® is owned by The Canadian Real Estate Association (CREA) and identifies CREA's Data Distribution Facility (DDF®)
September 22 2026 08:24:55
Ottawa Real Estate Board
Avenue North Realty Inc.