

716 County Rd 21 Road Edwardsburgh/cardinal, Ontario K0E 1X0

$299,900
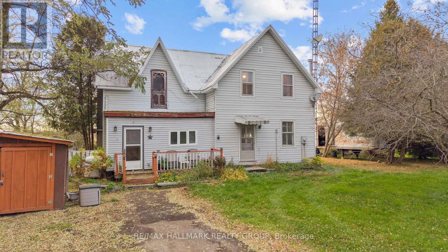
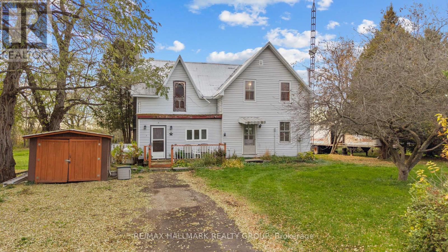
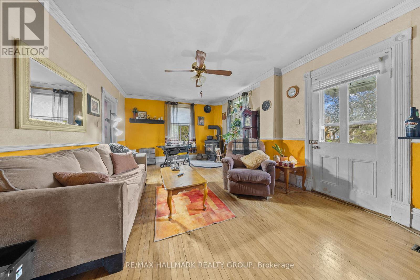
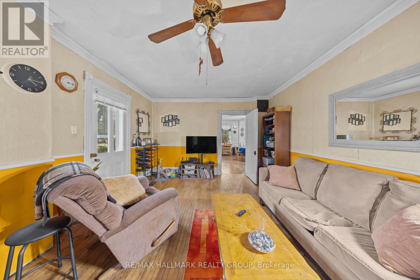
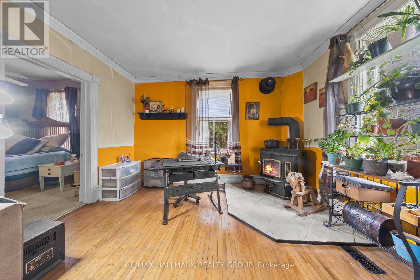
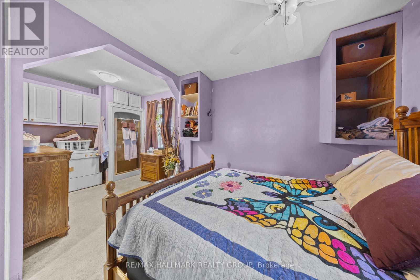
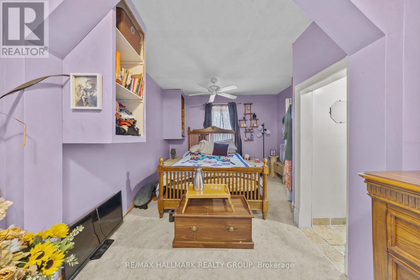
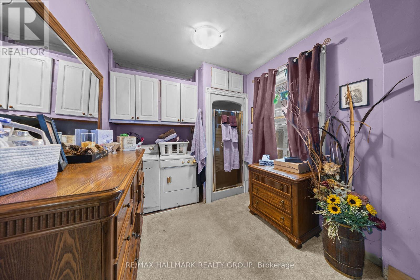
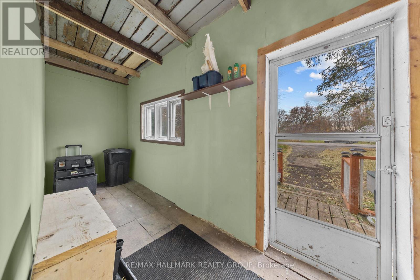
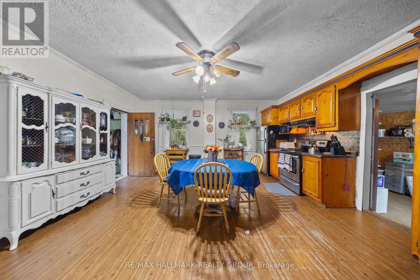
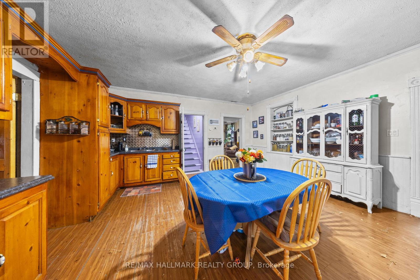
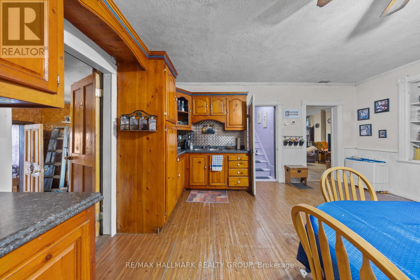
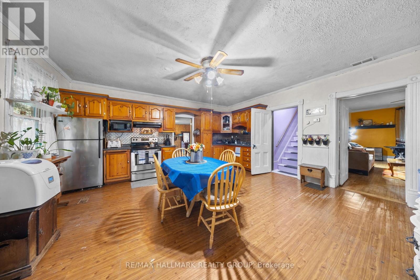
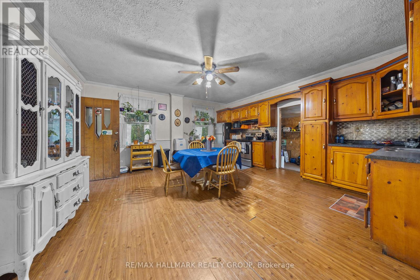
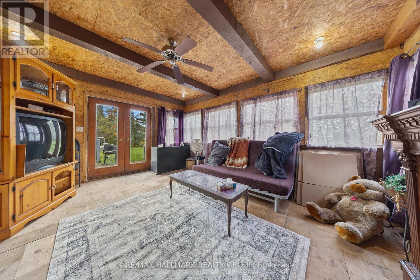
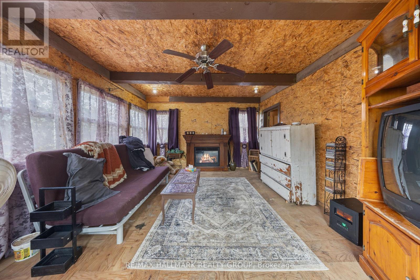
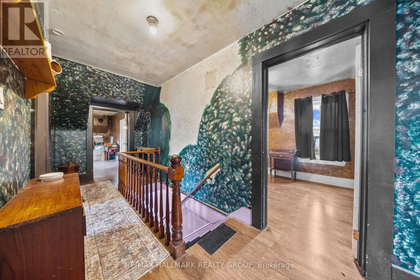
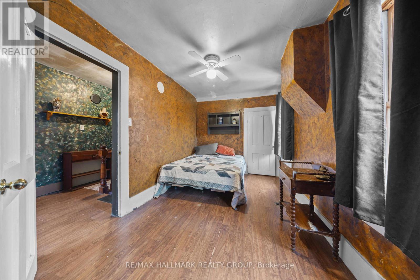
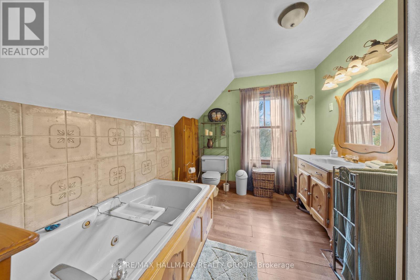
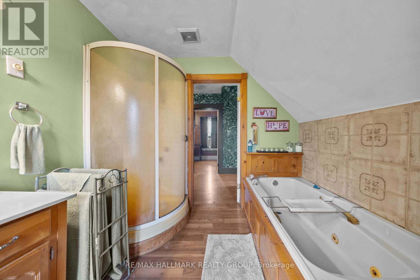
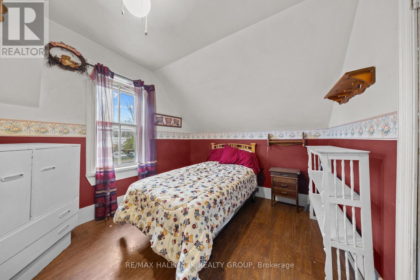
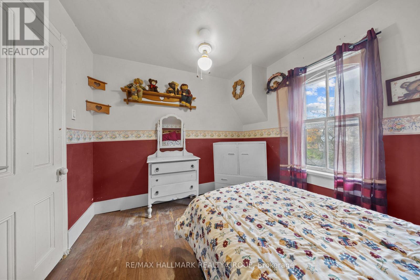
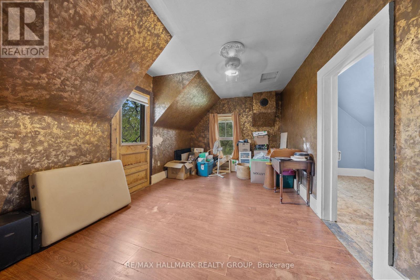
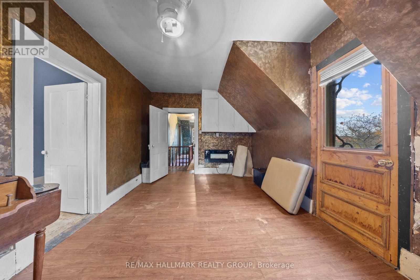
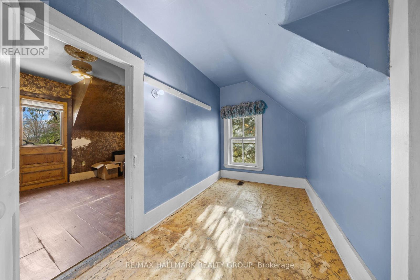
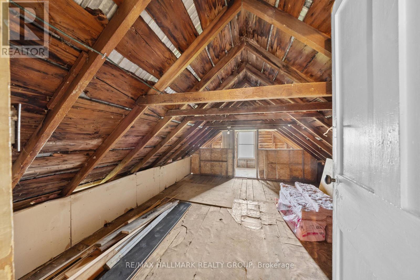
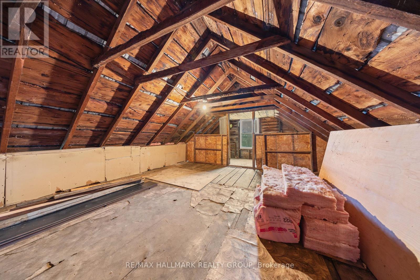
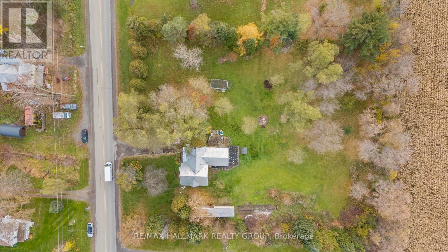
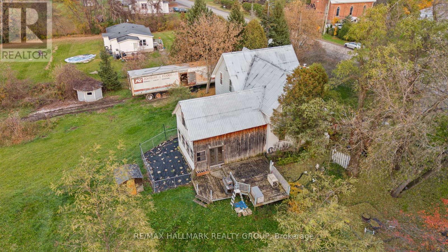
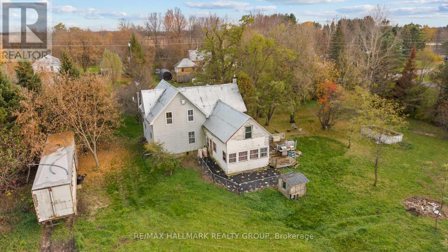
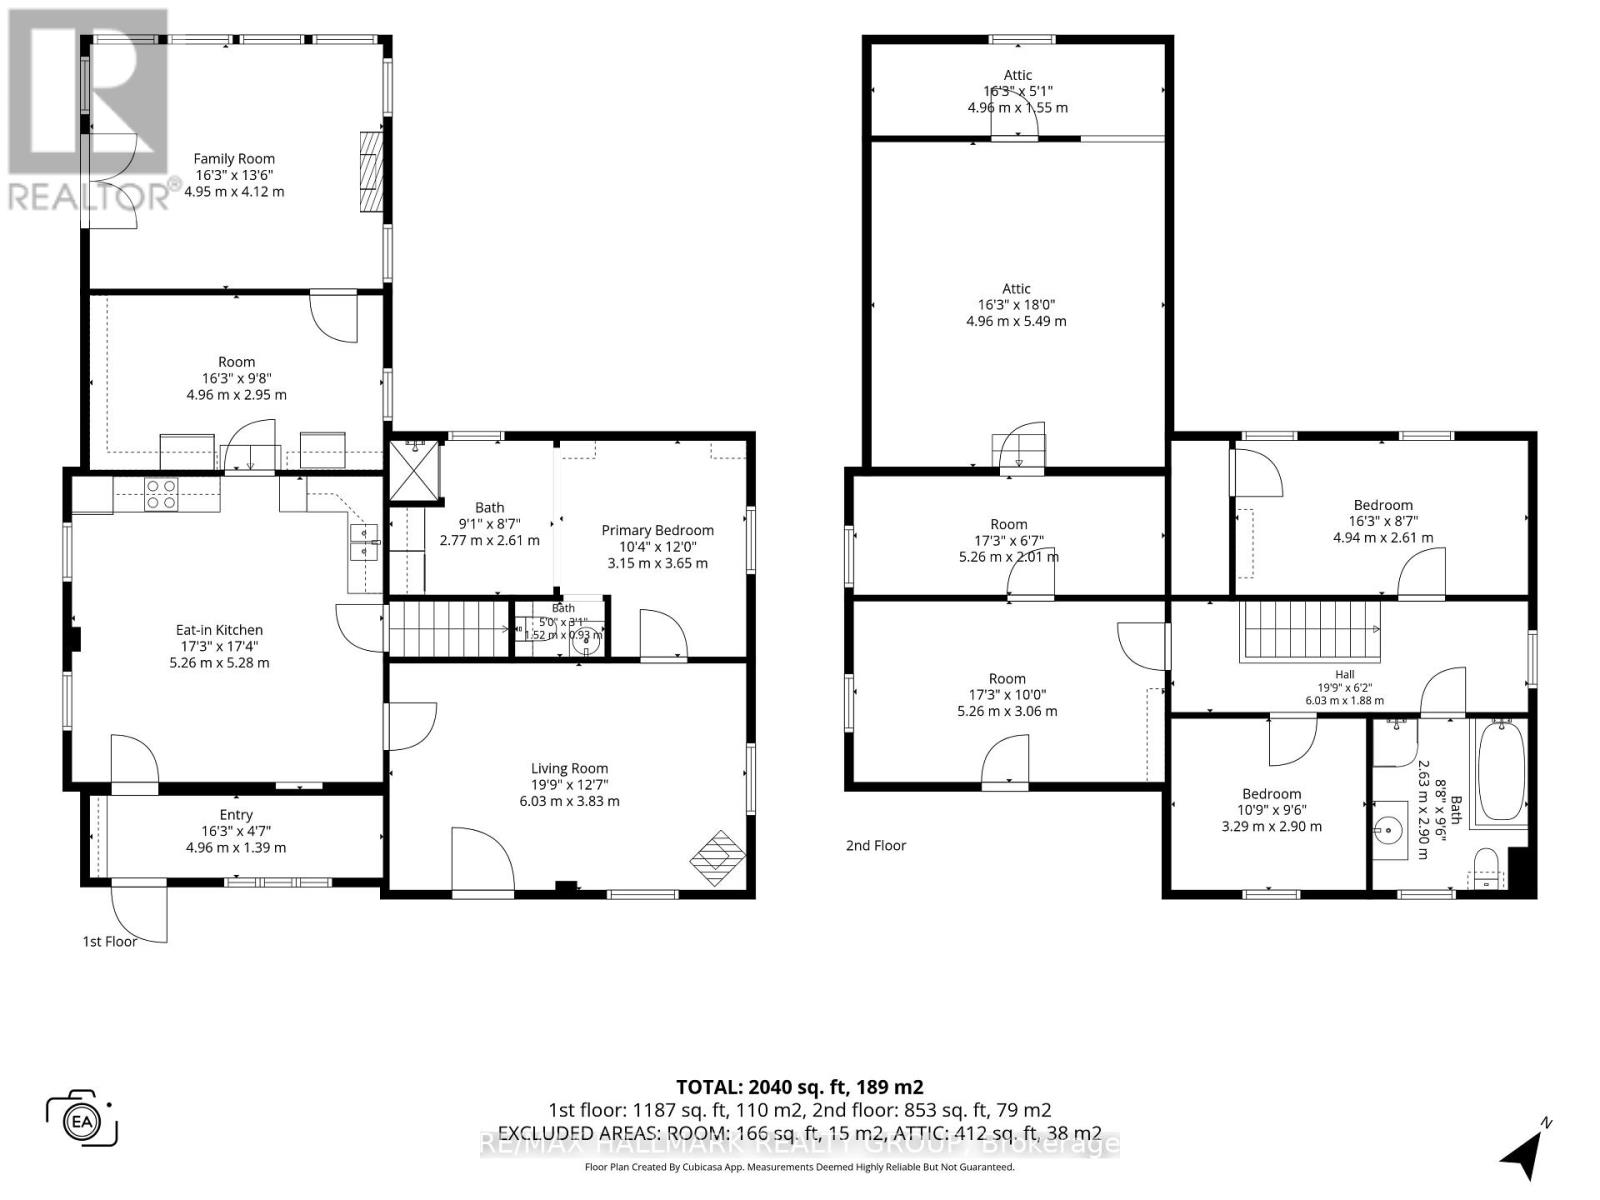
A diamond in the rough with endless possibilities! Dating back to the 1870s, this charming old farmhouse is ready for someone with vision, creativity, and a willingness to roll up their sleeves. Situated on approximately 1.3 acres, this spacious country property offers privacy, character, and an incredible opportunity to breathe new life into a piece of history. The home features four bedrooms, including a main-floor primary bedroom, a full bathroom with laundry on the main level, and three additional bedrooms with a second full bathroom upstairs. A beautiful wood stove adds rustic charm, while propane heating and 200-amp electrical service are notable features. One of the home's most intriguing surprises is tucked away off an upstairs bedroom: an unfinished attic space bursting with potential! Imagine transforming this hidden gem into a cozy loft, creative studio, reading retreat, or something entirely your own. A three-season sunroom offers another space to enjoy, while the expansive, private backyard provides plenty of room to envision your own country escape. With its historic stone foundation, generous footprint, and picturesque acreage, the possibilities are worth exploring. Make no mistake, this property requires significant work and is being sold strictly "as is, where is." This is not a turnkey home, but rather an opportunity for experienced renovators, contractors, investors, or ambitious buyers who can recognize potential beyond the present condition. The price reflects the work ahead, but the opportunity lies in what this property could become. Bring your imagination, your contractor, and your vision. This old farmhouse is waiting for its next chapter. Could you be the one to write it? (id:39840)
Property Details
| MLS® Number | X14124658 |
| Property Type | Single Family |
| Community Name | 807 - Edwardsburgh/Cardinal Twp |
| Equipment Type | None |
| Features | Sump Pump |
| Parking Space Total | 3 |
| Pool Type | Above Ground Pool |
| Rental Equipment Type | None |
| Structure | Deck, Shed, Outbuilding |
Building
| Bathroom Total | 2 |
| Bedrooms Above Ground | 4 |
| Bedrooms Total | 4 |
| Appliances | All, Storage Shed |
| Basement Type | Crawl Space |
| Construction Style Attachment | Detached |
| Cooling Type | None |
| Exterior Finish | Vinyl Siding |
| Fireplace Present | Yes |
| Fireplace Total | 1 |
| Fireplace Type | Woodstove |
| Foundation Type | Stone |
| Heating Fuel | Propane |
| Heating Type | Forced Air |
| Stories Total | 2 |
| Size Interior | 2,000 - 2,500 Sqft |
| Type | House |
| Utility Water | Drilled Well |
Parking
| No Garage |
Land
| Acreage | No |
| Sewer | Septic System |
| Size Depth | 263 Ft ,10 In |
| Size Frontage | 219 Ft ,6 In |
| Size Irregular | 219.5 X 263.9 Ft |
| Size Total Text | 219.5 X 263.9 Ft|1/2 - 1.99 Acres |
| Zoning Description | G |
Rooms
| Level | Type | Length | Width | Dimensions |
|---|---|---|---|---|
| Second Level | Bedroom 4 | 5.26 m | 3.06 m | 5.26 m x 3.06 m |
| Second Level | Loft | 4.96 m | 5.49 m | 4.96 m x 5.49 m |
| Second Level | Other | 4.96 m | 1.55 m | 4.96 m x 1.55 m |
| Second Level | Bedroom 2 | 4.94 m | 2.61 m | 4.94 m x 2.61 m |
| Second Level | Bedroom 3 | 3.29 m | 2.9 m | 3.29 m x 2.9 m |
| Second Level | Bathroom | 2.63 m | 2.9 m | 2.63 m x 2.9 m |
| Main Level | Foyer | 4.96 m | 1.39 m | 4.96 m x 1.39 m |
| Main Level | Kitchen | 5.26 m | 5.28 m | 5.26 m x 5.28 m |
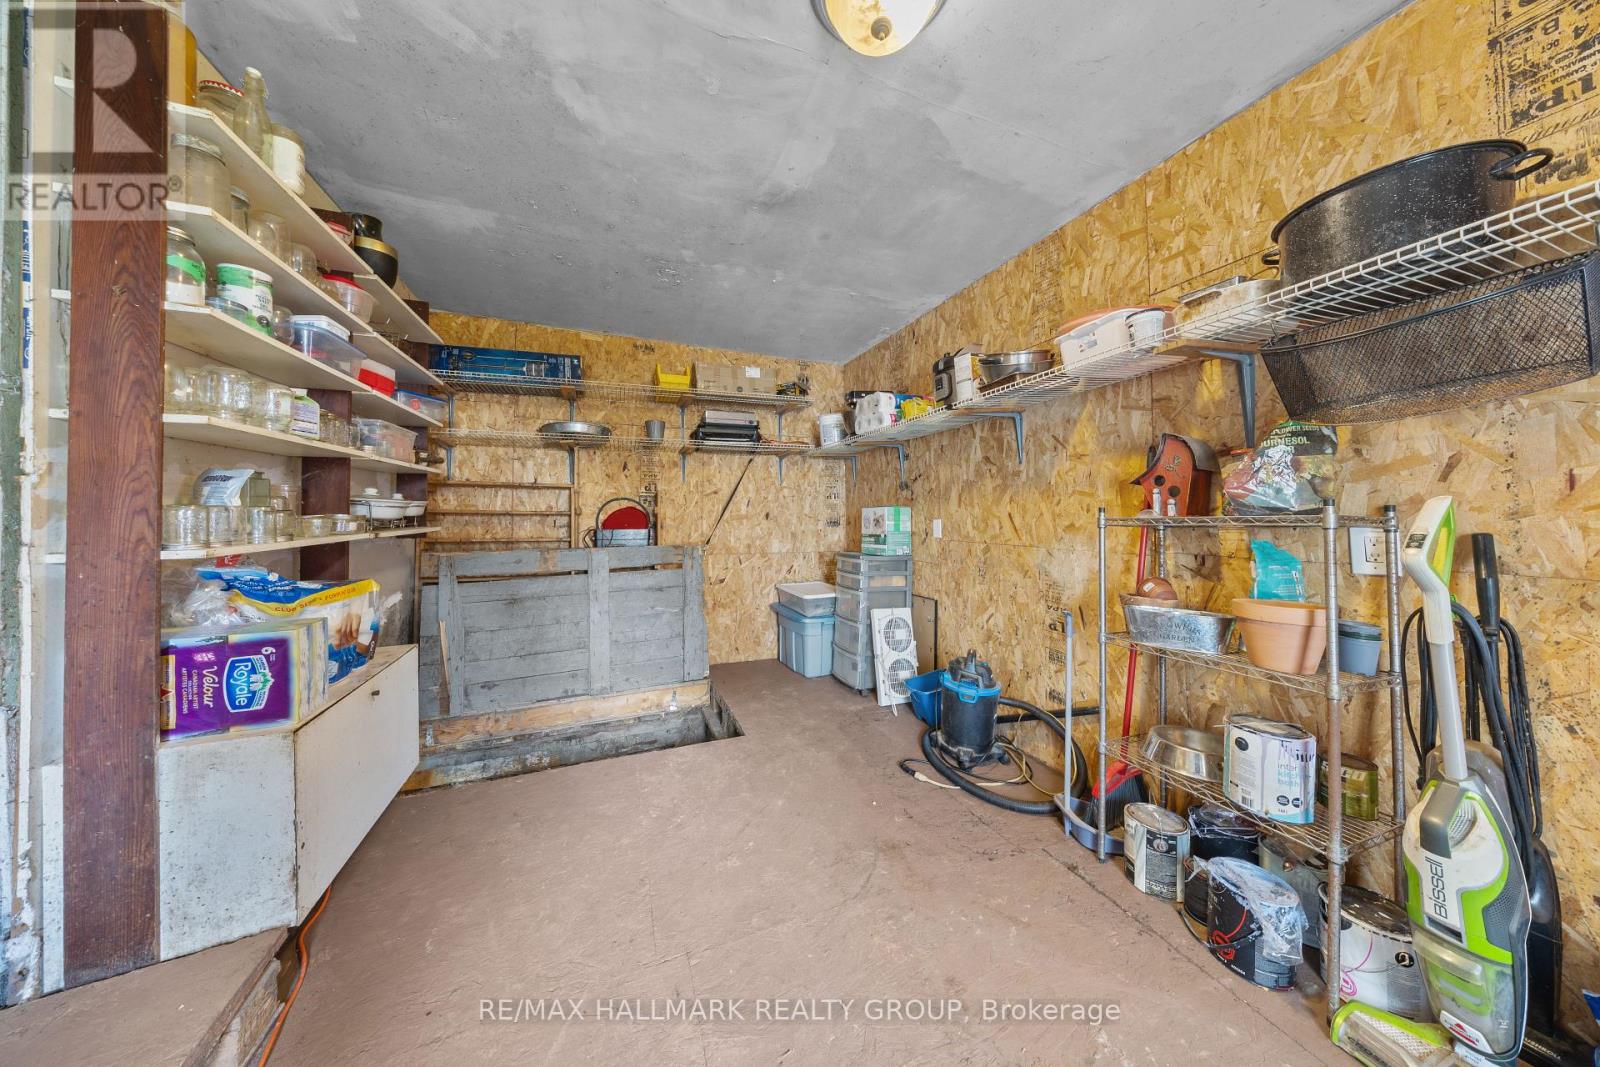
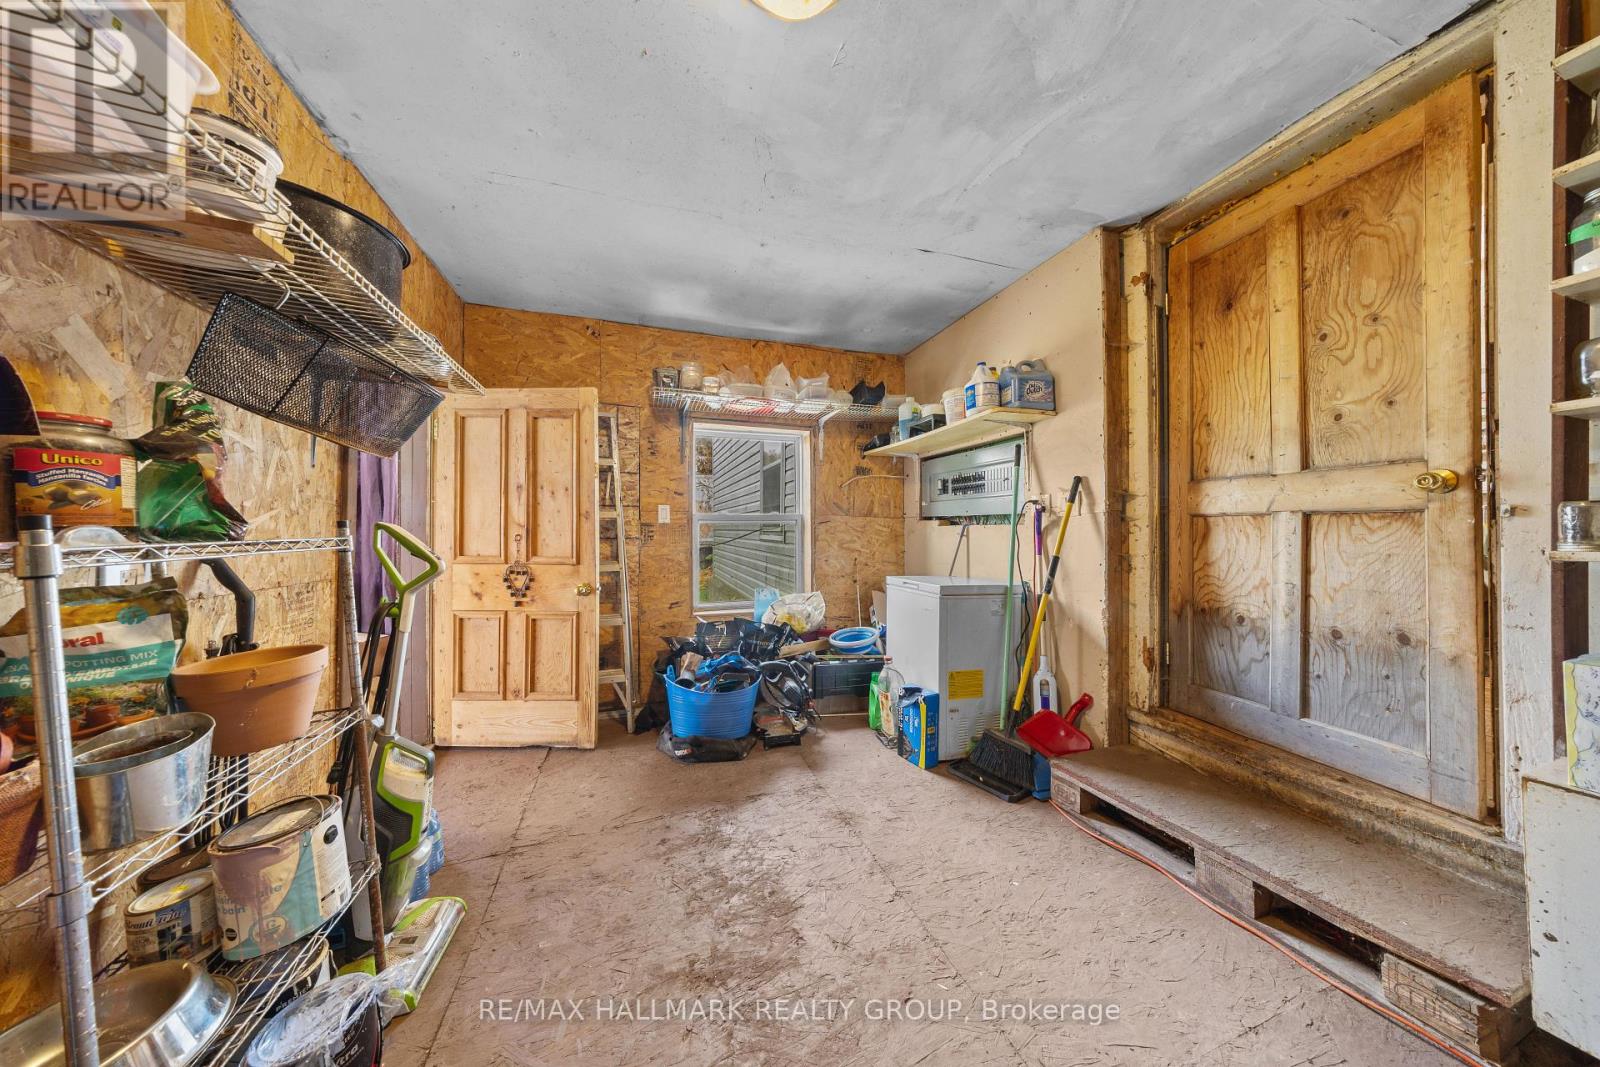
| Main Level | Pantry | 4.96 m | 2.95 m | 4.96 m x 2.95 m |
| Main Level | Sunroom | 4.95 m | 4.12 m | 4.95 m x 4.12 m |
| Main Level | Living Room | 6.03 m | 3.83 m | 6.03 m x 3.83 m |
| Main Level | Primary Bedroom | 3.15 m | 3.65 m | 3.15 m x 3.65 m |
| Main Level | Bathroom | 2.77 m | 2.61 m | 2.77 m x 2.61 m |
Contact Us
Contact us for more information

The trademarks REALTOR®, REALTORS®, and the REALTOR® logo are controlled by The Canadian Real Estate Association (CREA) and identify real estate professionals who are members of CREA. The trademarks MLS®, Multiple Listing Service® and the associated logos are owned by The Canadian Real Estate Association (CREA) and identify the quality of services provided by real estate professionals who are members of CREA. The trademark DDF® is owned by The Canadian Real Estate Association (CREA) and identifies CREA's Data Distribution Facility (DDF®)
October 28 2026 04:33:14
Ottawa Real Estate Board
RE/MAX Hallmark Realty Group