

1452 Charlebois Avenue Ottawa, Ontario K1E 3W5

$949,900
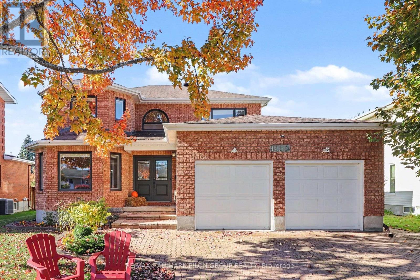
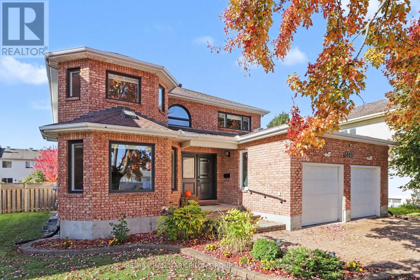
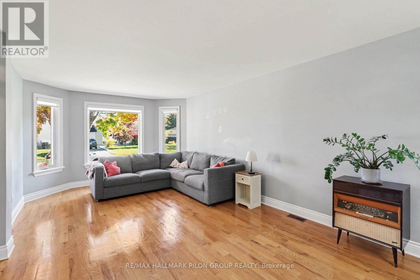
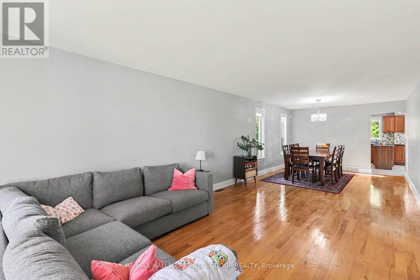
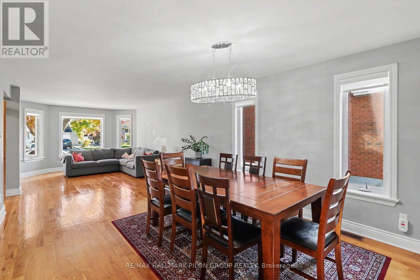
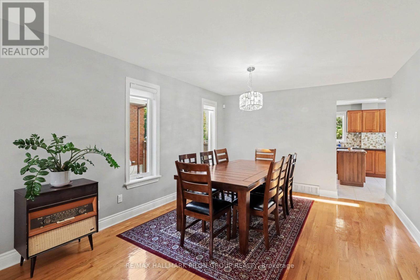
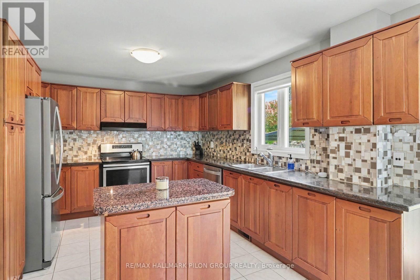
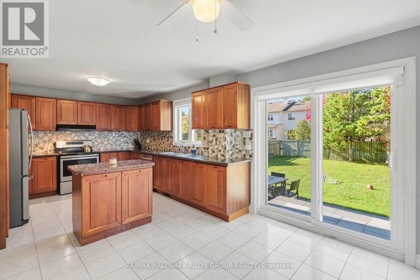
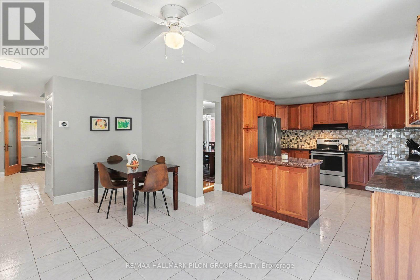
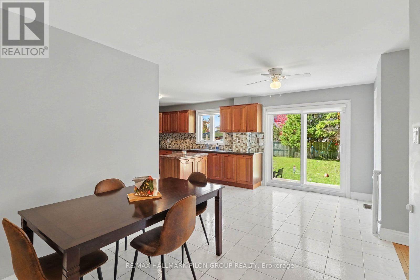
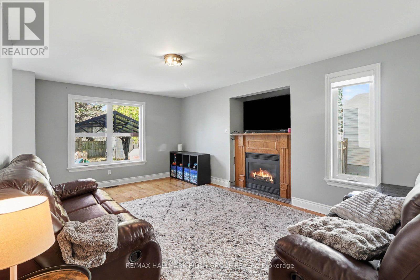
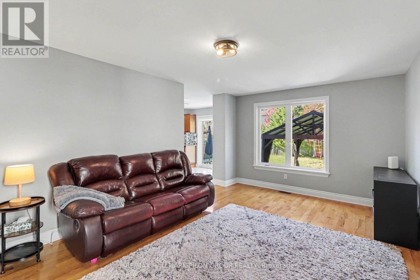
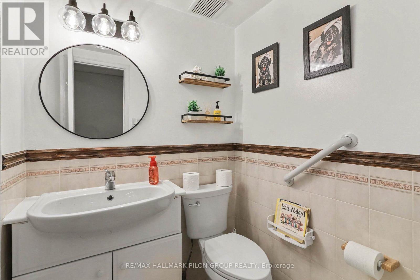
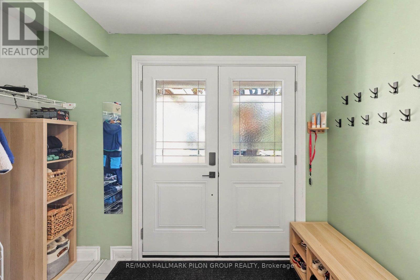
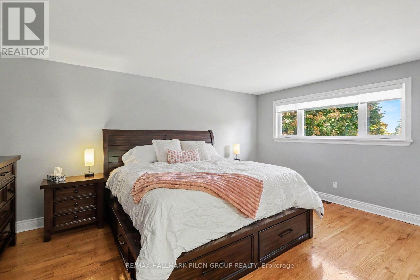
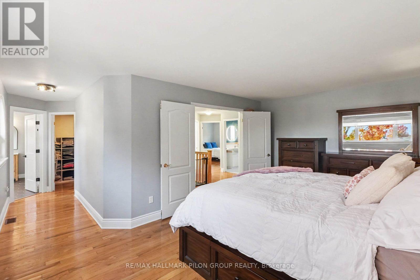
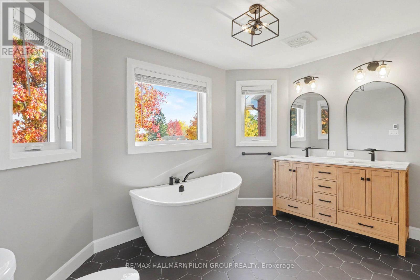
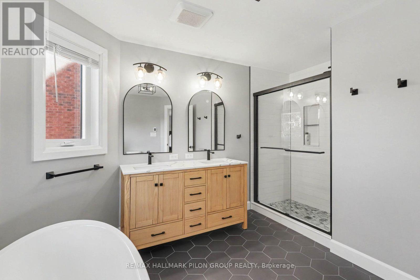
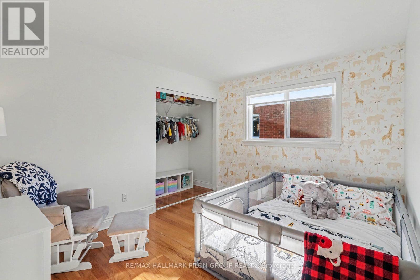
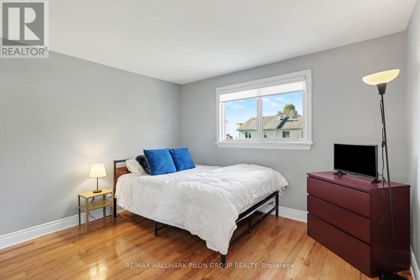
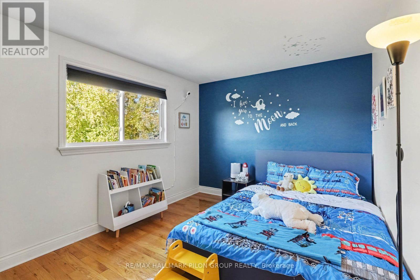
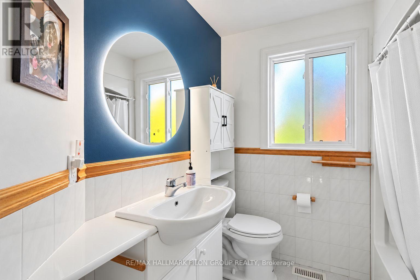
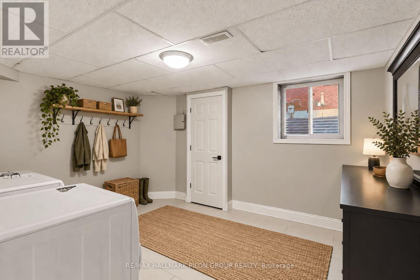
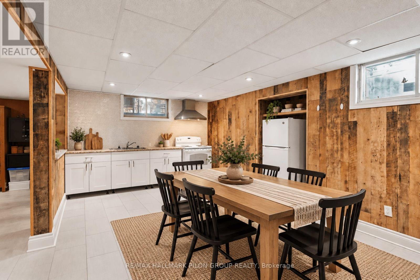
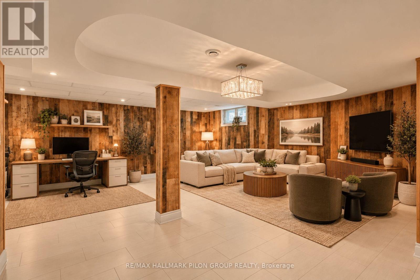
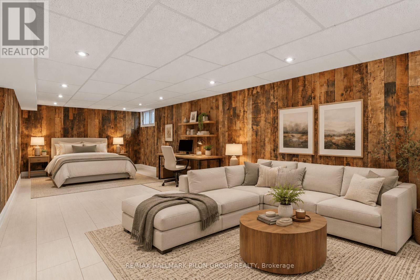
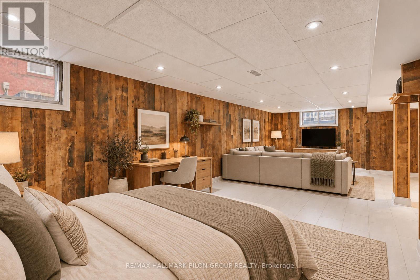
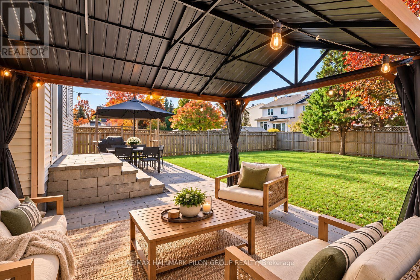
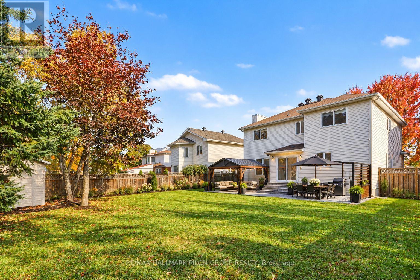
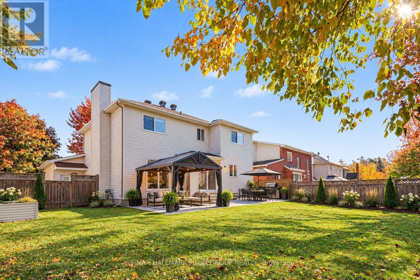
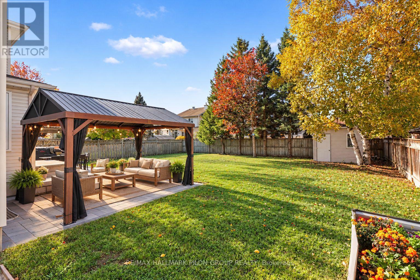
Welcome to 1452 Charlebois Avenue, a beautifully maintained custom-built executive home situated on an exceptionally large lot, significantly more spacious than most properties in the surrounding neighbourhood! Offering four generous bedrooms, elegant living spaces, and numerous recent upgrades, this impressive home is ideal for growing families looking for additional space both inside and out. The main level features a bright and inviting living and dining room, perfect for entertaining family and friends. The cherry wood kitchen offers granite countertops, ample cabinetry, and newer appliances, including a refrigerator and dishwasher (2025). A welcoming family room with a cozy gas fireplace provides the perfect setting for everyday relaxation. Upstairs, the spacious primary bedroom features a beautifully renovated five-piece ensuite (2024), complete with a soaker tub and glass shower. Three additional generously sized bedrooms offer plenty of room for children, guests, or a home office. One of the property's most impressive features is its oversized backyard, a rare find in the area! Surrounded by mature trees, this expansive outdoor space provides an incredible setting for families with children, offering plenty of room to run, play, entertain, and enjoy the outdoors. A spacious deck, newly completed patio, and gazebo (2026) create ideal spaces for summer gatherings, while still leaving an abundance of green space for kids and pets. Additional updates include windows and exterior doors throughout (2026), air conditioning (2018), hot water heater (2017), and furnace (2012). Ideally situated in a quiet, family-friendly neighbourhood close to schools, parks, shopping, and public transit, this exceptional property offers a rare combination of executive living, modern updates, and an unusually large lot. A wonderful opportunity for families seeking space, privacy, and room to grow! Some photos virtually staged. (id:39840)
Property Details
| MLS® Number | X14107670 |
| Property Type | Single Family |
| Community Name | 1102 - Bilberry Creek/Queenswood Heights |
| Equipment Type | None |
| Features | In-law Suite |
| Parking Space Total | 6 |
| Rental Equipment Type | None |
Building
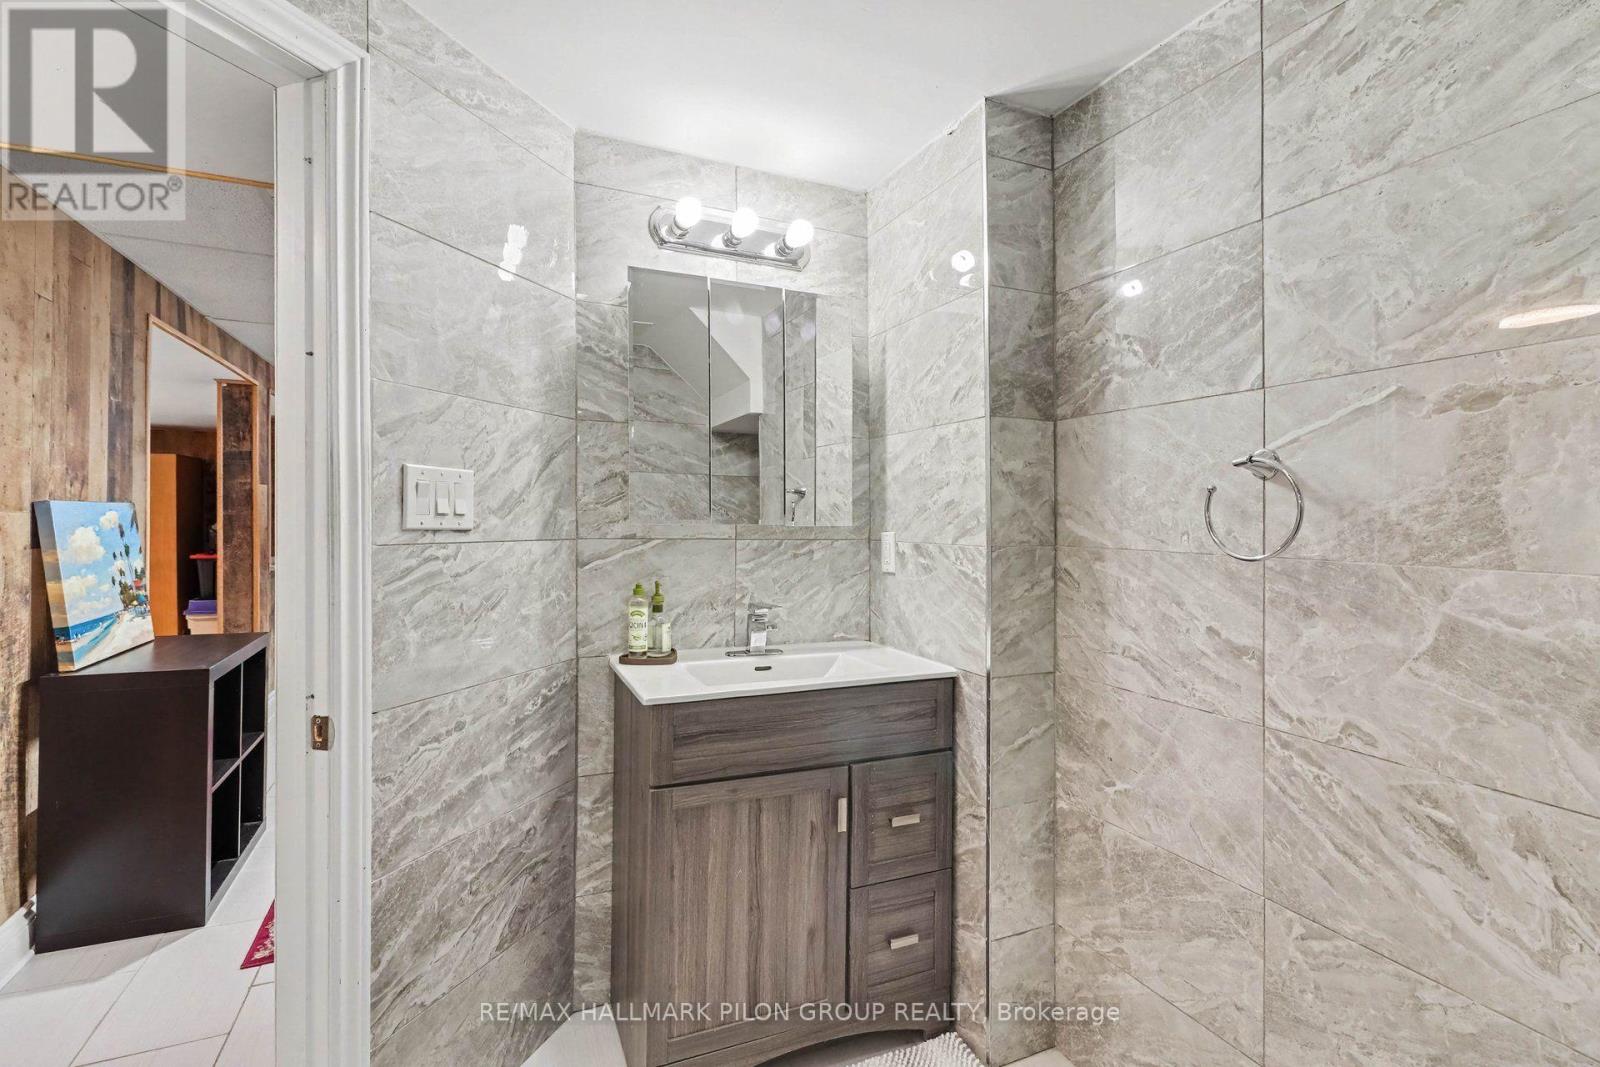
| Bathroom Total | 4 |
| Bedrooms Above Ground | 4 |
| Bedrooms Total | 4 |
| Amenities | Fireplace(s) |
| Appliances | Dishwasher, Dryer, Water Heater, Stove, Washer, Refrigerator |
| Basement Development | Finished |
| Basement Type | Full (finished) |
| Construction Style Attachment | Detached |
| Cooling Type | Central Air Conditioning |
| Exterior Finish | Brick |
| Fireplace Present | Yes |
| Fireplace Total | 1 |
| Foundation Type | Poured Concrete |
| Half Bath Total | 1 |
| Heating Fuel | Natural Gas |
| Heating Type | Forced Air |
| Stories Total | 2 |
| Size Interior | 2,000 - 2,500 Sqft |
| Type | House |
| Utility Water | Municipal Water |
Parking
| Attached Garage | |
| Garage |
Land
| Acreage | No |
| Sewer | Sanitary Sewer |
| Size Depth | 199 Ft ,9 In |
| Size Frontage | 73 Ft ,10 In |
| Size Irregular | 73.9 X 199.8 Ft |
| Size Total Text | 73.9 X 199.8 Ft |
| Zoning Description | R1hh |
Rooms
| Level | Type | Length | Width | Dimensions |
|---|---|---|---|---|
| Second Level | Primary Bedroom | 3.79 m | 5.31 m | 3.79 m x 5.31 m |
| Second Level | Bedroom 2 | 4.39 m | 3.07 m | 4.39 m x 3.07 m |
| Second Level | Bedroom 3 | 3.73 m | 4.24 m | 3.73 m x 4.24 m |
| Second Level | Bedroom 4 | 3.71 m | 3.76 m | 3.71 m x 3.76 m |
| Lower Level | Kitchen | 3.48 m | 5.39 m | 3.48 m x 5.39 m |
| Lower Level | Office | 3.45 m | 5.08 m | 3.45 m x 5.08 m |
| Lower Level | Exercise Room | 3.4 m | 3.35 m | 3.4 m x 3.35 m |
| Main Level | Living Room | 3.66 m | 5.89 m | 3.66 m x 5.89 m |
| Main Level | Dining Room | 3.71 m | 3.73 m | 3.71 m x 3.73 m |
| Main Level | Kitchen | 3.86 m | 3.4 m | 3.86 m x 3.4 m |
| Main Level | Eating Area | 2.82 m | 5.08 m | 2.82 m x 5.08 m |
| Main Level | Family Room | 3.81 m | 5.56 m | 3.81 m x 5.56 m |
| Main Level | Foyer | 3.4 m | 1.6 m | 3.4 m x 1.6 m |
Contact Us
Contact us for more information

The trademarks REALTOR®, REALTORS®, and the REALTOR® logo are controlled by The Canadian Real Estate Association (CREA) and identify real estate professionals who are members of CREA. The trademarks MLS®, Multiple Listing Service® and the associated logos are owned by The Canadian Real Estate Association (CREA) and identify the quality of services provided by real estate professionals who are members of CREA. The trademark DDF® is owned by The Canadian Real Estate Association (CREA) and identifies CREA's Data Distribution Facility (DDF®)
October 26 2026 02:53:06
Ottawa Real Estate Board
RE/MAX Hallmark Pilon Group Realty