

407 Meilleur Private Ottawa, Ontario K1L 0A3

$724,900Maintenance, Parcel of Tied Land
$137.68 Monthly
Maintenance, Parcel of Tied Land
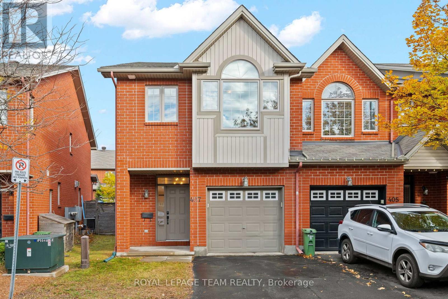
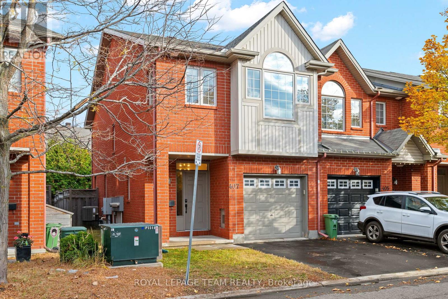
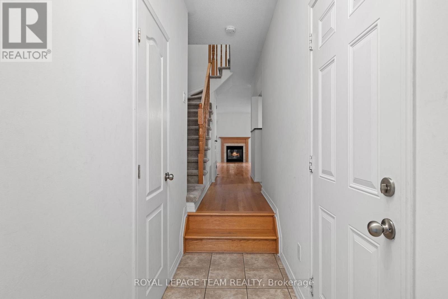
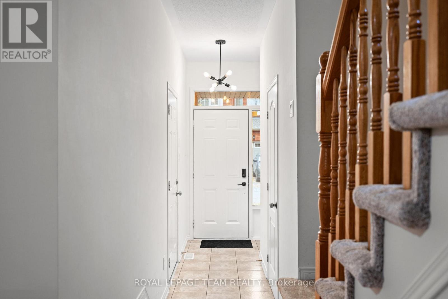
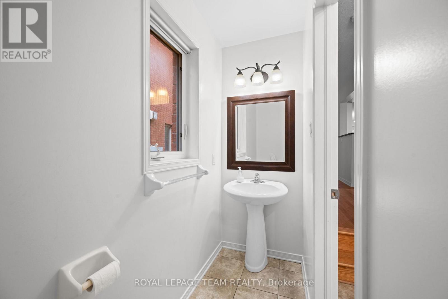
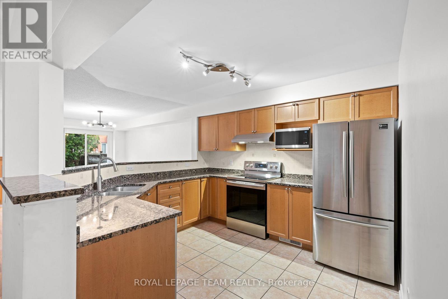
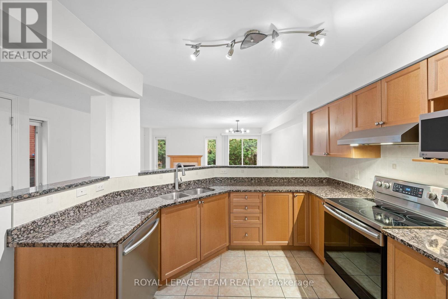
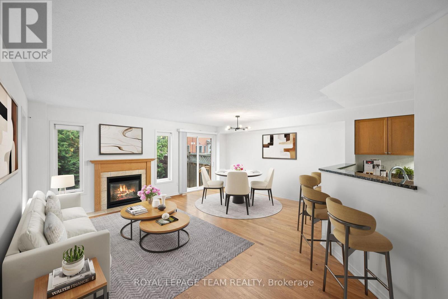
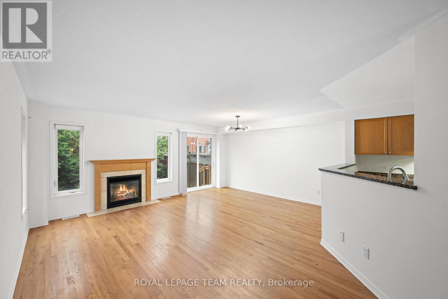
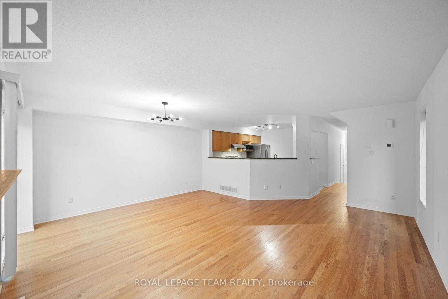
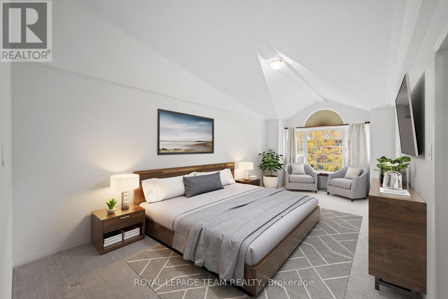
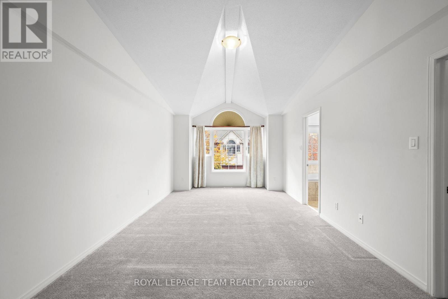
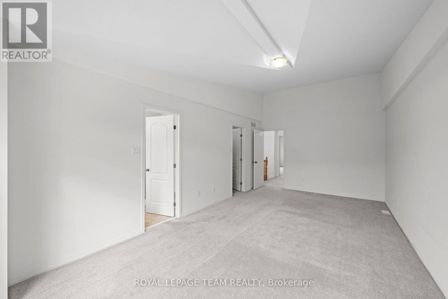
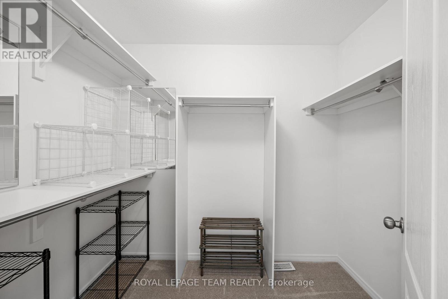
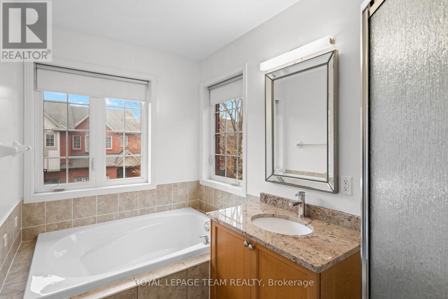
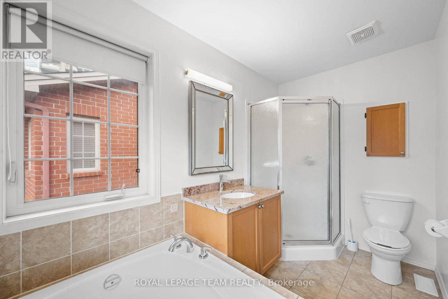
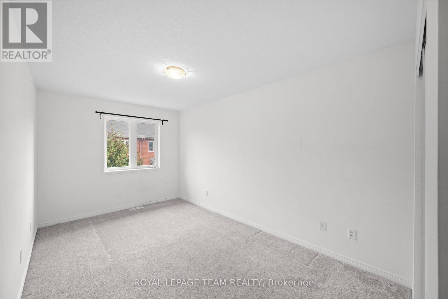
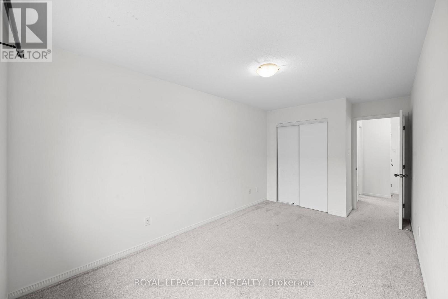
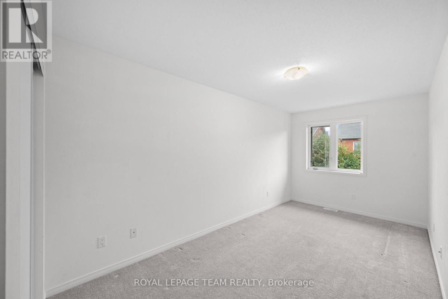
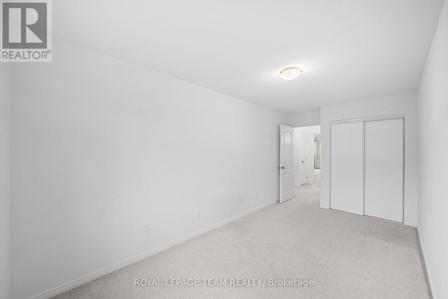
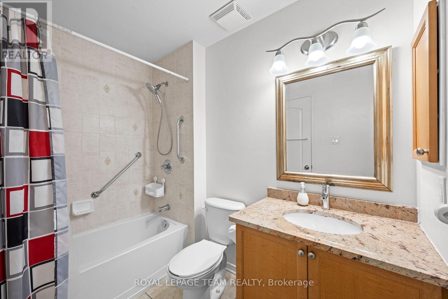
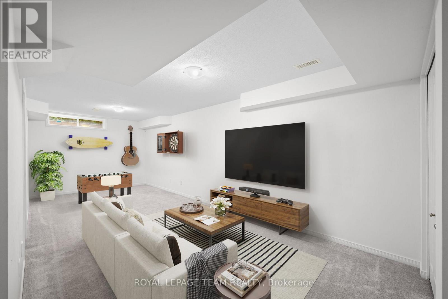
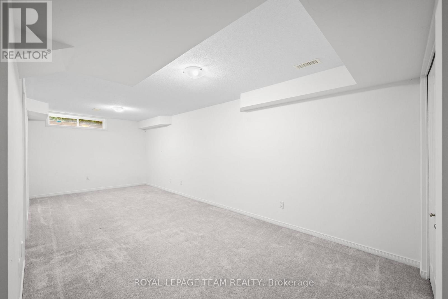
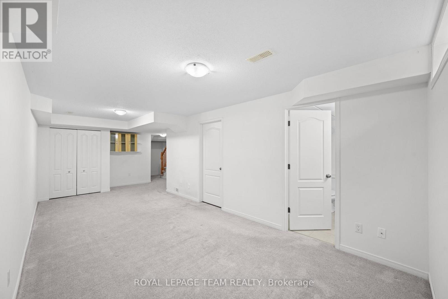
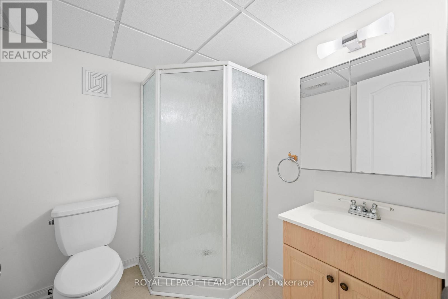
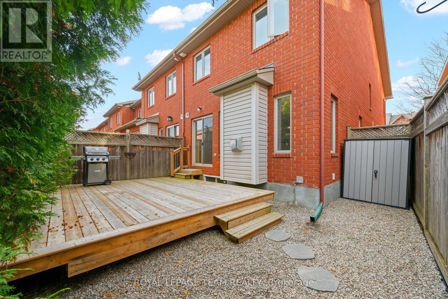
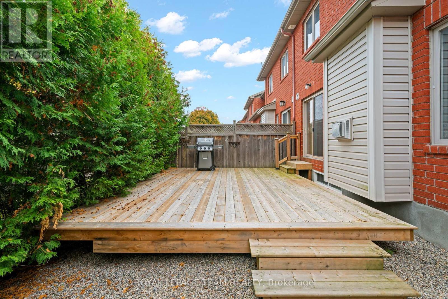
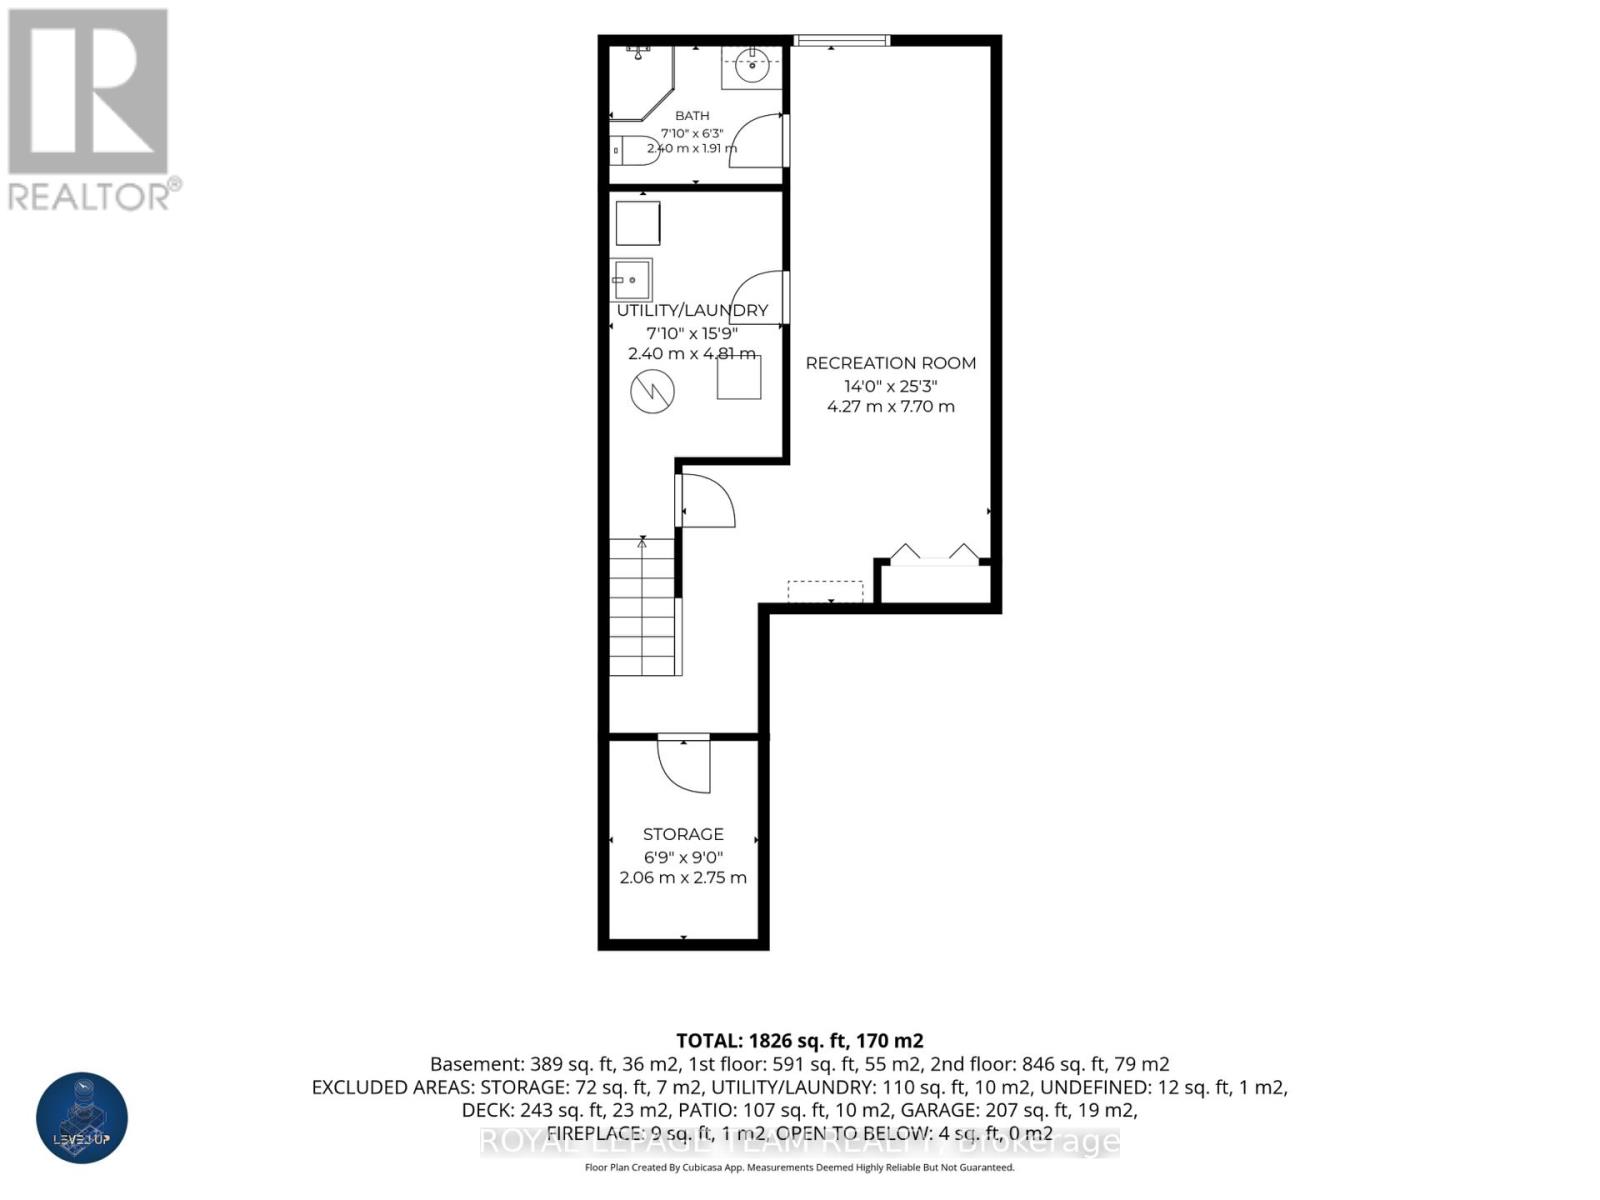
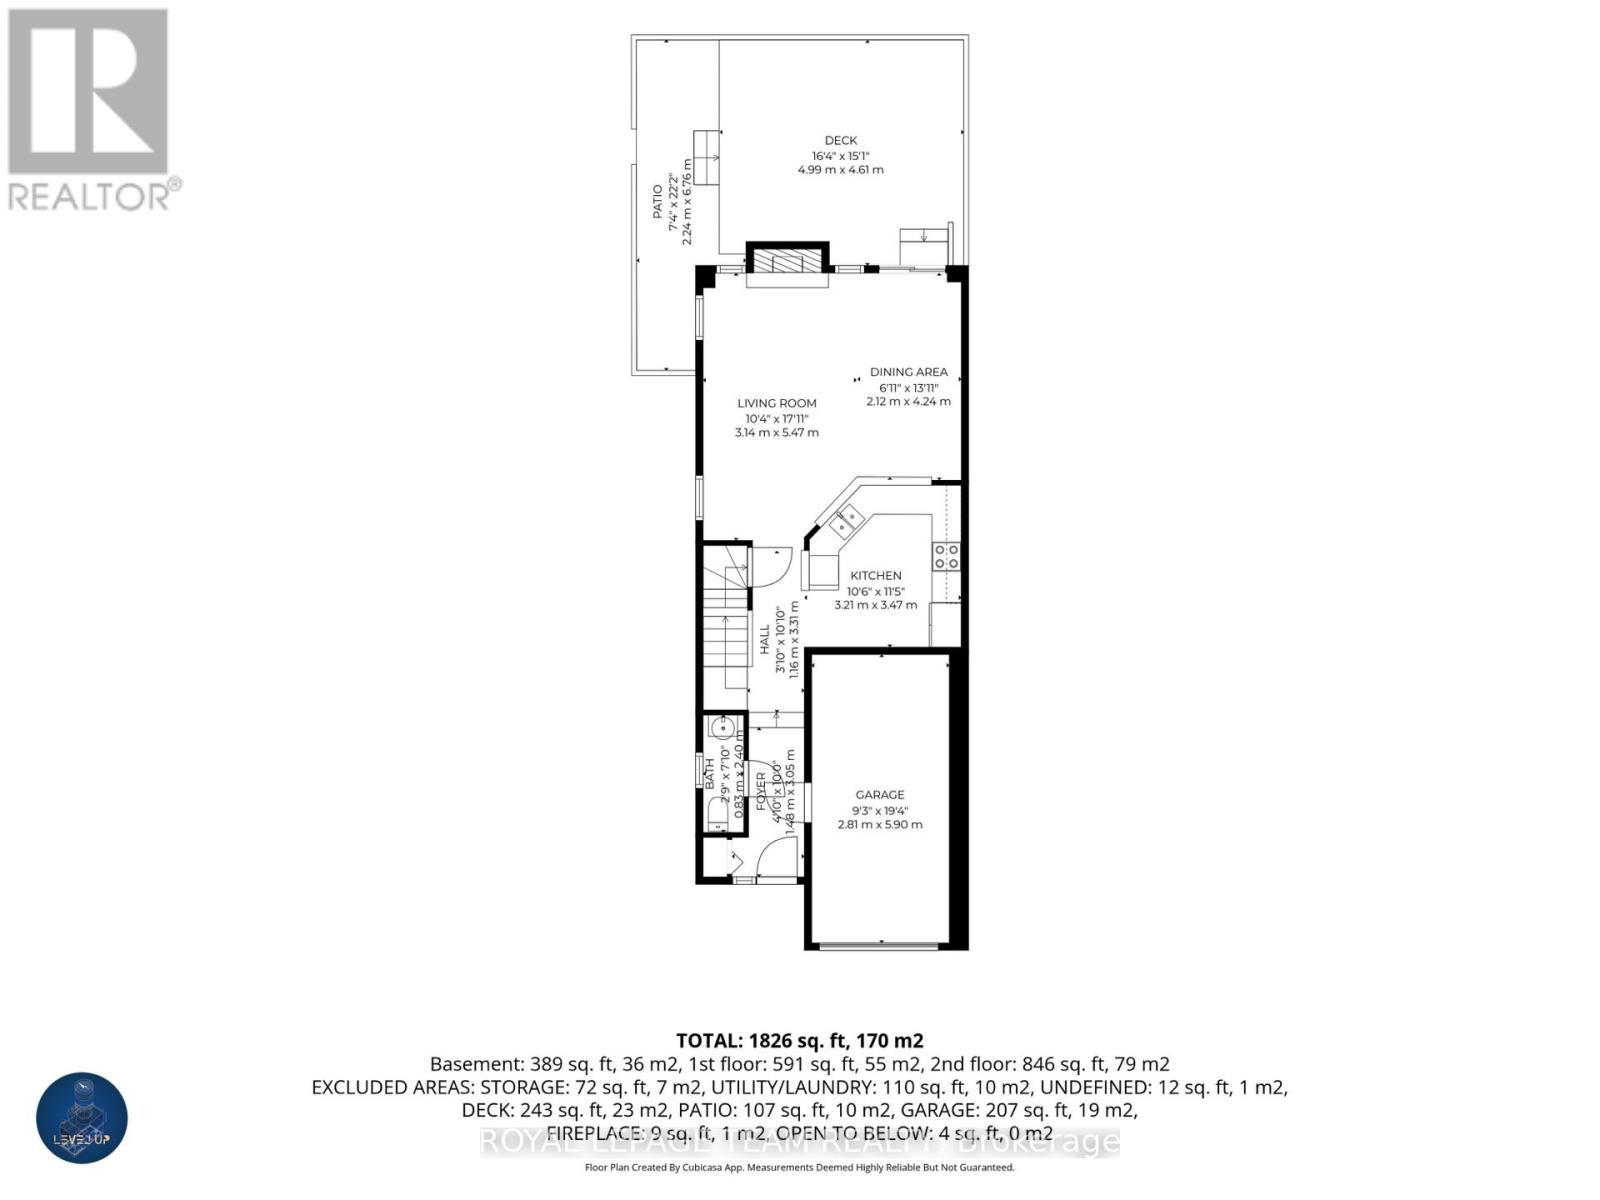
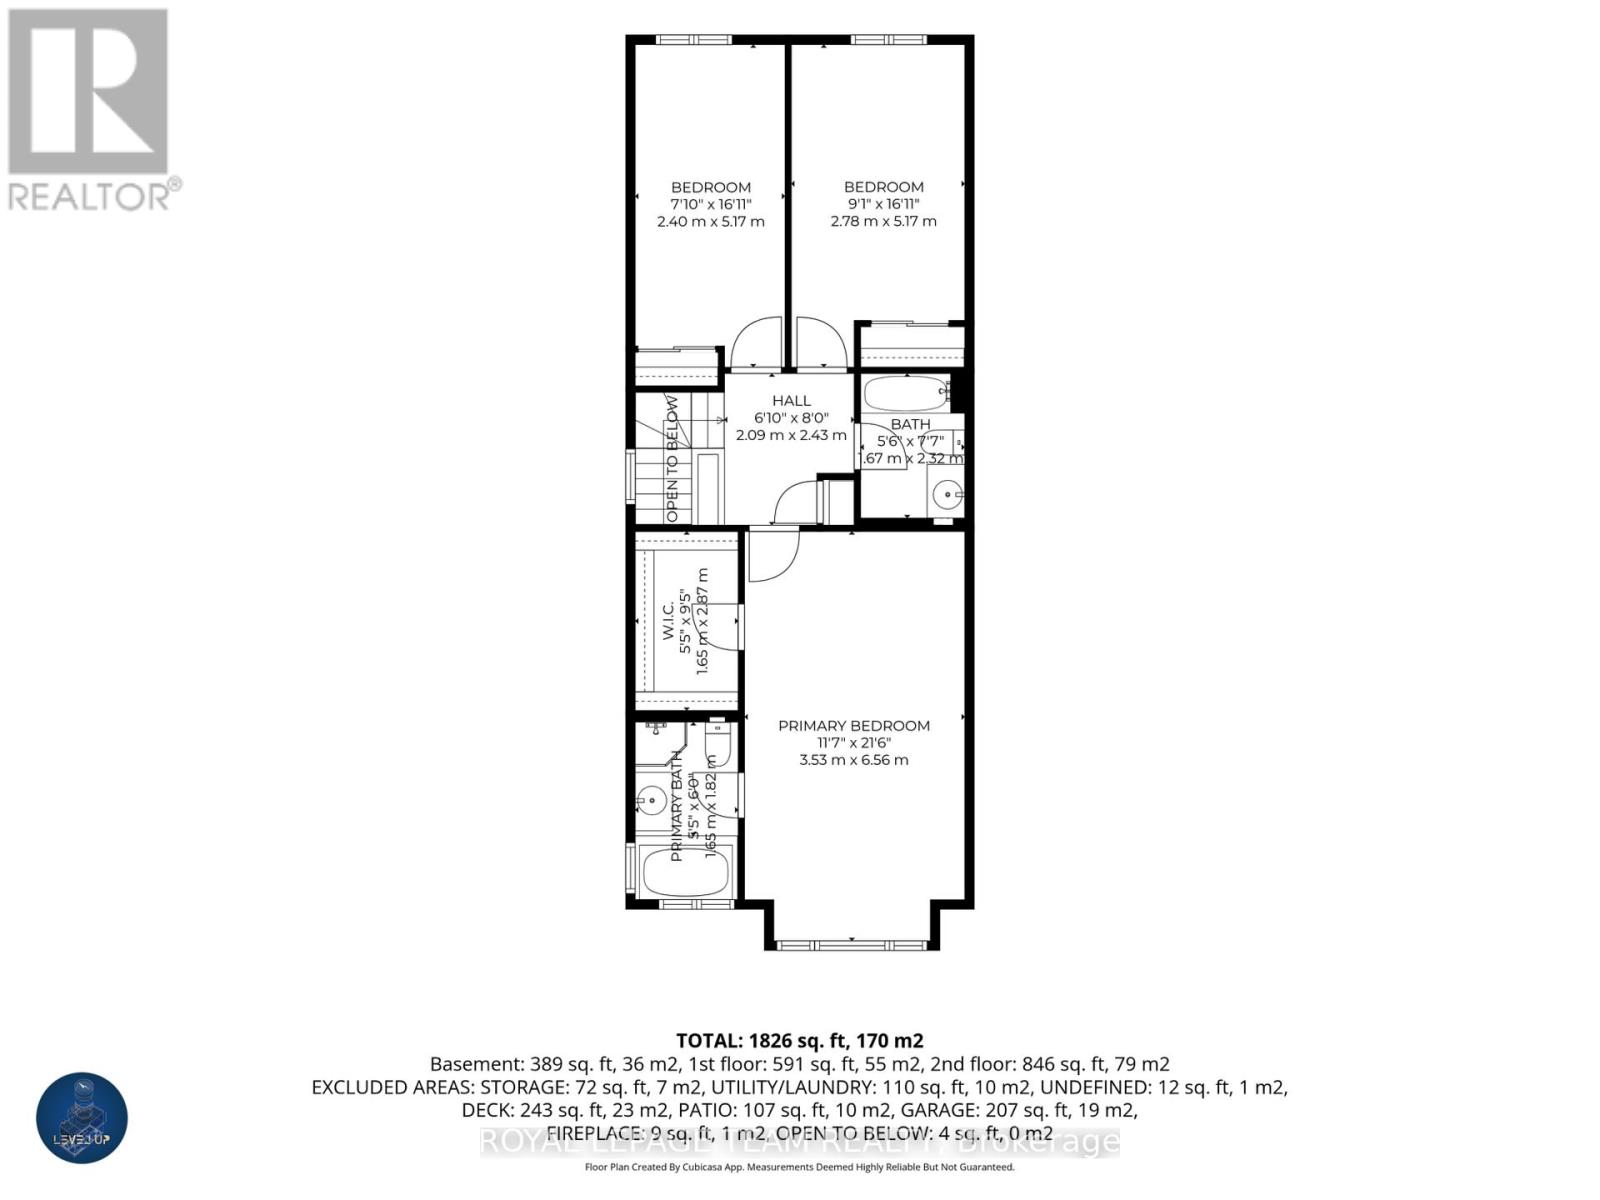
$137.68 MonthlyWelcome to 407 Meilleur Private, a beautifully maintained 3-bedroom, 4-bathroom end-unit townhouse nestled in a quiet, exclusive enclave. Offering over 1800sq. ft. of finished living space, this full-brick home effortlessly combines comfort, style, and exceptional value. Step into a spacious foyer featuring garage access and a convenient powder room. Up two steps, the main level opens into a bright, open-concept layout anchored by hardwood floors and a cozy gas fireplace. The well-appointed kitchen boasts granite countertops, stainless steel appliances, and ample prep space, seamlessly flowing into the living and dining areas-perfect for entertaining. Upstairs, retreat to the expansive primary suite featuring a large walk-in closet and a private 4-piece ensuite with a relaxing soaker tub. Two additional generously sized bedrooms share a bright, full 4-piece bathroom. The fully finished lower level adds flexible living space complete with its own 3-piece bathroom, ideal for a family room, home office, or guest suite. Outside, enjoy a low-maintenance rear yard featuring a large deck ready for summer BBQs. Key capital updates include roof shingles (2025), HE furnace (2023) and A/C (2023). Some photos are virtually staged. (id:39840)
Property Details
| MLS® Number | X14111880 |
| Property Type | Single Family |
| Community Name | 3402 - Vanier |
| Amenities Near By | Public Transit, Park |
| Equipment Type | Water Heater |
| Parking Space Total | 2 |
| Rental Equipment Type | Water Heater |
| Structure | Deck |
Building
| Bathroom Total | 4 |
| Bedrooms Above Ground | 3 |
| Bedrooms Total | 3 |
| Amenities | Fireplace(s) |
| Appliances | Garage Door Opener Remote(s), Dishwasher, Dryer, Microwave, Hood Fan, Stove, Washer, Window Coverings, Refrigerator |
| Basement Development | Finished |
| Basement Type | N/a (finished) |
| Construction Style Attachment | Attached |
| Cooling Type | Central Air Conditioning |
| Exterior Finish | Brick, Vinyl Siding |
| Fireplace Present | Yes |
| Fireplace Total | 1 |
| Flooring Type | Hardwood |
| Foundation Type | Poured Concrete |
| Half Bath Total | 1 |
| Heating Fuel | Natural Gas |
| Heating Type | Forced Air |
| Stories Total | 2 |
| Size Interior | 1,100 - 1,500 Sqft |
| Type | Row / Townhouse |
| Utility Water | Municipal Water |
Parking
| Attached Garage | |
| Garage | |
| Inside Entry |
Land
| Acreage | No |
| Fence Type | Partially Fenced |
| Land Amenities | Public Transit, Park |
| Sewer | Sanitary Sewer |
| Size Depth | 89 Ft ,8 In |
| Size Frontage | 23 Ft ,1 In |
| Size Irregular | 23.1 X 89.7 Ft |
| Size Total Text | 23.1 X 89.7 Ft |
Rooms
| Level | Type | Length | Width | Dimensions |
|---|---|---|---|---|
| Second Level | Primary Bedroom | 6.07 m | 3.51 m | 6.07 m x 3.51 m |
| Second Level | Bedroom | 4.85 m | 2.52 m | 4.85 m x 2.52 m |
| Second Level | Bedroom | 4.47 m | 2.72 m | 4.47 m x 2.72 m |
| Basement | Recreational, Games Room | 7.09 m | 3 m | 7.09 m x 3 m |
| Main Level | Kitchen | 3.38 m | 3.1 m | 3.38 m x 3.1 m |
| Main Level | Living Room | 4.14 m | 3.28 m | 4.14 m x 3.28 m |
| Main Level | Dining Room | 4.14 m | 2.11 m | 4.14 m x 2.11 m |
https://www.realtor.ca/real-estate/30438372/407-meilleur-private-ottawa-3402-vanier
Contact Us
Contact us for more information

The trademarks REALTOR®, REALTORS®, and the REALTOR® logo are controlled by The Canadian Real Estate Association (CREA) and identify real estate professionals who are members of CREA. The trademarks MLS®, Multiple Listing Service® and the associated logos are owned by The Canadian Real Estate Association (CREA) and identify the quality of services provided by real estate professionals who are members of CREA. The trademark DDF® is owned by The Canadian Real Estate Association (CREA) and identifies CREA's Data Distribution Facility (DDF®)
October 23 2026 06:24:16
Ottawa Real Estate Board
Royal LePage Team Realty