

88 - 2166 Loyola Avenue Ottawa, Ontario K1J 8H5

$359,900Maintenance, Water, Insurance, Common Area Maintenance
$391 Monthly
Maintenance, Water, Insurance, Common Area Maintenance
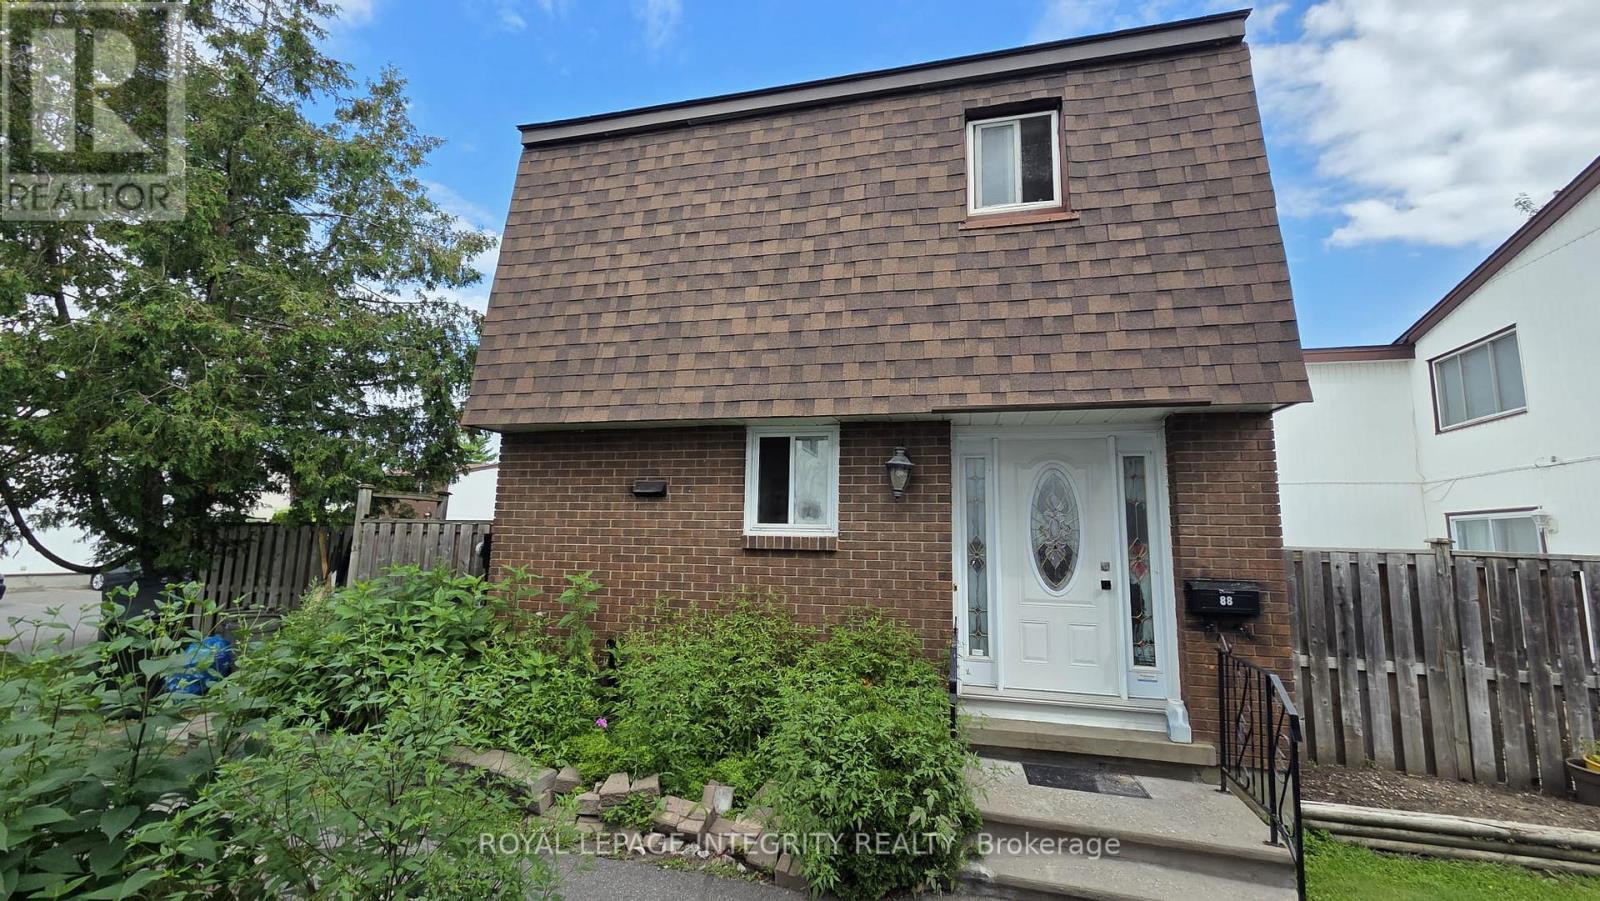
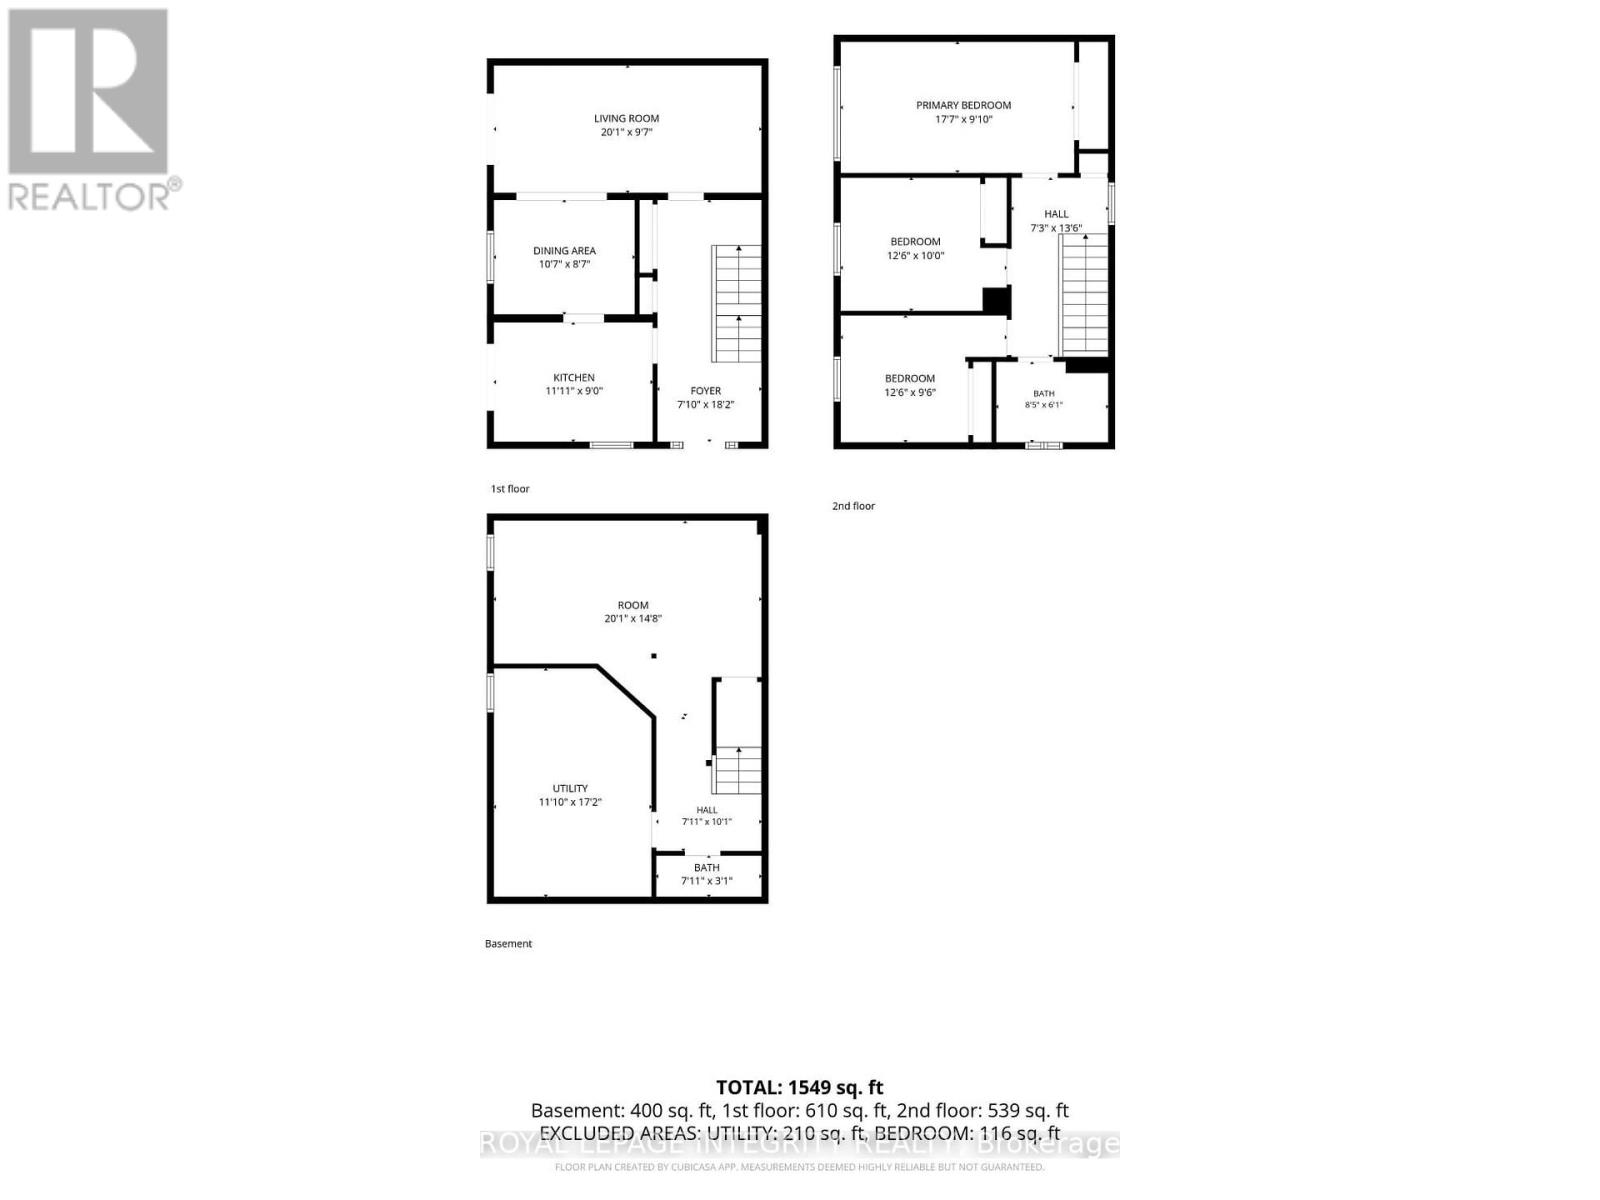
$391 MonthlyAttention renovators and first-time buyers! This end-unit 3-bedroom, 2-bath condo townhome in Beacon Hill North is packed with potential. Features hardwood in the living and dining rooms, ceramic in the kitchen, and carpet upstairs. The finished lower level offers a rec room, den, and laundry. Enjoy extra natural light, a private yard, low condo fees, and one parking space in an established Ottawa neighbourhood located in the Colonel By Secondary School catchment. Bring your vision! (id:39840)
Property Details
| MLS® Number | X13813856 |
| Property Type | Single Family |
| Community Name | 2105 - Beaconwood |
| Community Features | Pets Allowed With Restrictions |
| Equipment Type | Water Heater |
| Parking Space Total | 1 |
| Rental Equipment Type | Water Heater |
Building
| Bathroom Total | 2 |
| Bedrooms Above Ground | 3 |
| Bedrooms Below Ground | 1 |
| Bedrooms Total | 4 |
| Appliances | Dishwasher, Dryer, Stove, Washer, Refrigerator |
| Basement Development | Partially Finished |
| Basement Type | N/a (partially Finished) |
| Cooling Type | Central Air Conditioning |
| Exterior Finish | Brick, Shingles |
| Heating Fuel | Natural Gas |
| Heating Type | Forced Air |
| Stories Total | 2 |
| Size Interior | 1,200 - 1,399 Sqft |
| Type | Row / Townhouse |
Parking
| No Garage |
Land
| Acreage | No |
Rooms
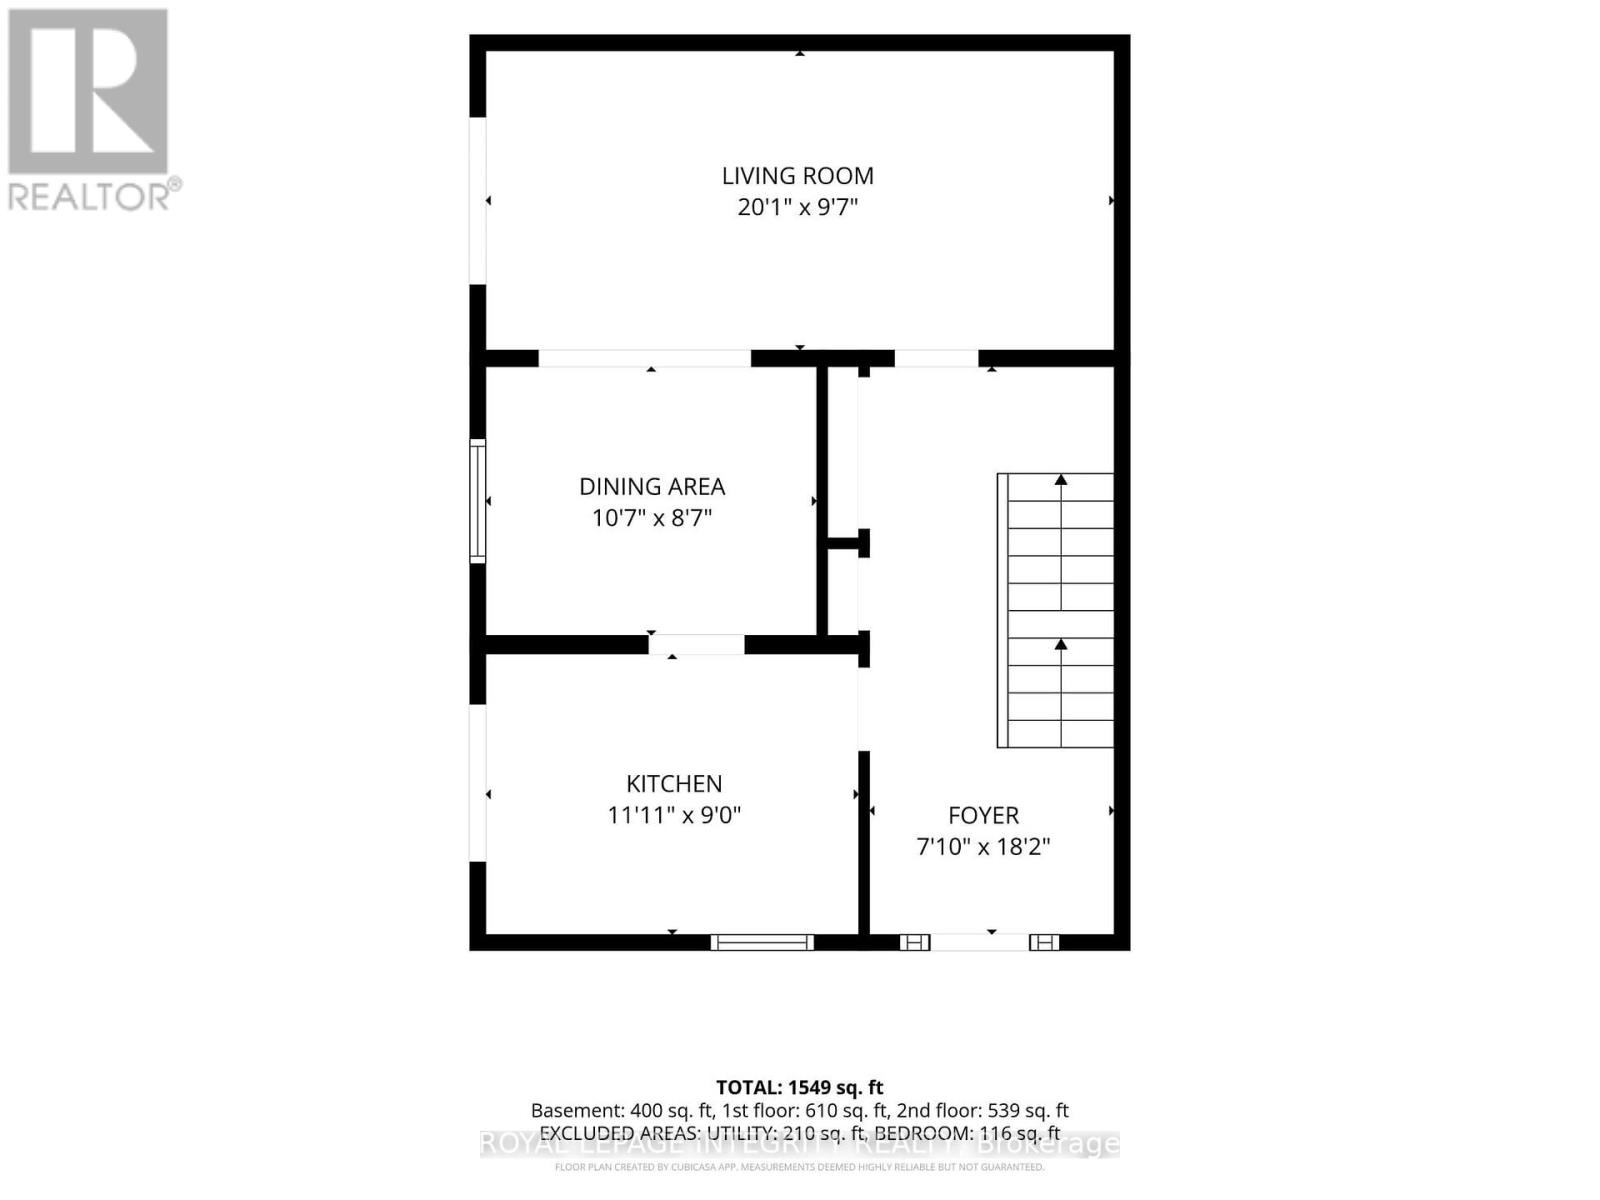
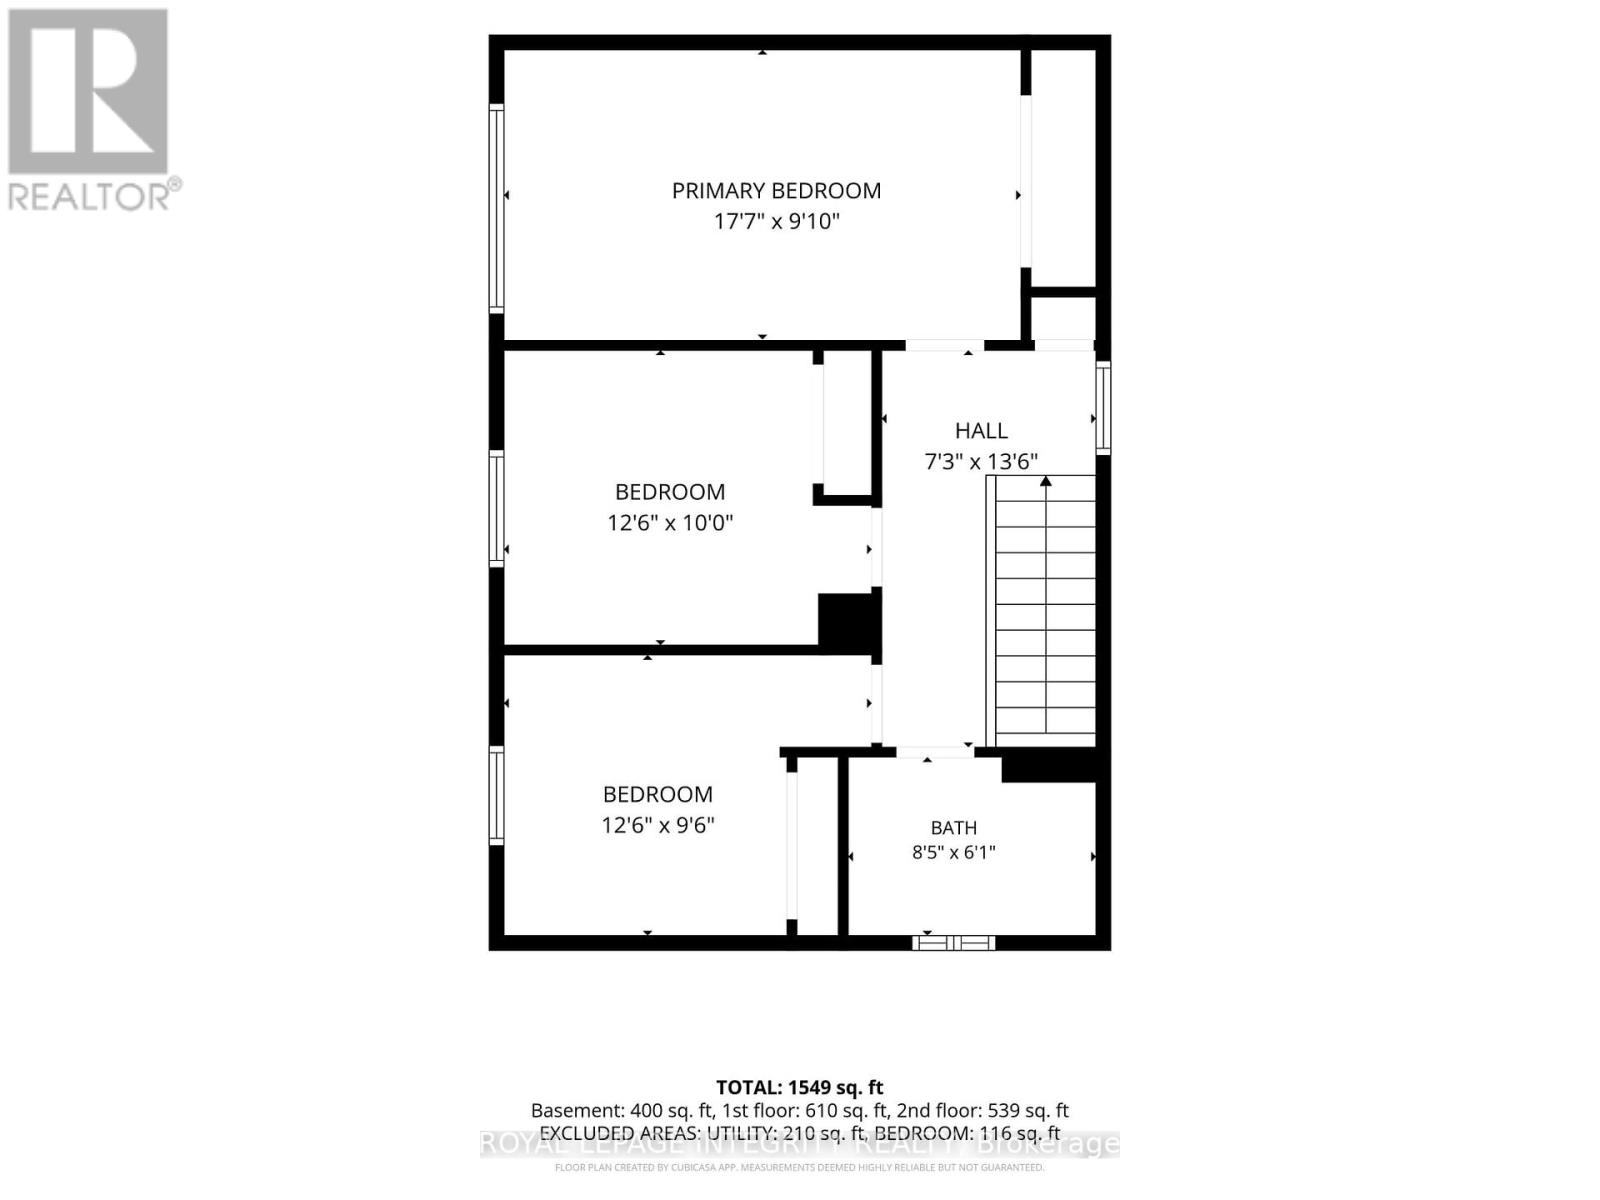
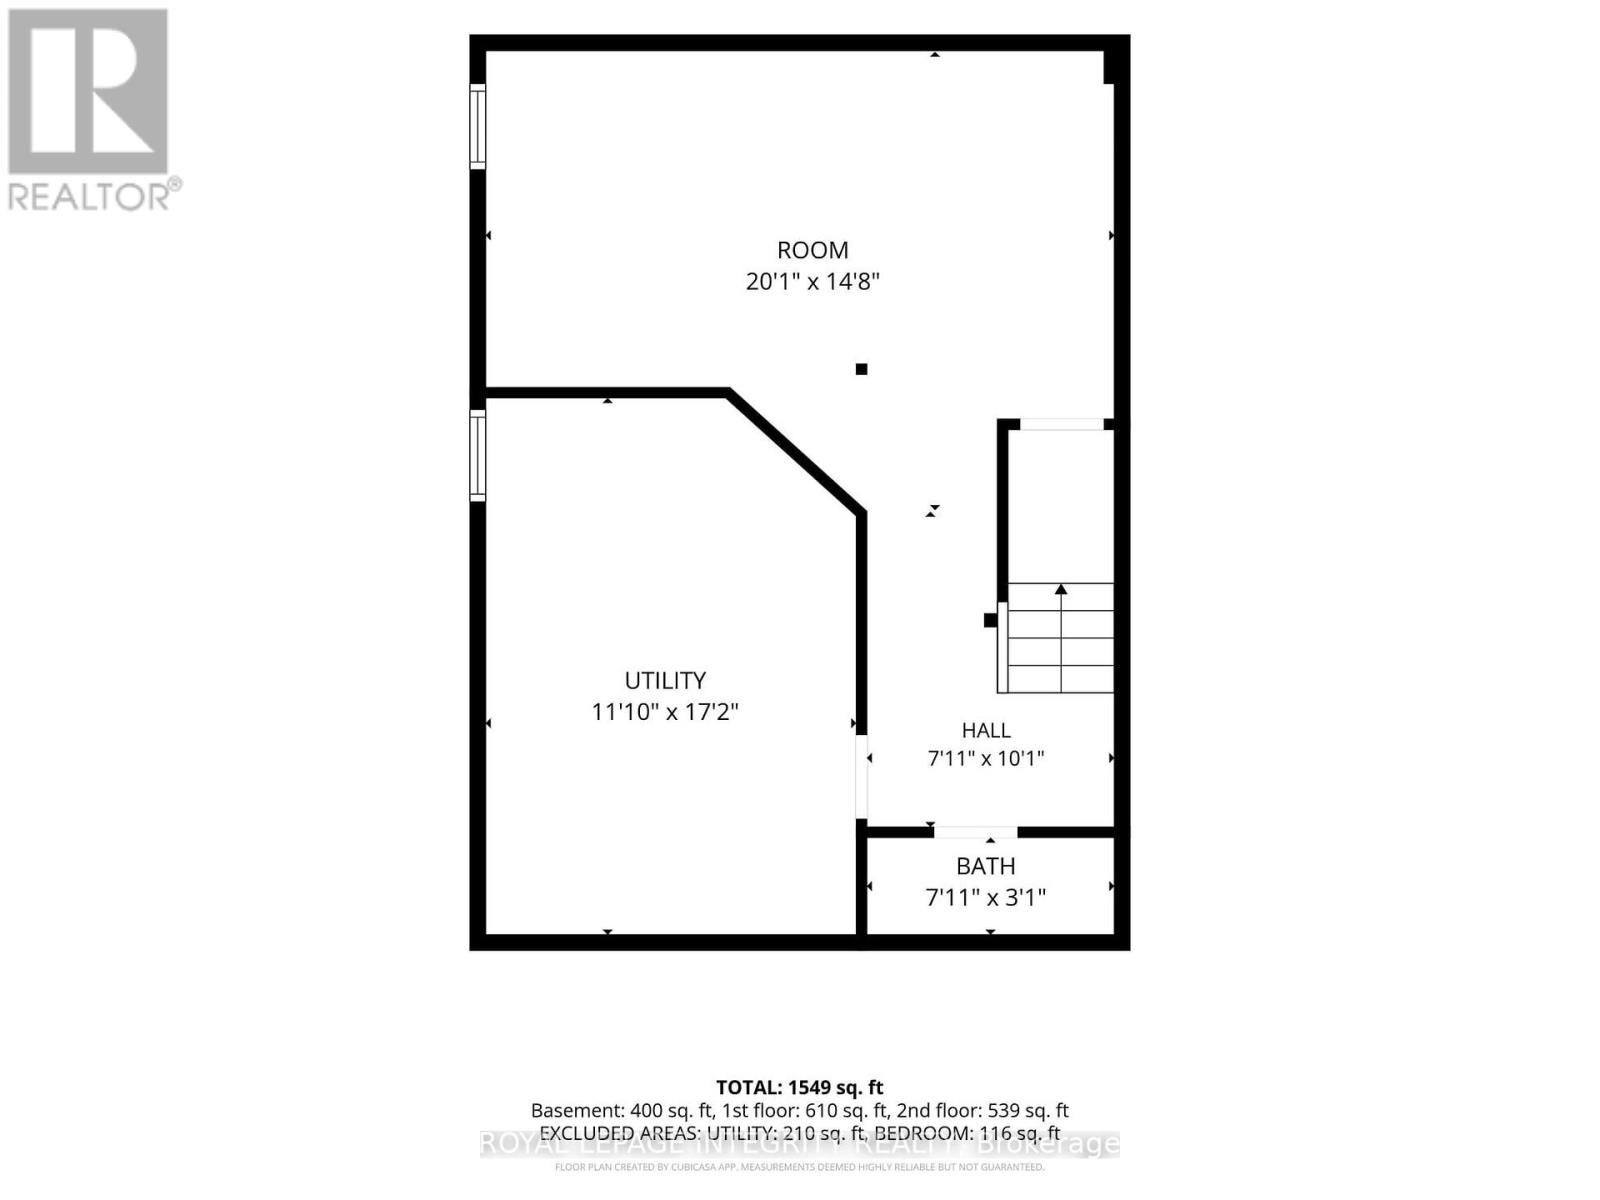
| Level | Type | Length | Width | Dimensions |
|---|---|---|---|---|
| Second Level | Bedroom | 4.9 m | 2.87 m | 4.9 m x 2.87 m |
| Second Level | Bedroom 2 | 3.7 m | 2.75 m | 3.7 m x 2.75 m |
| Second Level | Bedroom 3 | 3.64 m | 2.63 m | 3.64 m x 2.63 m |
| Basement | Family Room | 3.65 m | 2.43 m | 3.65 m x 2.43 m |
| Basement | Den | 2.87 m | 2.74 m | 2.87 m x 2.74 m |
| Main Level | Living Room | 5.86 m | 3.2 m | 5.86 m x 3.2 m |
| Main Level | Kitchen | 3.65 m | 2.43 m | 3.65 m x 2.43 m |
| Main Level | Dining Room | 3.1 m | 2.42 m | 3.1 m x 2.42 m |
https://www.realtor.ca/real-estate/30311166/88-2166-loyola-avenue-ottawa-2105-beaconwood
Contact Us
Contact us for more information

The trademarks REALTOR®, REALTORS®, and the REALTOR® logo are controlled by The Canadian Real Estate Association (CREA) and identify real estate professionals who are members of CREA. The trademarks MLS®, Multiple Listing Service® and the associated logos are owned by The Canadian Real Estate Association (CREA) and identify the quality of services provided by real estate professionals who are members of CREA. The trademark DDF® is owned by The Canadian Real Estate Association (CREA) and identifies CREA's Data Distribution Facility (DDF®)
September 22 2026 04:53:19
Ottawa Real Estate Board
Royal LePage Integrity Realty