

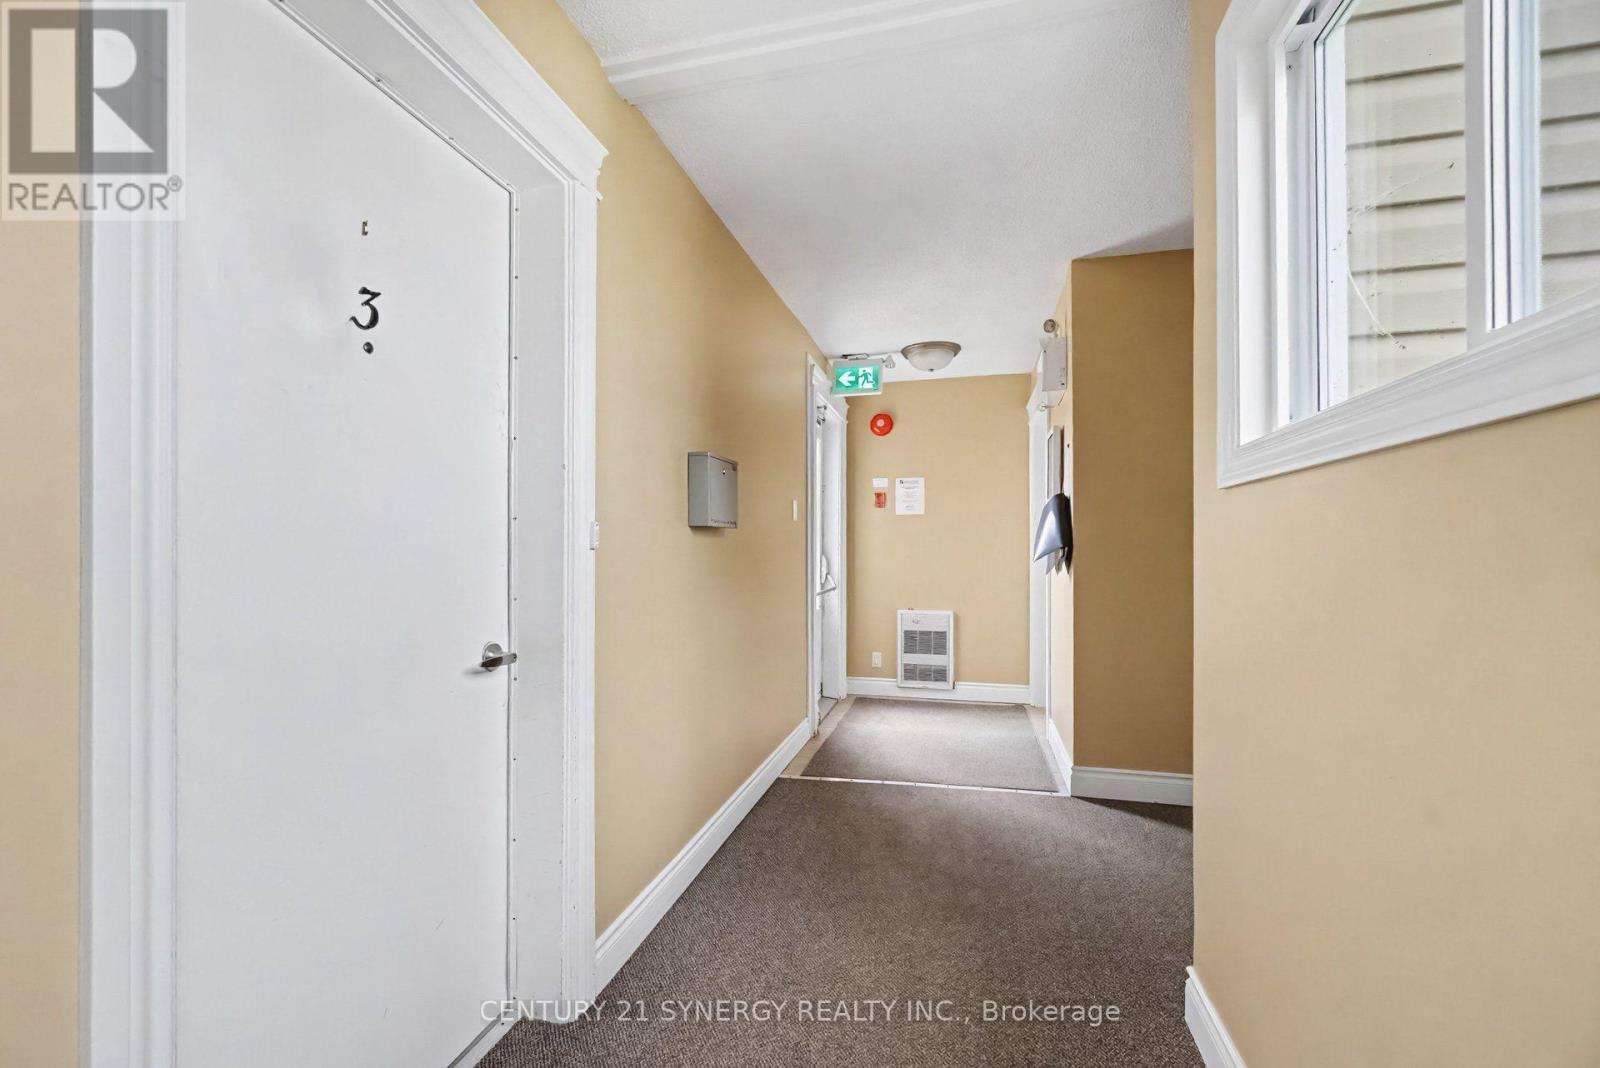
3 - 776 St Jean Street Casselman, Ontario K0A 1M0

$264,900Maintenance, Insurance
$357.32 Monthly
Maintenance, Insurance
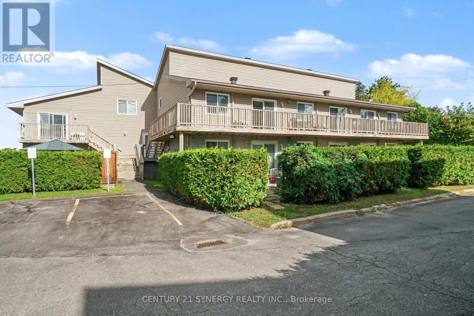
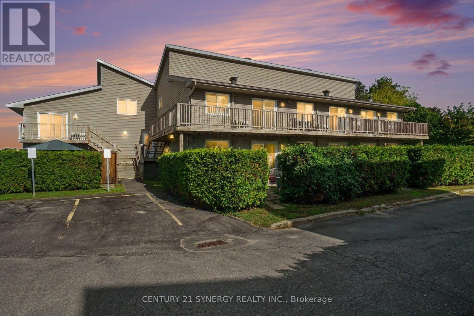
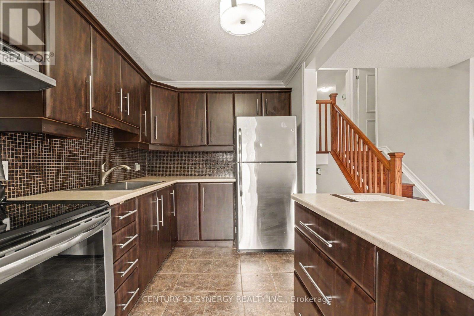
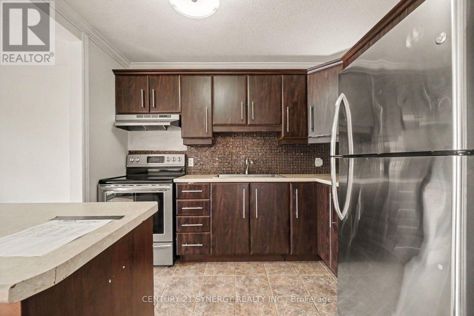
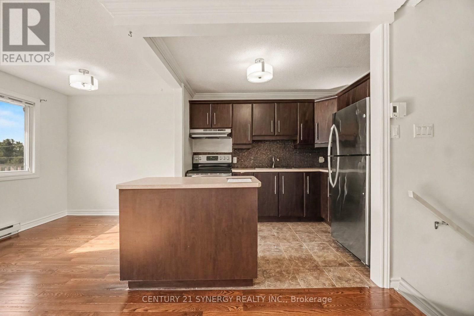
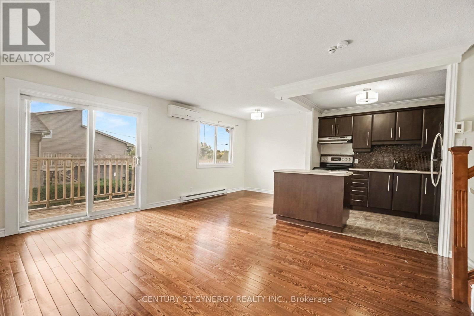
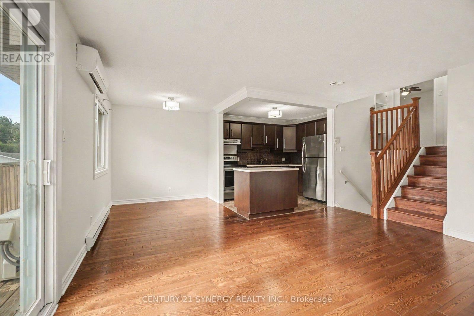
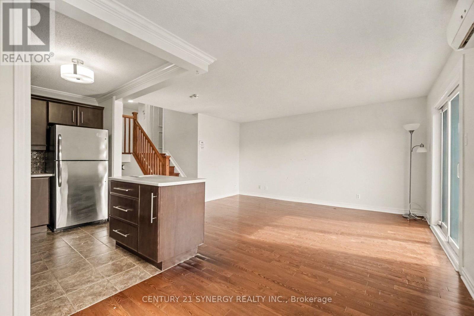
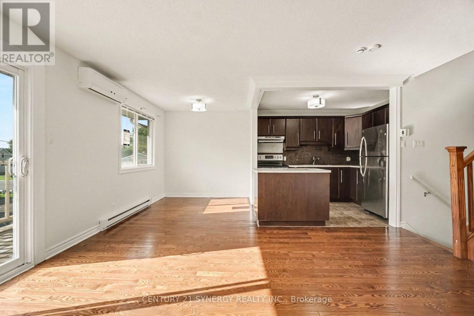
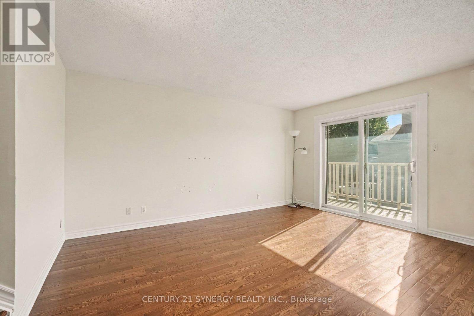
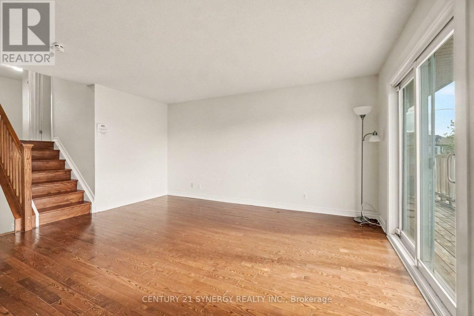
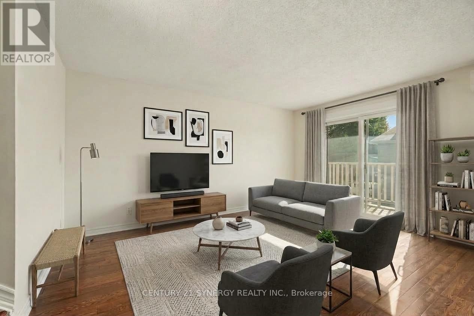
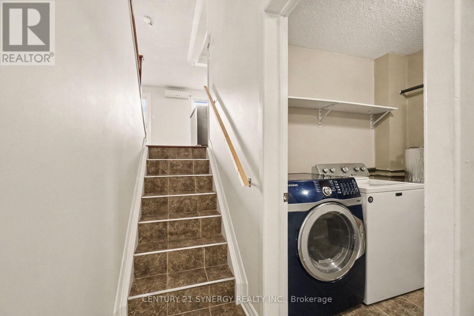
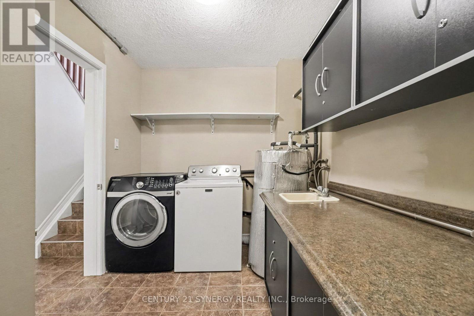
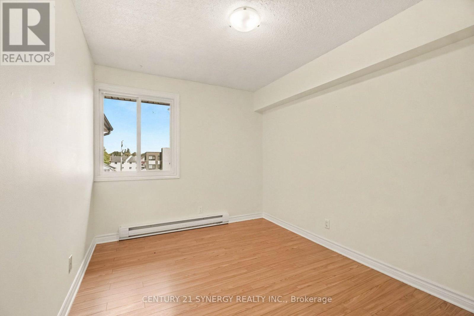
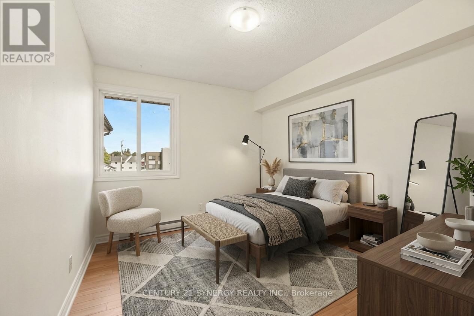
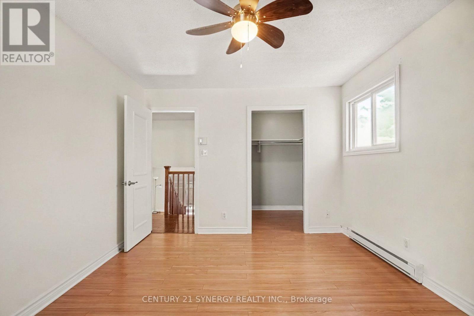
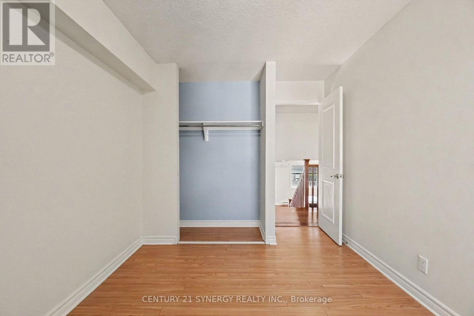
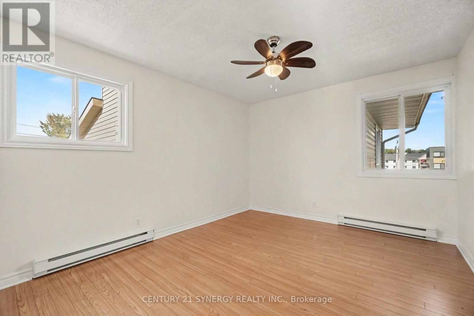
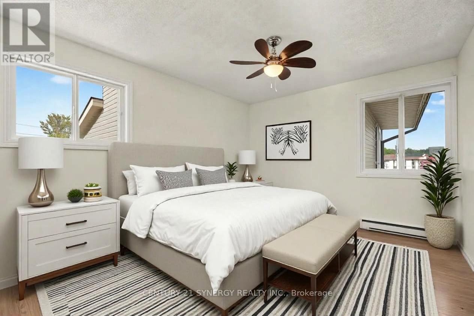
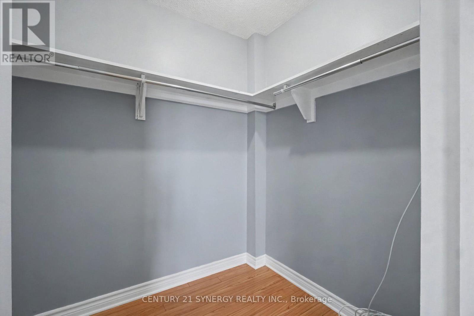
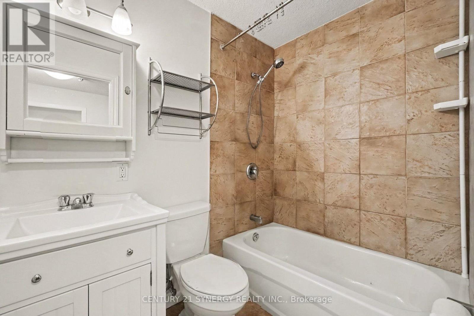
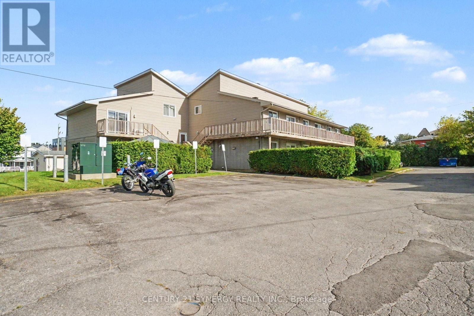
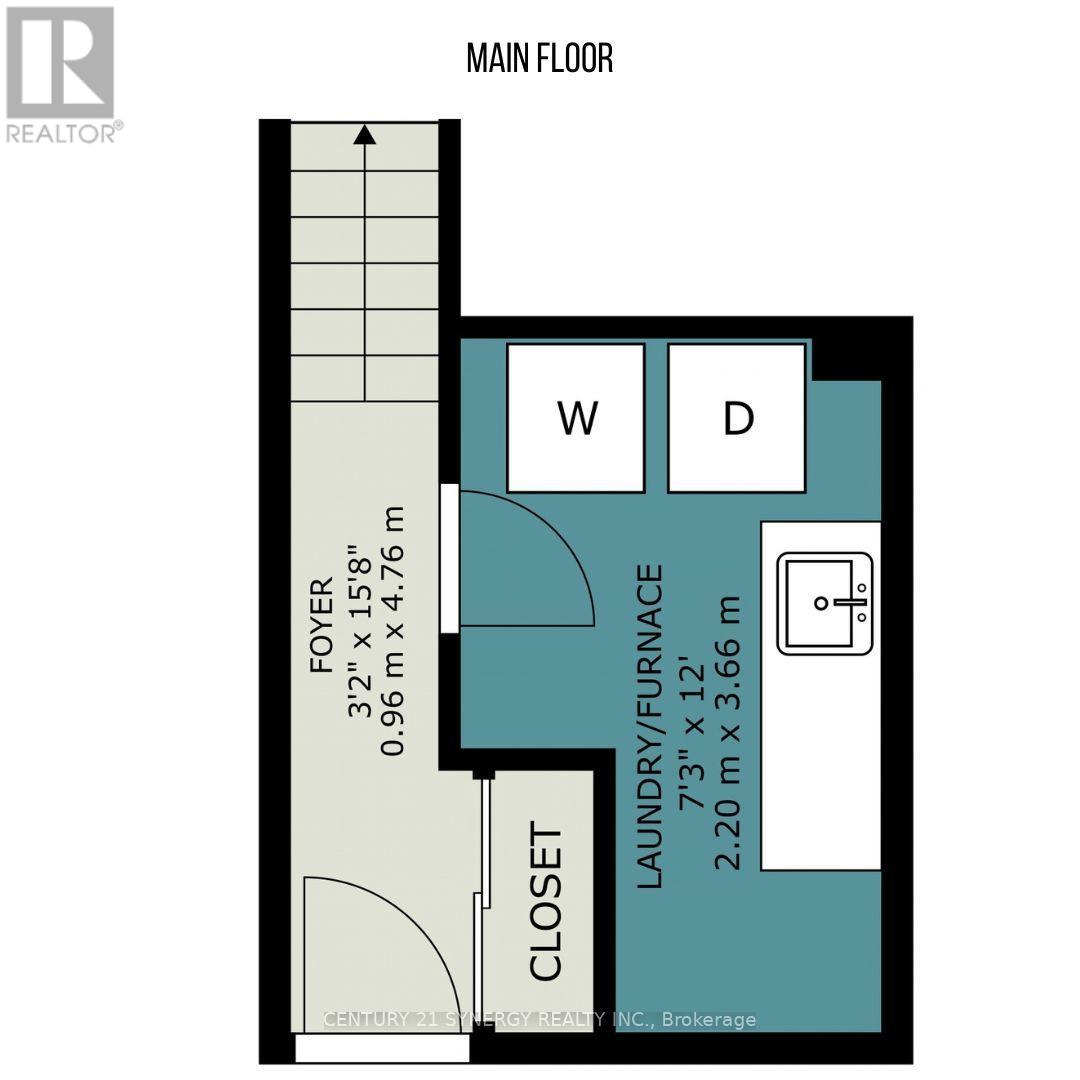
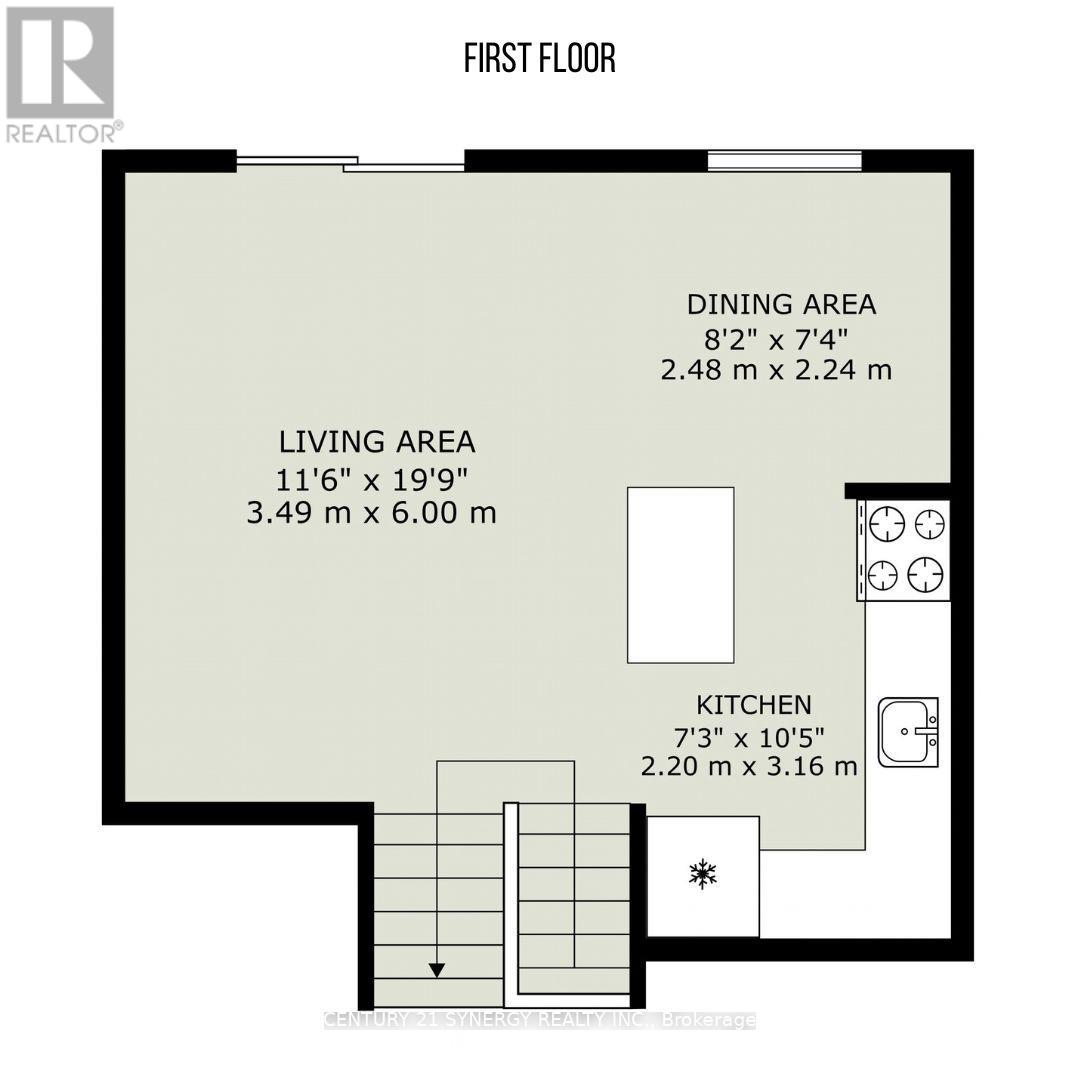
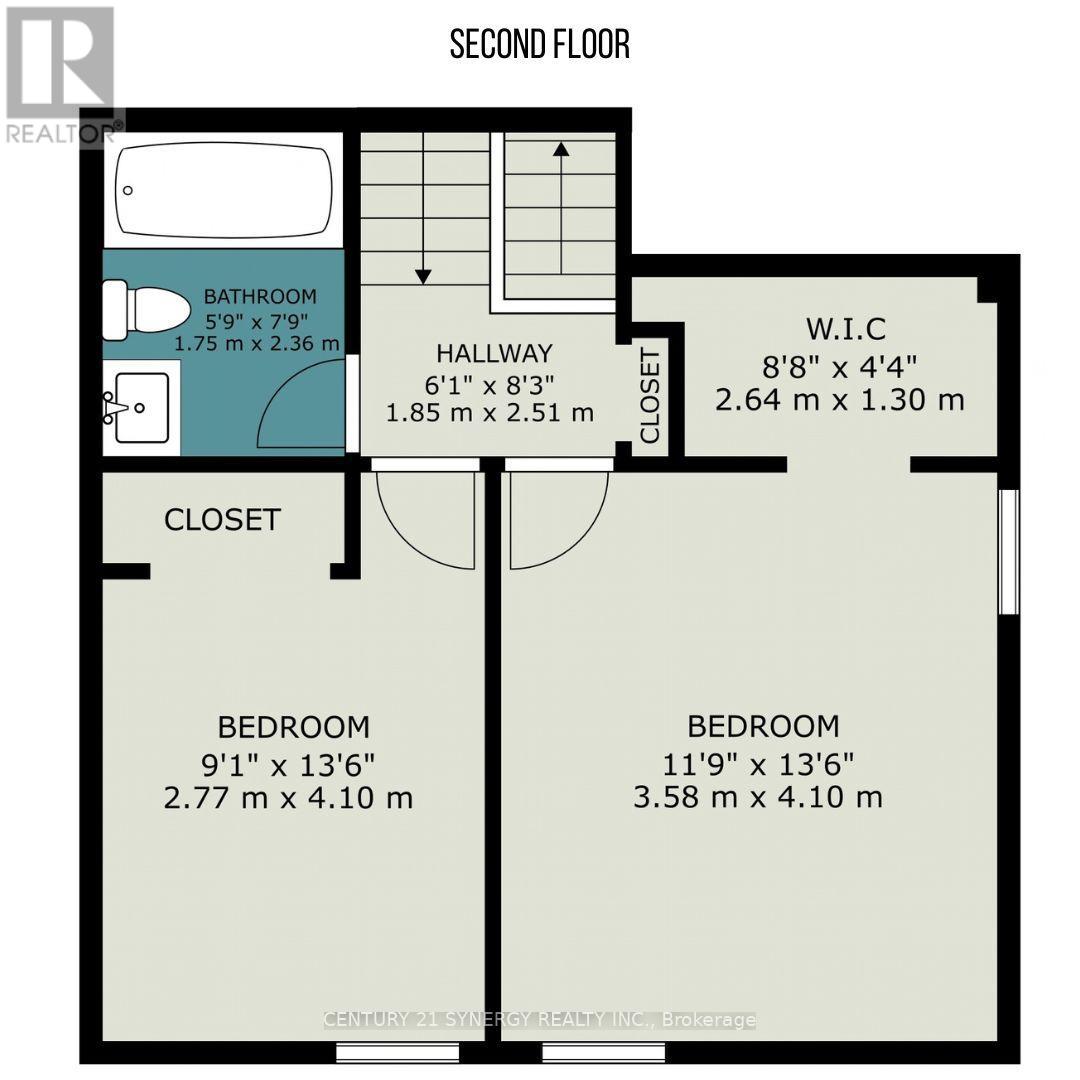
$357.32 MonthlyA GREAT opportunity for first-time buyers, downsizers, or investors. Welcome to this beautifully designed 2-bedroom, 1-bathroom condo in the heart of Casselman! Featuring an open-concept main living area, this home offers a bright and functional layout perfect for everyday living and entertaining. The modern kitchen boasts a spacious island, stylish backsplash, and an oversized sink, providing both functionality and plenty of prep space. Hardwood stairs lead to the second level, where you'll find two well-appointed bedrooms, including a spacious primary bedroom with a walk-in closet. A generously sized laundry room offers a convenient sink and ample storage. Complete with one assigned surface parking space and ideally located close to the amenities Casselman has to offer. a great opportunity for first-time buyers, downsizers, or investors. (id:39840)
Property Details
| MLS® Number | X13812456 |
| Property Type | Single Family |
| Community Name | 604 - Casselman |
| Amenities Near By | Schools, Golf Nearby, Park |
| Community Features | Pets Allowed With Restrictions |
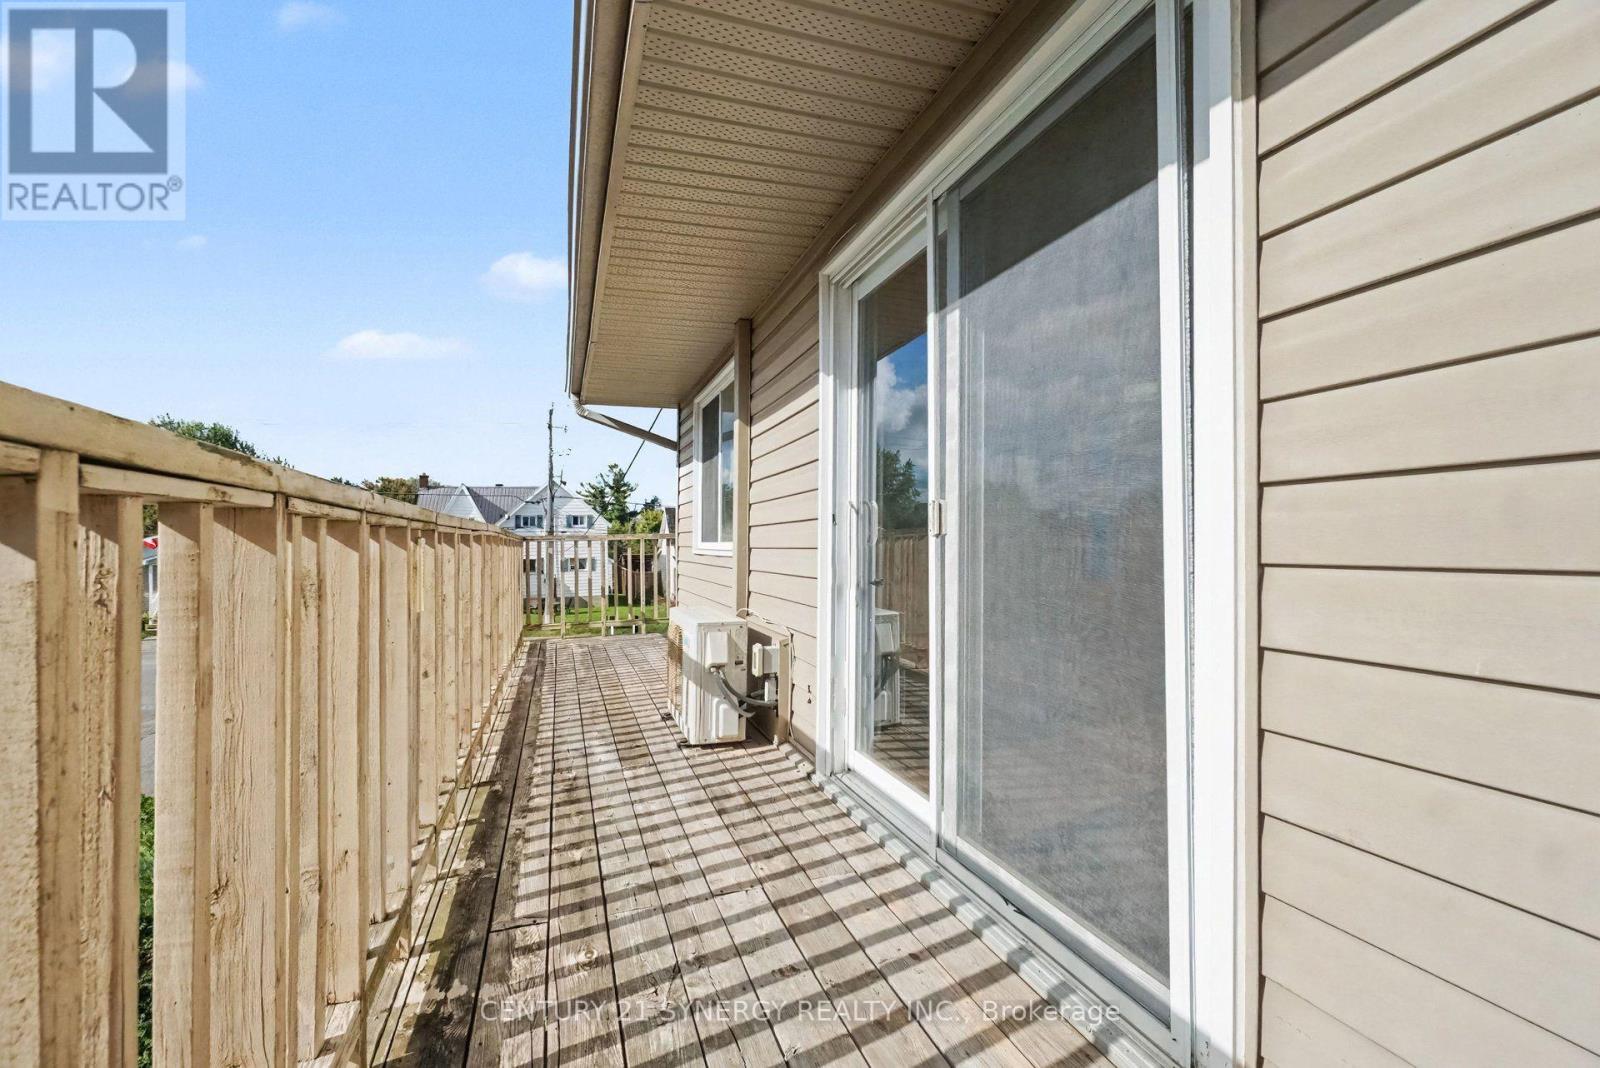
| Features | Balcony, Carpet Free, In Suite Laundry |
| Parking Space Total | 1 |
| Structure | Porch, Patio(s) |
Building
| Bathroom Total | 1 |
| Bedrooms Above Ground | 2 |
| Bedrooms Total | 2 |
| Amenities | Visitor Parking |
| Appliances | Dryer, Hood Fan, Stove, Washer, Refrigerator |
| Basement Type | None |
| Cooling Type | Wall Unit |
| Exterior Finish | Brick, Vinyl Siding |
| Foundation Type | Poured Concrete |
| Heating Fuel | Electric |
| Heating Type | Baseboard Heaters |
| Stories Total | 2 |
| Size Interior | 900 - 999 Sqft |
| Type | Apartment |
Parking
| No Garage |
Land
| Acreage | No |
| Land Amenities | Schools, Golf Nearby, Park |
Rooms
| Level | Type | Length | Width | Dimensions |
|---|---|---|---|---|
| Second Level | Primary Bedroom | 3.58 m | 4.1 m | 3.58 m x 4.1 m |
| Second Level | Bedroom | 2.77 m | 4.1 m | 2.77 m x 4.1 m |
| Second Level | Bathroom | 1.75 m | 2.36 m | 1.75 m x 2.36 m |
| Main Level | Kitchen | 2.2 m | 3.16 m | 2.2 m x 3.16 m |
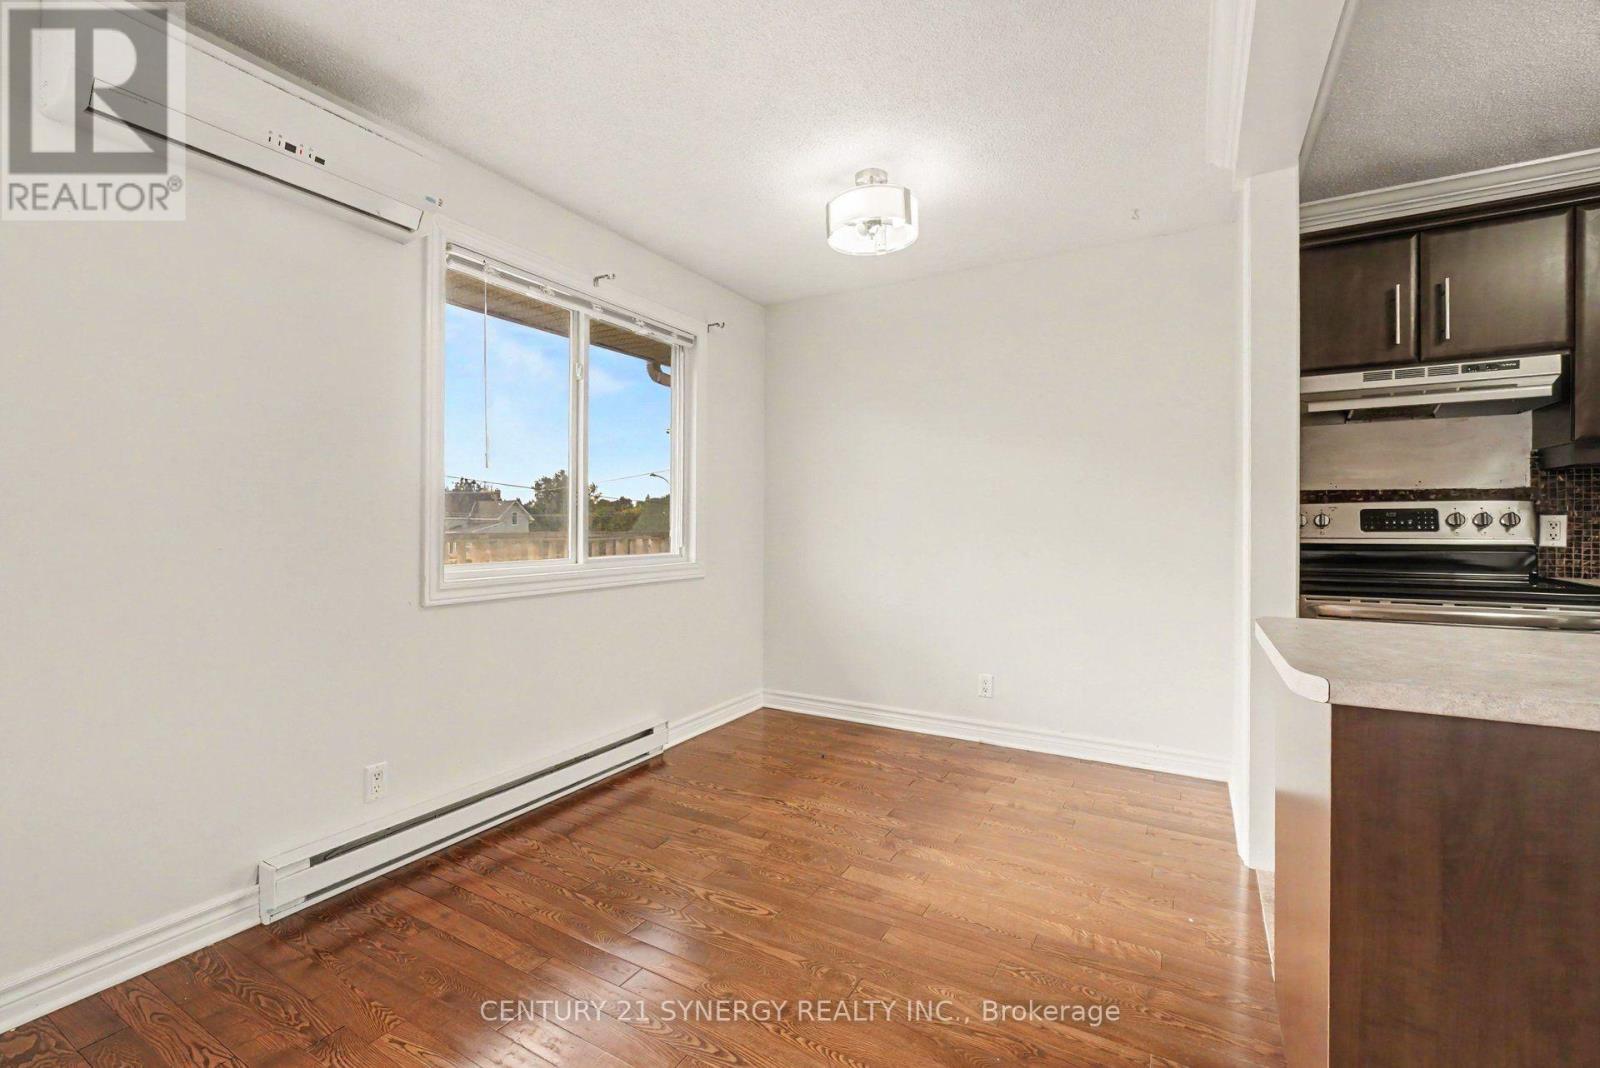
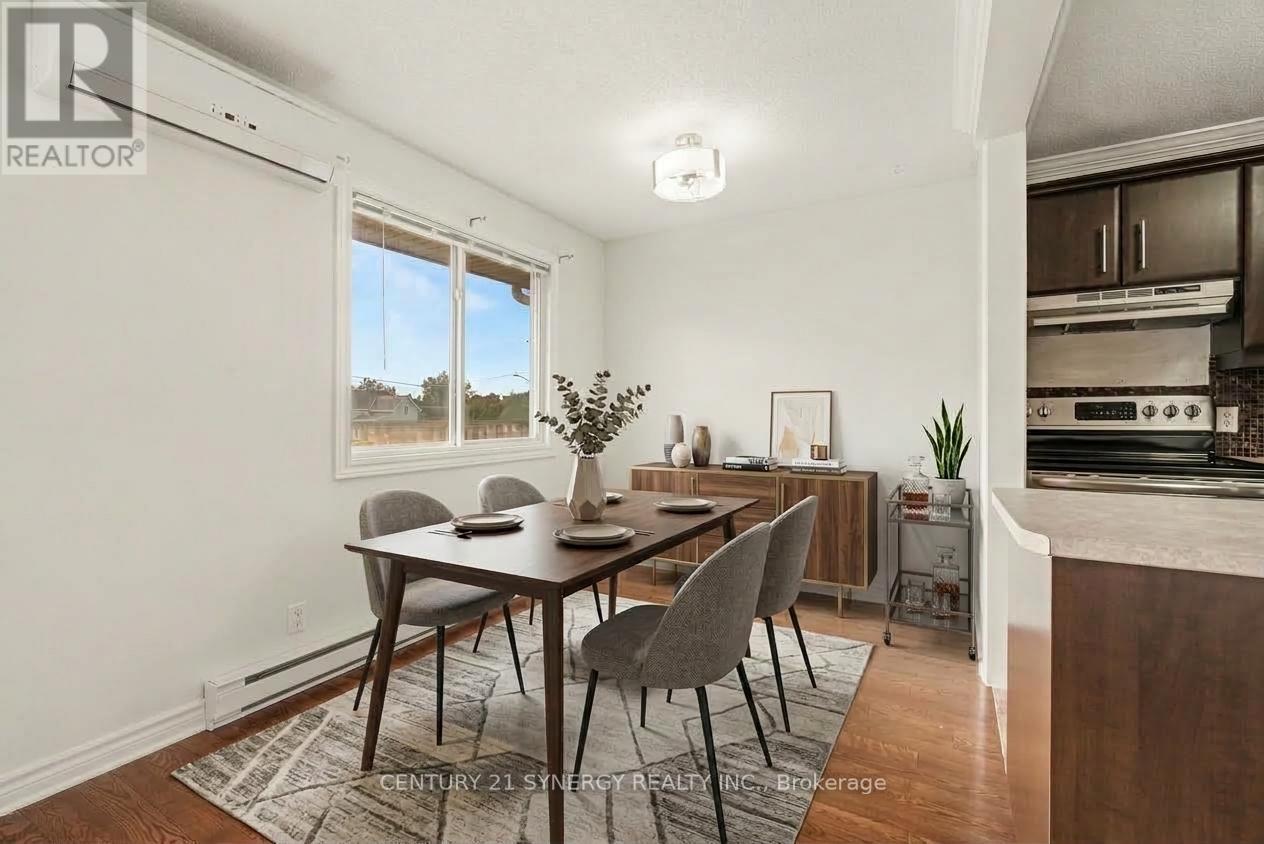
| Main Level | Dining Room | 2.48 m | 2.24 m | 2.48 m x 2.24 m |
| Main Level | Living Room | 3.49 m | 6 m | 3.49 m x 6 m |
https://www.realtor.ca/real-estate/30310063/3-776-st-jean-street-casselman-604-casselman
Contact Us
Contact us for more information

The trademarks REALTOR®, REALTORS®, and the REALTOR® logo are controlled by The Canadian Real Estate Association (CREA) and identify real estate professionals who are members of CREA. The trademarks MLS®, Multiple Listing Service® and the associated logos are owned by The Canadian Real Estate Association (CREA) and identify the quality of services provided by real estate professionals who are members of CREA. The trademark DDF® is owned by The Canadian Real Estate Association (CREA) and identifies CREA's Data Distribution Facility (DDF®)
September 22 2026 01:52:51
Ottawa Real Estate Board
Century 21 Synergy Realty Inc.