

56 Golflinks Drive Ottawa, Ontario K2J 5L8

$1,279,900
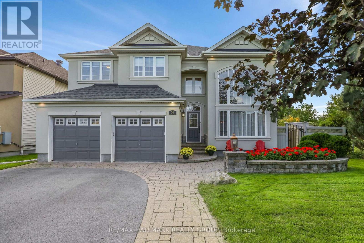
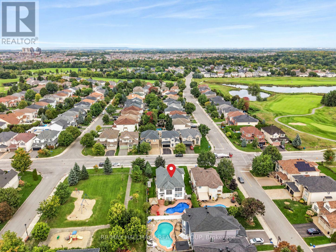
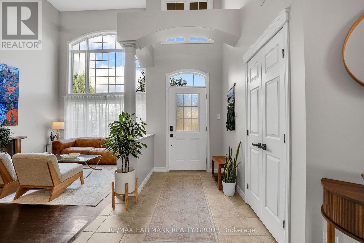
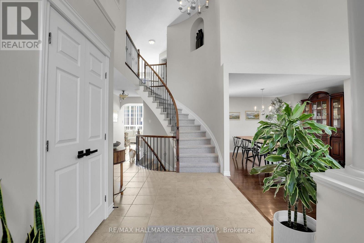
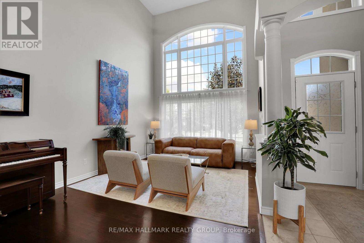
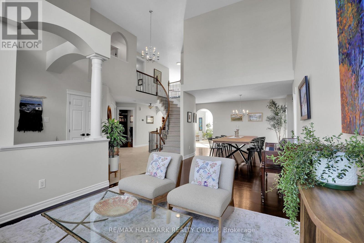
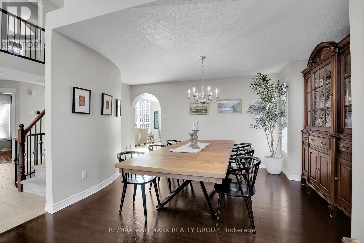
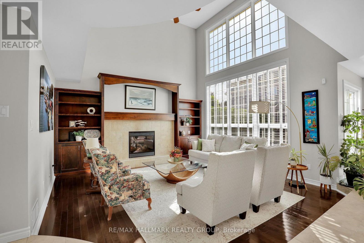
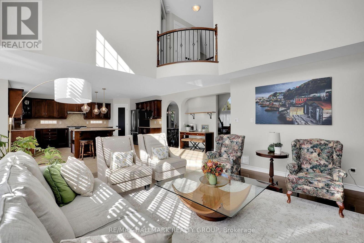
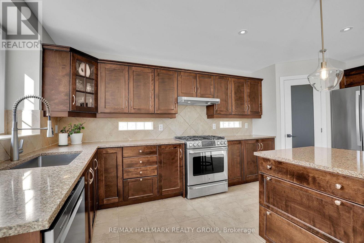
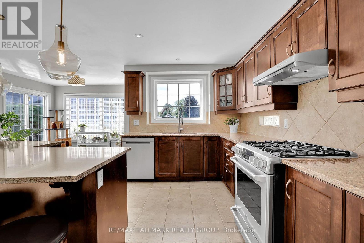
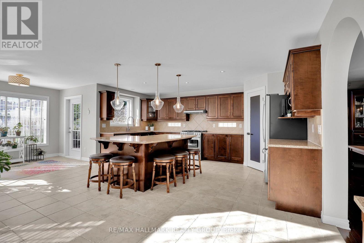
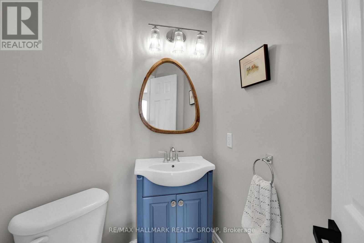
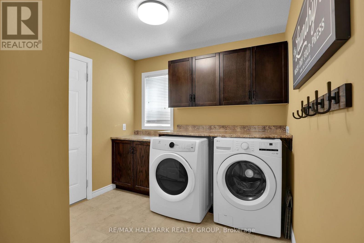
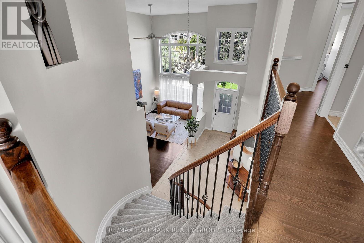
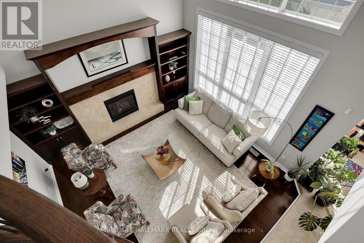
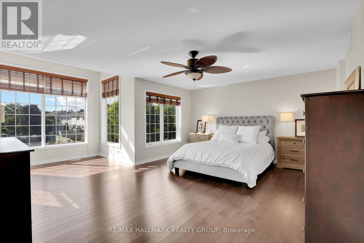
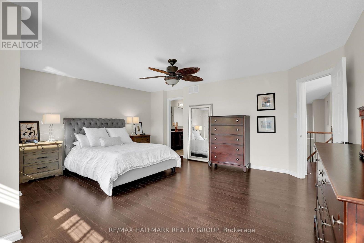
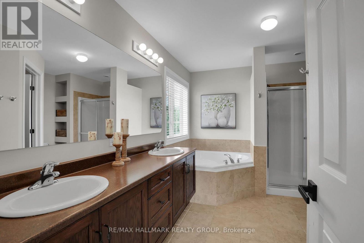
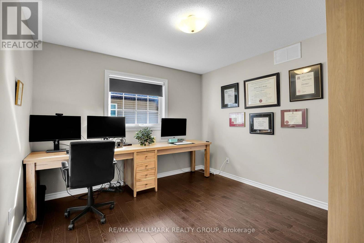
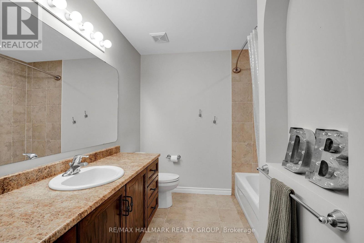
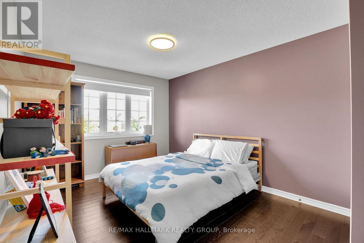
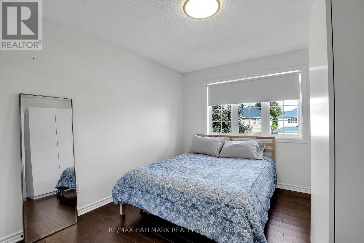
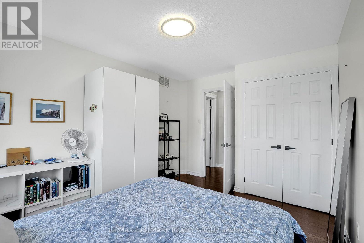
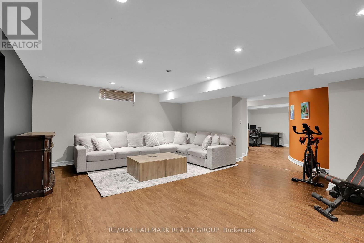
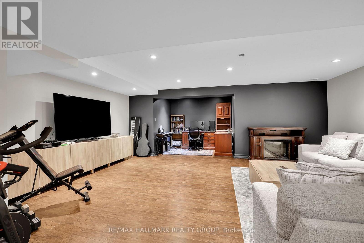
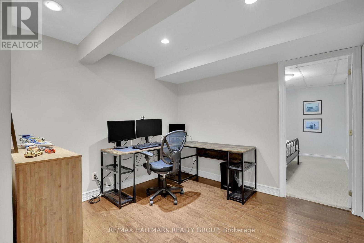
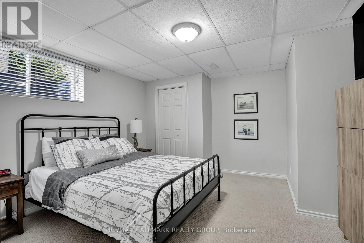
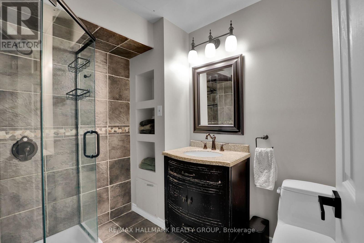
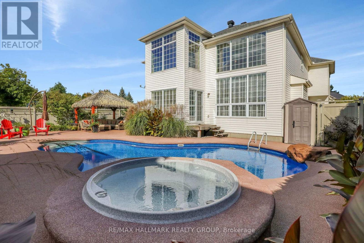
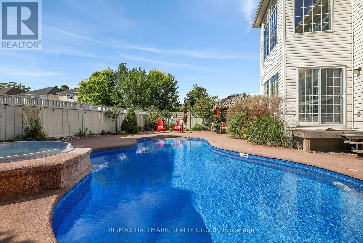
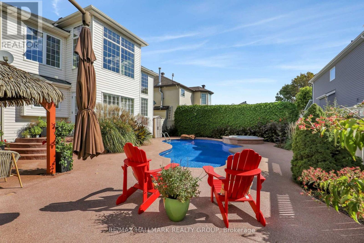
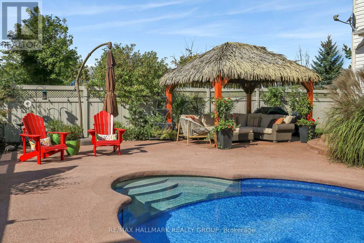
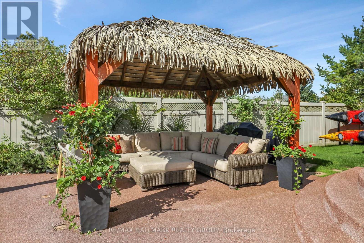
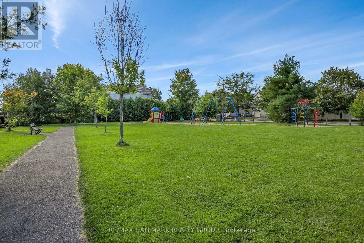
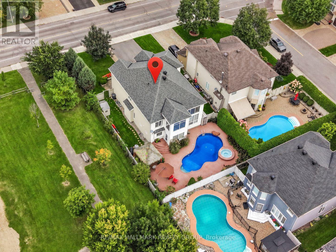
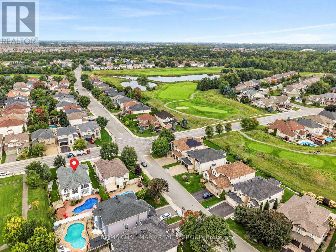
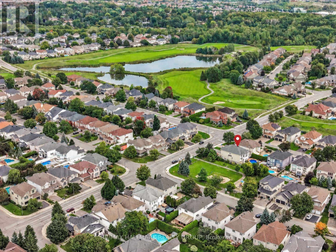
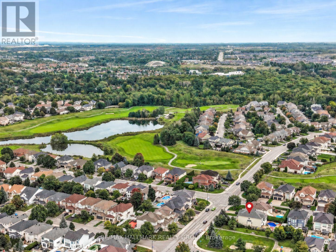
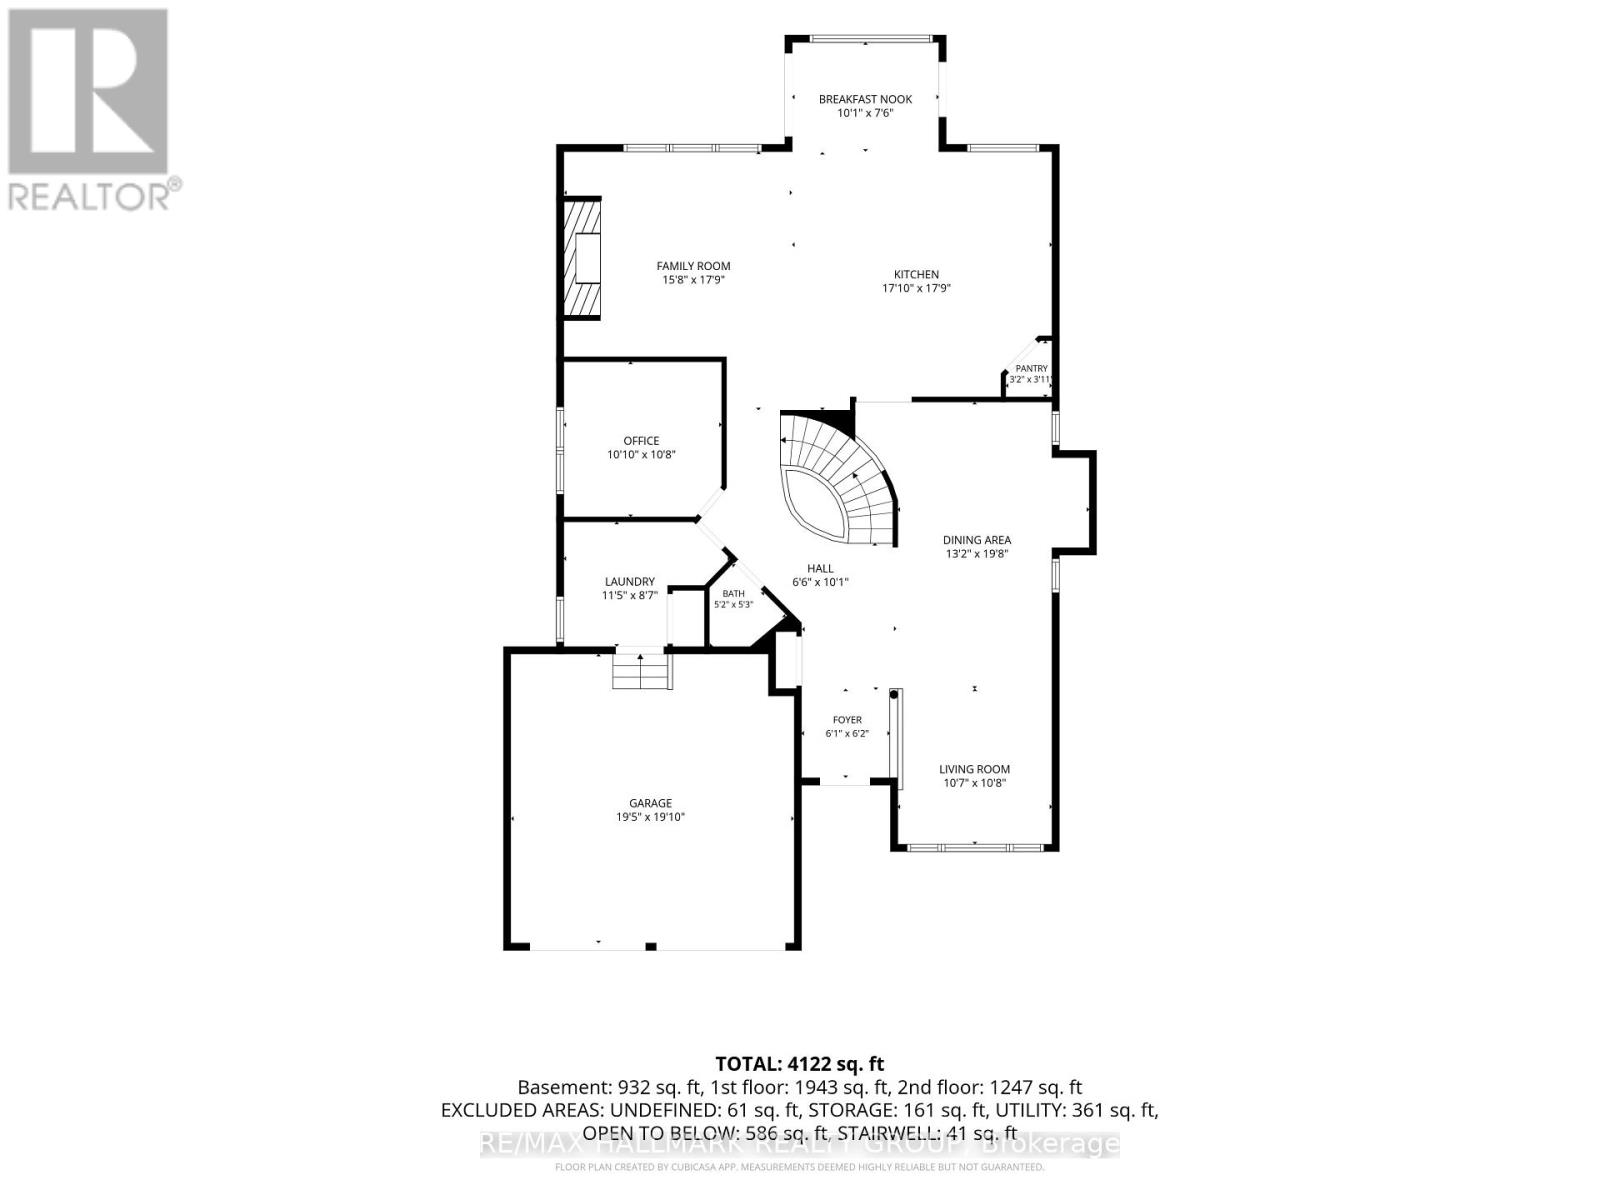
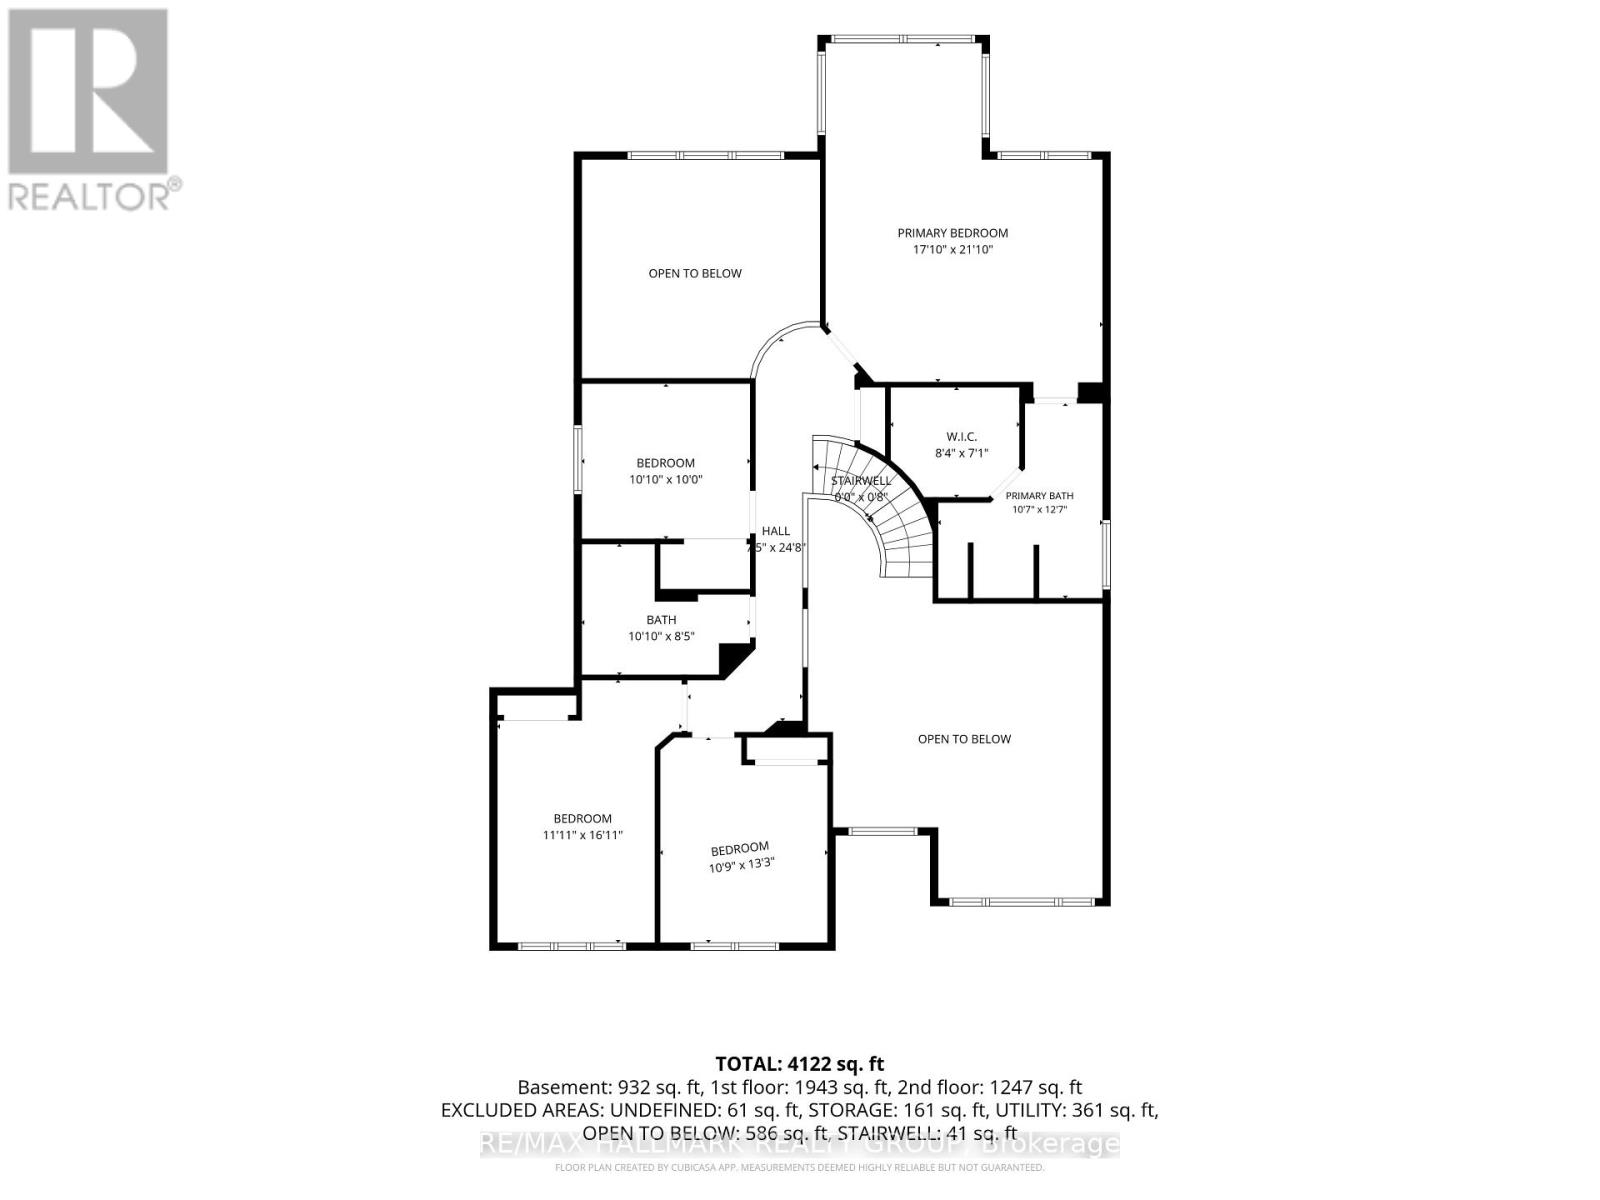
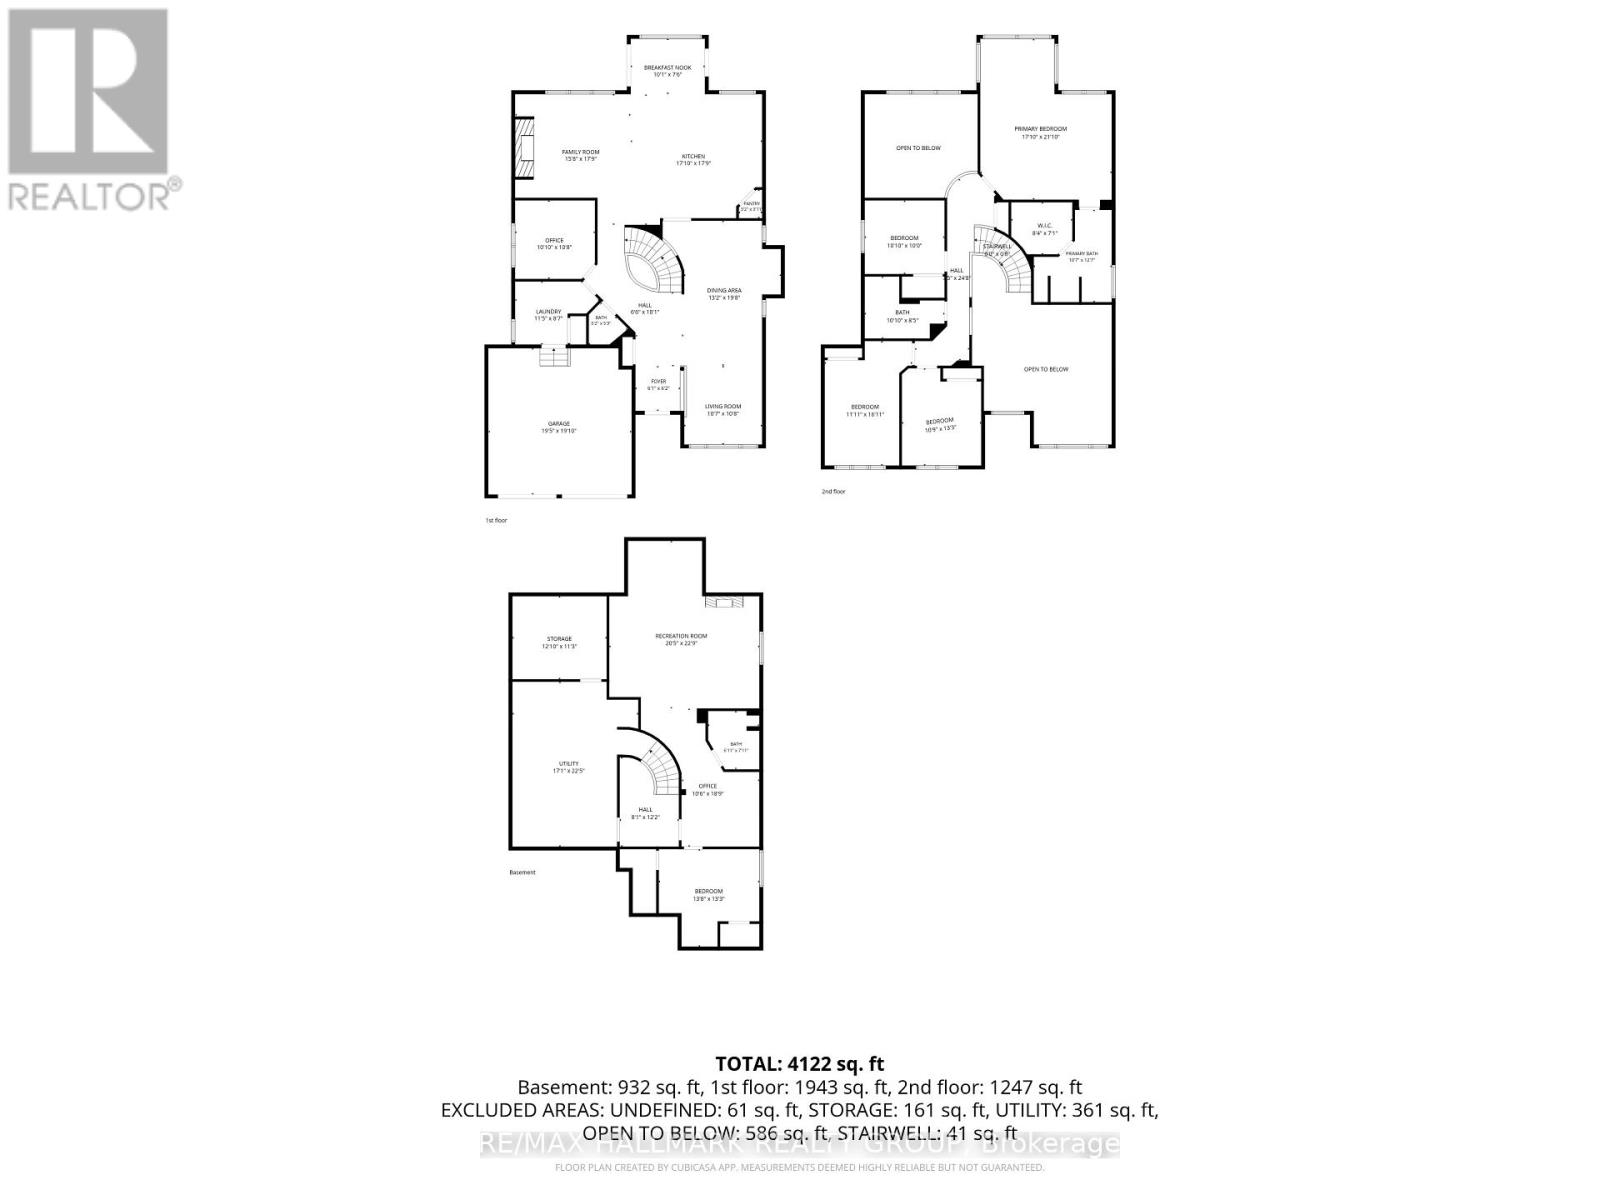
Welcome to 56 Golflinks Drive, an impressive Cardel-built home in Stonebridge, with the golf course at your door. Offering 4+1 bedrooms, four bathrooms and a double garage, this spacious home is designed for comfortable family living, entertaining and working from home. The main level features elegant formal living and dining rooms, along with a private office. At the heart of the home is a dramatic sunken great room with soaring 18-foot ceilings and an open-to-above design that fills the space with natural light. The adjoining kitchen offers a large central island, abundant workspace and an easy connection to the principal living areas. A sunny breakfast nook and casual eating area overlooks the pool, while the main-floor laundry and mudroom provide everyday convenience. Upstairs, the generous primary suite is a peaceful retreat with a five-piece ensuite. Three additional bedrooms offer comfortable space for children, guests or extended family. The fully finished lower level expands the living space with a fifth bedroom, full bathroom, office or flex room and generous recreation areas-ideal for overnight guests, teenagers, a home gym, media room or multi-generational living. Outside, the private, landscaped backyard feels like a resort. Enjoy the in-ground pool, hot tub spa and covered gazebo or lounge area, surrounded by established landscaping. With its striking great room, pool-facing breakfast nook, flexible lower level, five-bedroom configuration and outstanding Stonebridge setting near golf, parks and recreation, this exceptional home delivers space, comfort and memorable indoor-outdoor living. (id:39840)
Property Details
| MLS® Number | X13810896 |
| Property Type | Single Family |
| Community Name | 7708 - Barrhaven - Stonebridge |
| Amenities Near By | Park |
| Parking Space Total | 6 |
| Pool Type | Inground Pool |
Building
| Bathroom Total | 4 |
| Bedrooms Above Ground | 4 |
| Bedrooms Below Ground | 1 |
| Bedrooms Total | 5 |
| Appliances | Garage Door Opener Remote(s), Water Heater - Tankless, Dishwasher, Dryer, Stove, Water Heater, Washer, Refrigerator |
| Basement Development | Finished |
| Basement Type | N/a (finished) |
| Construction Style Attachment | Detached |
| Cooling Type | Central Air Conditioning |
| Exterior Finish | Stucco |
| Fireplace Present | Yes |
| Fireplace Total | 1 |
| Foundation Type | Poured Concrete |
| Half Bath Total | 1 |
| Heating Fuel | Natural Gas |
| Heating Type | Forced Air |
| Stories Total | 2 |
| Size Interior | 3,000 - 3,500 Sqft |
| Type | House |
| Utility Water | Municipal Water |
Parking
| Attached Garage | |
| Garage |
Land
| Acreage | No |
| Fence Type | Fenced Yard |
| Land Amenities | Park |
| Sewer | Sanitary Sewer |
| Size Depth | 116 Ft ,2 In |
| Size Frontage | 62 Ft ,3 In |
| Size Irregular | 62.3 X 116.2 Ft |
| Size Total Text | 62.3 X 116.2 Ft |
Rooms
| Level | Type | Length | Width | Dimensions |
|---|---|---|---|---|
| Second Level | Other | 2.54 m | 2.16 m | 2.54 m x 2.16 m |
| Second Level | Bathroom | 3.23 m | 3.84 m | 3.23 m x 3.84 m |
| Second Level | Bedroom 2 | 3.63 m | 5.16 m | 3.63 m x 5.16 m |
| Second Level | Bedroom 3 | 3.28 m | 4.04 m | 3.28 m x 4.04 m |
| Second Level | Bedroom 4 | 3.3 m | 3.05 m | 3.3 m x 3.05 m |
| Second Level | Bathroom | 3.3 m | 2.57 m | 3.3 m x 2.57 m |
| Second Level | Primary Bedroom | 5.44 m | 6.66 m | 5.44 m x 6.66 m |
| Lower Level | Recreational, Games Room | 6.22 m | 6.93 m | 6.22 m x 6.93 m |
| Lower Level | Bedroom 5 | 4.17 m | 4.04 m | 4.17 m x 4.04 m |
| Lower Level | Office | 3.2 m | 5.72 m | 3.2 m x 5.72 m |
| Lower Level | Bathroom | 2.11 m | 2.41 m | 2.11 m x 2.41 m |
| Lower Level | Utility Room | 5.21 m | 6.83 m | 5.21 m x 6.83 m |
| Lower Level | Other | 3.91 m | 3.43 m | 3.91 m x 3.43 m |
| Main Level | Living Room | 3.23 m | 3.25 m | 3.23 m x 3.25 m |
| Main Level | Dining Room | 4.02 m | 5.99 m | 4.02 m x 5.99 m |
| Main Level | Kitchen | 5.44 m | 5.41 m | 5.44 m x 5.41 m |
| Main Level | Eating Area | 3.08 m | 2.29 m | 3.08 m x 2.29 m |
| Main Level | Family Room | 4.78 m | 5.41 m | 4.78 m x 5.41 m |
| Main Level | Office | 3.3 m | 3.25 m | 3.3 m x 3.25 m |
| Main Level | Laundry Room | 3.48 m | 2.62 m | 3.48 m x 2.62 m |
| Main Level | Bathroom | 1.59 m | 1.6 m | 1.59 m x 1.6 m |
| Main Level | Foyer | 1.86 m | 1.89 m | 1.86 m x 1.89 m |
https://www.realtor.ca/real-estate/30308242/56-golflinks-drive-ottawa-7708-barrhaven-stonebridge
Contact Us
Contact us for more information

The trademarks REALTOR®, REALTORS®, and the REALTOR® logo are controlled by The Canadian Real Estate Association (CREA) and identify real estate professionals who are members of CREA. The trademarks MLS®, Multiple Listing Service® and the associated logos are owned by The Canadian Real Estate Association (CREA) and identify the quality of services provided by real estate professionals who are members of CREA. The trademark DDF® is owned by The Canadian Real Estate Association (CREA) and identifies CREA's Data Distribution Facility (DDF®)
September 21 2026 08:33:18
Ottawa Real Estate Board
RE/MAX Hallmark Realty Group