

1673 Teslin Court Ottawa, Ontario K1C 4X1

$849,900
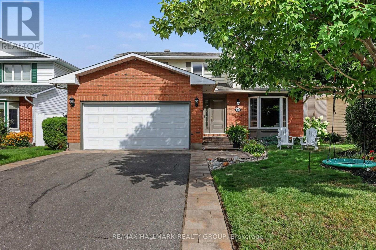
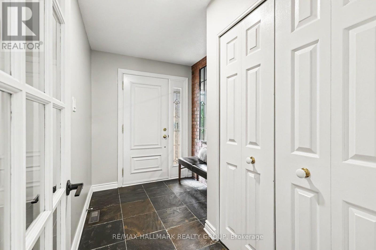
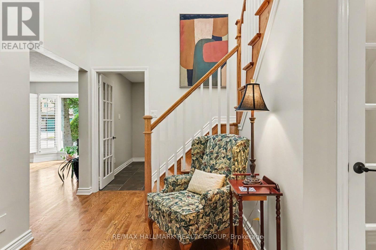
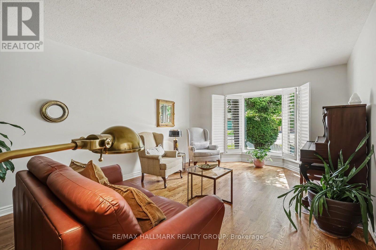
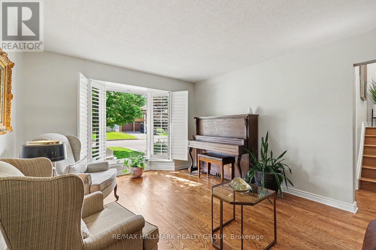
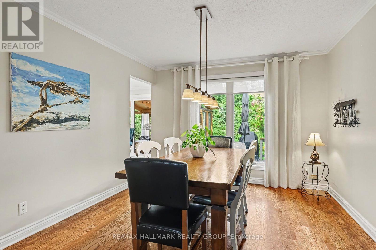
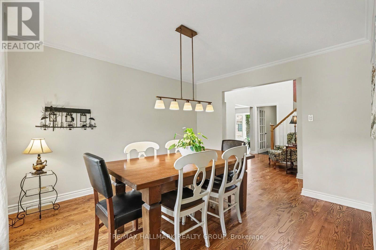
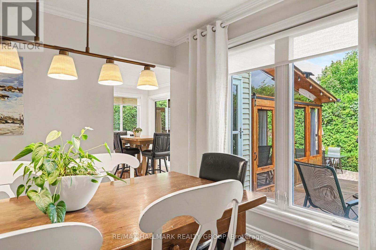
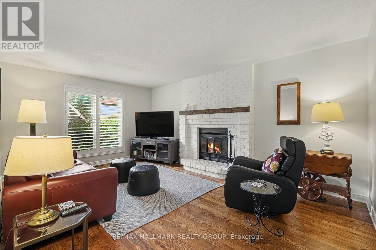
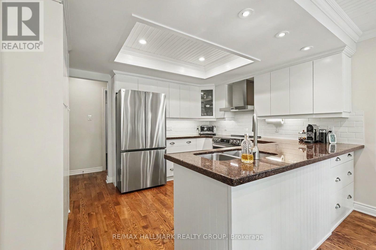
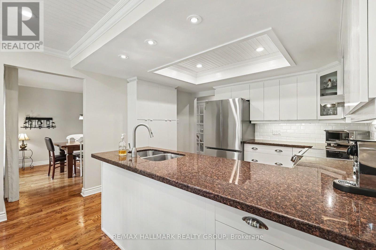
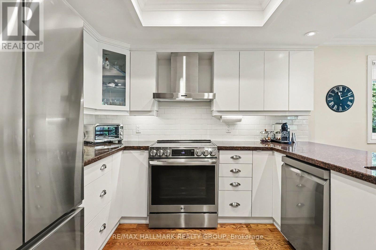
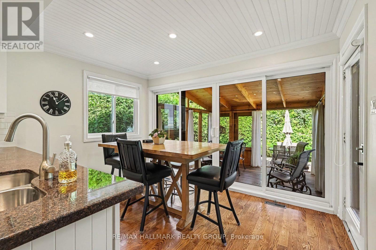
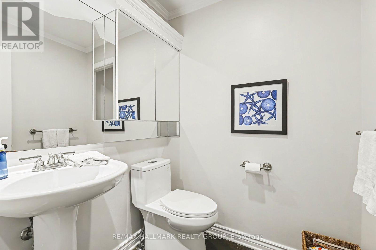
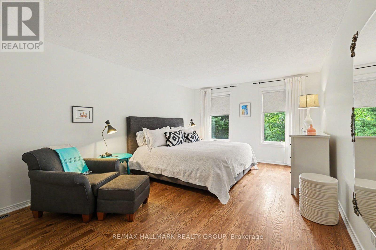
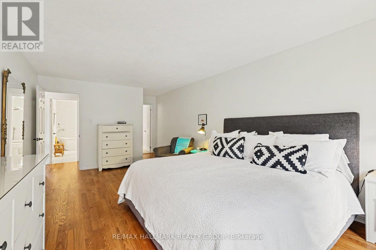
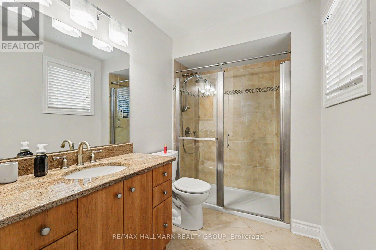
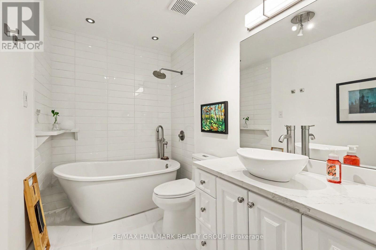
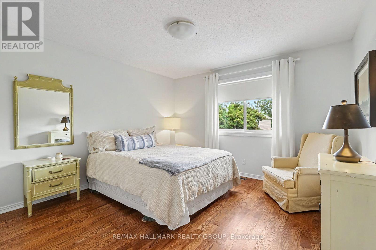
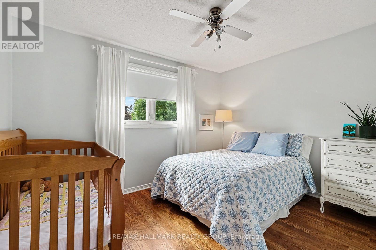
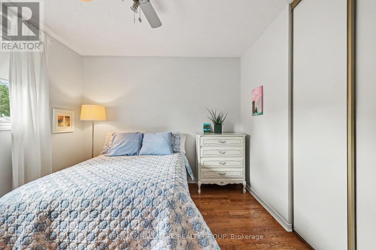
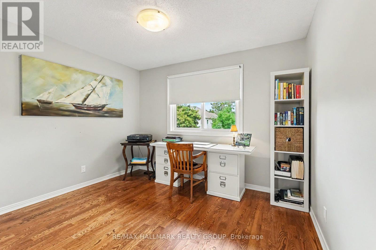
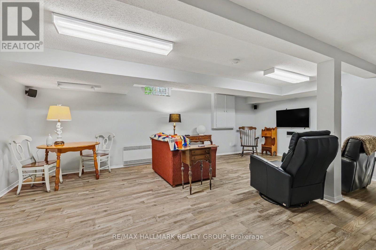
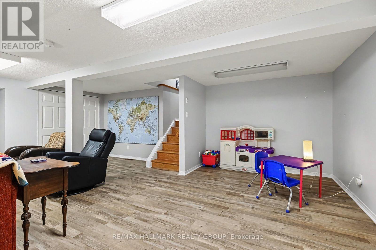
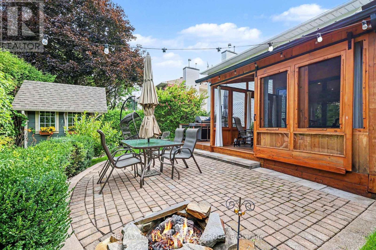
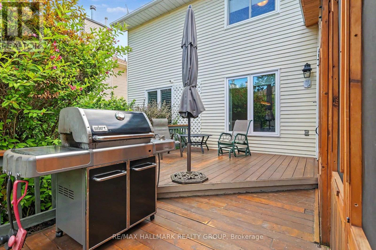
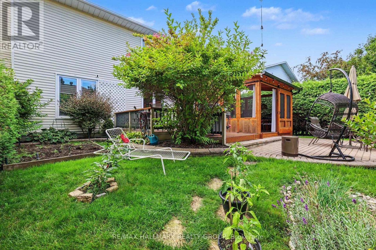
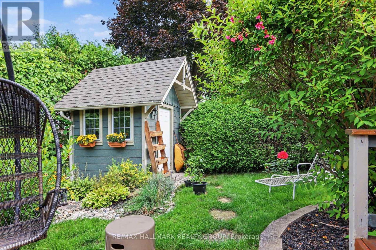
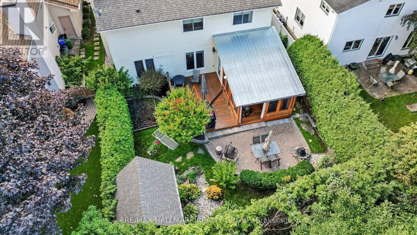
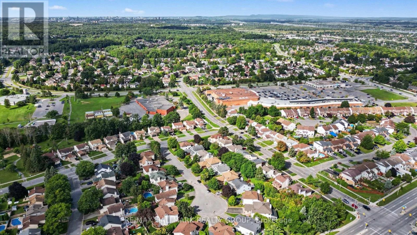
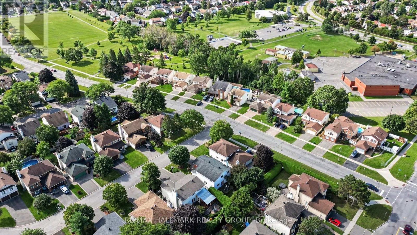
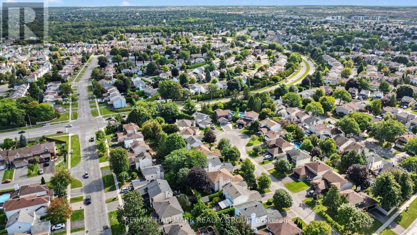
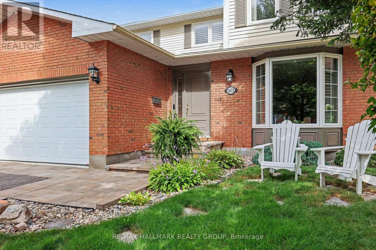
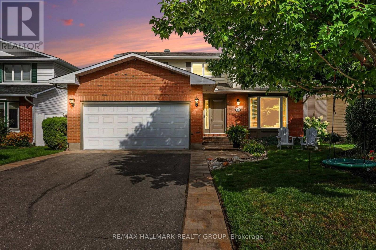
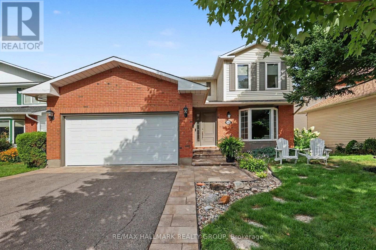
Perfectly positioned on a quiet, ultra-low-traffic court in Chateauneuf's most family-friendly setting, this beautifully cared-for home delivers warmth, comfort & practicality that make you want to move in the moment you arrive. Barrington Park is just steps away with its playground, splash pad, soccer field & seasonal skating rink, while schools, library, transit, shopping, & groceries are all close. Quick access to the 174 makes getting around the city wonderfully convenient. Welcoming brick exterior, mature landscaping, interlock walkway & double garage create an inviting first impression. Inside, bright, generous rooms, hardwood floors & soft neutral décor give the home an easy, relaxed feel. The sun-filled living room is highlighted by a large bay window with plantation shutters, while the separate family room offers a cozy fireplace, a natural place to gather at the end of the day. spacious dining room is ideal for family dinners, holidays & celebrations. updated kitchen is both stylish & highly functional, with extensive white cabinetry, granite counters, stainless steel appliances, subway tile backsplash, generous storage, a large peninsula with double sink, recessed lighting & attractive ceiling detailing. The adjoining eating area is filled with natural light & opens beautifully to the backyard, extending everyday living outdoors. Upstairs, the bedrooms are bright, comfortable & generously sized, including a spacious principal retreat with hardwood flooring & excellent natural light. Bathrooms have been tastefully updated, including a fresh contemporary bath with a freestanding soaker tub, rainfall shower, modern vessel sink & extensive white tile, plus another full bath with granite vanity & glass-enclosed tiled shower. The lower level adds tremendous flexibility for movie nights, games, children's play, hobbies or guests. Backyard is a true retreat, with mature hedges, lush gardens, lawn, interlock patio, wood deck, screened cedar gazebo, & garden shed. (id:39840)
Property Details
| MLS® Number | X13751400 |
| Property Type | Single Family |
| Community Name | 2010 - Chateauneuf |
| Equipment Type | Water Heater - Gas, Water Heater |
| Features | Cul-de-sac, Flat Site |
| Parking Space Total | 6 |
| Rental Equipment Type | Water Heater - Gas, Water Heater |
| View Type | City View |
Building
| Bathroom Total | 3 |
| Bedrooms Above Ground | 4 |
| Bedrooms Total | 4 |
| Age | 31 To 50 Years |
| Amenities | Fireplace(s) |
| Appliances | Garage Door Opener Remote(s), Water Meter, Central Vacuum, Dishwasher, Dryer, Hood Fan, Stove, Washer, Refrigerator |
| Basement Development | Finished |
| Basement Type | N/a (finished) |
| Construction Style Attachment | Detached |
| Cooling Type | Central Air Conditioning |
| Exterior Finish | Brick, Aluminum Siding |
| Fireplace Present | Yes |
| Fireplace Total | 1 |
| Flooring Type | Slate, Hardwood, Laminate, Wood |
| Foundation Type | Concrete |
| Half Bath Total | 1 |
| Heating Fuel | Natural Gas |
| Heating Type | Forced Air |
| Stories Total | 2 |
| Size Interior | 2,000 - 2,500 Sqft |
| Type | House |
| Utility Water | Municipal Water |
Parking
| Attached Garage | |
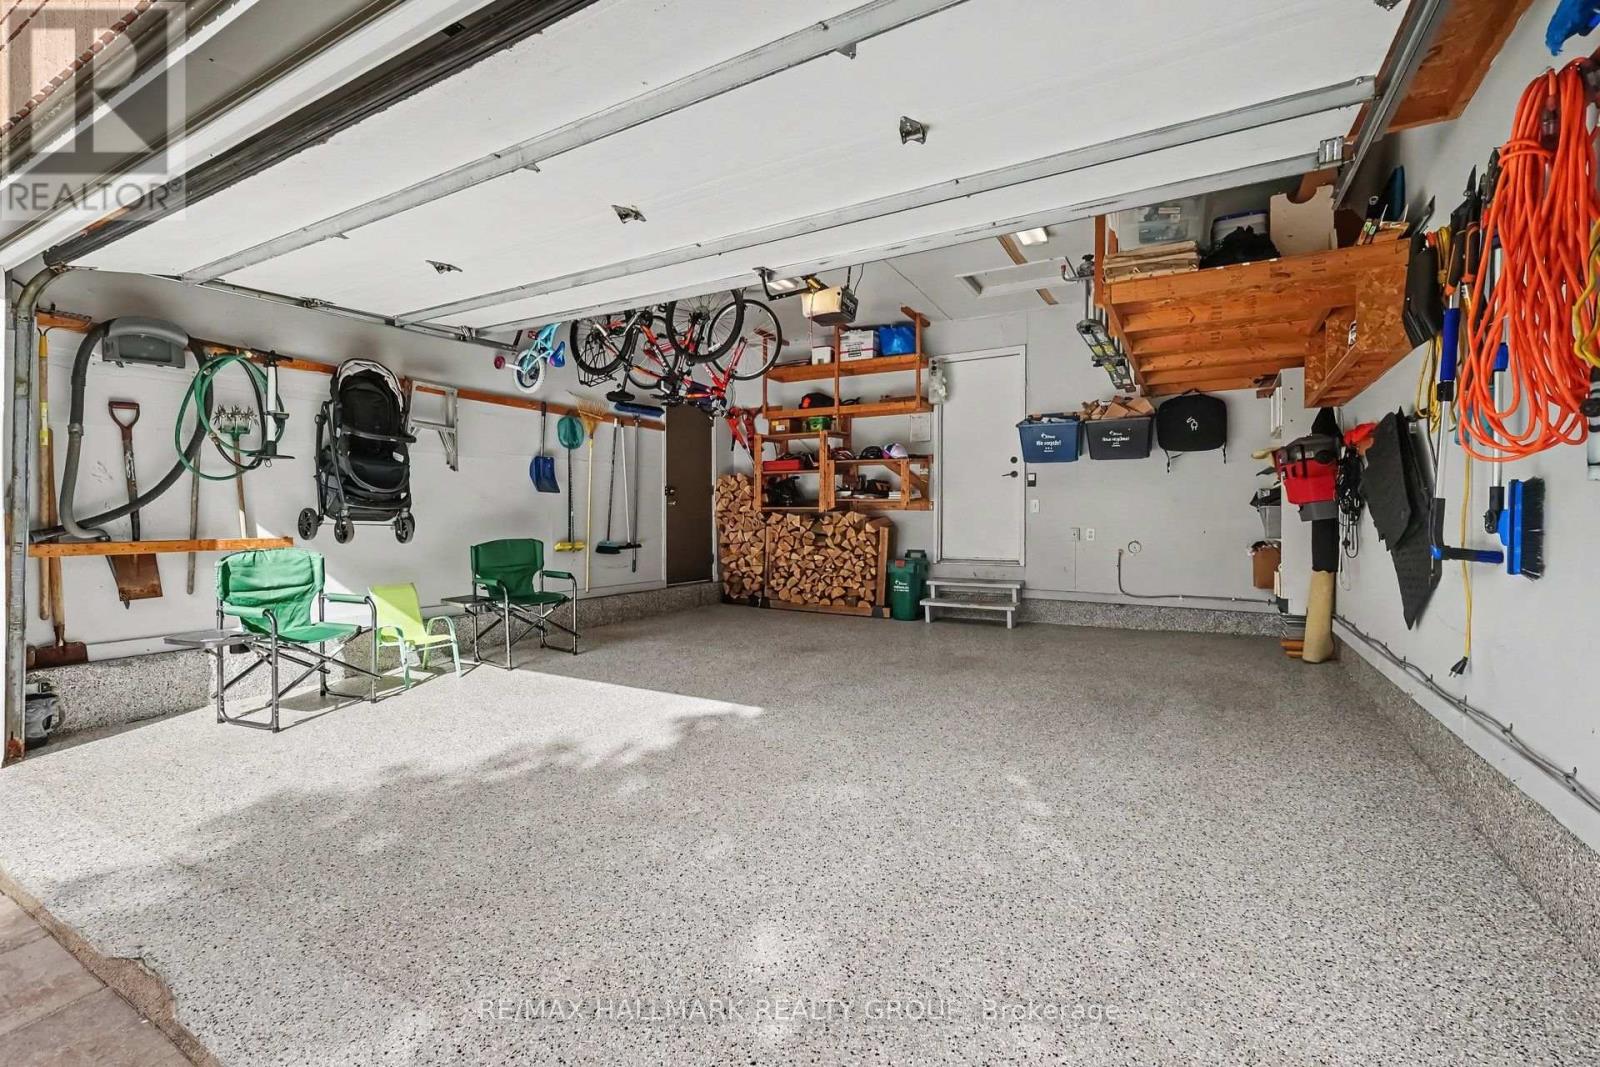
| Garage |
Land
| Acreage | No |
| Fence Type | Fenced Yard |
| Sewer | Sanitary Sewer |
| Size Depth | 106 Ft ,7 In |
| Size Frontage | 49 Ft ,2 In |
| Size Irregular | 49.2 X 106.6 Ft |
| Size Total Text | 49.2 X 106.6 Ft |
| Zoning Description | Residential |
Rooms
| Level | Type | Length | Width | Dimensions |
|---|---|---|---|---|
| Second Level | Bathroom | 4.12 m | 2.06 m | 4.12 m x 2.06 m |
| Second Level | Bedroom 2 | 3.84 m | 3.68 m | 3.84 m x 3.68 m |
| Second Level | Bedroom 3 | 3.84 m | 3.66 m | 3.84 m x 3.66 m |
| Second Level | Bedroom 4 | 3.75 m | 2.97 m | 3.75 m x 2.97 m |
| Second Level | Bathroom | 3.84 m | 2.06 m | 3.84 m x 2.06 m |
| Second Level | Primary Bedroom | 7.54 m | 4.52 m | 7.54 m x 4.52 m |
| Basement | Recreational, Games Room | 8.31 m | 6.66 m | 8.31 m x 6.66 m |
| Basement | Other | 11.33 m | 4.95 m | 11.33 m x 4.95 m |
| Basement | Workshop | 4.59 m | 4.03 m | 4.59 m x 4.03 m |
| Main Level | Foyer | 2.87 m | 1.98 m | 2.87 m x 1.98 m |
| Main Level | Living Room | 6.05 m | 3.68 m | 6.05 m x 3.68 m |
| Main Level | Dining Room | 3.86 m | 3.4 m | 3.86 m x 3.4 m |
| Main Level | Family Room | 3.59 m | 3.68 m | 3.59 m x 3.68 m |
| Main Level | Kitchen | 3.68 m | 2.95 m | 3.68 m x 2.95 m |
| Main Level | Eating Area | 3.68 m | 2.45 m | 3.68 m x 2.45 m |
| Main Level | Bathroom | 1.83 m | 1.78 m | 1.83 m x 1.78 m |
| Main Level | Laundry Room | 2.78 m | 2.67 m | 2.78 m x 2.67 m |
| Main Level | Sitting Room | 3.67 m | 2.26 m | 3.67 m x 2.26 m |
Utilities
| Electricity | Installed |
| Sewer | Installed |
https://www.realtor.ca/real-estate/30242649/1673-teslin-court-ottawa-2010-chateauneuf
Contact Us
Contact us for more information

The trademarks REALTOR®, REALTORS®, and the REALTOR® logo are controlled by The Canadian Real Estate Association (CREA) and identify real estate professionals who are members of CREA. The trademarks MLS®, Multiple Listing Service® and the associated logos are owned by The Canadian Real Estate Association (CREA) and identify the quality of services provided by real estate professionals who are members of CREA. The trademark DDF® is owned by The Canadian Real Estate Association (CREA) and identifies CREA's Data Distribution Facility (DDF®)
September 08 2026 05:22:30
Ottawa Real Estate Board
RE/MAX Hallmark Realty Group