

1160 Deer Park Road Ottawa, Ontario K2E 6H3

$749,000
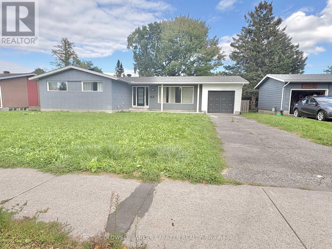
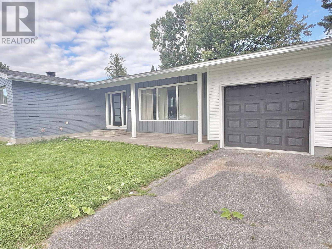
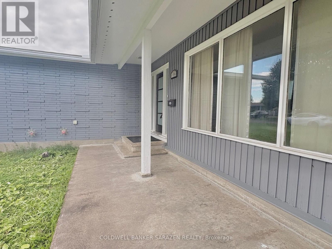
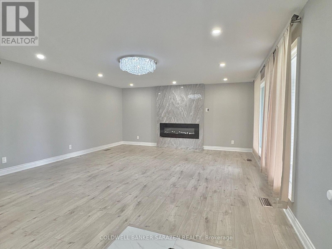
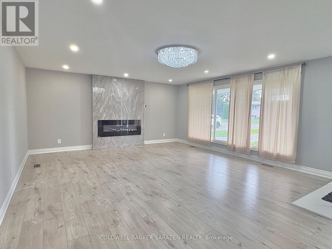
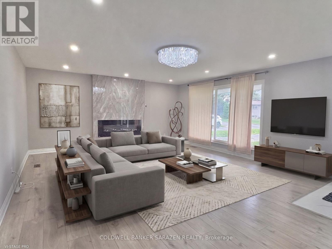
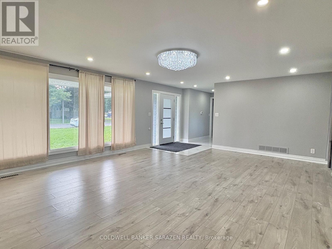
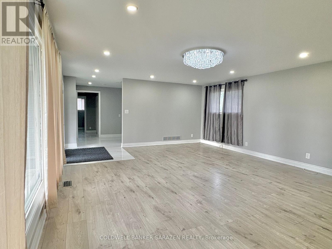
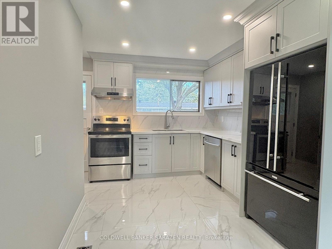
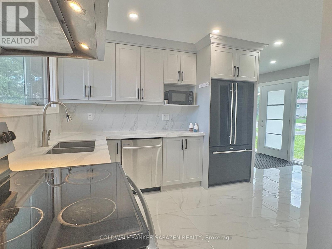
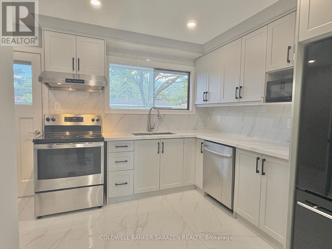
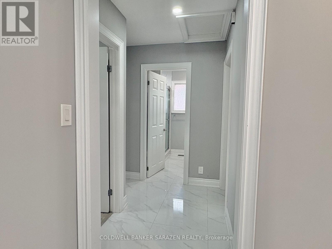
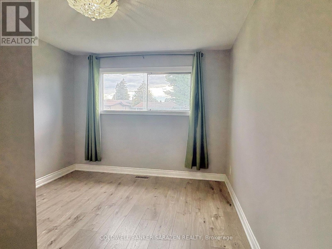
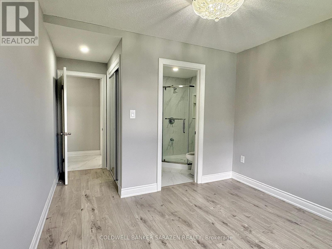
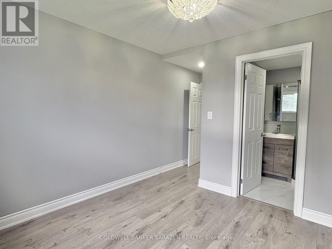
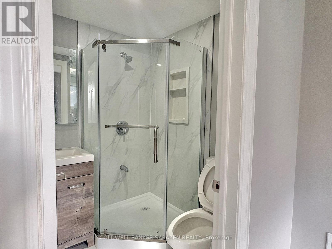
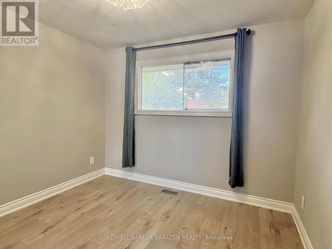
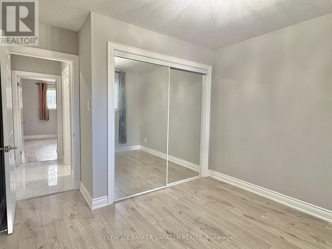
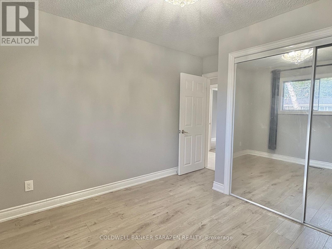
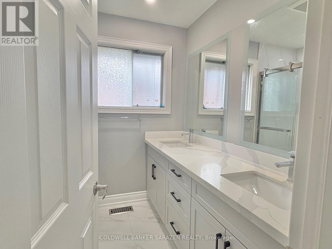
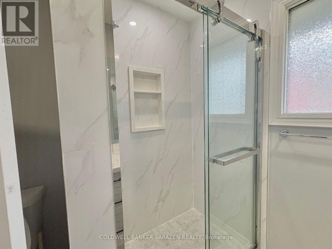
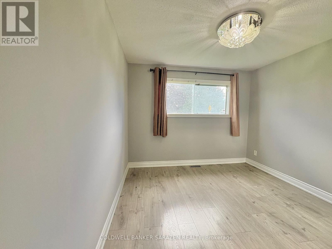
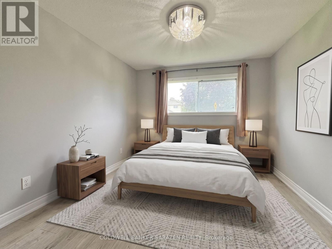
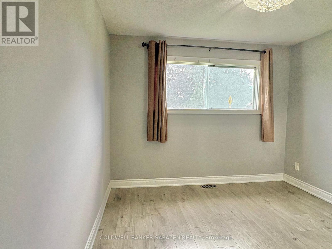
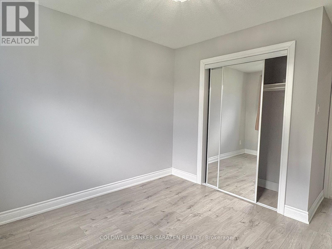
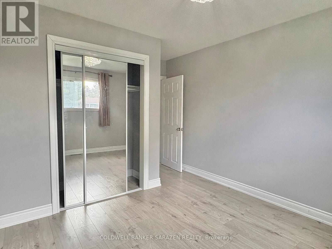
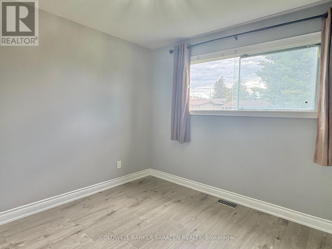
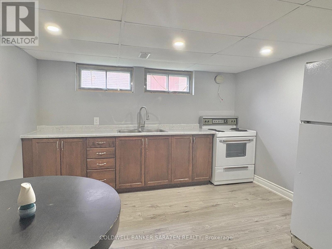
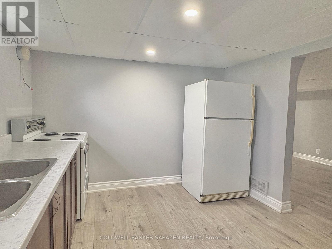
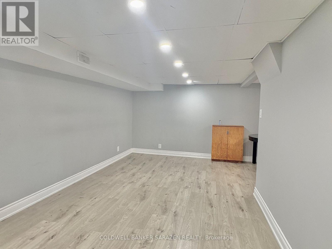
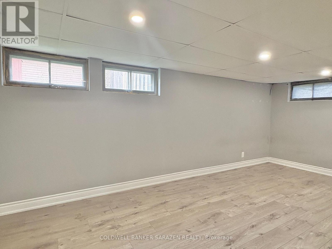
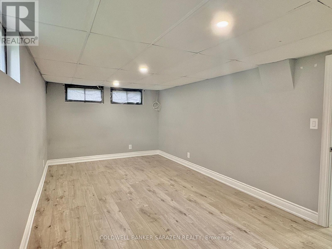
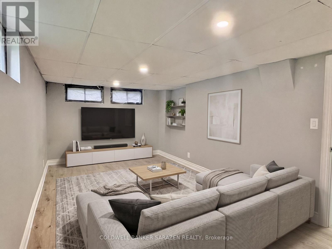
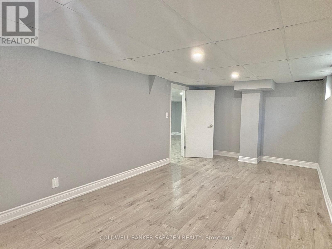
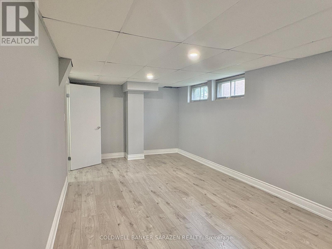
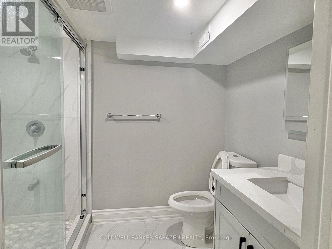
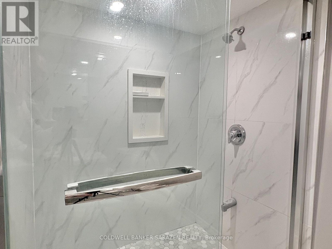
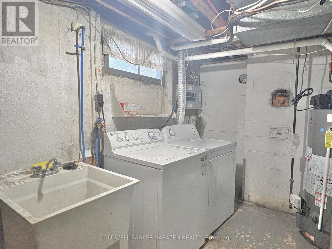
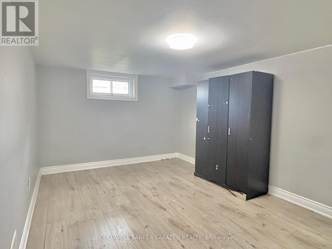
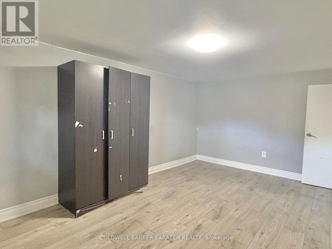
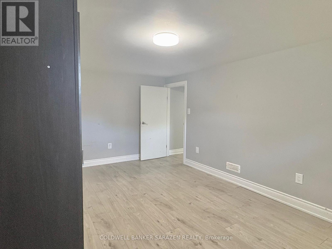
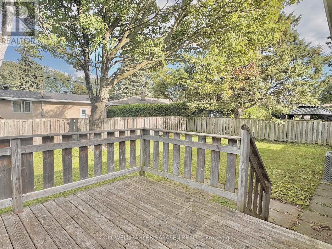
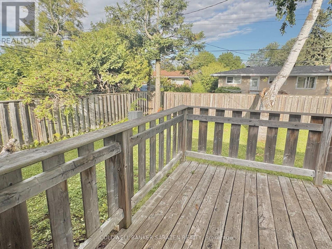
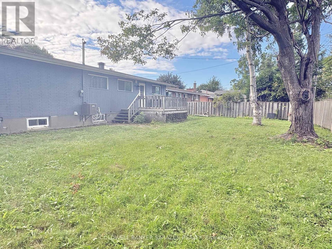
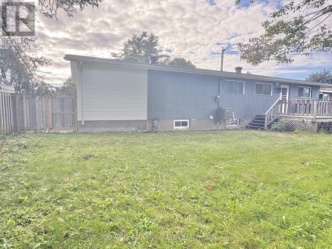
Charming & Modernized Bungalow in Prime Fisher Heights!Discover this newly, fully renovated bungalow nestled on a quiet street in the highly sought-after Fisher Heights neighborhood. The main floor features a bright, open-concept living space with huge windows that fill the room with natural light. A brand-new kitchen offers abundant cabinetry, perfect for home cooks. The primary bedroom boasts its own private ensuite, while two additional spacious bedrooms share a stylish modern 4-piece bath.The fully finished lower level offers versatile extra living space, featuring 2 additional bedrooms, a full bathroom, and a second kitchen-ideal for multi-generational living.Outdoors, enjoy a private, fully fenced backyard complete with a wood deck, perfect for summer BBQs, relaxation, and outdoor activities. Excellent parking options with a long driveway and a newly installed garage. Unbeatable location close to top-rated schools, parks, shopping, public transit, and major commuter routes. All windows throughout the house have recently been fully replaced (Oct 2026). (id:39840)
Property Details
| MLS® Number | X13726062 |
| Property Type | Single Family |
| Community Name | 7201 - City View/Skyline/Fisher Heights/Parkwood Hills |
| Equipment Type | Water Heater |
| Features | Carpet Free |
| Parking Space Total | 3 |
| Rental Equipment Type | Water Heater |
Building
| Bathroom Total | 3 |
| Bedrooms Above Ground | 3 |
| Bedrooms Below Ground | 2 |
| Bedrooms Total | 5 |
| Amenities | Fireplace(s) |
| Appliances | Dishwasher, Dryer, Hood Fan, Two Stoves, Washer, Two Refrigerators |
| Architectural Style | Bungalow |
| Basement Development | Finished |
| Basement Type | Full (finished) |
| Construction Style Attachment | Detached |
| Cooling Type | Central Air Conditioning |
| Exterior Finish | Brick Facing, Wood |
| Fireplace Present | Yes |
| Foundation Type | Concrete |
| Heating Fuel | Natural Gas |
| Heating Type | Forced Air |
| Stories Total | 1 |
| Size Interior | 1,100 - 1,500 Sqft |
| Type | House |
| Utility Water | Municipal Water |
Parking
| Attached Garage | |
| Garage |
Land
| Acreage | No |
| Sewer | Sanitary Sewer |
| Size Depth | 100 Ft |
| Size Frontage | 75 Ft |
| Size Irregular | 75 X 100 Ft |
| Size Total Text | 75 X 100 Ft |
Rooms
| Level | Type | Length | Width | Dimensions |
|---|---|---|---|---|
| Basement | Family Room | 3.78 m | 3.35 m | 3.78 m x 3.35 m |
| Basement | Kitchen | 3.78 m | 2.43 m | 3.78 m x 2.43 m |
| Basement | Bedroom | 3.7 m | 2.99 m | 3.7 m x 2.99 m |
| Basement | Bedroom | 3.22 m | 2.99 m | 3.22 m x 2.99 m |
| Main Level | Living Room | 5.2 m | 4.26 m | 5.2 m x 4.26 m |
| Main Level | Dining Room | 4.16 m | 2.69 m | 4.16 m x 2.69 m |
| Main Level | Kitchen | 3.98 m | 2.74 m | 3.98 m x 2.74 m |
| Main Level | Primary Bedroom | 3.73 m | 3.12 m | 3.73 m x 3.12 m |
| Main Level | Bedroom | 3.12 m | 3.12 m | 3.12 m x 3.12 m |
| Main Level | Bedroom | 3.12 m | 2.81 m | 3.12 m x 2.81 m |
| Basement | Family Room | 3.78 m | 3.35 m | 3.78 m x 3.35 m |
| Basement | Kitchen | 3.78 m | 2.43 m | 3.78 m x 2.43 m |
| Basement | Bedroom | 3.7 m | 2.99 m | 3.7 m x 2.99 m |
| Basement | Bedroom | 3.22 m | 2.99 m | 3.22 m x 2.99 m |
| Main Level | Living Room | 5.2 m | 4.26 m | 5.2 m x 4.26 m |
| Main Level | Dining Room | 4.16 m | 2.69 m | 4.16 m x 2.69 m |
| Main Level | Kitchen | 3.98 m | 2.74 m | 3.98 m x 2.74 m |
| Main Level | Primary Bedroom | 3.73 m | 3.12 m | 3.73 m x 3.12 m |
| Main Level | Bedroom | 3.12 m | 3.12 m | 3.12 m x 3.12 m |
| Main Level | Bedroom | 3.12 m | 2.81 m | 3.12 m x 2.81 m |
Contact Us
Contact us for more information

The trademarks REALTOR®, REALTORS®, and the REALTOR® logo are controlled by The Canadian Real Estate Association (CREA) and identify real estate professionals who are members of CREA. The trademarks MLS®, Multiple Listing Service® and the associated logos are owned by The Canadian Real Estate Association (CREA) and identify the quality of services provided by real estate professionals who are members of CREA. The trademark DDF® is owned by The Canadian Real Estate Association (CREA) and identifies CREA's Data Distribution Facility (DDF®)
October 22 2026 04:52:20
Ottawa Real Estate Board
Coldwell Banker Sarazen Realty