

390 Princeton Avenue Ottawa, Ontario K2A 0M7

$1,699,900
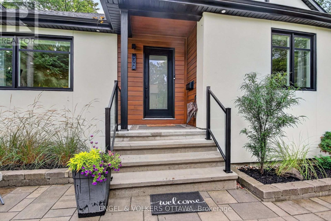
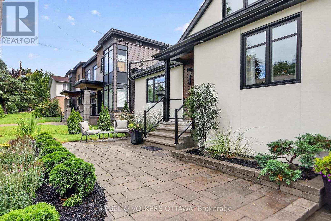
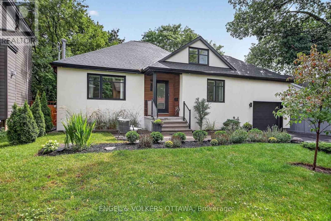
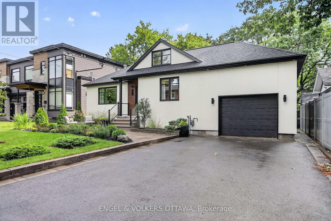
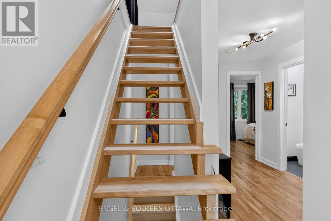
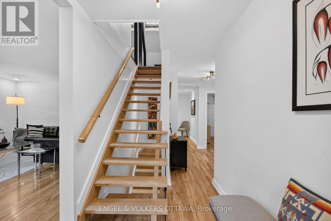
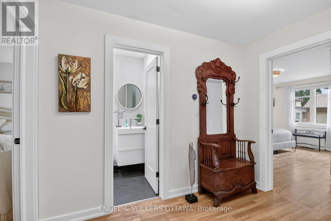
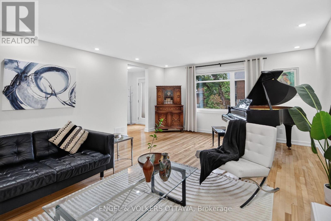
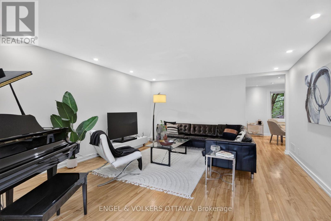
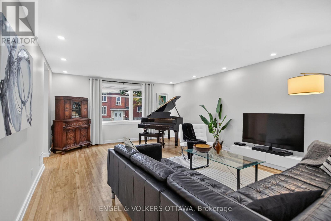
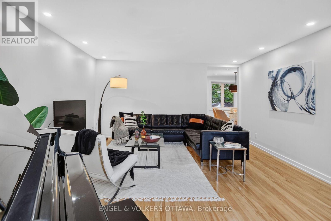
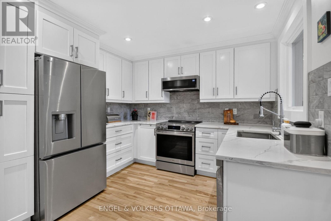
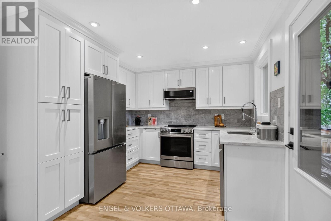
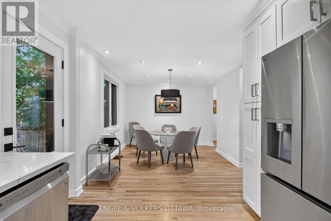
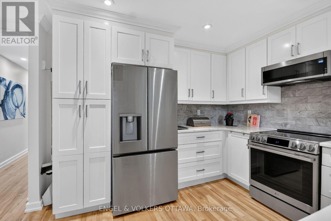
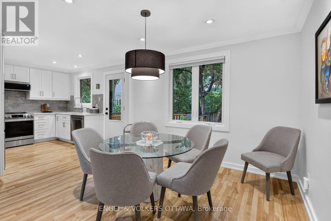
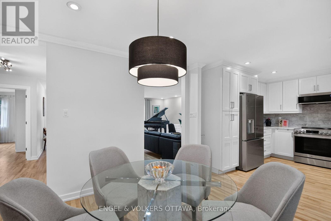
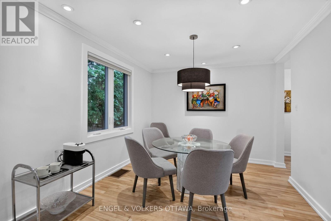
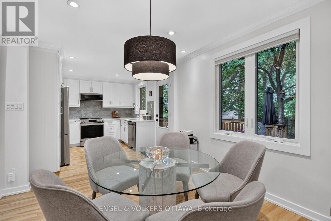
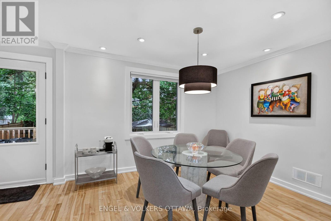
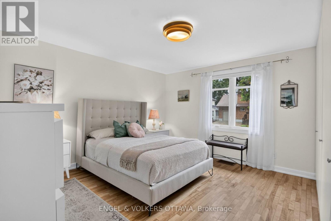
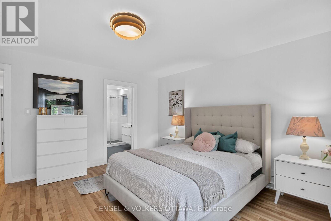
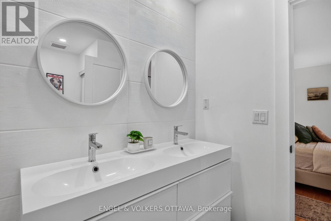
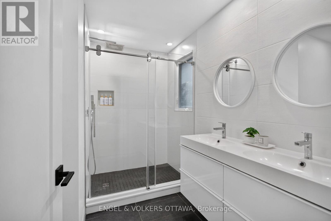
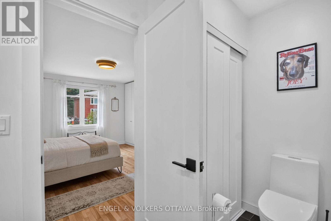
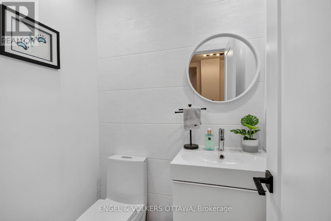
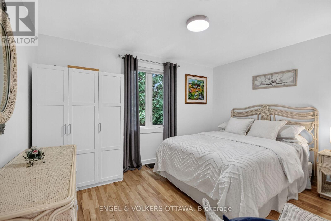
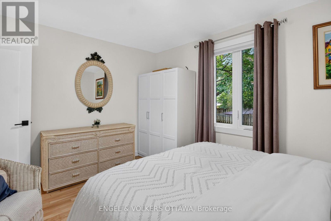
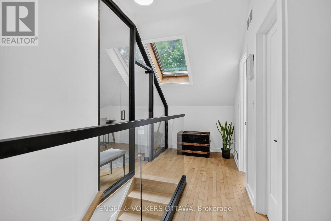
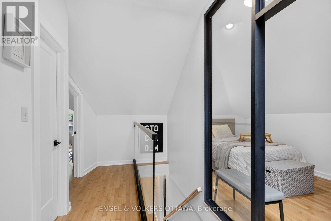
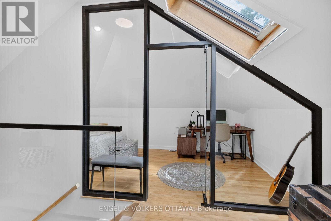
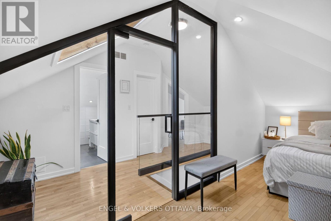
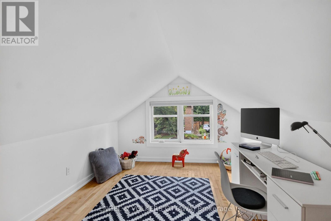
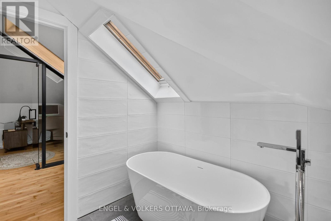
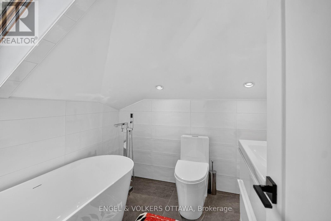
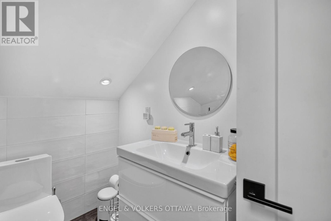
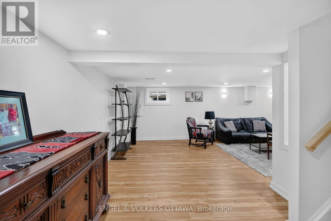
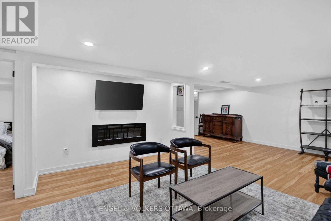
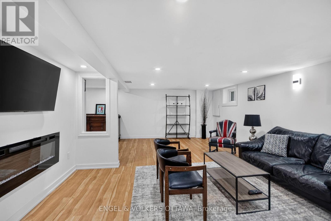
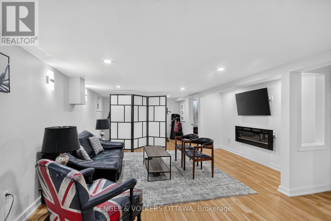
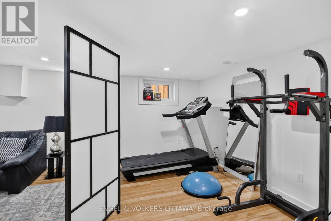
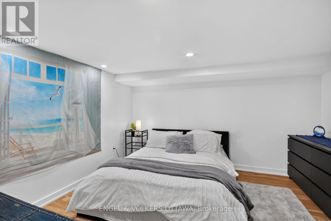
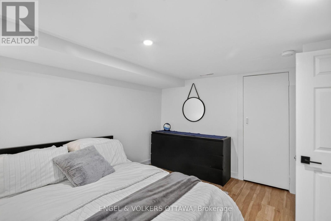
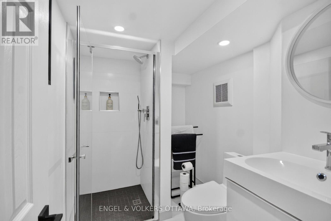
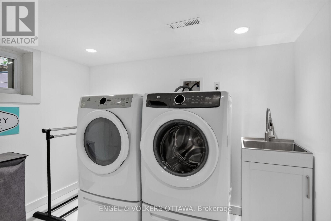
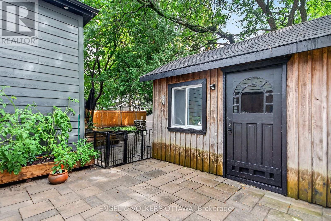
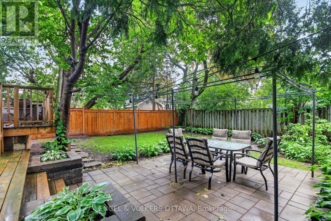
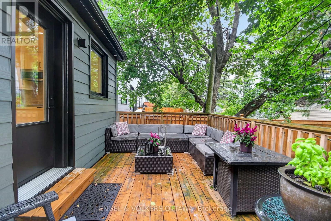
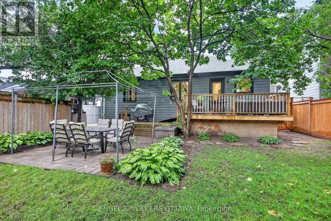
Welcome to 390 Princeton Ave. - a thoughtfully designed mid-century modern bungalow plus loft in the heart of beautiful Westboro.This character-filled home blends modern luxury and exceptional privacy on an unusually lage newly fenced 60x100 urban lot. It is a turn key sanctuary for remote professionals, downsizers, or families seeking a quiet, welcoming home. Enjoy an unbeatable location within a short walk to vibrant cafes, boutiques and restaurants on Richmond Road along with top-tier schools and Wesboro Beach. The main floor layout has been intentionally designed to counter the noise of open-concept living by balancing an effortless flow with quiet primary rooms. Large triple-pane windows flood the spacious living/dining room with sunlight. This space leads to a custom kitchen with newer appliances and a bright dining area for 6. The primary bedroom on this floor is a peaceful retreat with a newer ensuite featuring double sinks, architectural tile and a custom glass shower. A second bedroom quietly overlooks the private backyard and newer powder room complete the main floor. A laundry rough-in is available alongside full lower level laundry facilities. The upstairs loft offers a spectacular independent getaway. A striking architectural glass wall and skylights flood the area with natural light. This level includes a quiet study, guest area, a walk-in closet and a newer bathroom with a deep soaking tub. The fully finished lower level creates a third distinct living space. It offers a large media room for movie nights, a gym area, a private fourth guest room and a newer bathroom. The perfect layout for teenagers or long-term guests. Relax on the double-tiered deck overlooking the large backyard under a mature, private treed canopy as you sip your morning coffee, relax or enterain. Complete with a single insulated garage, an EV fast-charger line and a 4-car laneway. Pre-inspected and move-in ready! (id:39840)
Property Details
| MLS® Number | X13718788 |
| Property Type | Single Family |
| Community Name | 5104 - McKellar/Highland |
| Amenities Near By | Beach, Park, Public Transit |
| Community Features | Community Centre |
| Parking Space Total | 5 |
| Structure | Shed |
Building
| Bathroom Total | 4 |
| Bedrooms Above Ground | 3 |
| Bedrooms Total | 3 |
| Age | 51 To 99 Years |
| Amenities | Fireplace(s) |
| Appliances | Water Heater, Water Meter, Central Vacuum, Dishwasher, Dryer, Garage Door Opener, Hood Fan, Microwave, Stove, Washer, Window Coverings, Refrigerator |
| Basement Development | Finished |
| Basement Type | N/a (finished) |
| Construction Style Attachment | Detached |
| Cooling Type | Central Air Conditioning |
| Exterior Finish | Stucco |
| Fireplace Present | Yes |
| Fireplace Total | 1 |
| Foundation Type | Block |
| Half Bath Total | 1 |
| Heating Fuel | Natural Gas |
| Heating Type | Forced Air |
| Stories Total | 2 |
| Size Interior | 2,500 - 3,000 Sqft |
| Type | House |
| Utility Water | Municipal Water |
Parking
| Attached Garage | |
| Garage |
Land
| Acreage | No |
| Fence Type | Fully Fenced |
| Land Amenities | Beach, Park, Public Transit |
| Sewer | Sanitary Sewer |
| Size Depth | 100 Ft |
| Size Frontage | 60 Ft |
| Size Irregular | 60 X 100 Ft |
| Size Total Text | 60 X 100 Ft |
| Zoning Description | Residential |
Rooms
| Level | Type | Length | Width | Dimensions |
|---|---|---|---|---|
| Second Level | Other | 5.27 m | 2.47 m | 5.27 m x 2.47 m |
| Second Level | Bedroom 3 | 4.32 m | 2.84 m | 4.32 m x 2.84 m |
| Second Level | Bathroom | 2.23 m | 1.86 m | 2.23 m x 1.86 m |
| Lower Level | Recreational, Games Room | 6.55 m | 9.21 m | 6.55 m x 9.21 m |
| Lower Level | Games Room | 4.08 m | 3.32 m | 4.08 m x 3.32 m |
| Lower Level | Bathroom | 2.41 m | 1.62 m | 2.41 m x 1.62 m |
| Lower Level | Laundry Room | 3.72 m | 2.78 m | 3.72 m x 2.78 m |
| Lower Level | Utility Room | 7.42 m | 4.48 m | 7.42 m x 4.48 m |
| Lower Level | Other | 3.3 m | 2.65 m | 3.3 m x 2.65 m |
| Main Level | Foyer | 1.83 m | 3.45 m | 1.83 m x 3.45 m |
| Main Level | Living Room | 6.37 m | 4.63 m | 6.37 m x 4.63 m |
| Main Level | Dining Room | 3.2 m | 3.63 m | 3.2 m x 3.63 m |
| Main Level | Kitchen | 3.2 m | 3.63 m | 3.2 m x 3.63 m |
| Main Level | Primary Bedroom | 14.7 m | 4.3 m | 14.7 m x 4.3 m |
| Main Level | Bedroom 2 | 3.99 m | 3.2 m | 3.99 m x 3.2 m |
| Main Level | Partial Bathroom | 1.25 m | 1.46 m | 1.25 m x 1.46 m |
https://www.realtor.ca/real-estate/30209136/390-princeton-avenue-ottawa-5104-mckellarhighland
Contact Us
Contact us for more information

The trademarks REALTOR®, REALTORS®, and the REALTOR® logo are controlled by The Canadian Real Estate Association (CREA) and identify real estate professionals who are members of CREA. The trademarks MLS®, Multiple Listing Service® and the associated logos are owned by The Canadian Real Estate Association (CREA) and identify the quality of services provided by real estate professionals who are members of CREA. The trademark DDF® is owned by The Canadian Real Estate Association (CREA) and identifies CREA's Data Distribution Facility (DDF®)
October 22 2026 02:52:11
Ottawa Real Estate Board
Engel & Volkers Ottawa