

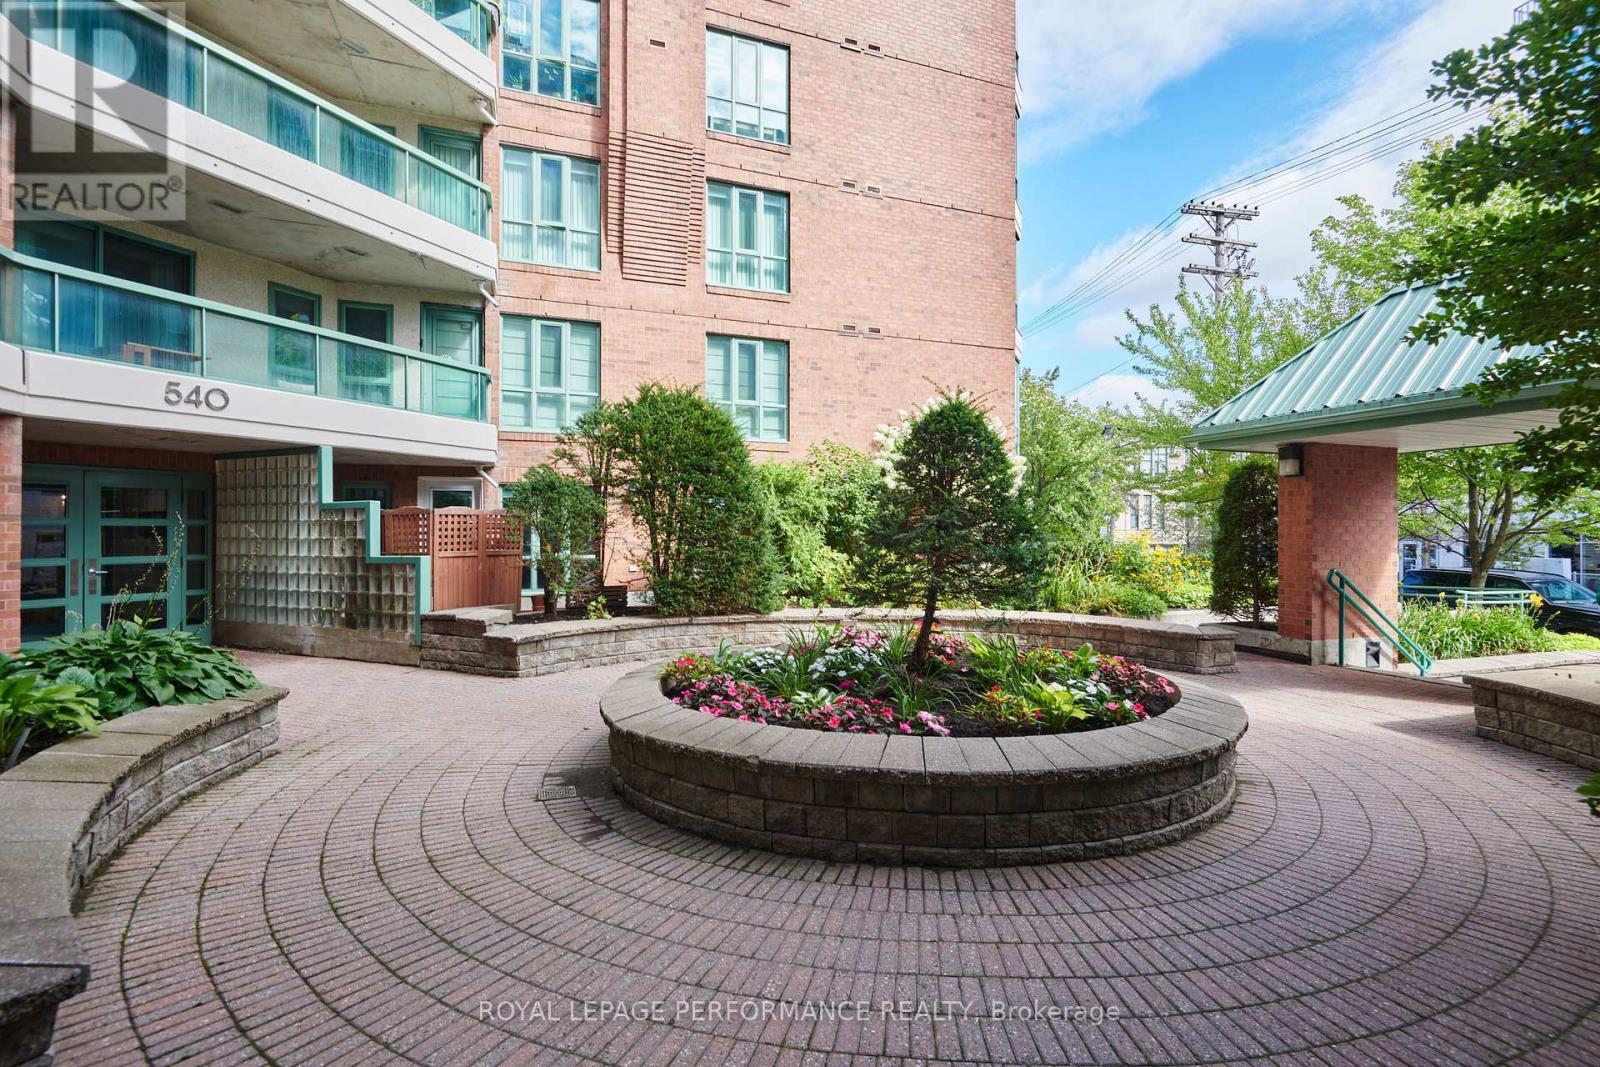
408 - 540 Cambridge Street South Street S Ottawa, Ontario K1S 5N3

$439,900Maintenance, Insurance, Water
$586.42 Monthly
Maintenance, Insurance, Water
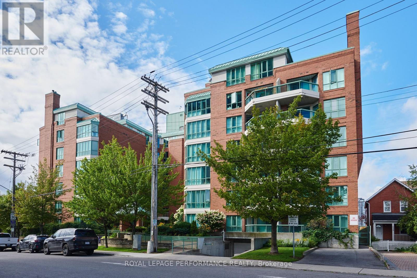
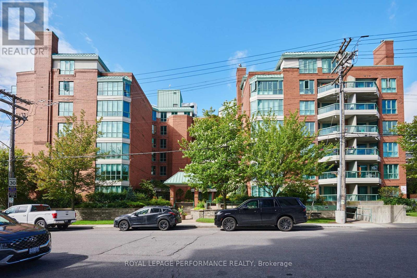
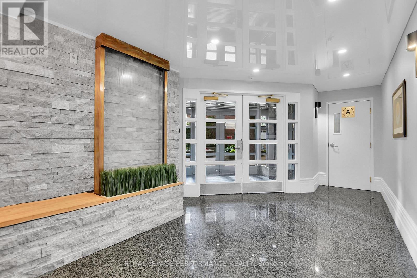
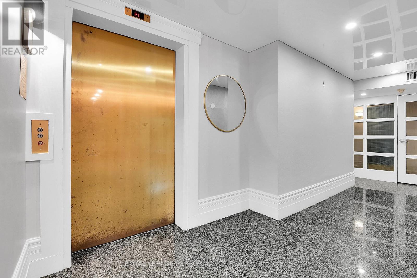
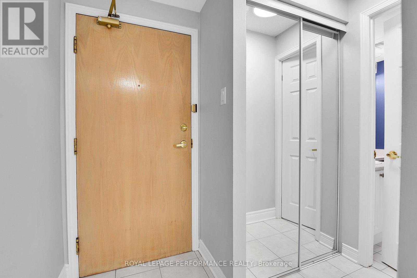
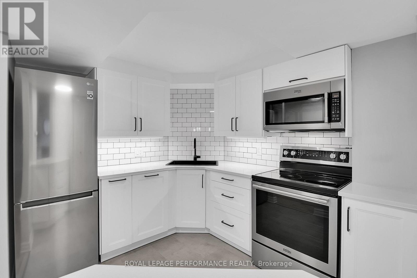
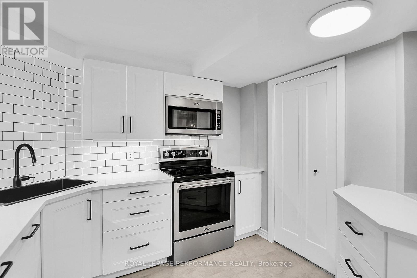
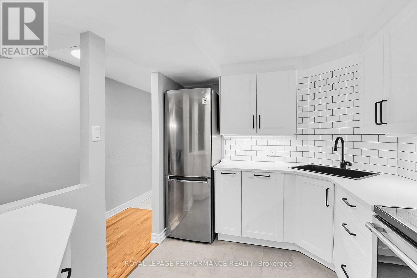
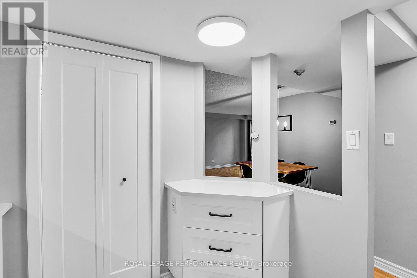
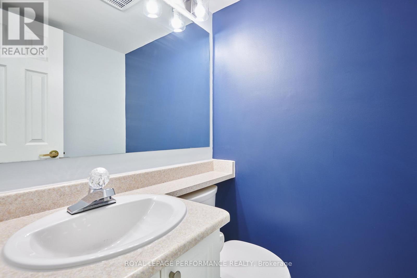
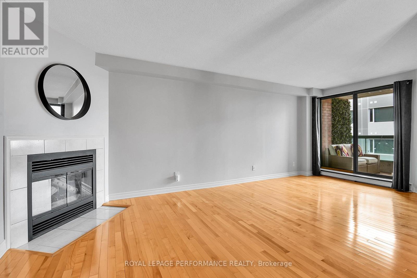
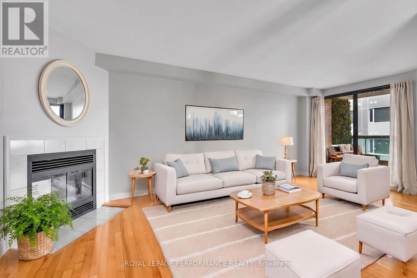
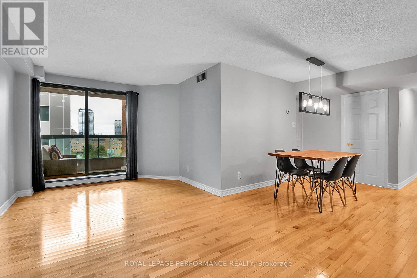
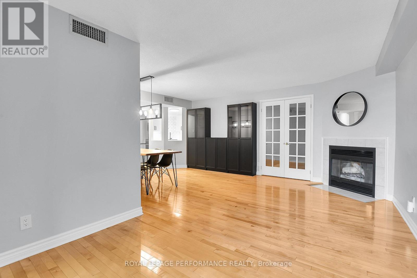
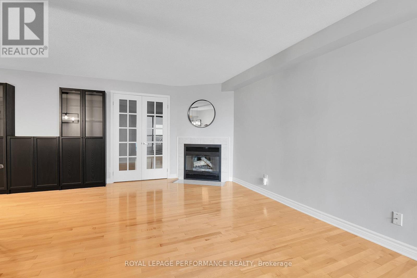
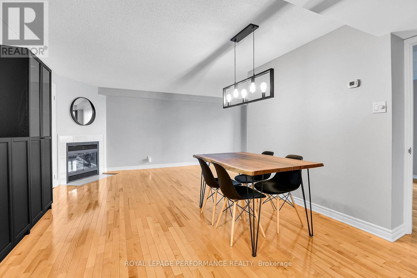
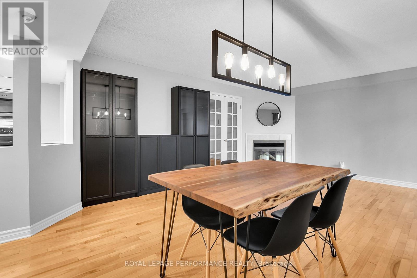
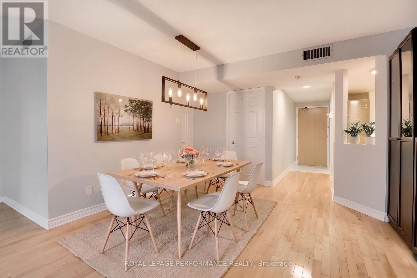
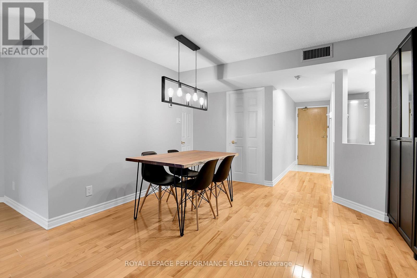
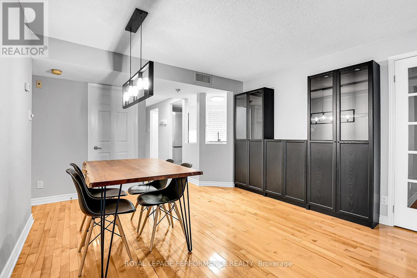
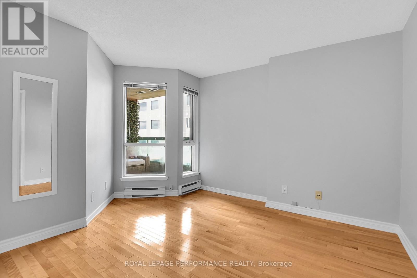
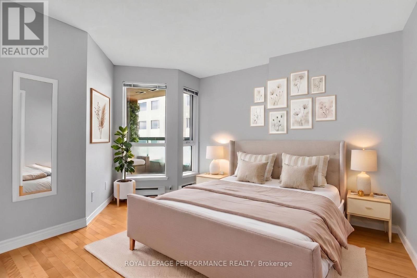
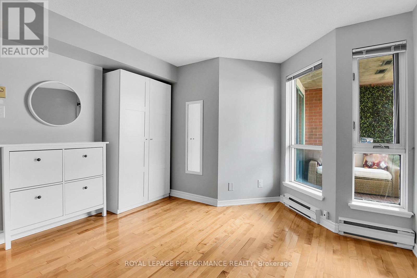
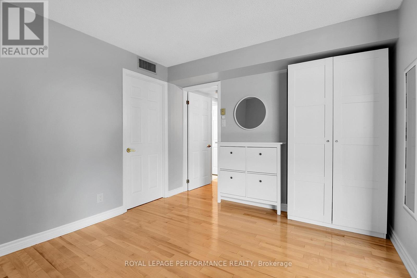
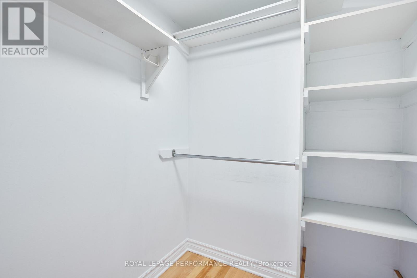
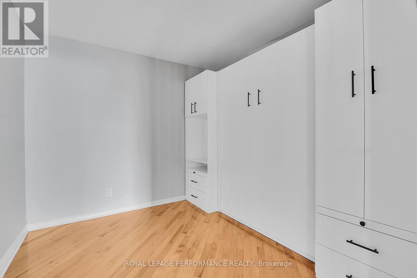
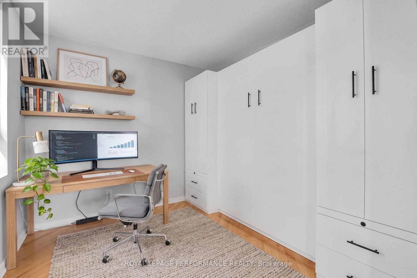
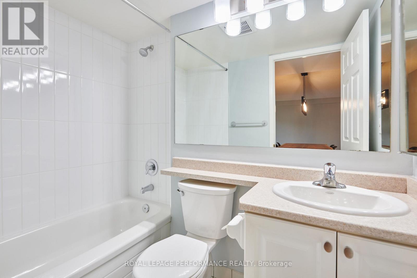
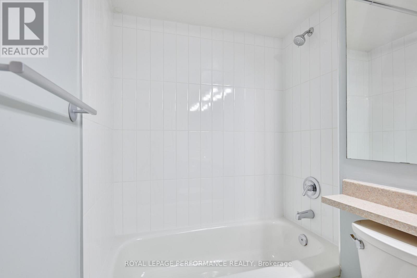
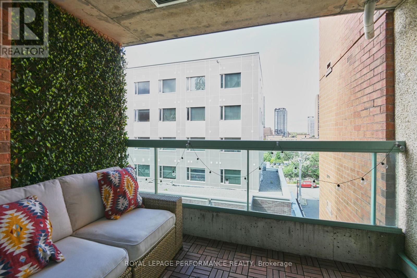
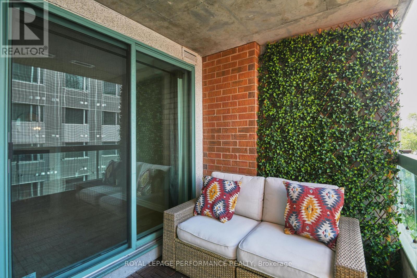
$586.42 MonthlyThis well located 1 bedroom condo with a large den and 1.5 bathrooms offers comfortable living in the heart of Ottawa. The spacious living area features a cozy fireplace, creating a warm and welcoming atmosphere. The kitchen is renovated, with a large sink, white subway tiles and newer appliances. The recently renovated bathroom adds a fresh, modern touch to the home. Ideally situated near Dow's Lake, Preston Street and the Glebe, you'll have easy access to parks, public transit/highways, the hospital, shopping, restaurants, cafés, and everyday amenities. Convenient transportation options make commuting and getting around the city a breeze. With a practical layout and a highly desirable central location, this home is an excellent opportunity for those looking to enjoy convenience, connectivity, and all that Ottawa has to offer. The building is pet friendly(small dogs under 25lbs) and wheel chair accessible. (id:39840)
Property Details
| MLS® Number | X13715448 |
| Property Type | Single Family |
| Community Name | 4502 - West Centre Town |
| Community Features | Pets Allowed With Restrictions |
| Equipment Type | Water Heater |
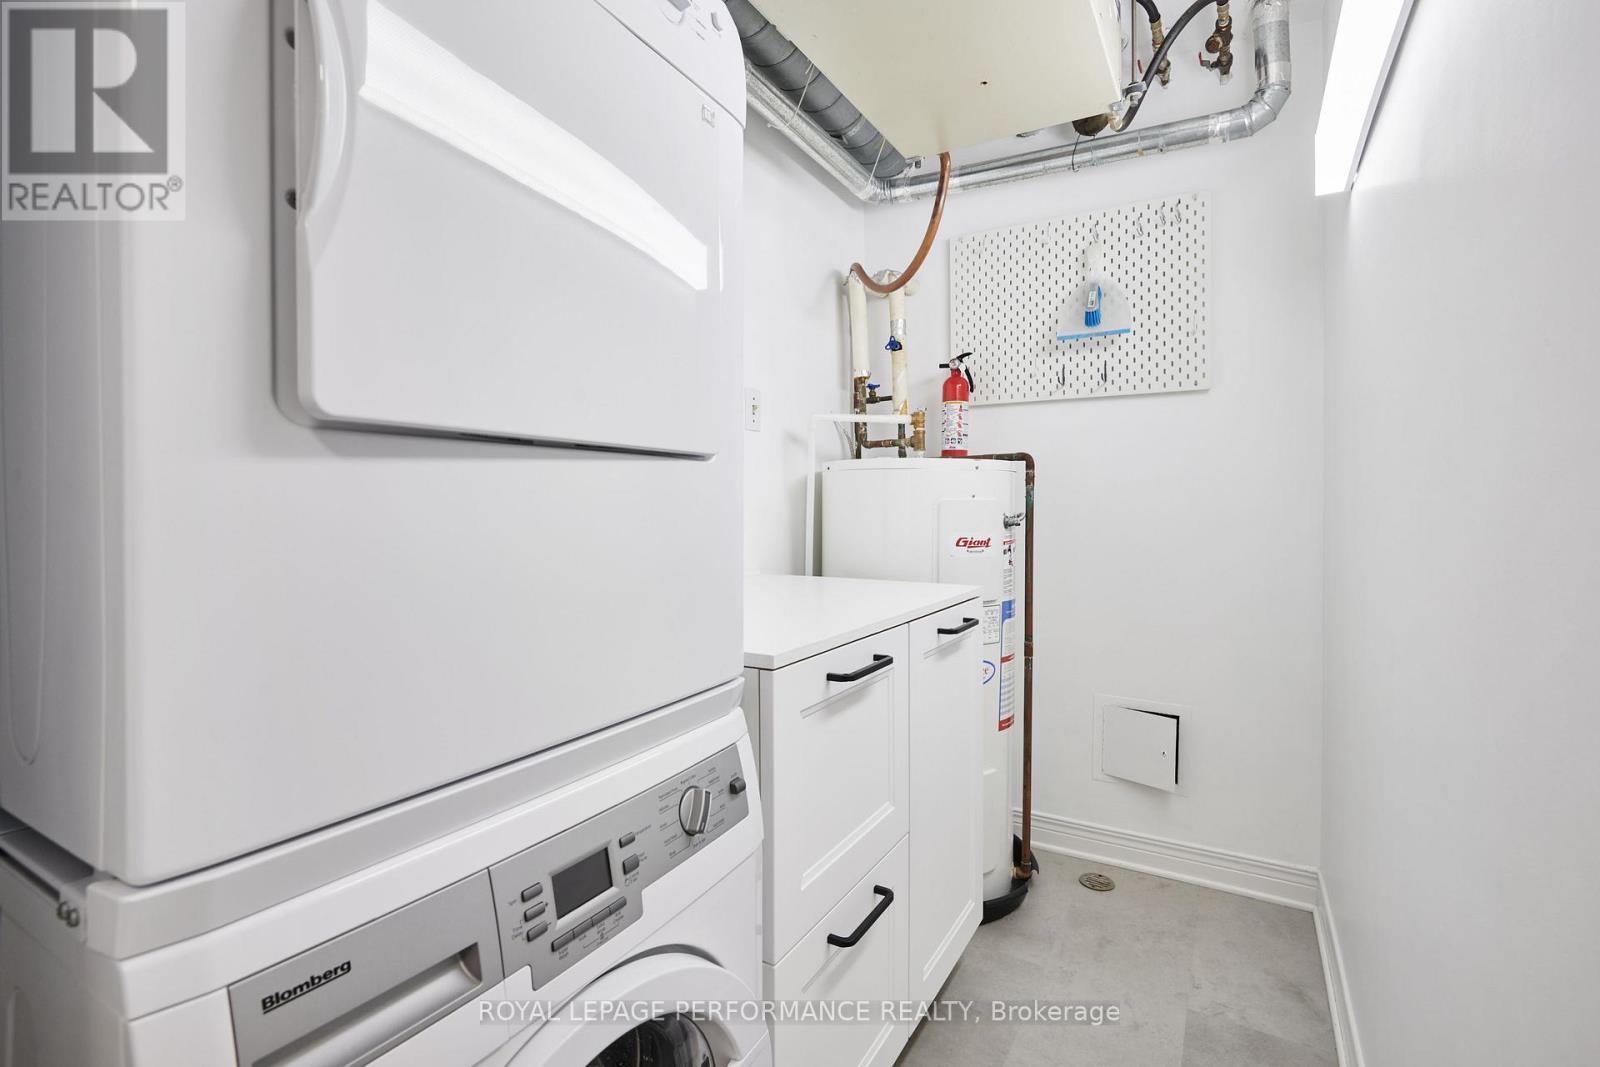
| Features | In Suite Laundry |
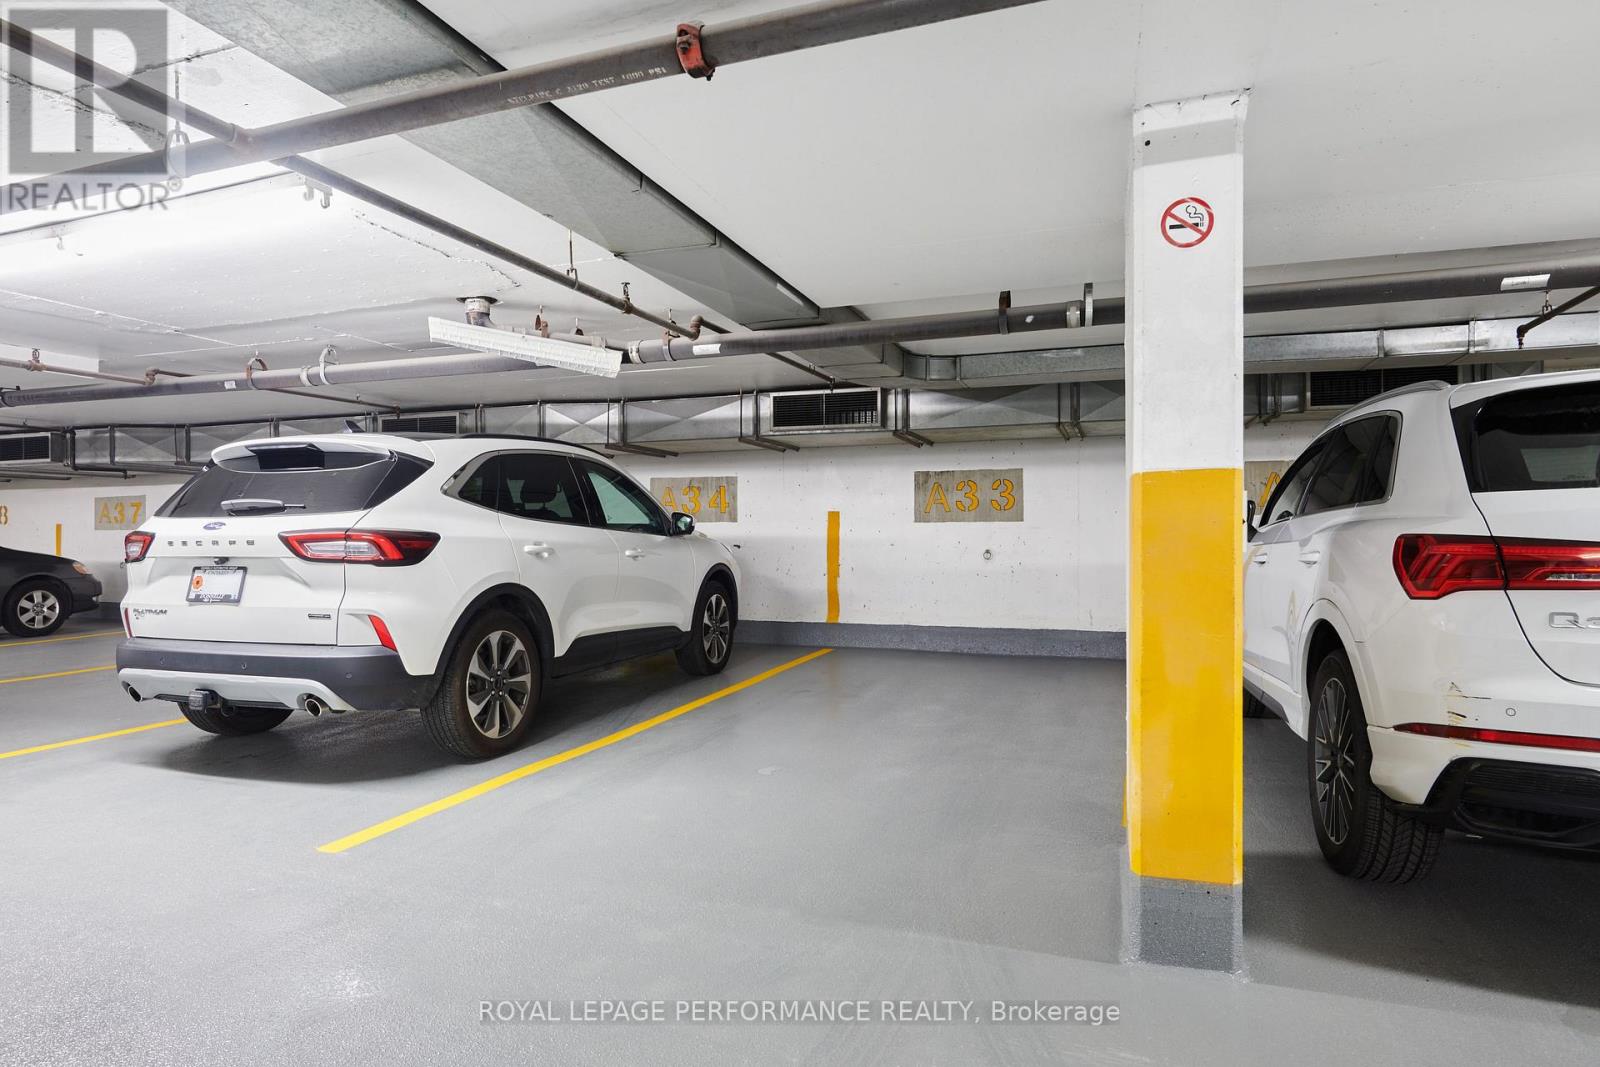
| Parking Space Total | 1 |
| Rental Equipment Type | Water Heater |
Building
| Bathroom Total | 2 |
| Bedrooms Above Ground | 1 |
| Bedrooms Total | 1 |
| Amenities | Storage - Locker |
| Appliances | Dishwasher, Dryer, Microwave, Stove, Washer, Refrigerator |
| Basement Type | None |
| Cooling Type | Central Air Conditioning |
| Fireplace Present | Yes |
| Half Bath Total | 1 |
| Heating Fuel | Electric |
| Heating Type | Baseboard Heaters |
| Size Interior | 800 - 899 Sqft |
| Type | Apartment |
Parking
| Underground | |
| Garage |
Land
| Acreage | No |
Rooms
| Level | Type | Length | Width | Dimensions |
|---|---|---|---|---|
| Main Level | Bathroom | 1.27 m | 1.45 m | 1.27 m x 1.45 m |
| Main Level | Kitchen | 2.43 m | 2.83 m | 2.43 m x 2.83 m |
| Main Level | Laundry Room | 1.32 m | 2.32 m | 1.32 m x 2.32 m |
| Main Level | Den | 3.17 m | 2.65 m | 3.17 m x 2.65 m |
| Main Level | Living Room | 6.31 m | 2.92 m | 6.31 m x 2.92 m |
| Main Level | Bedroom | 3.79 m | 3.8 m | 3.79 m x 3.8 m |
| Main Level | Dining Room | 3.93 m | 3.21 m | 3.93 m x 3.21 m |
| Main Level | Bathroom | 2.27 m | 1.49 m | 2.27 m x 1.49 m |
Contact Us
Contact us for more information

The trademarks REALTOR®, REALTORS®, and the REALTOR® logo are controlled by The Canadian Real Estate Association (CREA) and identify real estate professionals who are members of CREA. The trademarks MLS®, Multiple Listing Service® and the associated logos are owned by The Canadian Real Estate Association (CREA) and identify the quality of services provided by real estate professionals who are members of CREA. The trademark DDF® is owned by The Canadian Real Estate Association (CREA) and identifies CREA's Data Distribution Facility (DDF®)
August 27 2026 02:03:31
Ottawa Real Estate Board
Royal LePage Performance Realty