

14 Oakview Avenue Ottawa, Ontario K2G 3A1

$500,000
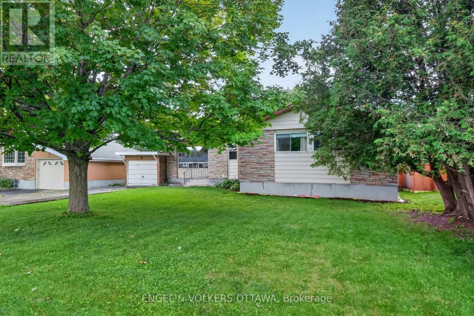
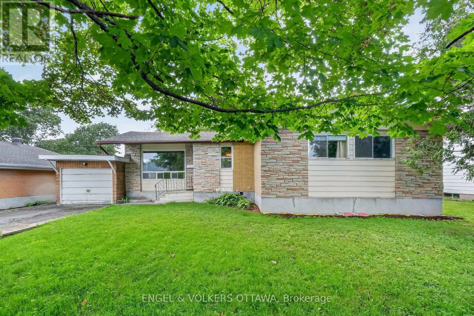
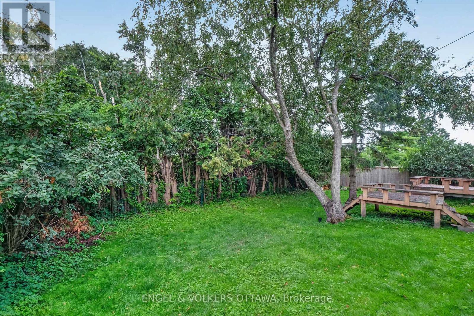
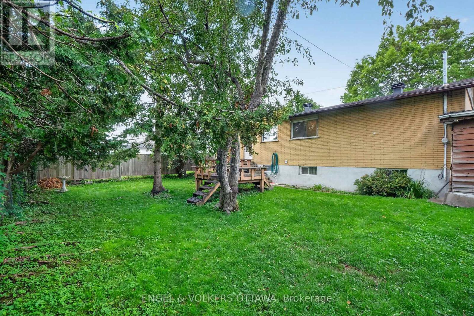
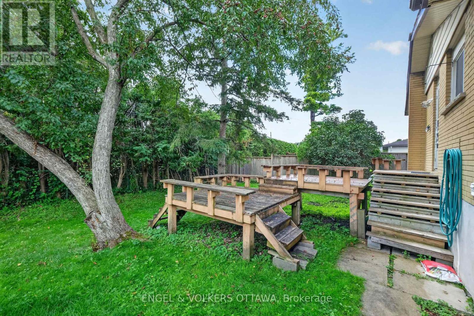

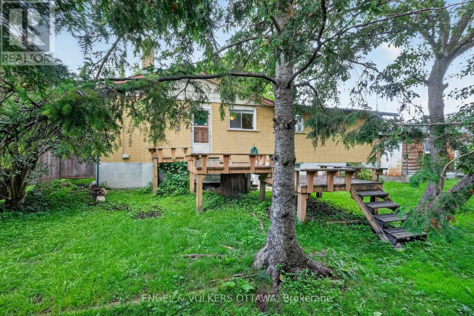
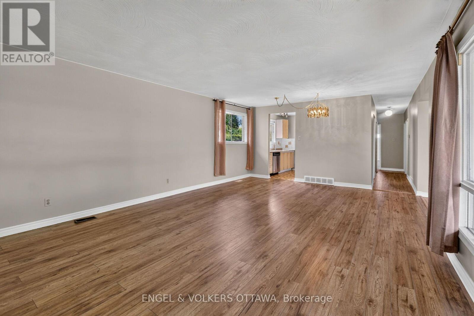
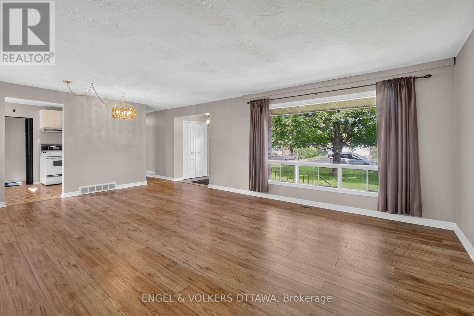
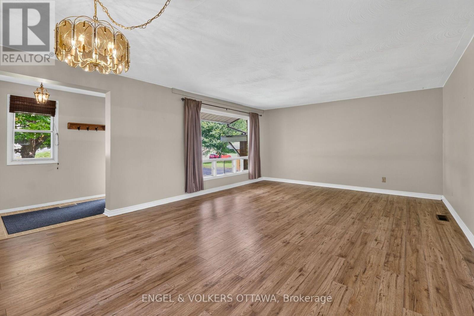
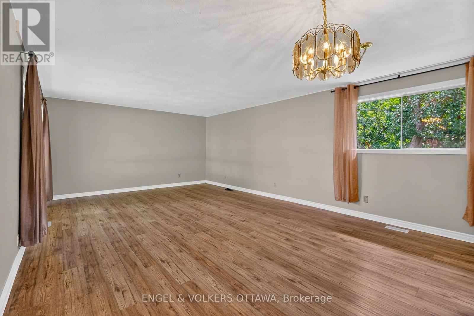
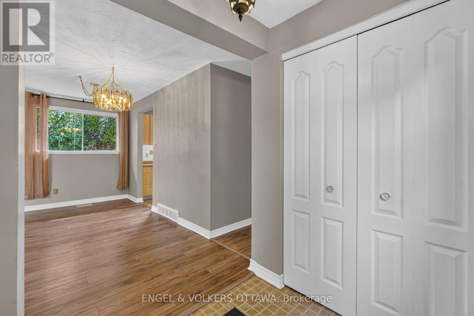
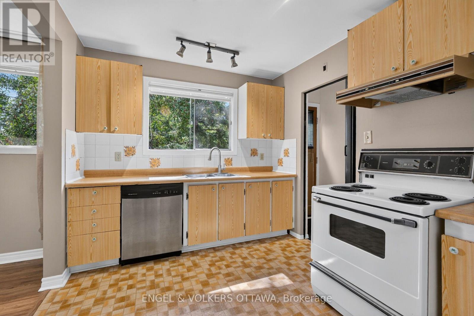
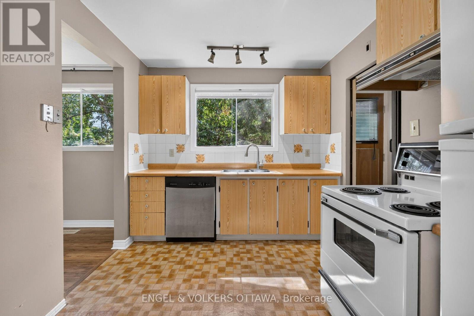
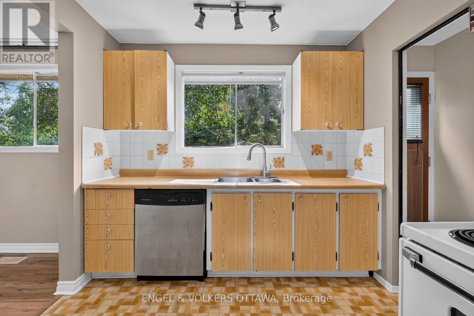
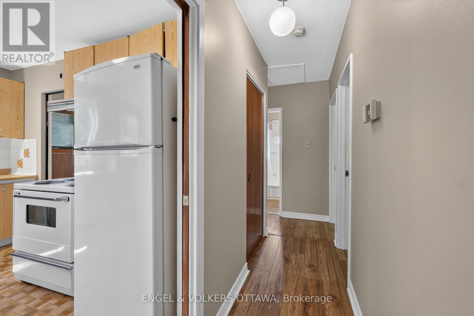
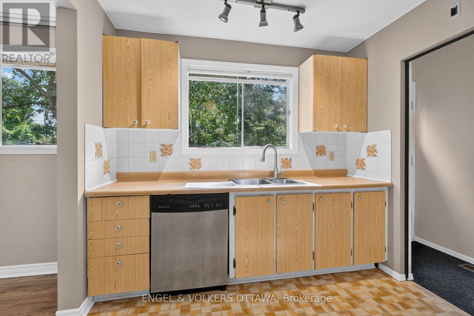
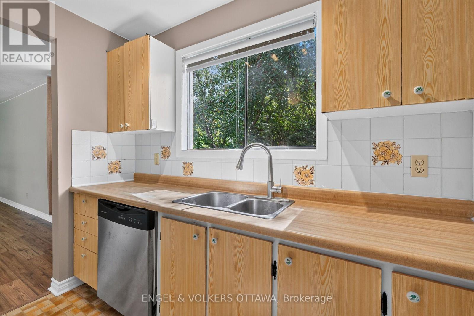
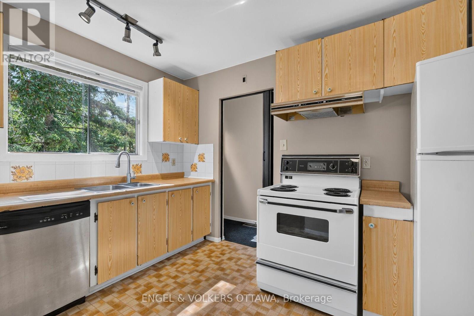
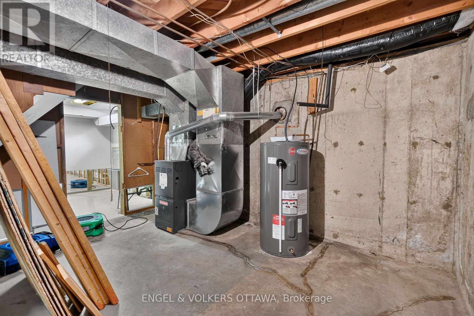
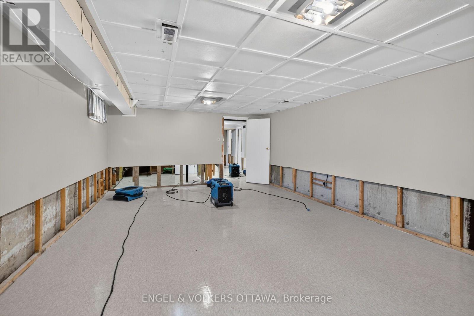
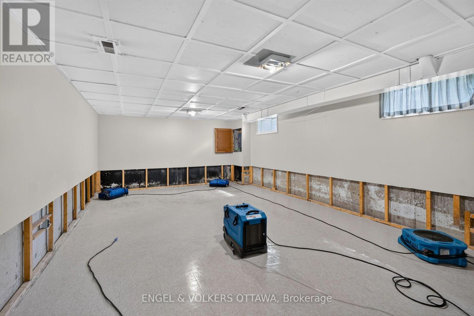
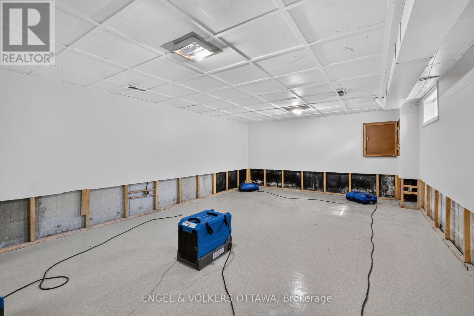
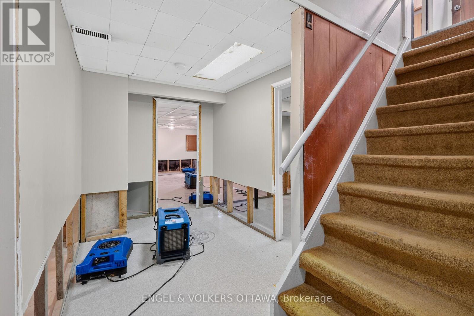
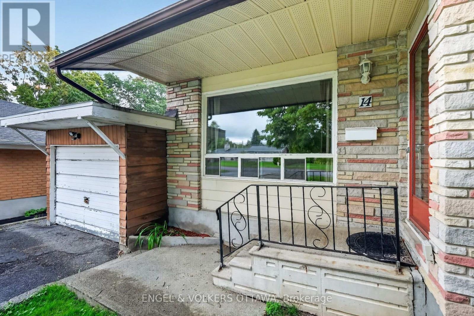
This 65'x 100' lot with N2E Zoning is waiting for it's next chapter. Endless development opportunities in this fantastic neighbourhood. The large yard is also backing onto a park! A perfect project for the right buyer. Easy to show. Property was subject to flooding in July rainstorm. 48 hour irrevocable as one seller is in a different time zone. Property sold "as is" . (id:39840)
Open House
This property has open houses!
2:00 pm
Ends at:4:00 pm
Property Details
| MLS® Number | X13715232 |
| Property Type | Single Family |
| Community Name | 7302 - Meadowlands/Crestview |
| Equipment Type | Water Heater |
| Parking Space Total | 3 |
| Rental Equipment Type | Water Heater |
Building
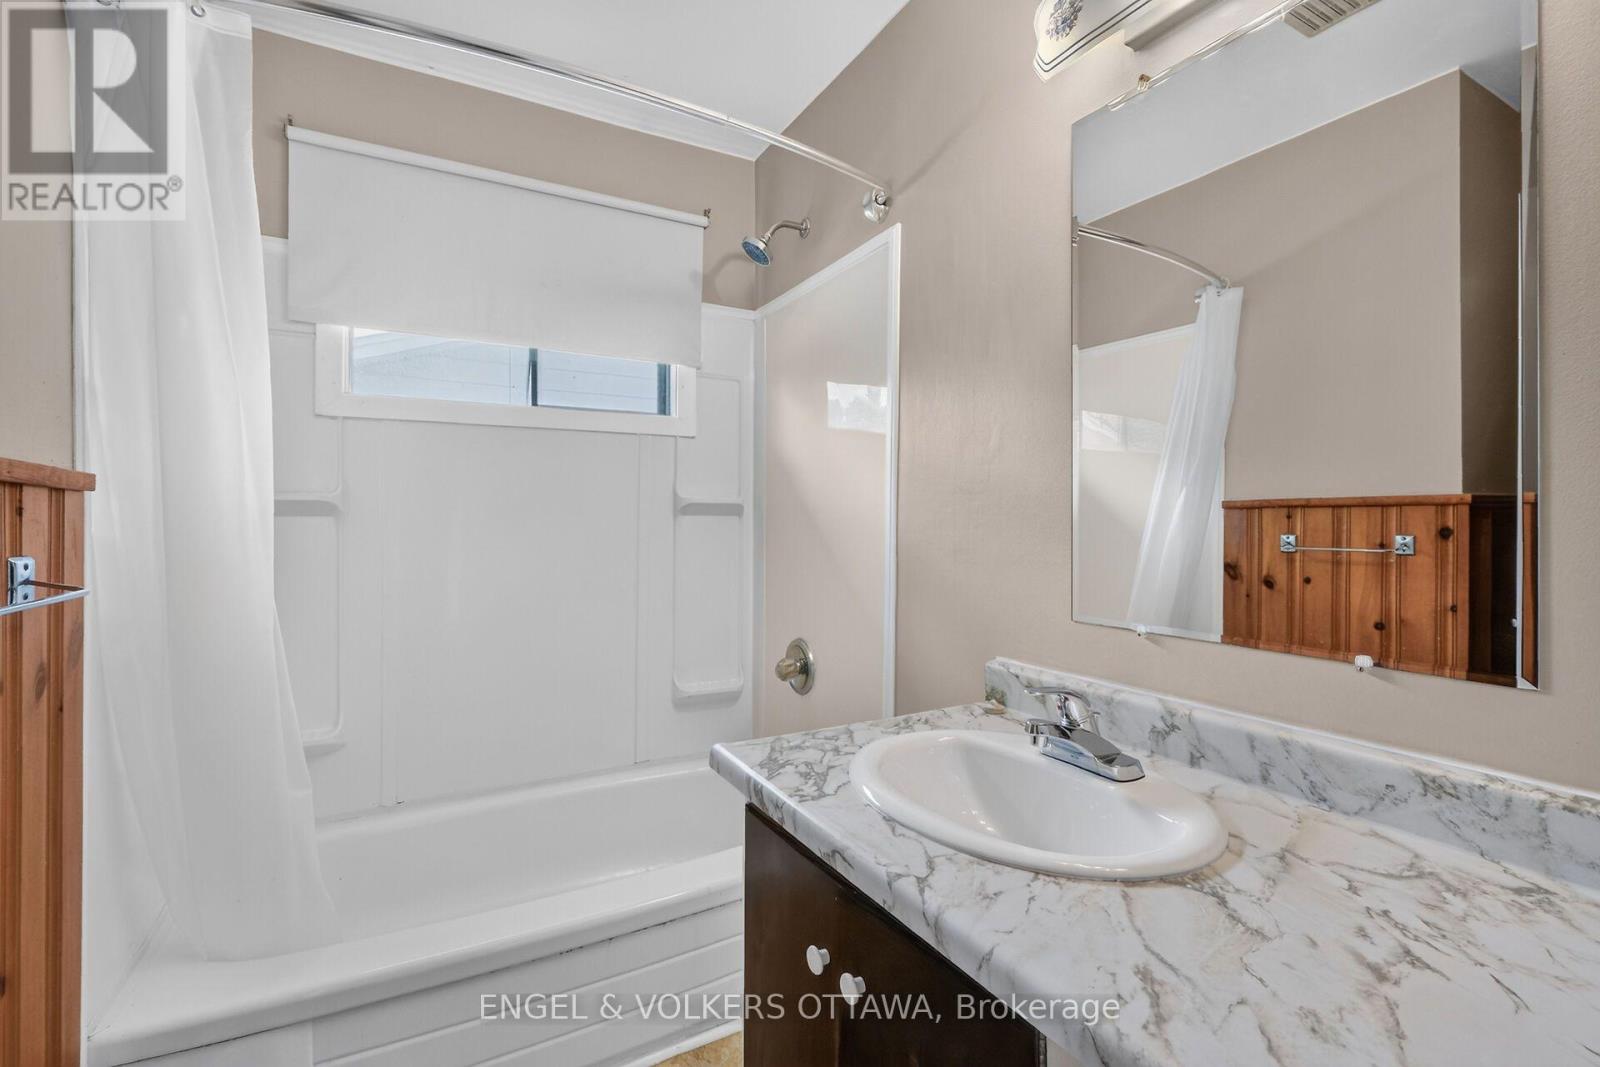
| Bathroom Total | 1 |
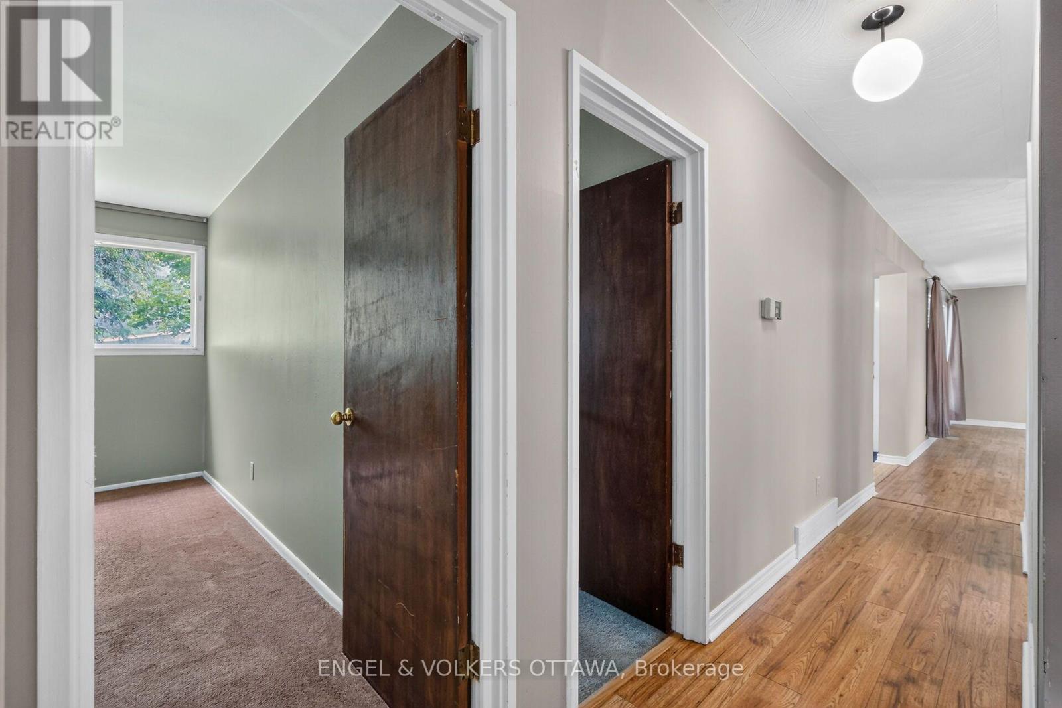
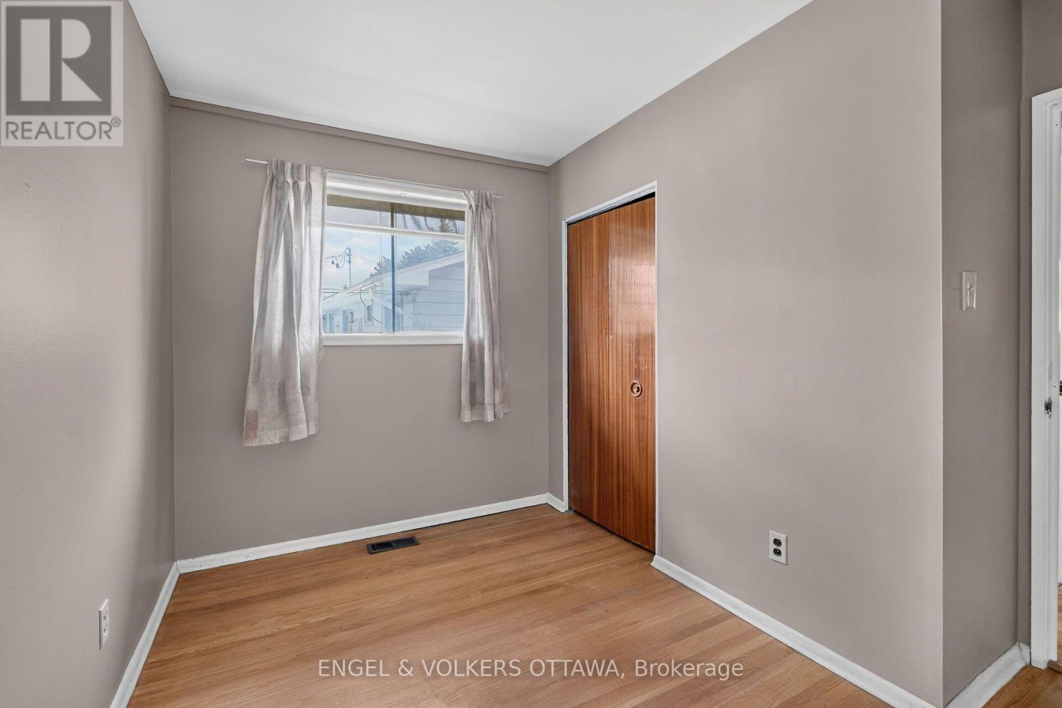
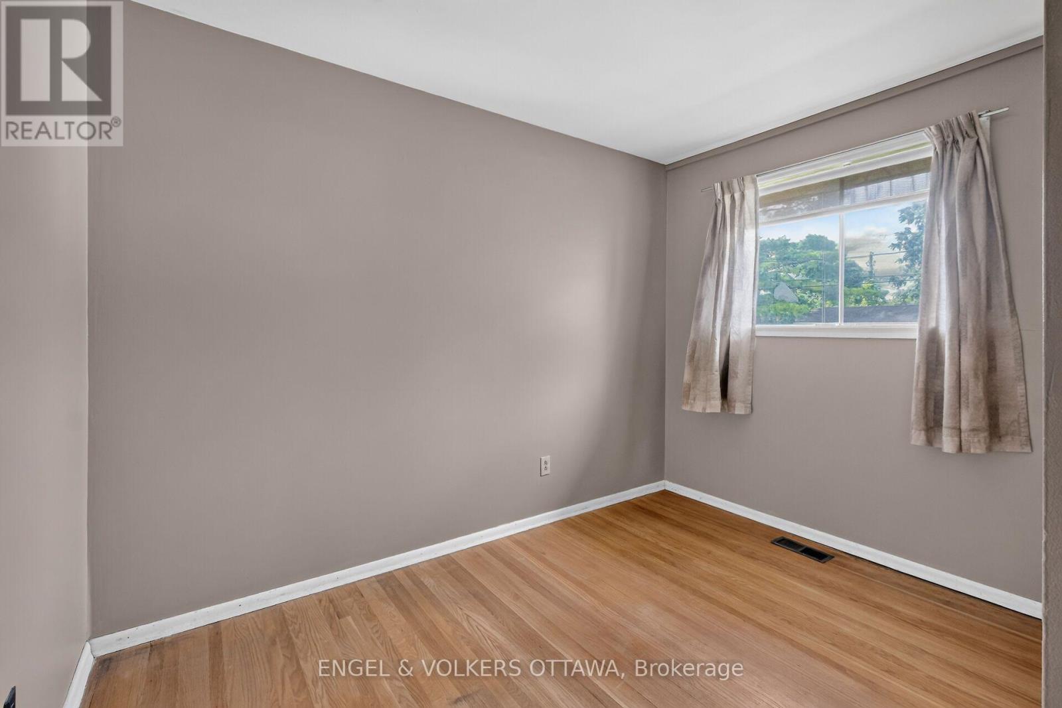
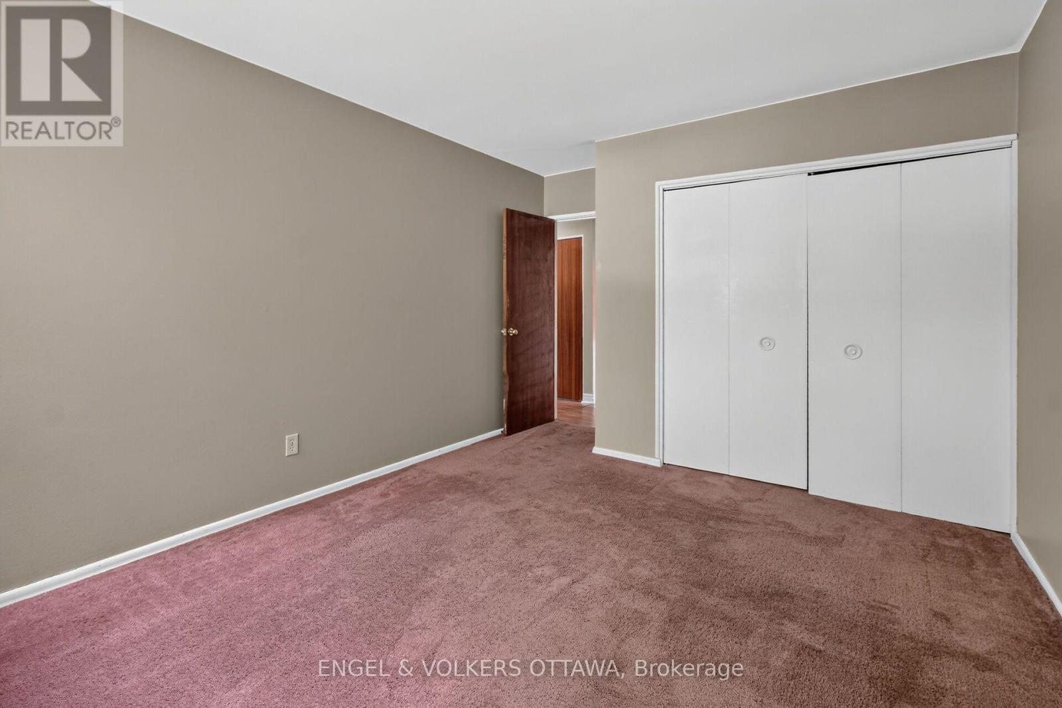
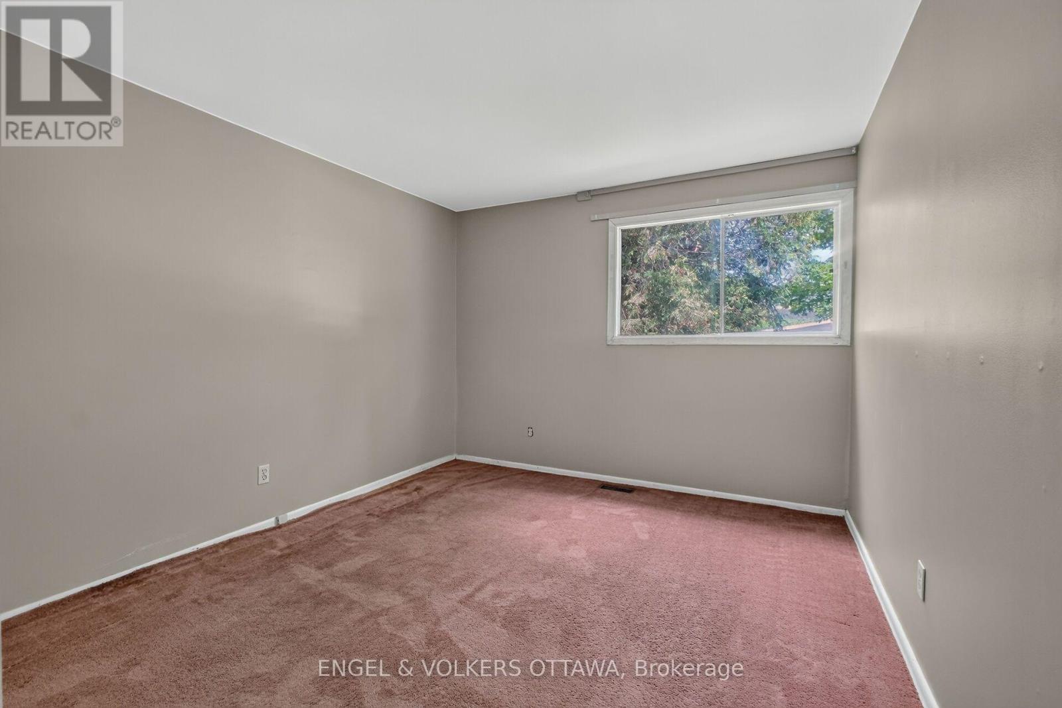
| Bedrooms Above Ground | 3 |
| Bedrooms Total | 3 |
| Architectural Style | Bungalow |
| Basement Development | Unfinished |
| Basement Type | N/a (unfinished) |
| Construction Style Attachment | Detached |
| Cooling Type | None |
| Exterior Finish | Brick |
| Foundation Type | Poured Concrete |
| Heating Fuel | Natural Gas |
| Heating Type | Forced Air |
| Stories Total | 1 |
| Size Interior | 1,100 - 1,500 Sqft |
| Type | House |
| Utility Water | Municipal Water |
Parking
| Attached Garage | |
| Garage |
Land
| Acreage | No |
| Sewer | Sanitary Sewer |
| Size Depth | 100 Ft |
| Size Frontage | 65 Ft |
| Size Irregular | 65 X 100 Ft |
| Size Total Text | 65 X 100 Ft |
| Zoning Description | N2e |
Rooms
| Level | Type | Length | Width | Dimensions |
|---|---|---|---|---|
| Basement | Family Room | 6.8 m | 4.51 m | 6.8 m x 4.51 m |
| Basement | Laundry Room | 275 m | 2.73 m | 275 m x 2.73 m |
| Basement | Utility Room | 5.05 m | 4.43 m | 5.05 m x 4.43 m |
| Basement | Other | 3.84 m | 3.35 m | 3.84 m x 3.35 m |
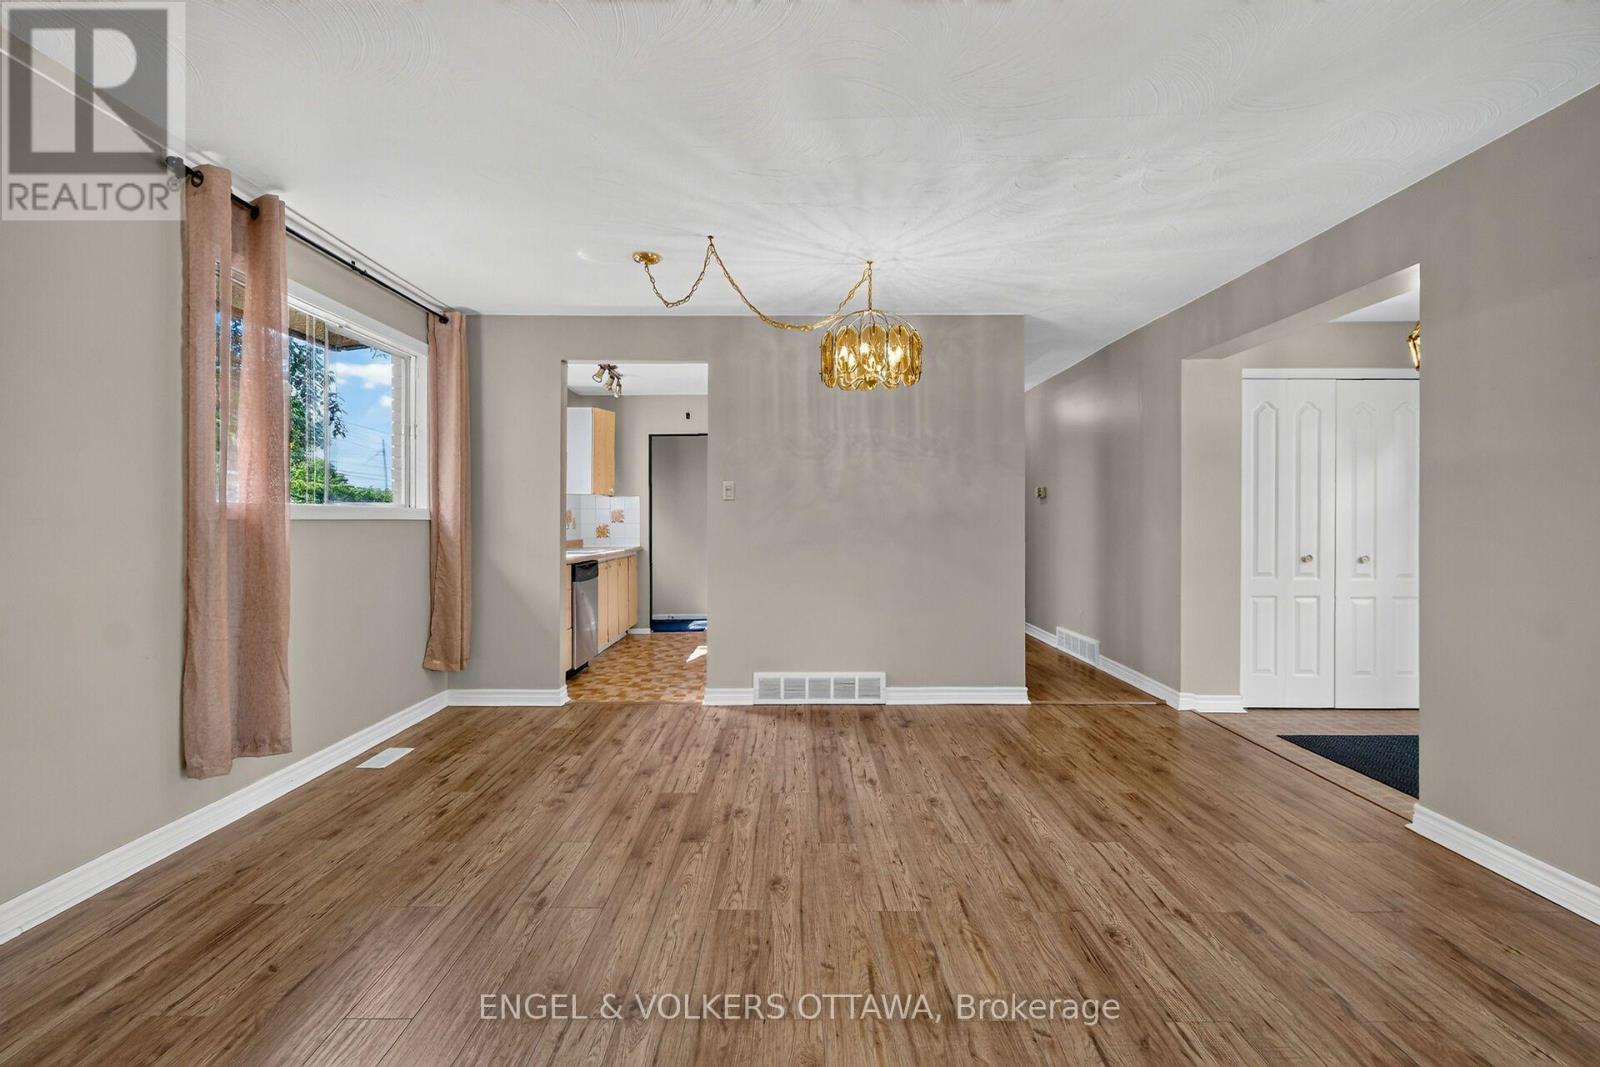
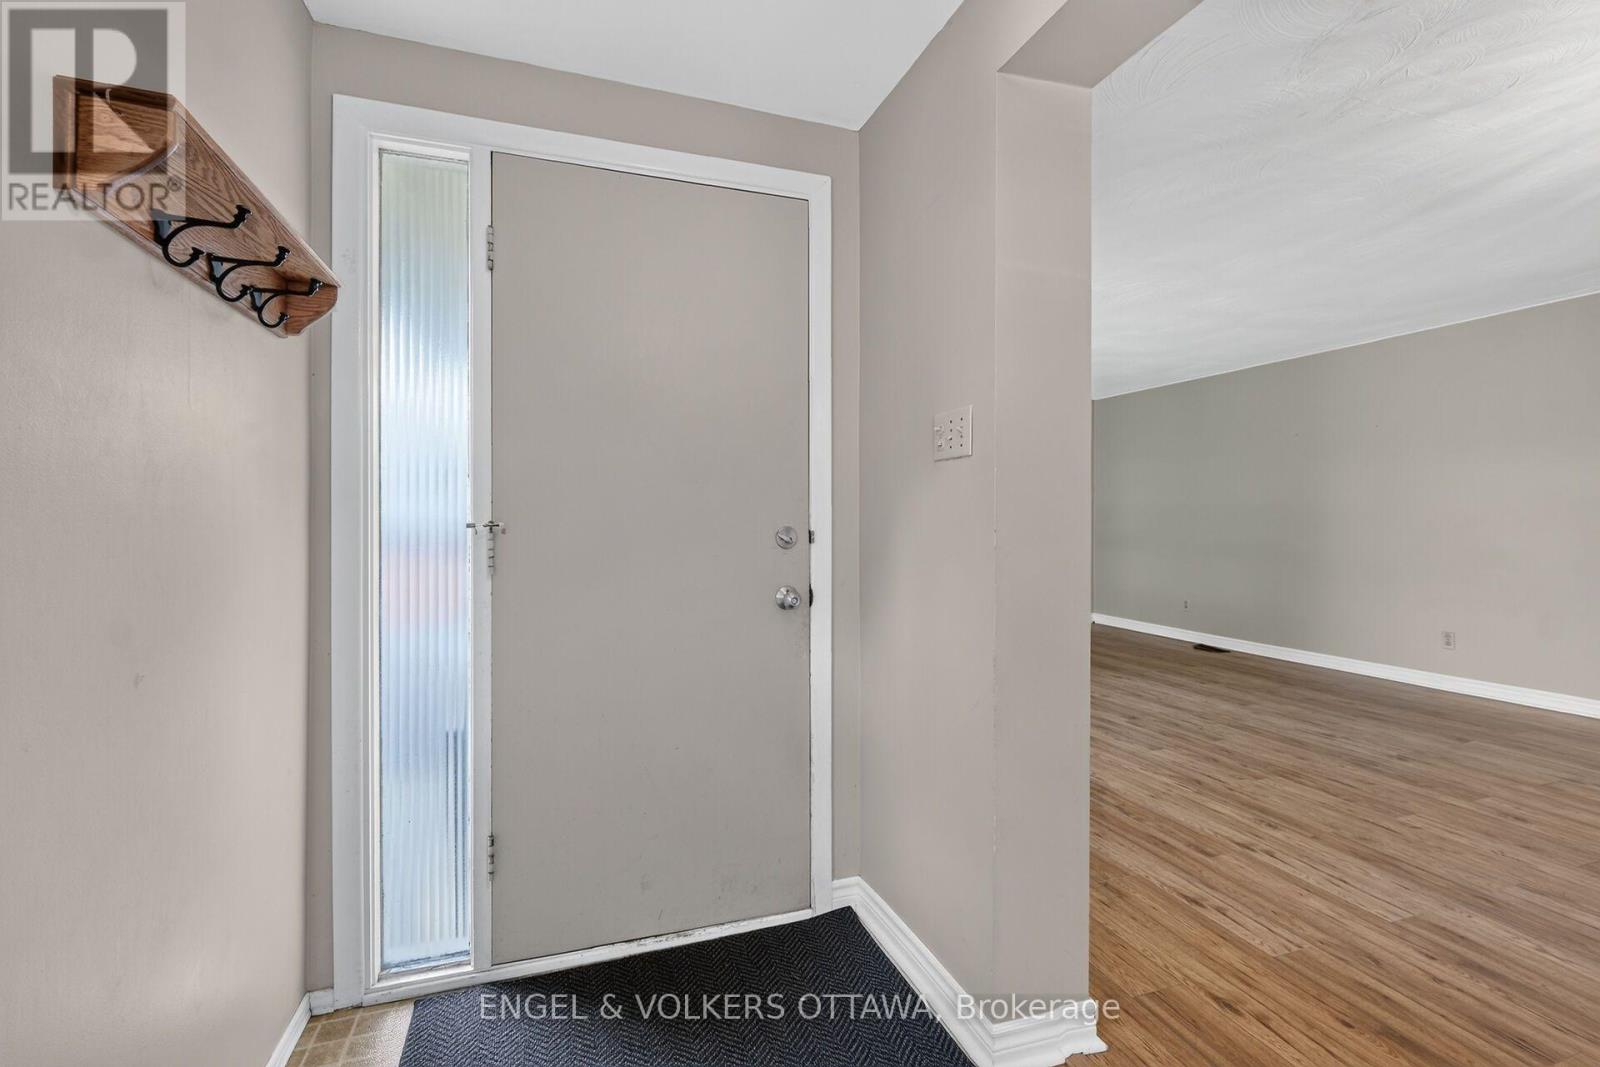
| Main Level | Living Room | 6.82 m | 4.65 m | 6.82 m x 4.65 m |
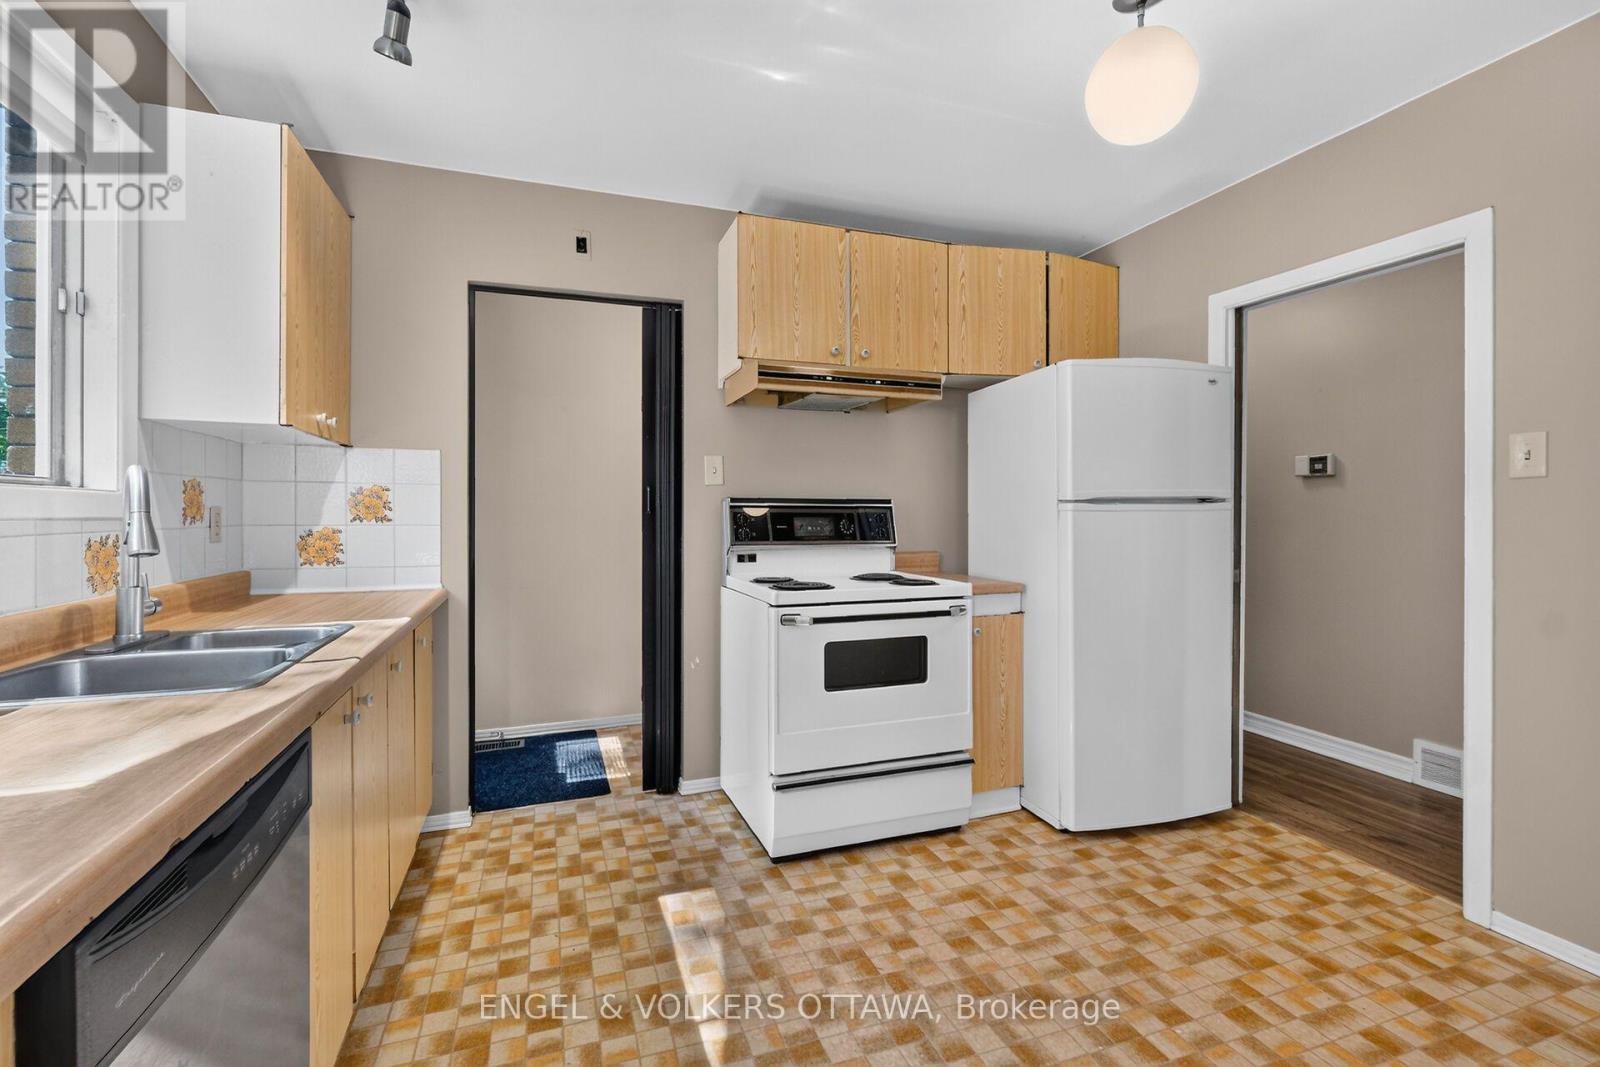
| Main Level | Kitchen | 3.83 m | 3.56 m | 3.83 m x 3.56 m |
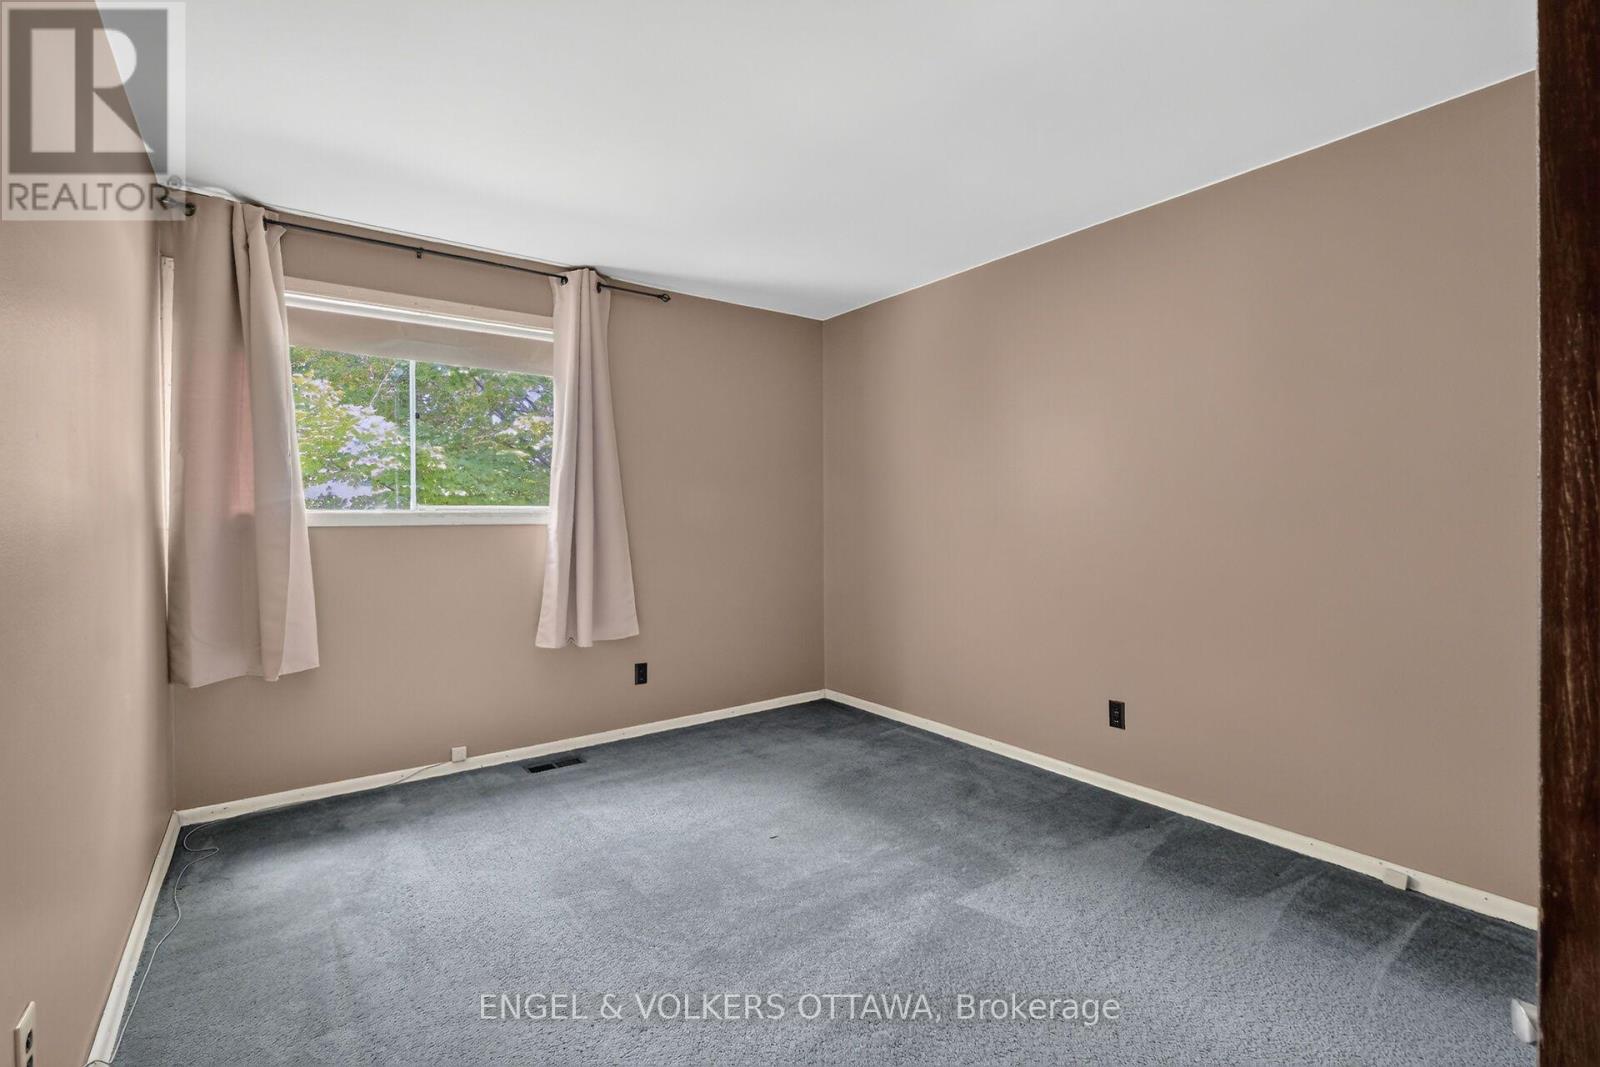
| Main Level | Primary Bedroom | 4.35 m | 3.22 m | 4.35 m x 3.22 m |
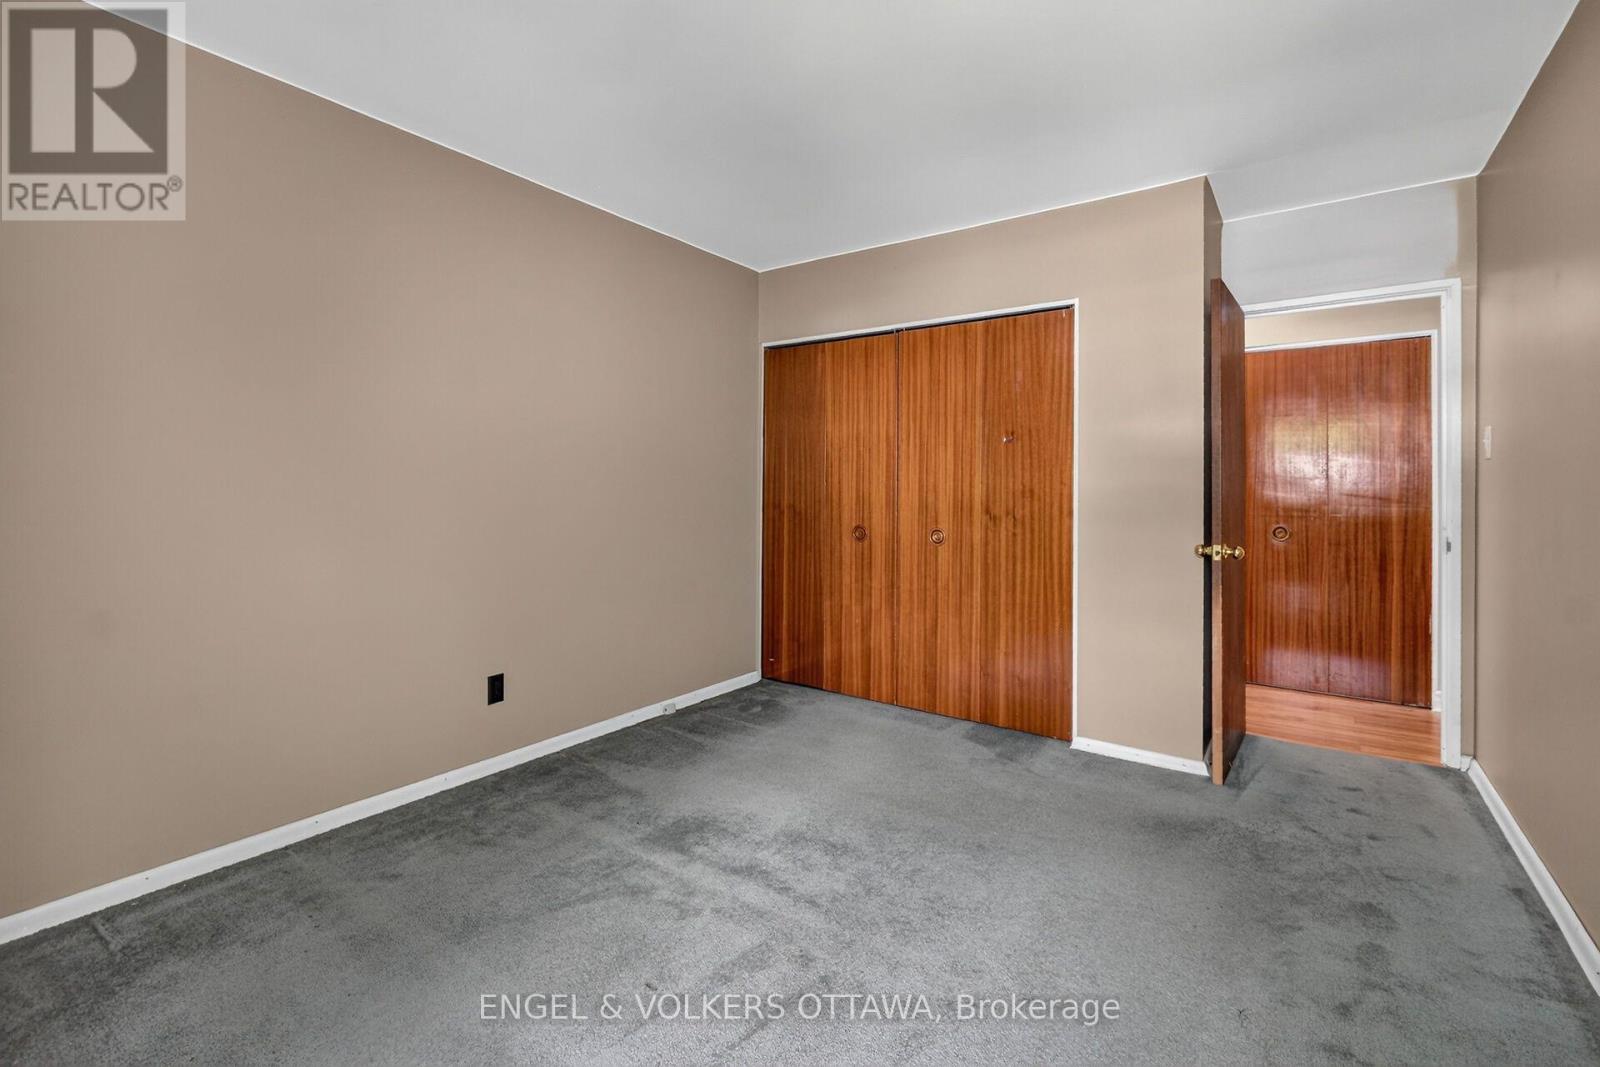
| Main Level | Bedroom 2 | 4.35 m | 3.3 m | 4.35 m x 3.3 m |
| Main Level | Bedroom 3 | 3.26 m | 2.95 m | 3.26 m x 2.95 m |
| Main Level | Bathroom | 2.26 m | 2.24 m | 2.26 m x 2.24 m |
https://www.realtor.ca/real-estate/30200628/14-oakview-avenue-ottawa-7302-meadowlandscrestview
Contact Us
Contact us for more information

The trademarks REALTOR®, REALTORS®, and the REALTOR® logo are controlled by The Canadian Real Estate Association (CREA) and identify real estate professionals who are members of CREA. The trademarks MLS®, Multiple Listing Service® and the associated logos are owned by The Canadian Real Estate Association (CREA) and identify the quality of services provided by real estate professionals who are members of CREA. The trademark DDF® is owned by The Canadian Real Estate Association (CREA) and identifies CREA's Data Distribution Facility (DDF®)
August 26 2026 07:23:32
Ottawa Real Estate Board
Engel & Volkers Ottawa