

2698 Ulster Crescent Ottawa, Ontario K1V 8J6

$799,900
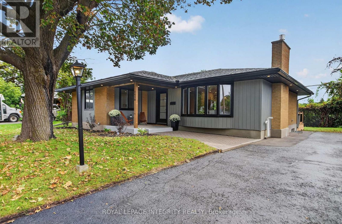
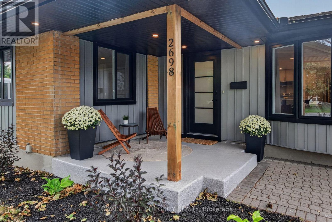
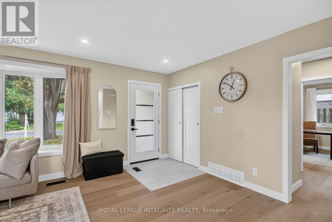
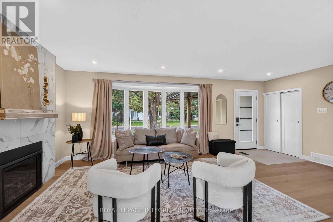
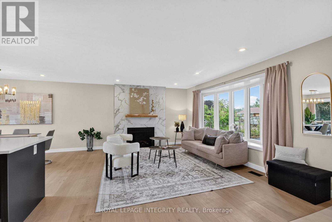
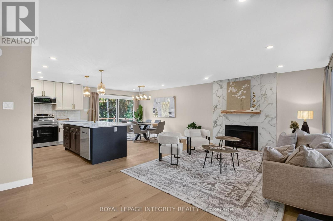
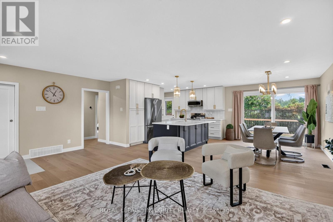
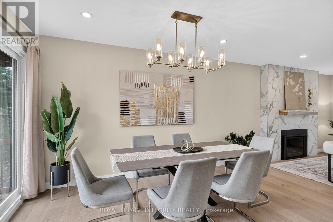
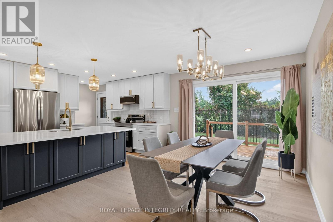
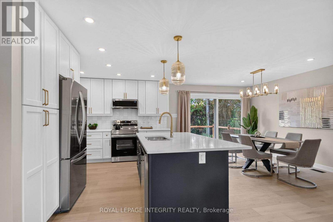
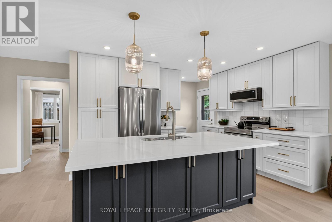
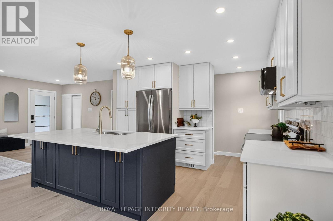
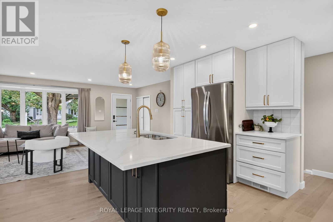
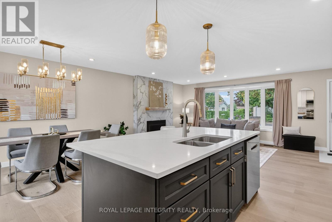
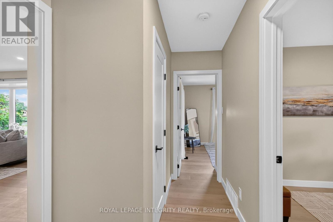
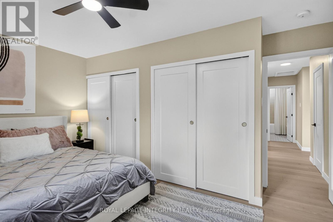
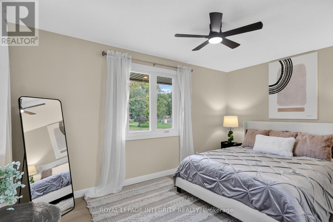
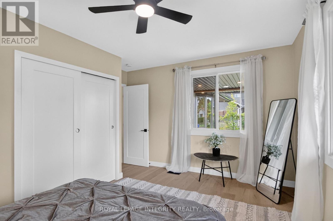
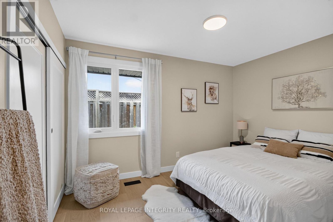
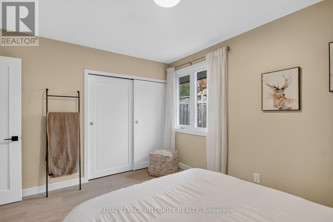
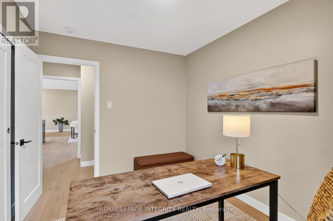
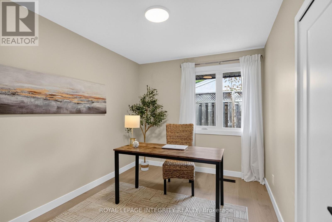
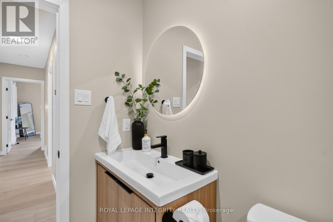
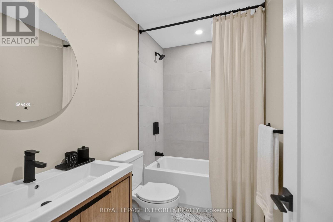
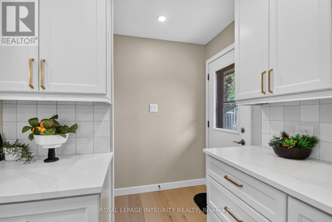
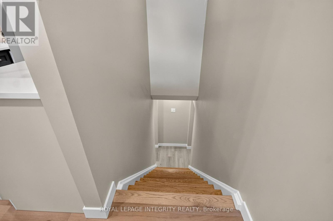
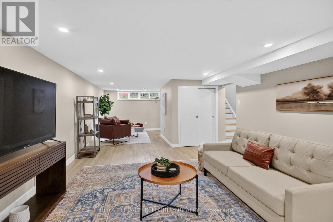
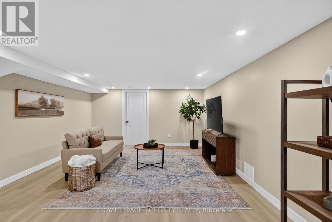
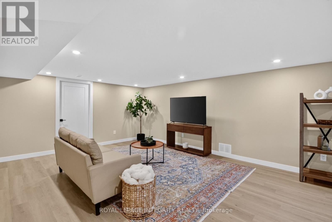
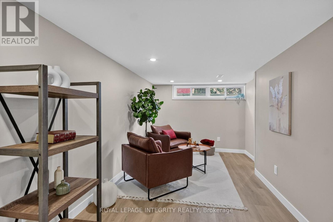
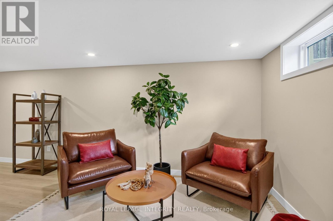
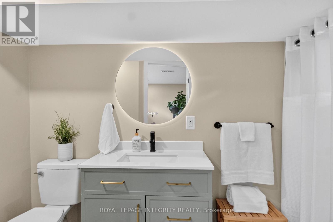
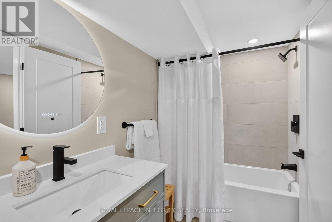
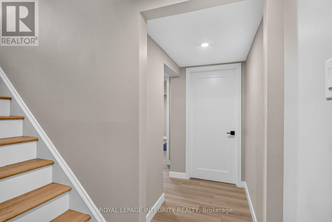
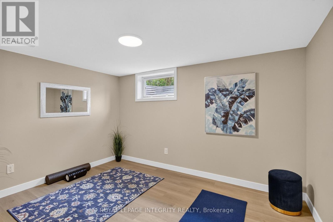
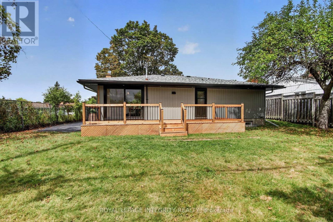
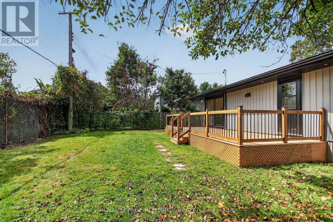
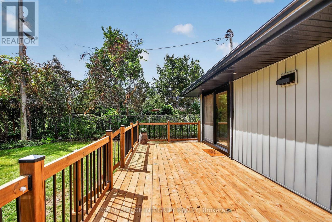
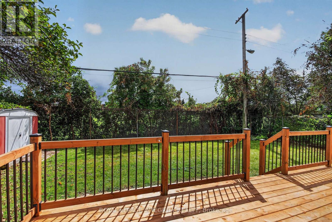
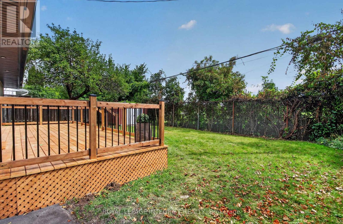
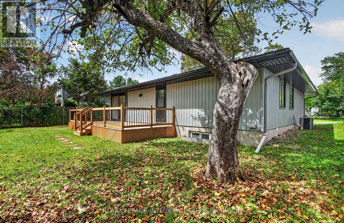
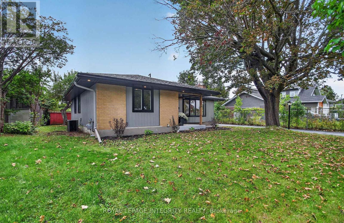
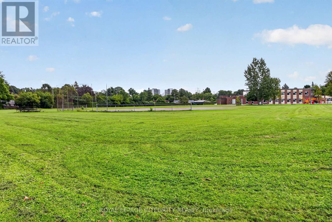
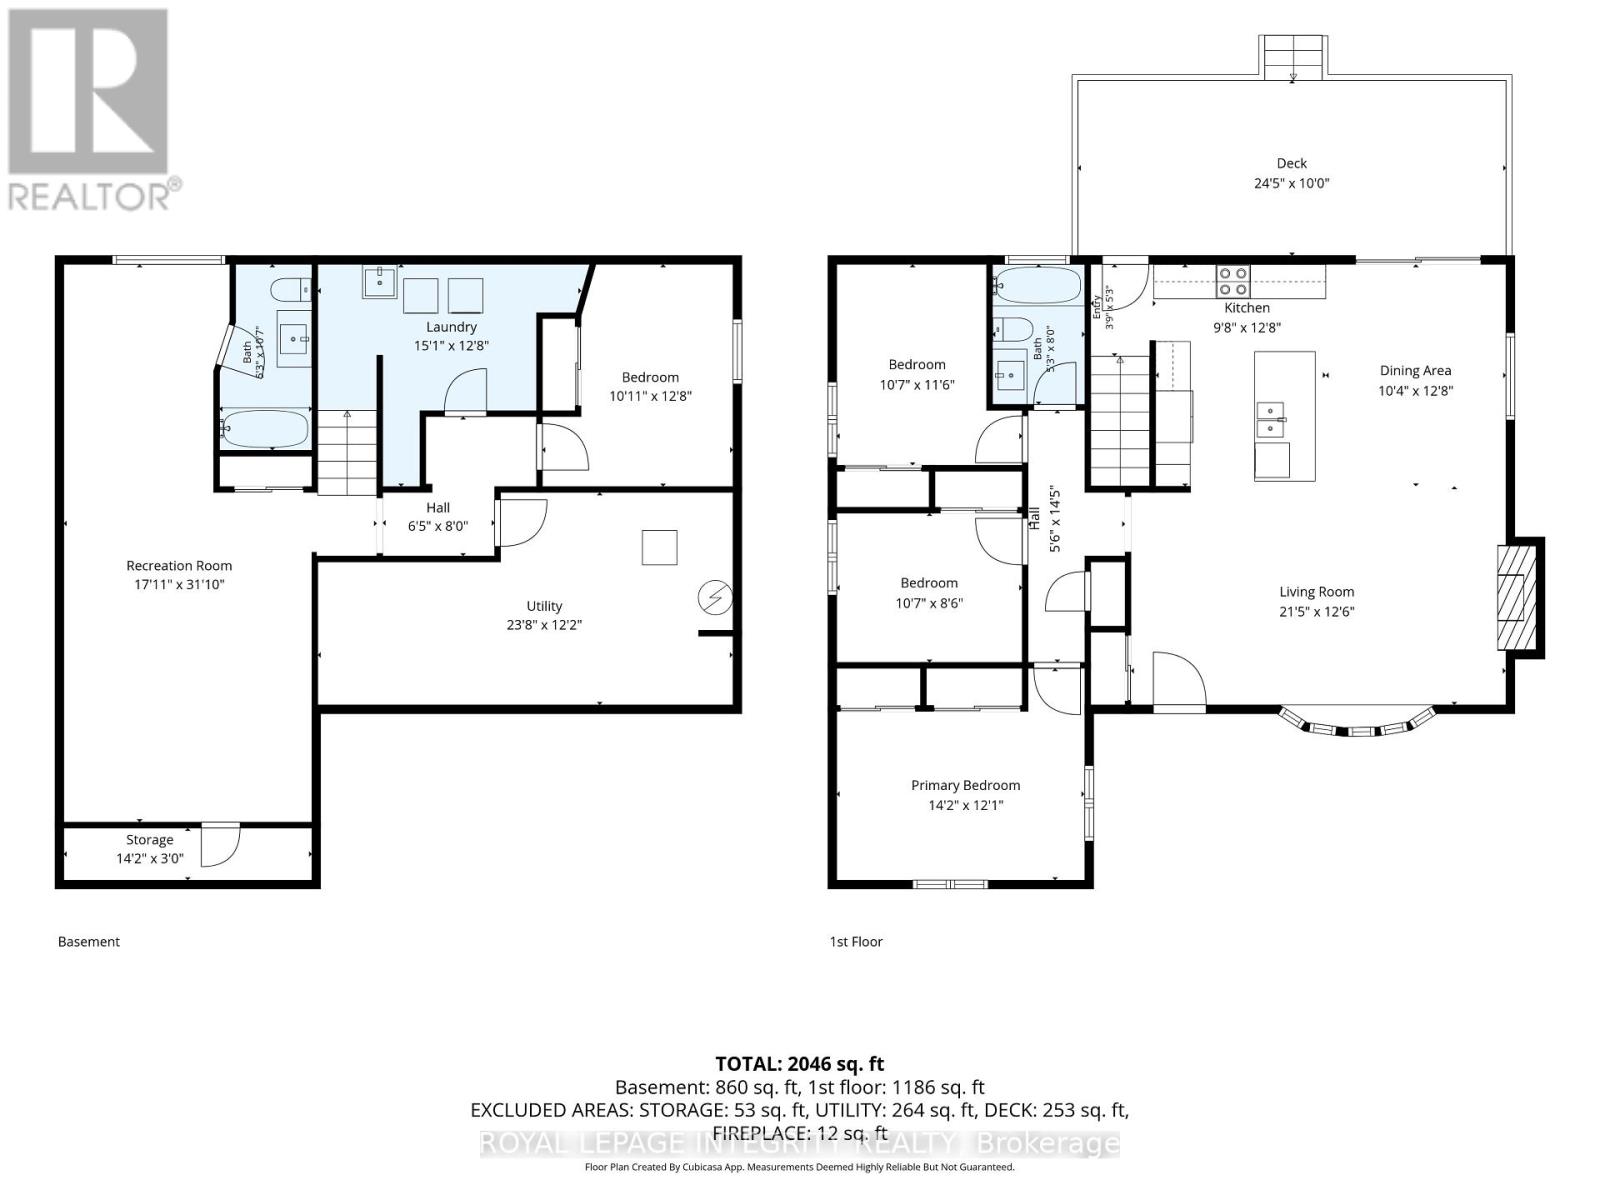
Located in the Riverside Park community, this stunning, completely renovated bungalow blends modern elegance with thoughtful design and exceptional high-end finishes throughout. The bright open-concept main level features wide-plank engineered white oak flooring, contemporary lighting and stylish finishes from top to bottom. The inviting living room offers a custom feature wall with gas fireplace, large bay window and pot lighting, creating a warm and sophisticated gathering space. The sleek designer kitchen is the heart of the home, showcasing custom cabinetry, quartz countertops and oversized island, stainless steel appliances, pot lighting and a seamless connection to the dining area. The bright dining space provides direct access to the private backyard, making everyday living and entertaining effortless. A main-level corner primary bedroom offers generous closet space, while two additional bedrooms and a beautifully appointed full bathroom complete the main level. The expansive lower level adds exceptional versatility with a spacious recreation room featuring hardwood flooring, a separate sitting area and full bathroom. A fourth bedroom provides flexibility for guests, a home office, gym or hobby space. A separate laundry room and abundant storage complete the lower level. Outside, enjoy a large private backyard surrounded by mature trees, with a deck offering the perfect setting for morning coffee, summer entertaining or relaxing evenings. Ideally located near parks, Mooney's Bay and scenic riverside trails, with excellent cycling, running and walking routes and convenient access for commuting to work or school. A truly turnkey home offering refined finishes, flexible living space and the ease of bungalow living in an established, family-friendly community. (id:39840)
Property Details
| MLS® Number | X13715160 |
| Property Type | Single Family |
| Community Name | 4605 - Riverside Park |
| Amenities Near By | Public Transit, Park, Schools |
| Features | Carpet Free |
| Parking Space Total | 4 |
| Structure | Deck, Porch, Shed |
Building
| Bathroom Total | 2 |
| Bedrooms Above Ground | 3 |
| Bedrooms Below Ground | 1 |
| Bedrooms Total | 4 |
| Age | 51 To 99 Years |
| Amenities | Fireplace(s) |
| Appliances | Water Heater, Dishwasher, Dryer, Hood Fan, Microwave, Stove, Washer, Refrigerator |
| Architectural Style | Bungalow |
| Basement Development | Finished |
| Basement Type | Full (finished) |
| Construction Style Attachment | Detached |
| Cooling Type | Central Air Conditioning |
| Exterior Finish | Brick, Vinyl Siding |
| Fireplace Present | Yes |
| Fireplace Total | 1 |
| Flooring Type | Hardwood, Tile |
| Foundation Type | Concrete |
| Heating Fuel | Natural Gas |
| Heating Type | Forced Air |
| Stories Total | 1 |
| Size Interior | 1,100 - 1,500 Sqft |
| Type | House |
| Utility Water | Municipal Water |
Parking
| No Garage | |
| Tandem |
Land
| Acreage | No |
| Fence Type | Fully Fenced |
| Land Amenities | Public Transit, Park, Schools |
| Landscape Features | Landscaped |
| Sewer | Sanitary Sewer |
| Size Depth | 95 Ft |
| Size Frontage | 60 Ft |
| Size Irregular | 60 X 95 Ft ; 0 |
| Size Total Text | 60 X 95 Ft ; 0 |
| Zoning Description | R1o |
Rooms
| Level | Type | Length | Width | Dimensions |
|---|---|---|---|---|
| Lower Level | Laundry Room | 4.6 m | 3.9 m | 4.6 m x 3.9 m |
| Lower Level | Utility Room | 7.21 m | 3.72 m | 7.21 m x 3.72 m |
| Lower Level | Recreational, Games Room | 5.46 m | 9.48 m | 5.46 m x 9.48 m |
| Lower Level | Bathroom | 1.62 m | 3.23 m | 1.62 m x 3.23 m |
| Lower Level | Bedroom 4 | 3.33 m | 3.9 m | 3.33 m x 3.9 m |
| Main Level | Living Room | 6.55 m | 3.84 m | 6.55 m x 3.84 m |
| Main Level | Dining Room | 3.17 m | 3.9 m | 3.17 m x 3.9 m |
| Main Level | Kitchen | 2.99 m | 3.86 m | 2.99 m x 3.86 m |
| Main Level | Primary Bedroom | 4.33 m | 3.69 m | 4.33 m x 3.69 m |
| Main Level | Bedroom 2 | 3.23 m | 2.62 m | 3.23 m x 2.62 m |
| Main Level | Bedroom 3 | 3.26 m | 3.54 m | 3.26 m x 3.54 m |
| Main Level | Bathroom | 1.6 m | 2.44 m | 1.6 m x 2.44 m |
Utilities
| Cable | Available |
| Electricity | Installed |
| Sewer | Installed |
https://www.realtor.ca/real-estate/30200474/2698-ulster-crescent-ottawa-4605-riverside-park
Contact Us
Contact us for more information

The trademarks REALTOR®, REALTORS®, and the REALTOR® logo are controlled by The Canadian Real Estate Association (CREA) and identify real estate professionals who are members of CREA. The trademarks MLS®, Multiple Listing Service® and the associated logos are owned by The Canadian Real Estate Association (CREA) and identify the quality of services provided by real estate professionals who are members of CREA. The trademark DDF® is owned by The Canadian Real Estate Association (CREA) and identifies CREA's Data Distribution Facility (DDF®)
August 26 2026 06:53:00
Ottawa Real Estate Board
Royal LePage Integrity Realty