

810 - 300 Lisgar Street Ottawa, Ontario K2P 0E2

$319,900Maintenance, Heat, Water, Insurance
$531.51 Monthly
Maintenance, Heat, Water, Insurance
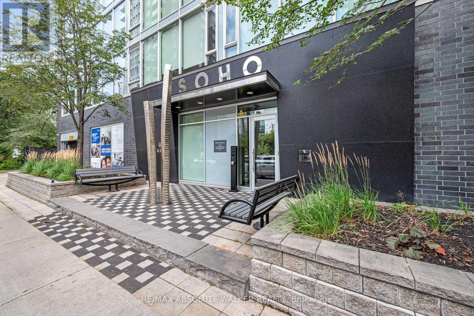
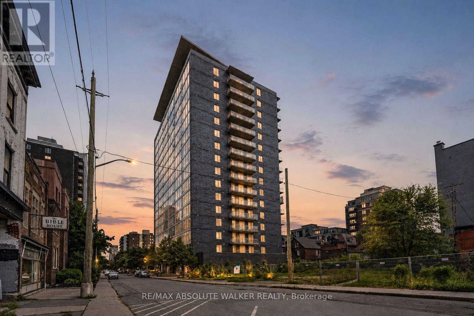
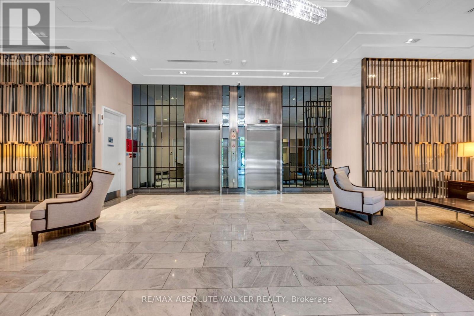
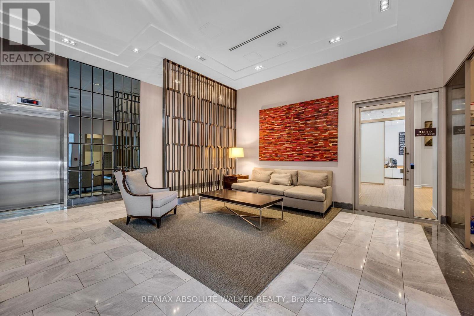
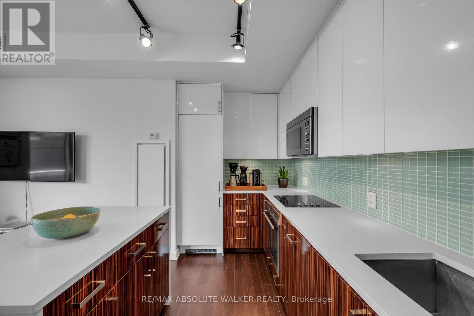
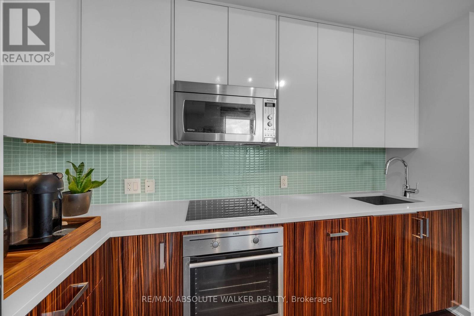
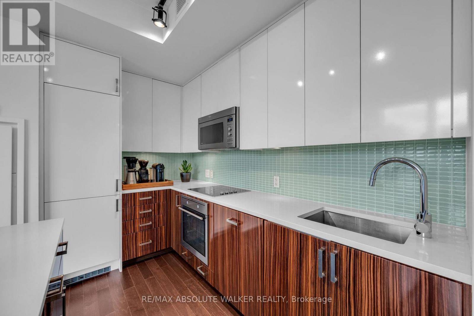
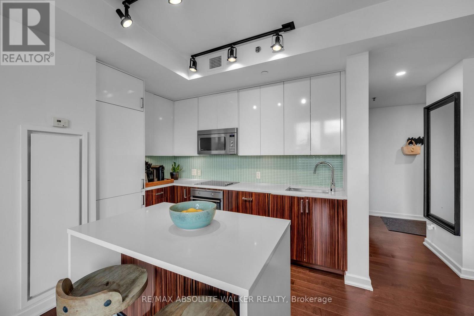
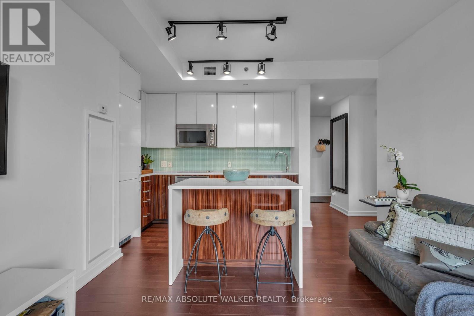
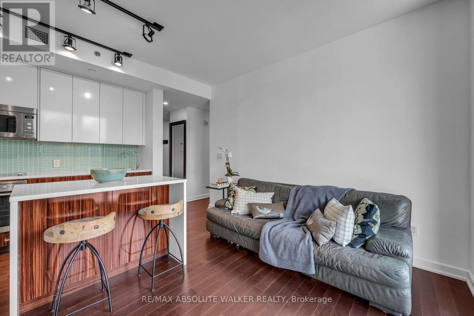
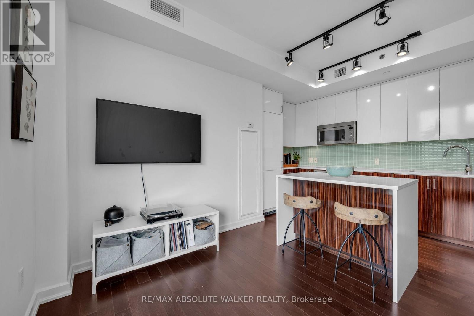
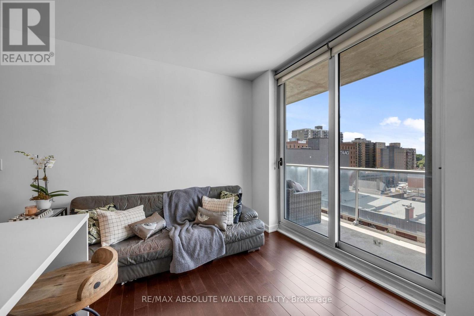
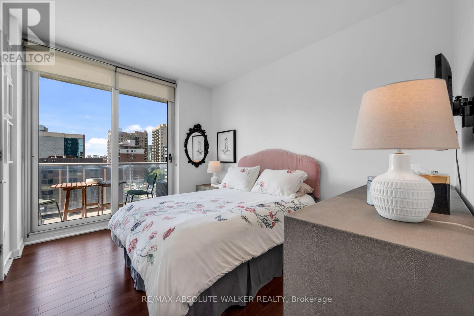
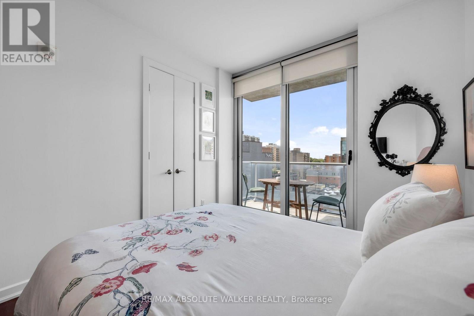
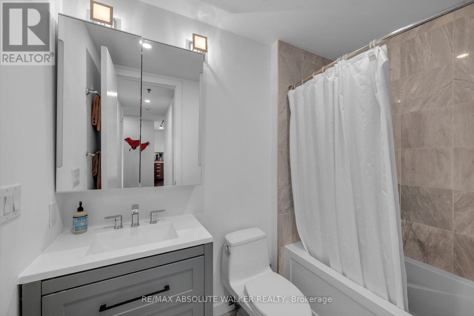
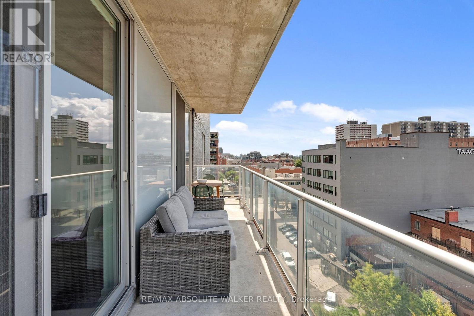
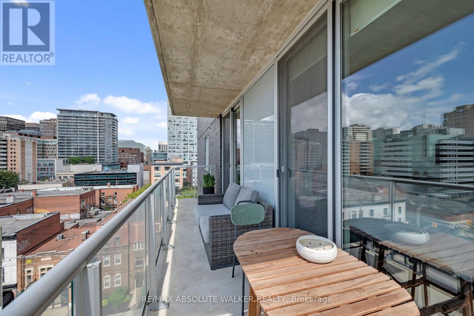
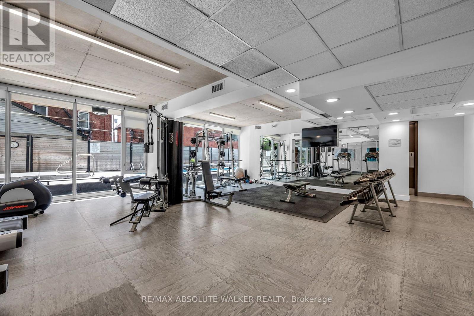
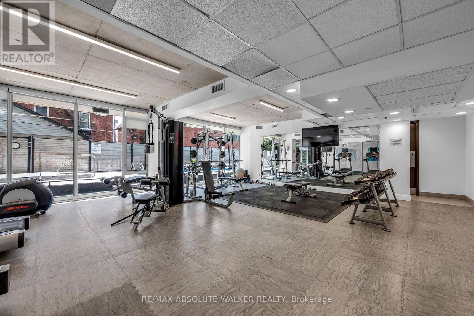
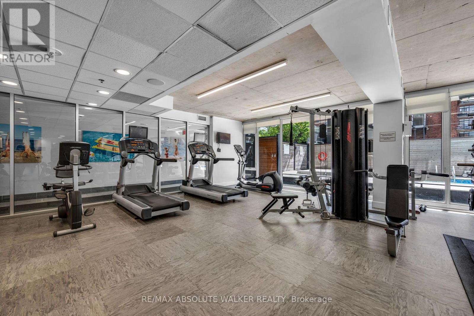
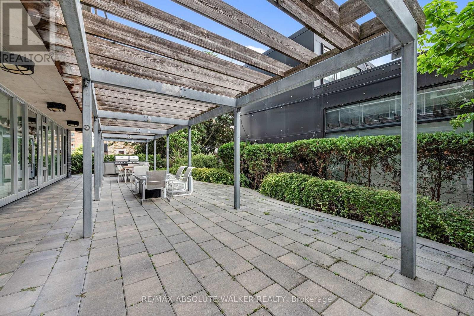
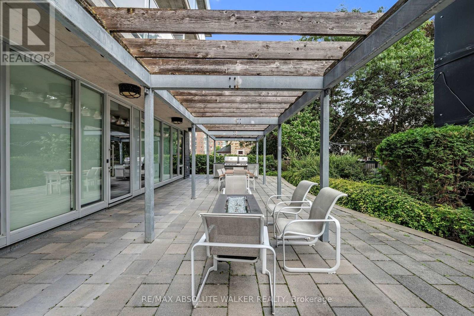
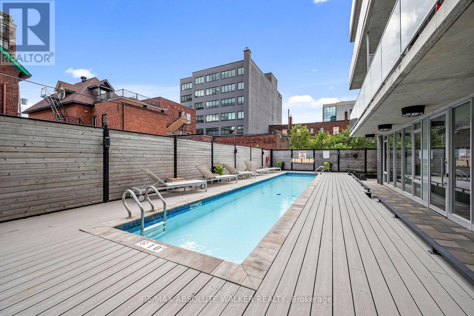
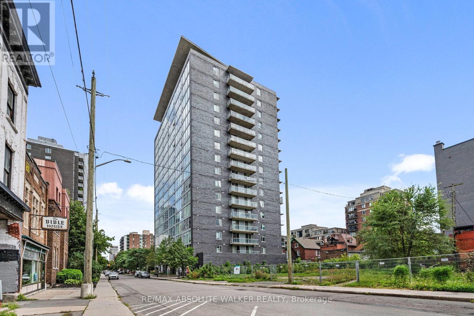
$531.51 MonthlyHOTEL-INSPIRED LIVING AT THE SOHO LISGAR! Experience modern boutique luxury in this stylish condo featuring a sophisticated designer kitchen with two-tone modern cabinetry, quartz countertops, and an oversized island with seating. Integrated fridge and dishwasher with sleek cabinet fronts, along with a cooktop and built-in oven, create a seamless, contemporary look. Rich hardwood flooring flows throughout the living spaces, complemented by a wall of floor-to-ceiling windows that flood the unit with natural light. The spacious bedroom offers a walk-in closet, while the spa-inspired bathroom features exotic white marble and a luxurious rain shower. Step outside, from either the living space or the bedroom, to your large private balcony and enjoy stunning city views and outdoor living. Recent updates include LED lighting and stacked washer/dryer. The SOHO Lisgar elevates everyday living with exclusive concierge service and an impressive array of amenities, including a fully equipped gym, private theatre, sauna, outdoor lap pool and hot tub, party room, and outdoor kitchen with BBQ. A true urban retreat in the heart of the city! (id:39840)
Property Details
| MLS® Number | X13713420 |
| Property Type | Single Family |
| Community Name | 4102 - Ottawa Centre |
| Community Features | Pets Allowed With Restrictions |
| Features | Balcony, In Suite Laundry |
Building
| Bathroom Total | 1 |
| Bedrooms Above Ground | 1 |
| Bedrooms Total | 1 |
| Amenities | Security/concierge, Exercise Centre, Party Room |
| Appliances | Blinds, Dishwasher, Dryer, Stove, Washer, Refrigerator |
| Basement Type | None |
| Cooling Type | Central Air Conditioning |
| Exterior Finish | Brick |
| Heating Fuel | Natural Gas |
| Heating Type | Heat Pump |
| Size Interior | 500 - 599 Sqft |
| Type | Apartment |
Parking
| No Garage |
Land
| Acreage | No |
Rooms
| Level | Type | Length | Width | Dimensions |
|---|---|---|---|---|
| Main Level | Foyer | 2.5 m | 1.42 m | 2.5 m x 1.42 m |
| Main Level | Kitchen | 3.73 m | 3.91 m | 3.73 m x 3.91 m |
| Main Level | Living Room | 3.62 m | 2.44 m | 3.62 m x 2.44 m |
| Main Level | Bedroom | 4.68 m | 2.85 m | 4.68 m x 2.85 m |
https://www.realtor.ca/real-estate/30198384/810-300-lisgar-street-ottawa-4102-ottawa-centre
Contact Us
Contact us for more information

The trademarks REALTOR®, REALTORS®, and the REALTOR® logo are controlled by The Canadian Real Estate Association (CREA) and identify real estate professionals who are members of CREA. The trademarks MLS®, Multiple Listing Service® and the associated logos are owned by The Canadian Real Estate Association (CREA) and identify the quality of services provided by real estate professionals who are members of CREA. The trademark DDF® is owned by The Canadian Real Estate Association (CREA) and identifies CREA's Data Distribution Facility (DDF®)
August 26 2026 02:53:07
Ottawa Real Estate Board
RE/MAX Absolute Walker Realty