

259 Sorento Street Ottawa, Ontario K2J 0B4

$595,000
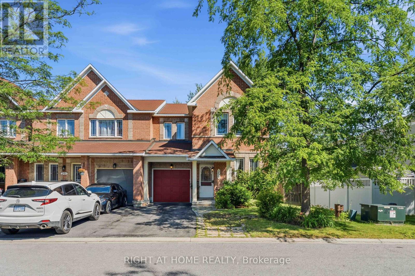
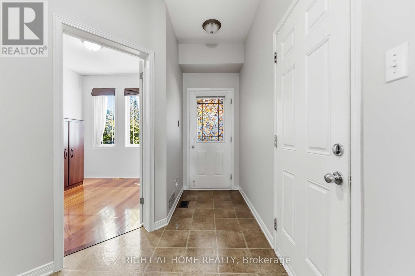
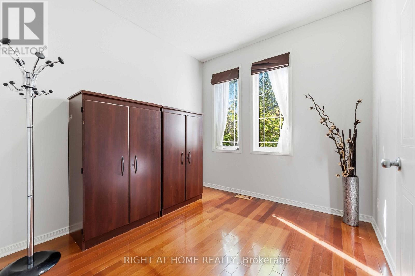
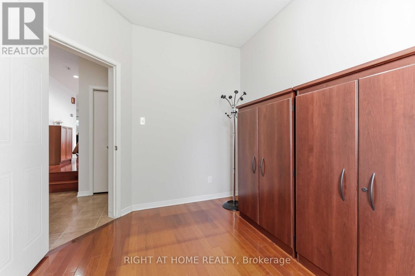
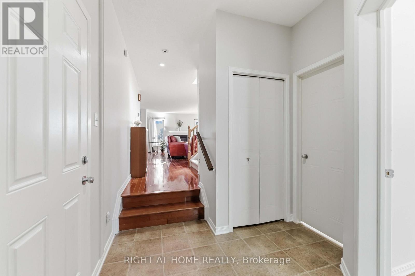
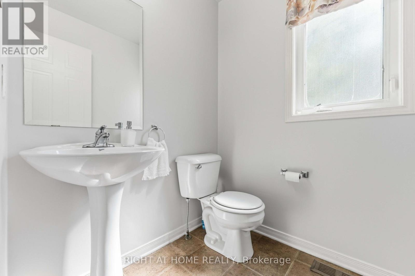
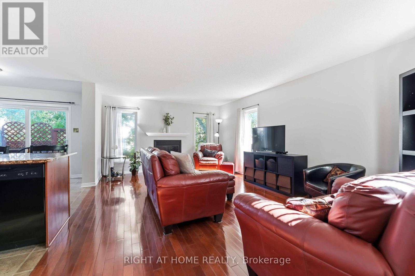
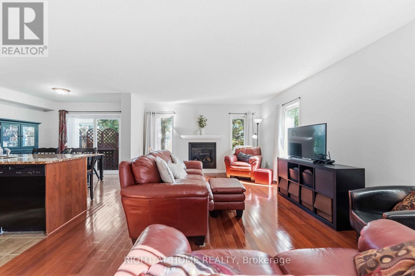
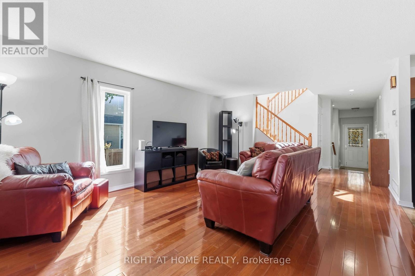
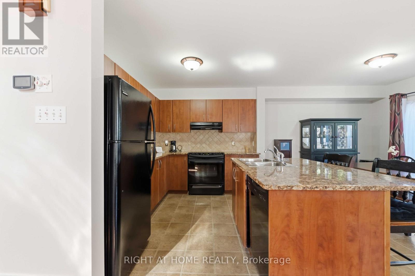
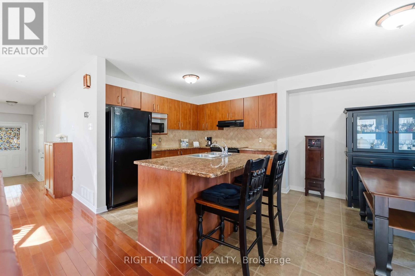
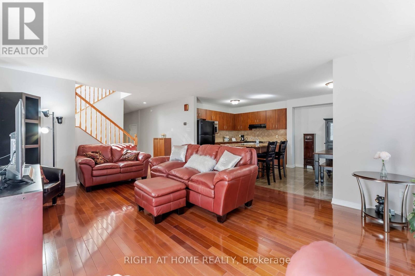
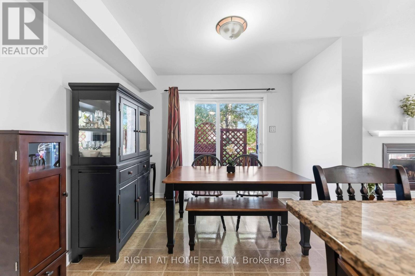
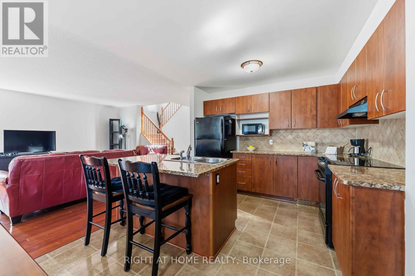
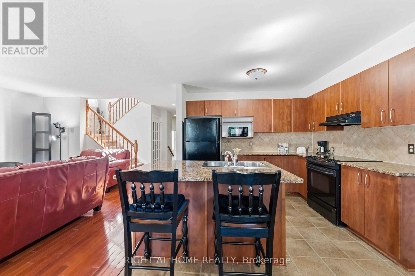
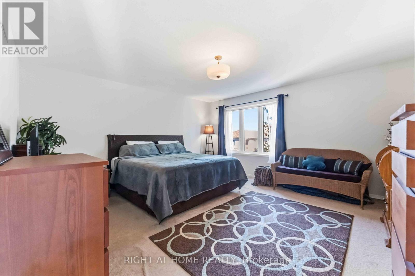
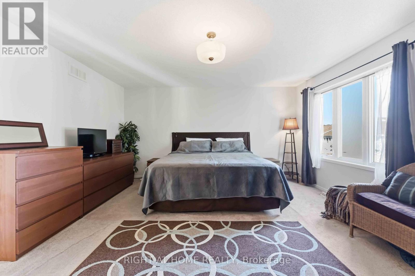
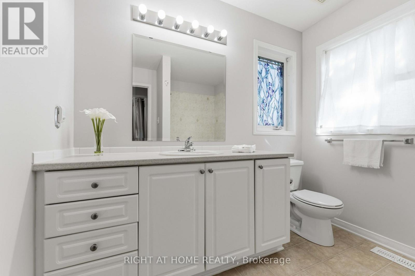
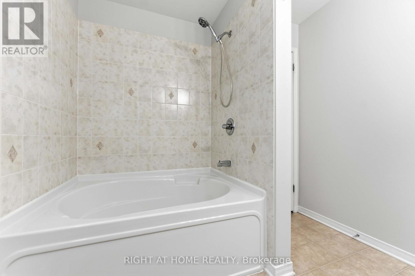
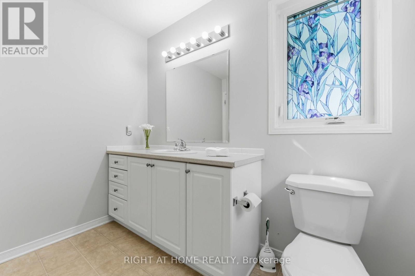
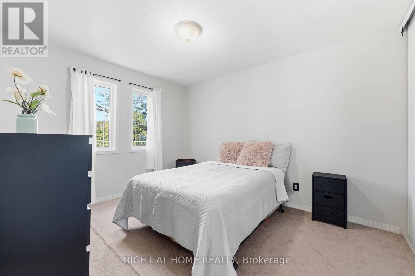
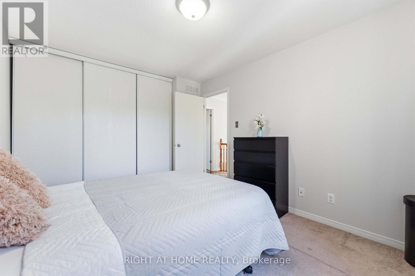
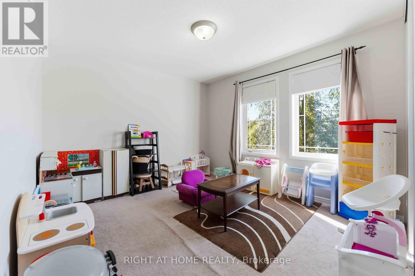
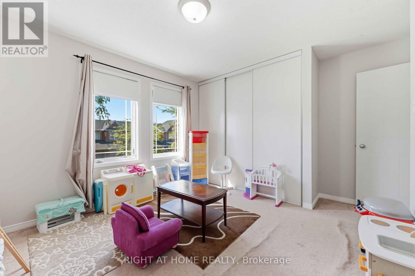
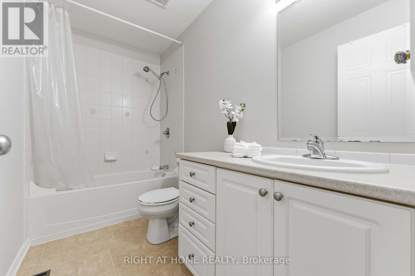
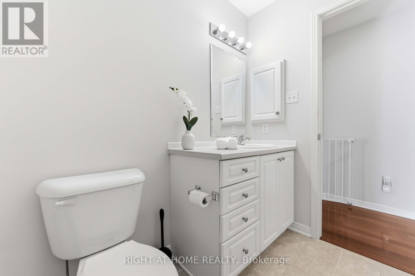
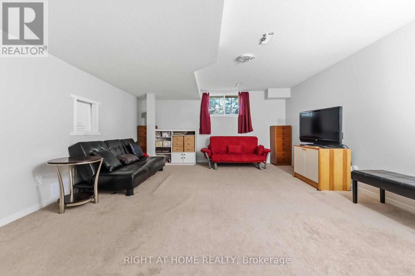
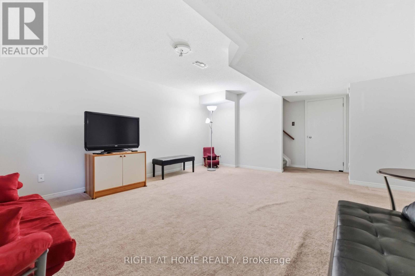
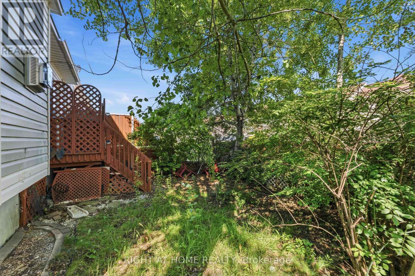
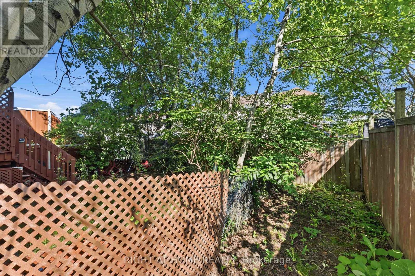
Welcome to this beautifully maintained, freshly painted Minto Helmsley model in the heart of the highly sought-after Chapman Mills community. Offering 3 bedrooms, 3 bathrooms, and a thoughtfully designed floor plan, this home perfectly balances style, comfort, and functionality.The bright and spacious main floor features a versatile office or den, ideal for working from home, a playroom, or a quiet reading space. Designed for both everyday living and entertaining, the open-concept layout offers generous principal rooms filled with natural light. Upstairs, the spacious bedrooms provide comfort for the whole family, while the primary suite offers a private retreat complete with a walk-in closet and ensuite bathroom.The professionally finished basement expands your living space with endless possibilities, whether you envision a family room, home theatre, gym, children's play area, or hobby space.Perfectly situated in one of Barrhaven's most convenient locations, you'll enjoy being within walking distance of Metro, Cobs Bread, Shoppers Drug Mart, GoodLife Fitness, restaurants, cafés, banks, and countless everyday amenities. Chapman Mills Marketplace is just minutes away, while nearby parks, playgrounds, splash pads, scenic walking and cycling paths, excellent schools, and the Chapman Mills Community Building create an exceptional family-friendly lifestyle.Commuters will appreciate quick access to Highway 416, the Vimy Memorial Bridge, and OC Transpo, making travel throughout the city effortless.This is an exceptional opportunity to own a move-in ready home in one of Barrhaven's most desirable neighbourhoods, where convenience, community, and comfort come together. (id:39840)
Property Details
| MLS® Number | X13613844 |
| Property Type | Single Family |
| Community Name | 7709 - Barrhaven - Strandherd |
| Equipment Type | Air Conditioner, Water Heater, Furnace |
| Parking Space Total | 2 |
| Rental Equipment Type | Air Conditioner, Water Heater, Furnace |
Building
| Bathroom Total | 3 |
| Bedrooms Above Ground | 3 |
| Bedrooms Total | 3 |
| Appliances | Garage Door Opener Remote(s), Dishwasher, Dryer, Hood Fan, Stove, Washer, Window Coverings, Refrigerator |
| Basement Development | Finished |
| Basement Type | N/a (finished) |
| Construction Style Attachment | Attached |
| Cooling Type | Central Air Conditioning |
| Exterior Finish | Aluminum Siding, Brick Veneer |
| Fireplace Present | Yes |
| Foundation Type | Poured Concrete |
| Half Bath Total | 1 |
| Heating Fuel | Natural Gas |
| Heating Type | Forced Air |
| Stories Total | 2 |
| Size Interior | 1,500 - 2,000 Sqft |
| Type | Row / Townhouse |
| Utility Water | Municipal Water |
Parking
| Attached Garage | |
| Garage |
Land
| Acreage | No |
| Sewer | Sanitary Sewer |
| Size Depth | 86 Ft ,10 In |
| Size Frontage | 34 Ft |
| Size Irregular | 34 X 86.9 Ft |
| Size Total Text | 34 X 86.9 Ft |
https://www.realtor.ca/real-estate/30088165/259-sorento-street-ottawa-7709-barrhaven-strandherd
Contact Us
Contact us for more information

The trademarks REALTOR®, REALTORS®, and the REALTOR® logo are controlled by The Canadian Real Estate Association (CREA) and identify real estate professionals who are members of CREA. The trademarks MLS®, Multiple Listing Service® and the associated logos are owned by The Canadian Real Estate Association (CREA) and identify the quality of services provided by real estate professionals who are members of CREA. The trademark DDF® is owned by The Canadian Real Estate Association (CREA) and identifies CREA's Data Distribution Facility (DDF®)
July 28 2026 07:32:54
Ottawa Real Estate Board
Right At Home Realty