

50 Aero Drive Ottawa, Ontario K2H 5E4


$849,000
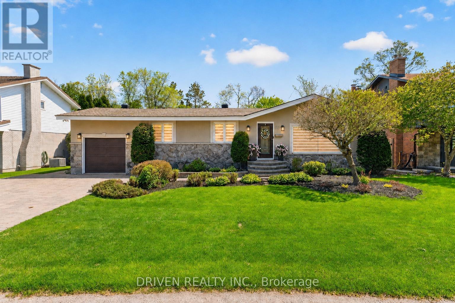
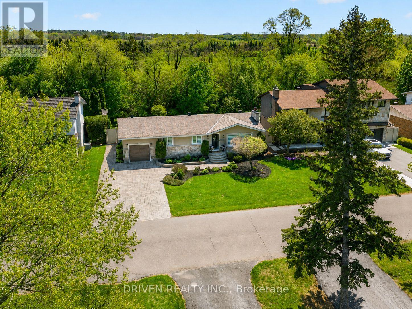
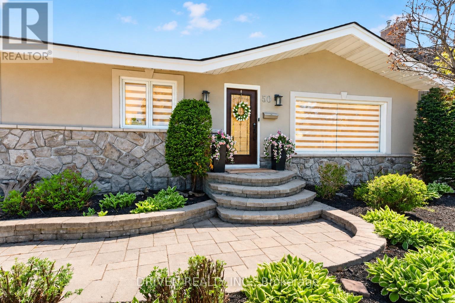
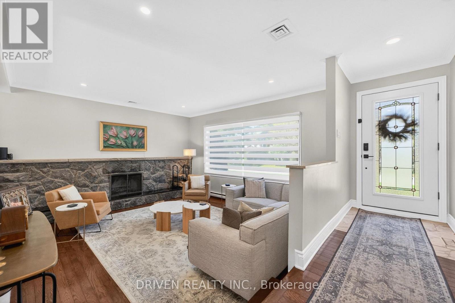
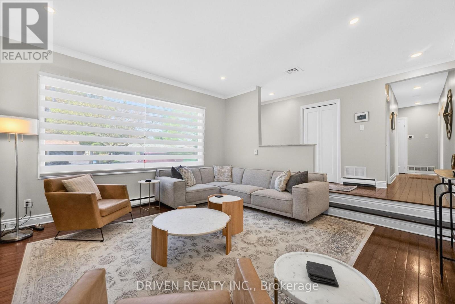
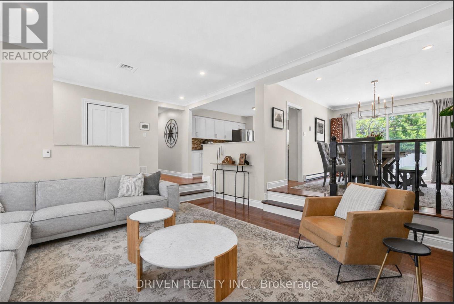
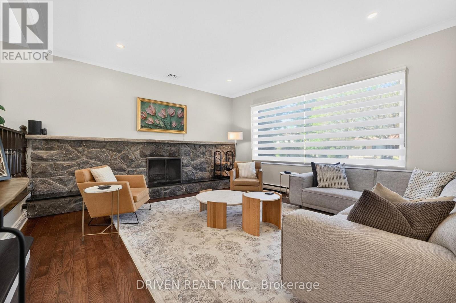
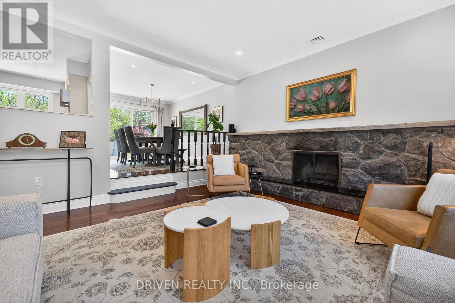
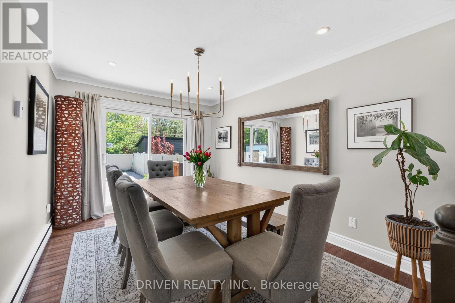
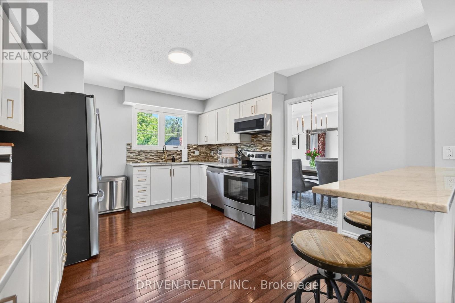
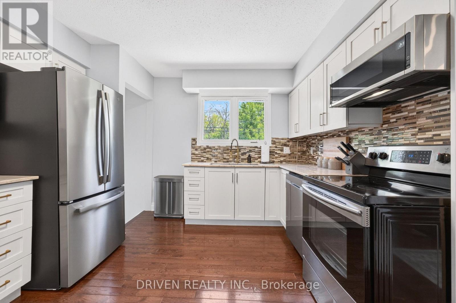
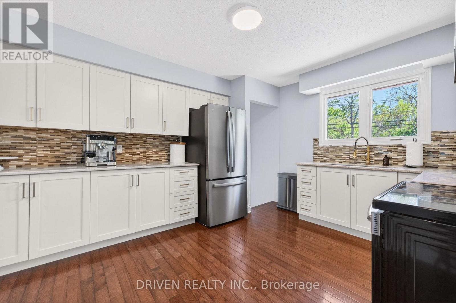
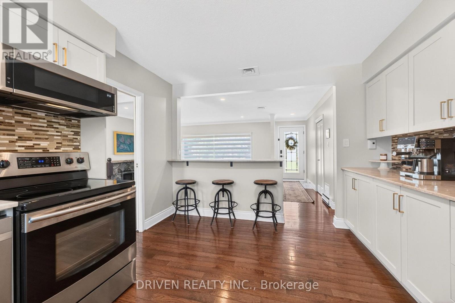
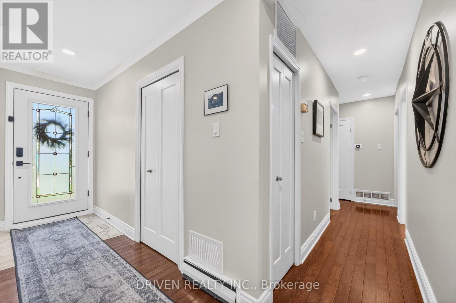
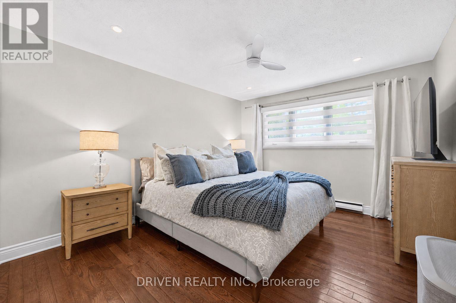
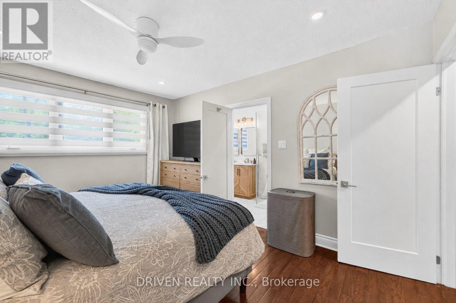
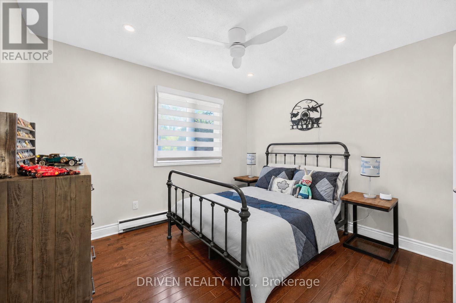
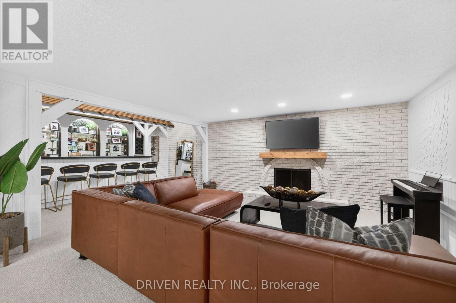
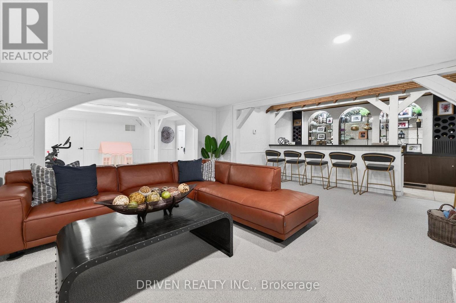
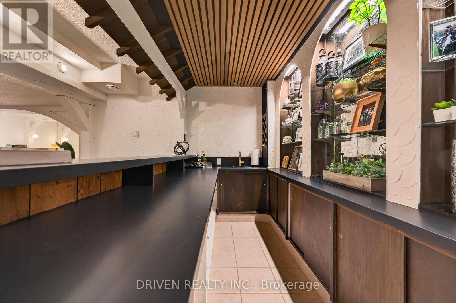
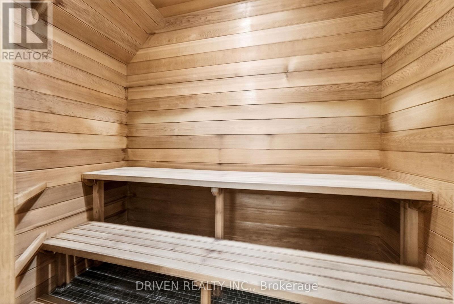
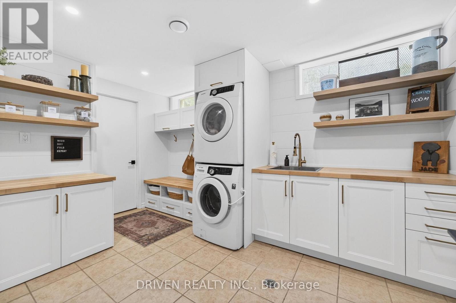
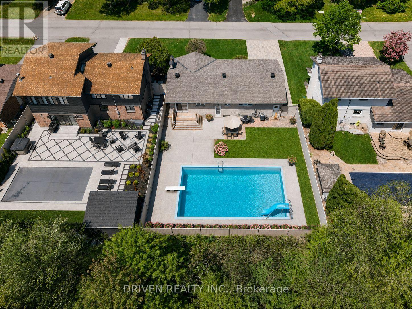
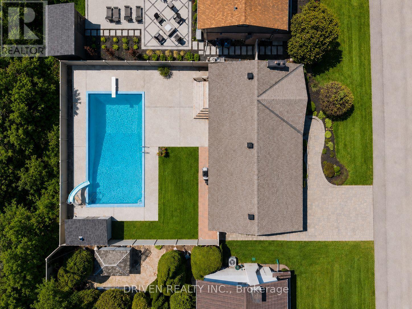
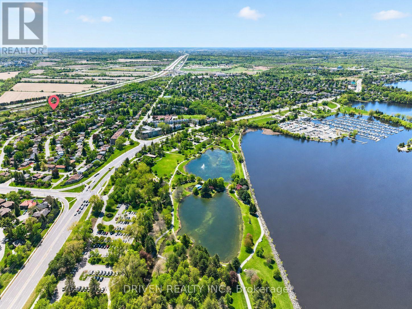
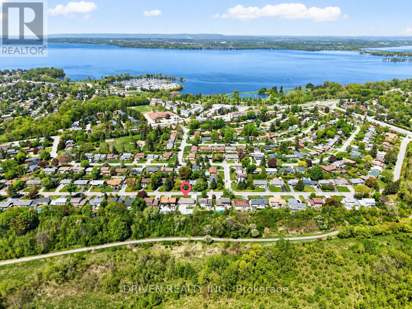
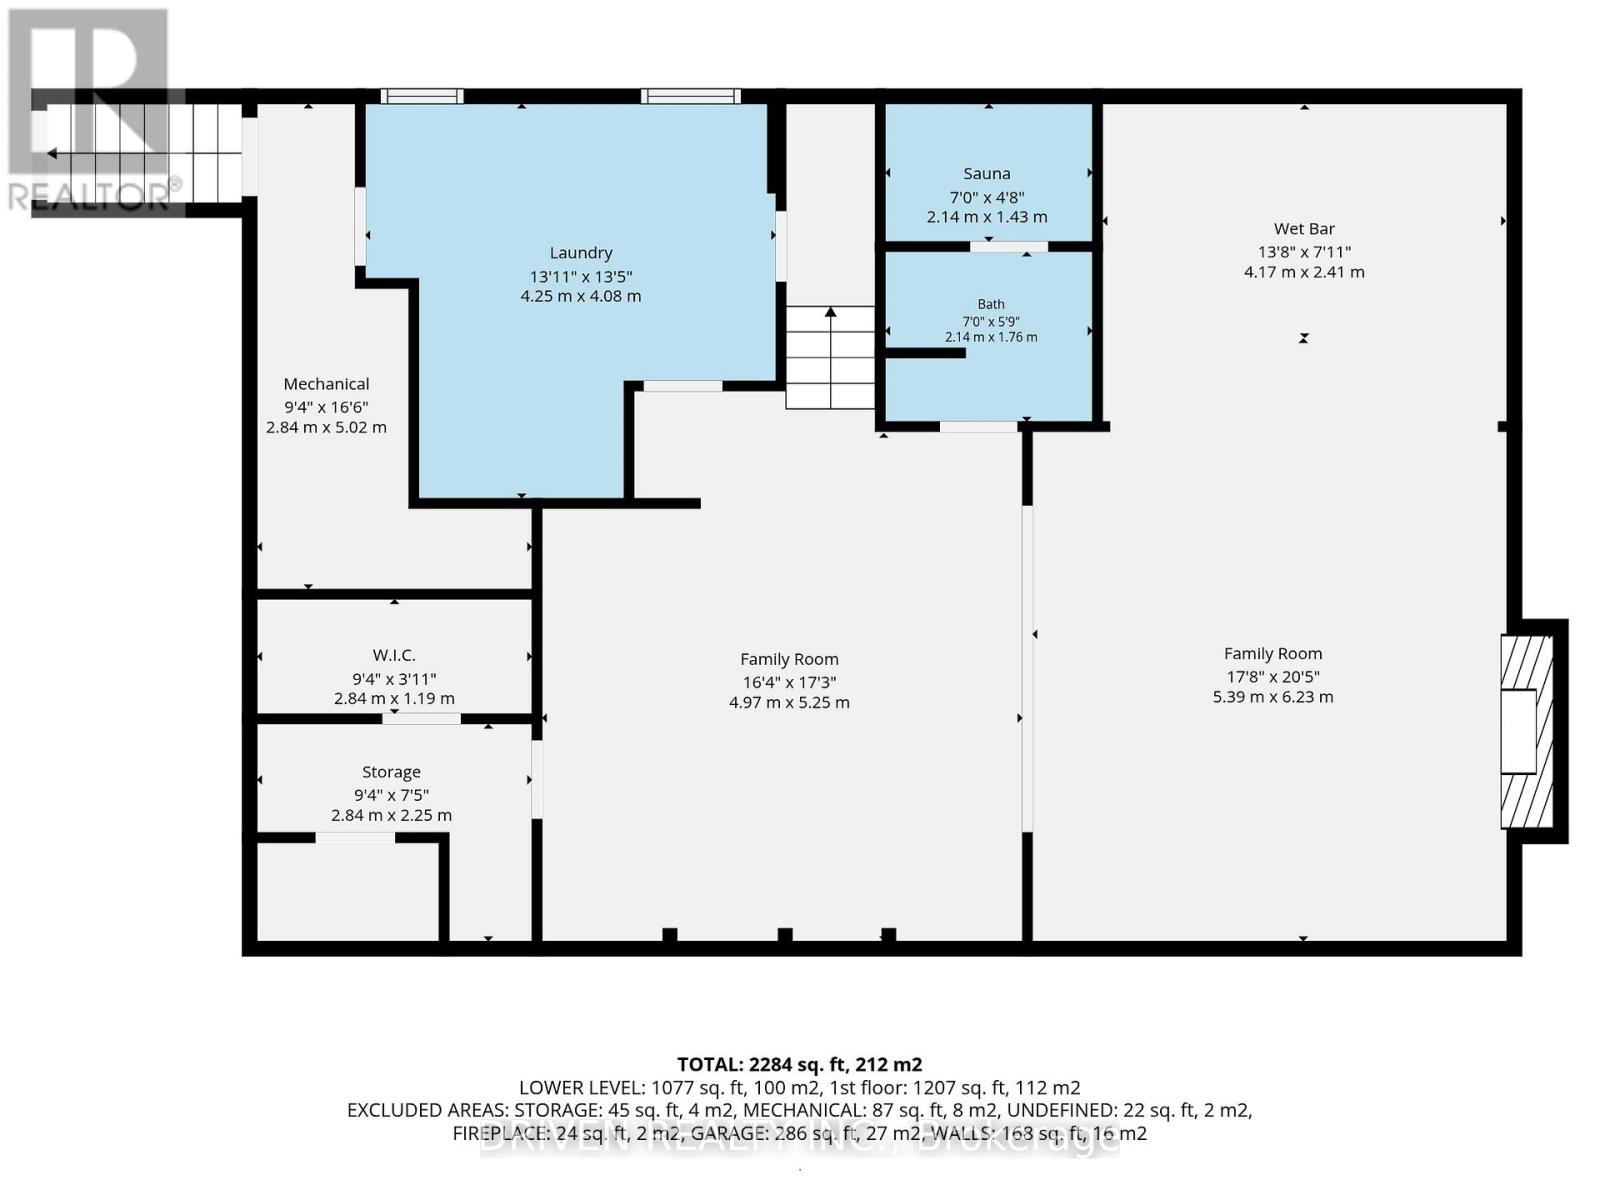
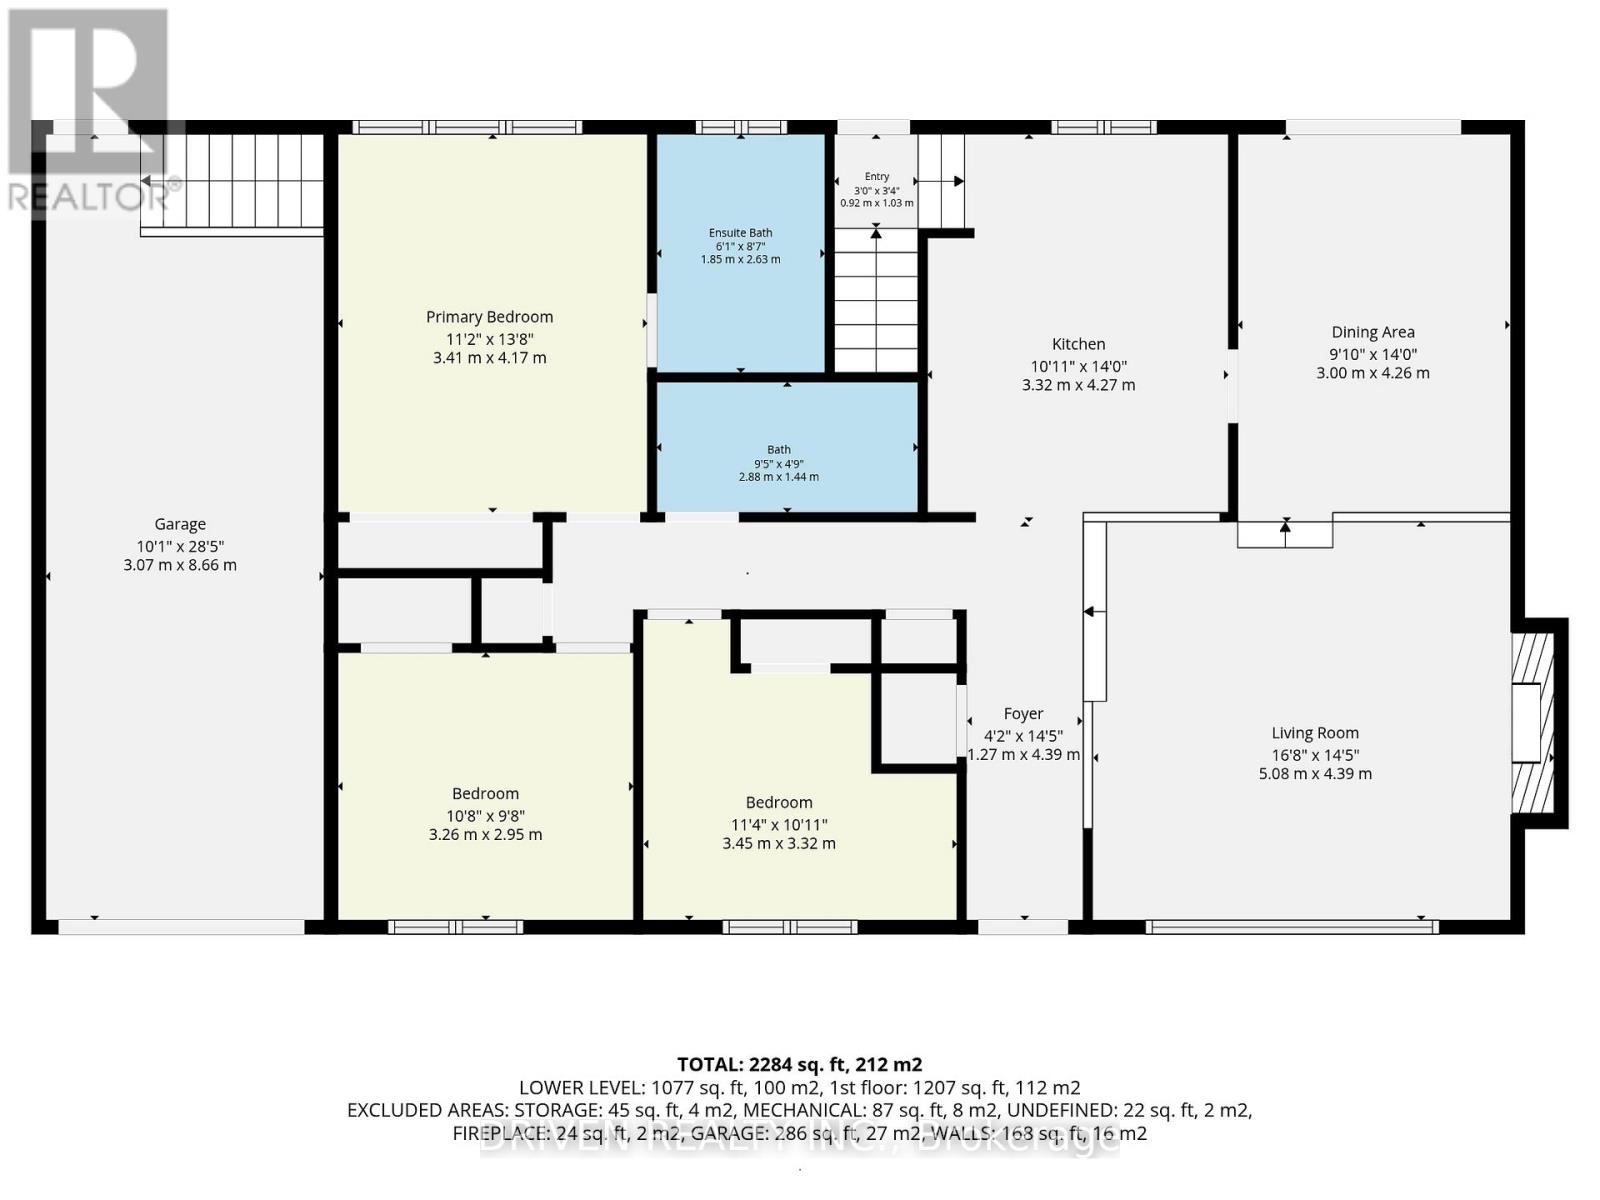
Some homes look beautiful. Others make you feel something the moment you arrive. 50 Aero Drive does both.Set on a premium, fully fenced lot with no rear neighbours, this beautifully renovated bungalow offers privacy, warmth, and an easy everyday lifestyle. From the street, the stucco and stone exterior, landscaped front yard, elegant interlock, attached garage, and large laneway create a polished first impression.Inside, the bungalow layout feels open, comfortable, and inviting. Hardwood flows throughout the main level, adding warmth and continuity from room to room. The main-level primary bedroom, complete with its own ensuite, brings convenience and privacy.The sunken living room is one of the home's most memorable spaces, anchored by one of the home's two wood-burning fireplaces. It has a cozy, intimate feel that makes it easy to picture quiet evenings by the fire, relaxed conversations, and time spent with the people who matter most.The kitchen is bright, polished, and practical, featuring granite countertops and a layout designed for everyday life. Nearby, the dining room offers a welcoming place to gather, framed by floor-to-ceiling sliding glass doors that open directly to the backyard.The fully finished basement adds even more lifestyle value, with a bar, sauna, refinished mudroom and laundry room completed in 2026, and direct staircase access to the garage. It is ideal for game nights, entertaining, or simply enjoying more space at home.Then there is the backyard. With no rear neighbours, a huge 20 x 40 inground pool, fully concrete patio, shed, BBQ line hook up, in-ground sprinkler system, and fully fenced setting, it feels like a private summer retreat.Close to the 417 entrance and exit, future LRT access, beaches, parks, and NCC bike paths, this home offers comfort, privacy, and a lifestyle that is easy to imagine yourself living in. (id:39840)
Property Details
| MLS® Number | X13211104 |
| Property Type | Single Family |
| Community Name | 7003 - Lakeview Park |
| Amenities Near By | Beach, Golf Nearby, Public Transit |
| Community Features | Community Centre |
| Features | Conservation/green Belt, Sauna |
| Parking Space Total | 6 |
| Pool Type | Inground Pool |
| Structure | Patio(s), Shed |
Building
| Bathroom Total | 3 |
| Bedrooms Above Ground | 3 |
| Bedrooms Total | 3 |
| Amenities | Fireplace(s) |
| Appliances | Garage Door Opener Remote(s), Blinds, Dishwasher, Dryer, Microwave, Washer, Refrigerator |
| Architectural Style | Bungalow |
| Basement Development | Finished |
| Basement Type | Full (finished) |
| Construction Style Attachment | Detached |
| Cooling Type | Central Air Conditioning |
| Exterior Finish | Stucco, Stone |
| Fireplace Present | Yes |
| Fireplace Total | 2 |
| Foundation Type | Poured Concrete |
| Heating Fuel | Natural Gas |
| Heating Type | Forced Air |
| Stories Total | 1 |
| Size Interior | 1,100 - 1,500 Sqft |
| Type | House |
| Utility Water | Municipal Water |
Parking
| Attached Garage | |
| Garage |
Land
| Acreage | No |
| Fence Type | Fully Fenced, Fenced Yard |
| Land Amenities | Beach, Golf Nearby, Public Transit |
| Sewer | Sanitary Sewer |
| Size Depth | 114 Ft ,8 In |
| Size Frontage | 68 Ft ,2 In |
| Size Irregular | 68.2 X 114.7 Ft |
| Size Total Text | 68.2 X 114.7 Ft |
Rooms
| Level | Type | Length | Width | Dimensions |
|---|---|---|---|---|
| Basement | Recreational, Games Room | 4.97 m | 5.25 m | 4.97 m x 5.25 m |
| Basement | Other | 4.17 m | 2.41 m | 4.17 m x 2.41 m |
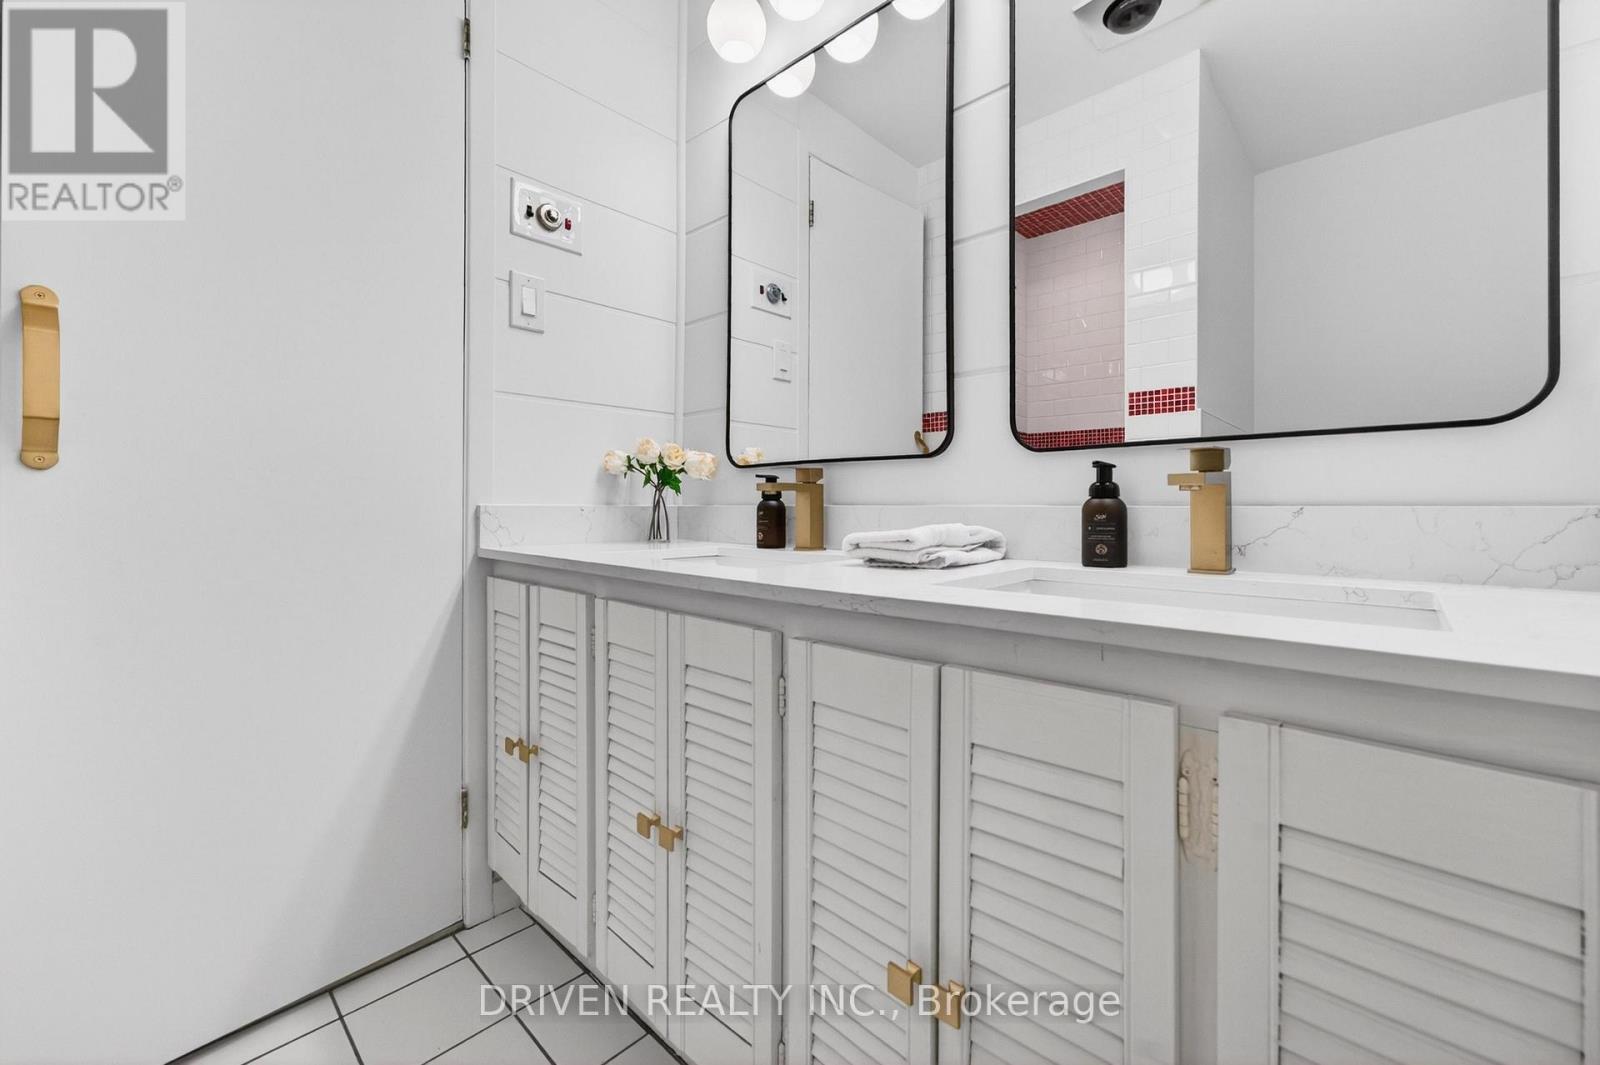
| Basement | Bathroom | 2.14 m | 1.76 m | 2.14 m x 1.76 m |
| Basement | Mud Room | 4.25 m | 4.08 m | 4.25 m x 4.08 m |
| Basement | Other | 2.84 m | 1.19 m | 2.84 m x 1.19 m |
| Basement | Other | 2.84 m | 2.25 m | 2.84 m x 2.25 m |
| Basement | Other | 2.84 m | 5.02 m | 2.84 m x 5.02 m |
| Basement | Family Room | 5.39 m | 6.23 m | 5.39 m x 6.23 m |
| Main Level | Foyer | 1.27 m | 4.39 m | 1.27 m x 4.39 m |
| Main Level | Living Room | 5.08 m | 4.39 m | 5.08 m x 4.39 m |
| Main Level | Dining Room | 3 m | 4.26 m | 3 m x 4.26 m |
| Main Level | Kitchen | 3.32 m | 4.27 m | 3.32 m x 4.27 m |
| Main Level | Bedroom | 3.41 m | 4.17 m | 3.41 m x 4.17 m |
| Main Level | Bathroom | 1.85 m | 2.63 m | 1.85 m x 2.63 m |
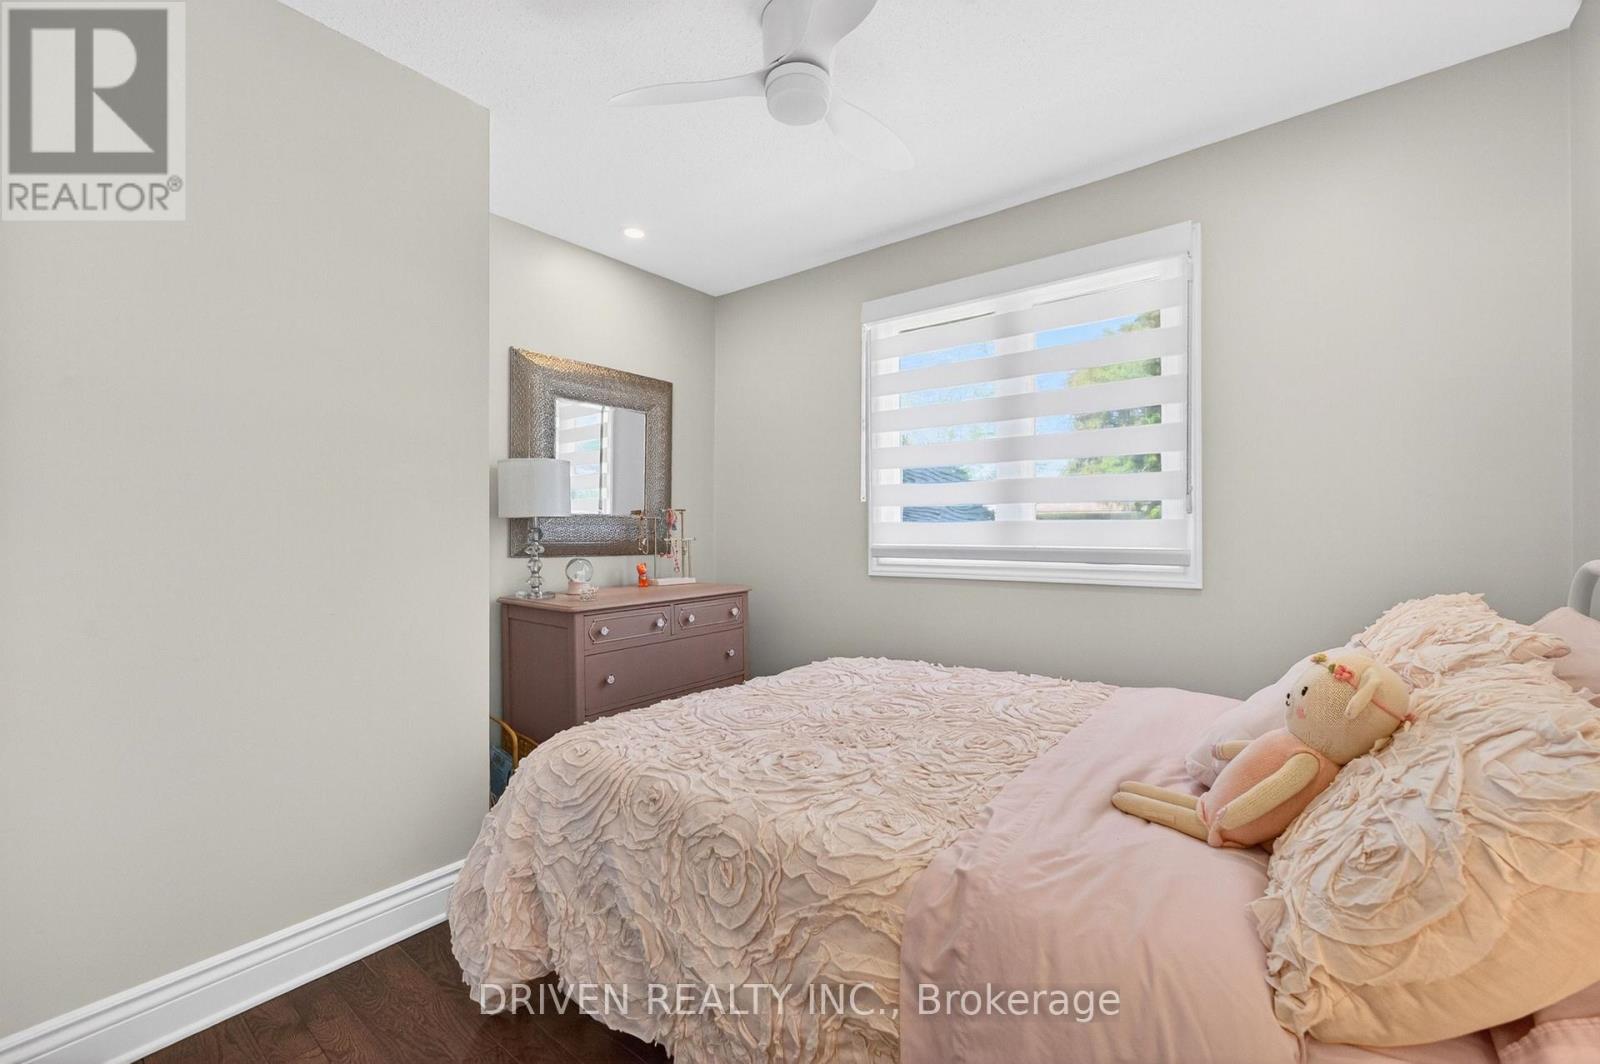
| Main Level | Bedroom | 3.26 m | 2.95 m | 3.26 m x 2.95 m |
| Main Level | Bedroom | 3.45 m | 3.32 m | 3.45 m x 3.32 m |
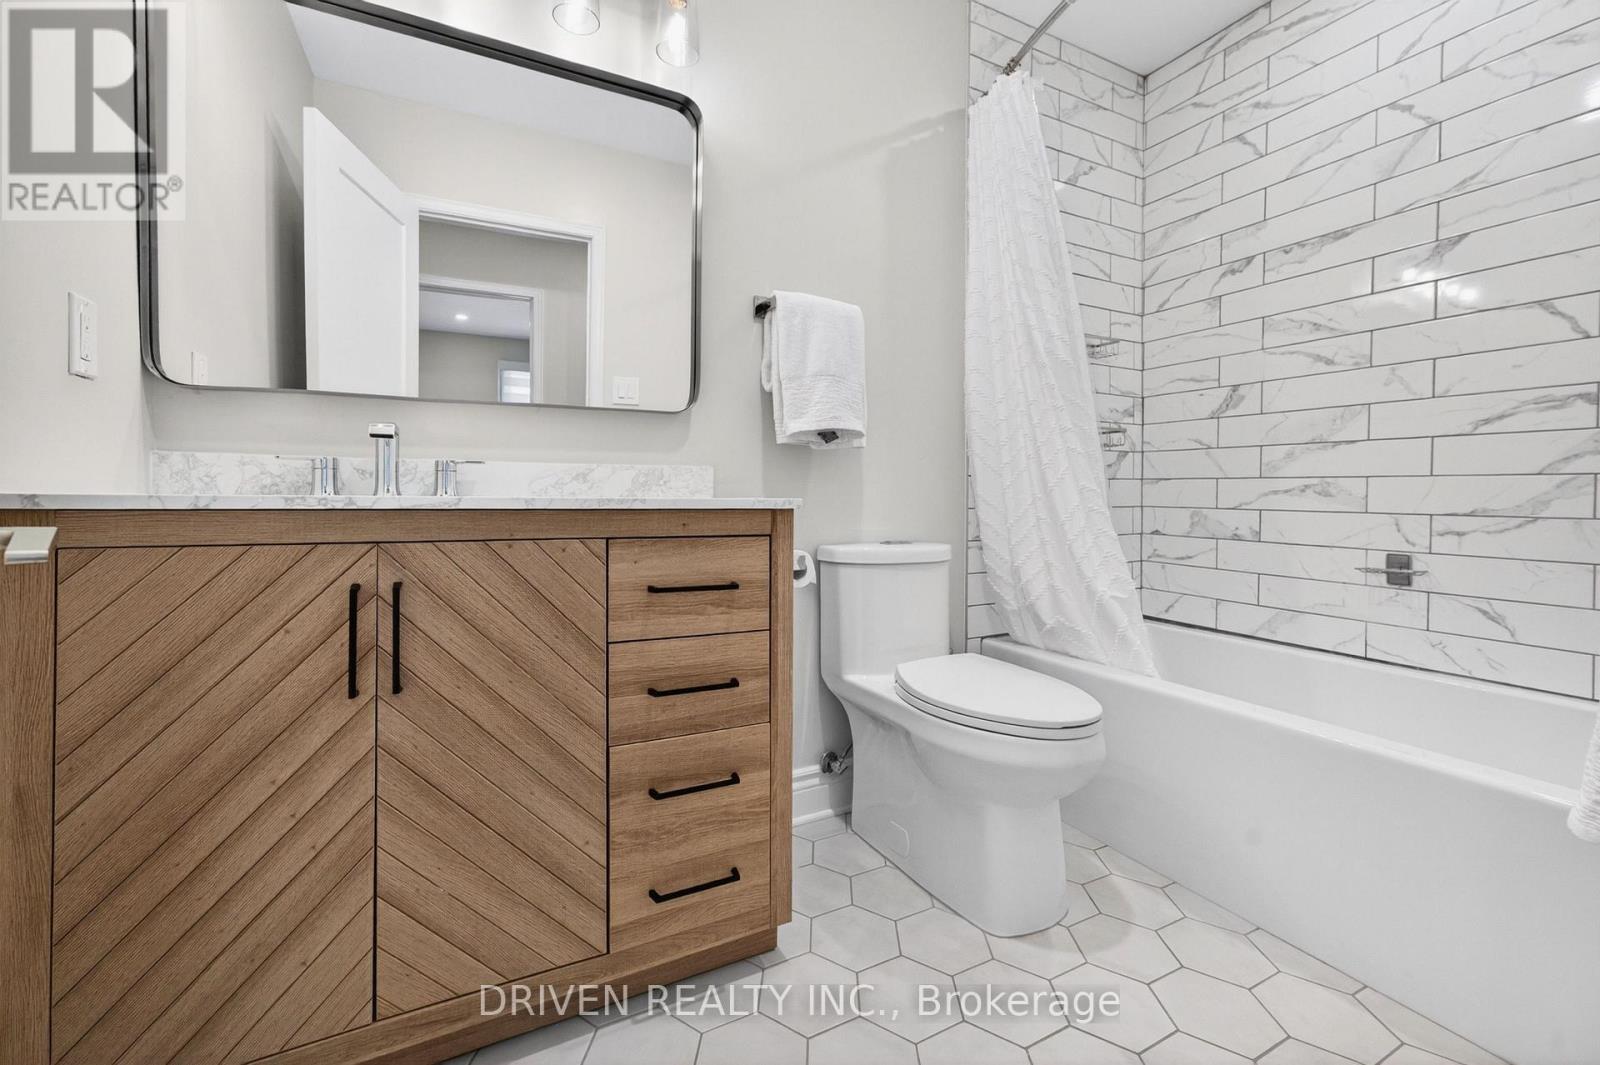
| Main Level | Bathroom | 2.88 m | 1.44 m | 2.88 m x 1.44 m |
https://www.realtor.ca/real-estate/29821024/50-aero-drive-ottawa-7003-lakeview-park
Contact Us
Contact us for more information

The trademarks REALTOR®, REALTORS®, and the REALTOR® logo are controlled by The Canadian Real Estate Association (CREA) and identify real estate professionals who are members of CREA. The trademarks MLS®, Multiple Listing Service® and the associated logos are owned by The Canadian Real Estate Association (CREA) and identify the quality of services provided by real estate professionals who are members of CREA. The trademark DDF® is owned by The Canadian Real Estate Association (CREA) and identifies CREA's Data Distribution Facility (DDF®)
May 28 2026 09:25:54
Ottawa Real Estate Board
Driven Realty Inc.