

6416 Saumure Road Ottawa, Ontario K0A 2M0




$950,000
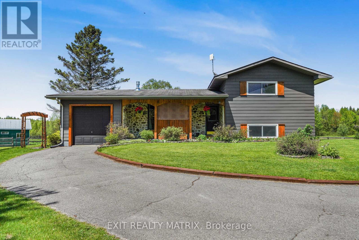
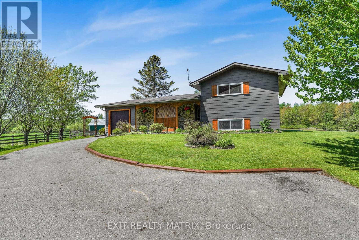
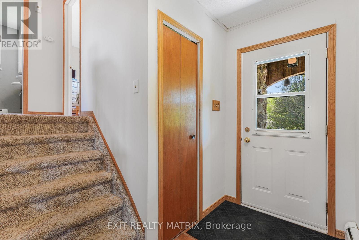
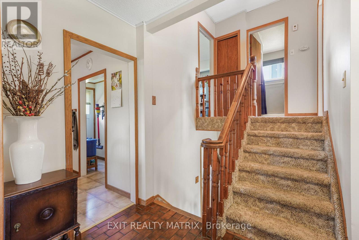
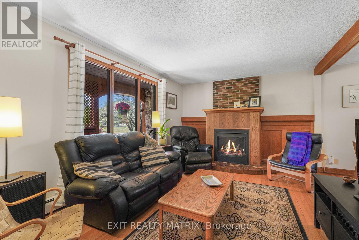
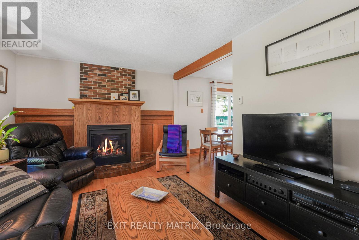
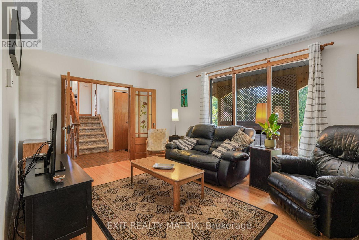
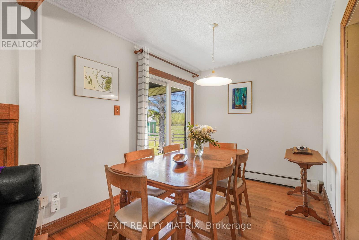
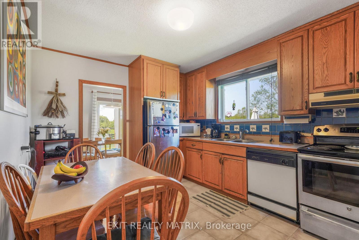
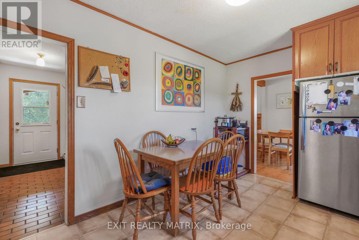
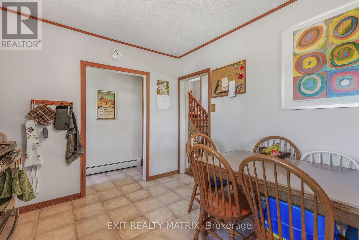
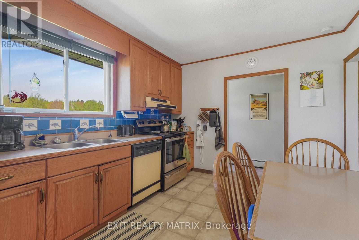
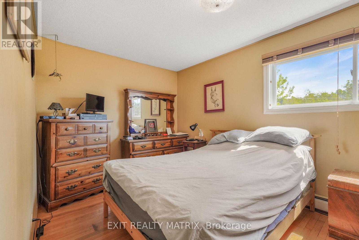
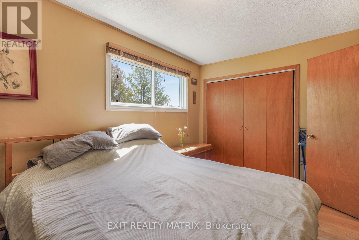
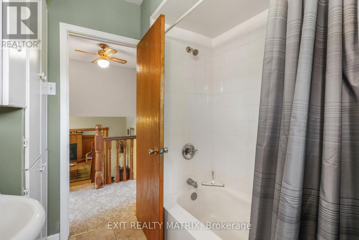
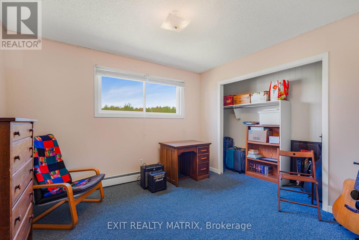
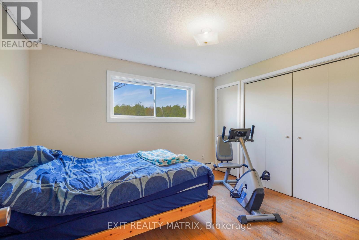
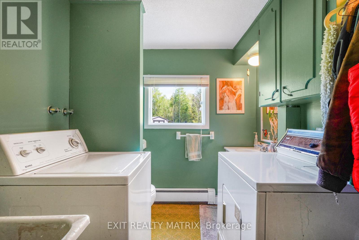
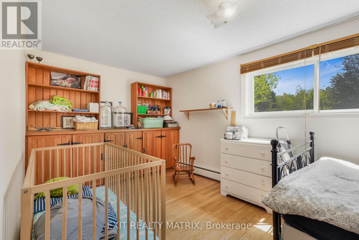
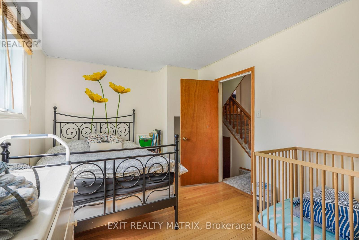
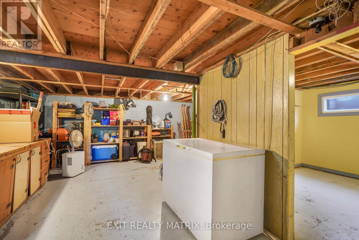
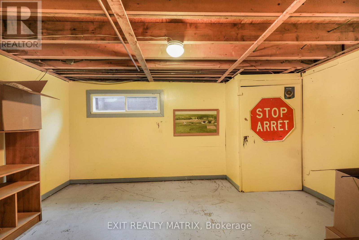
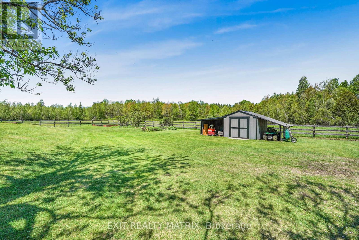
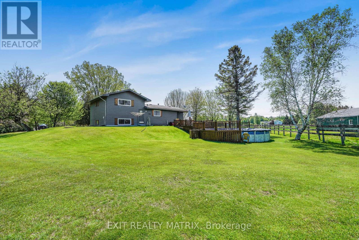
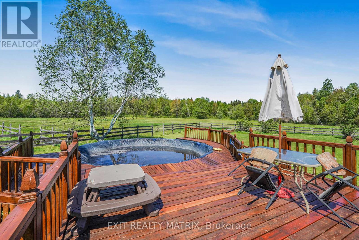
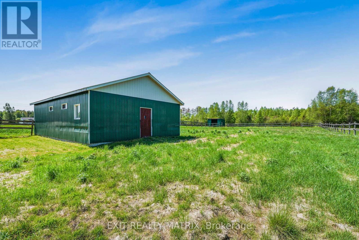
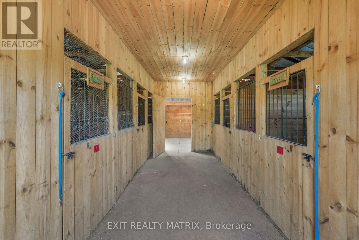
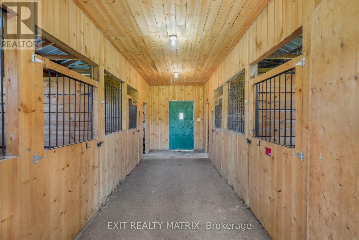
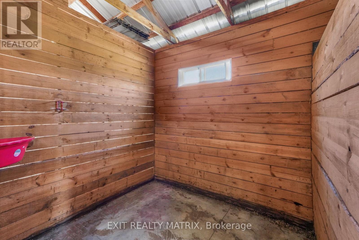
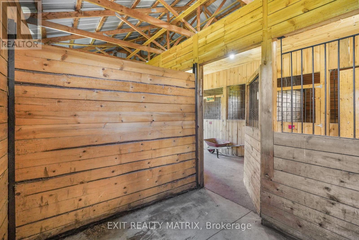
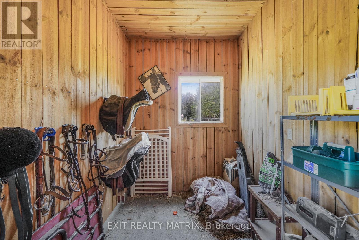
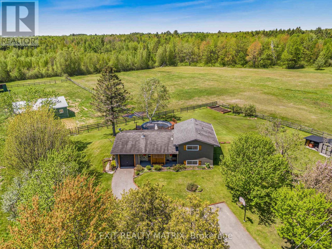
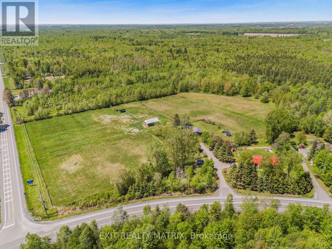
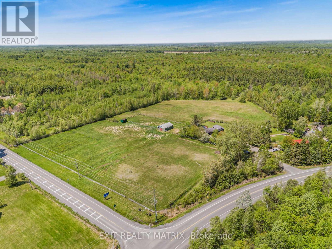
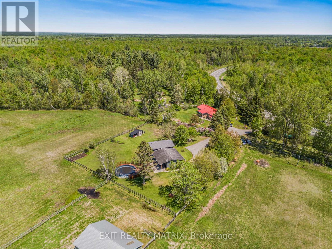
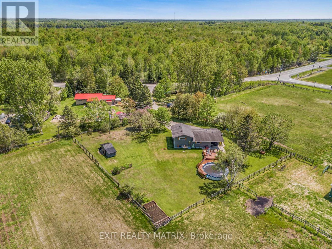
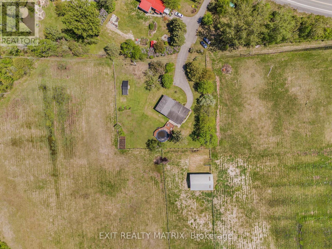
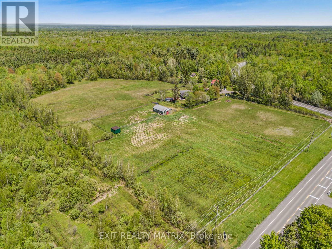
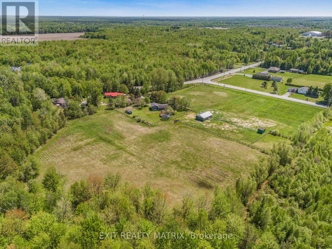
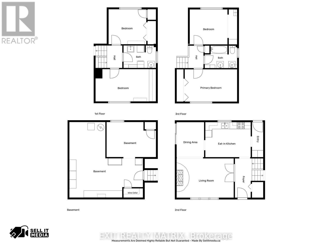
Welcome to your own private country retreat, where timeless mid-century charm meets 9.58 acres of picturesque countryside. Rich in warmth, history, & natural character, this one-of-a-kind property showcases stunning 125+ year-old oak wood flooring reclaimed from Grace Hospital, adding craftsmanship rarely found today. This inviting home is surrounded by mature landscaping, peaceful open space, & thoughtfully designed outdoor features perfect for hobby farming, equestrian enthusiasts or those simply seeking a quieter lifestyle. A charming covered front porch with beautiful wood and stone accents welcomes you into a warm and inviting foyer filled with character & natural light. The spacious country kitchen offers abundant cabinetry, generous counter space & a bright eating area ideal for everyday living & gatherings. The dining room features patio doors leading to the back deck, creating the perfect flow for entertaining, while the cozy living room with fireplace offers a warm & relaxing atmosphere year-round. The unique split-level layout provides both comfort & privacy, with two bedrooms, a convenient 2-piece bathroom & laundry area located just a few steps up. The upper level is dedicated to the spacious primary retreat featuring large closets, a bright and airy bedroom, and a beautifully sized 5-piece bathroom. The lower level adds exceptional functionality with a workshop, and plenty of storage. Outside, the property truly shines with an impressive 28x40 finished 4-box stall stable featuring hand-milled wood interiors, aluminum siding, electricity & hay storage for approximately 250 square bales or 15 round bales. Approximately 6 acres are fenced with beautiful Western Red Cedar fencing and divided into 2 paddocks & 2 grazing fields with electric fencing rough-ins. Complete this incredible country oasis with a 24-foot above-ground pool surrounded by a spacious cedar deck, all while enjoying peaceful rural living just a short drive from town amenities. (id:39840)
Property Details
| MLS® Number | X13210412 |
| Property Type | Single Family |
| Community Name | 1109 - Vars & Area |
| Amenities Near By | Schools |
| Community Features | School Bus, Community Centre |
| Equipment Type | Water Heater |
| Features | Wooded Area, Partially Cleared |
| Parking Space Total | 9 |
| Pool Type | Above Ground Pool |
| Rental Equipment Type | Water Heater |
| Structure | Deck, Porch, Barn, Outbuilding, Paddocks/corralls, Shed |
Building
| Bathroom Total | 2 |
| Bedrooms Above Ground | 4 |
| Bedrooms Total | 4 |
| Amenities | Fireplace(s) |
| Appliances | All, Dishwasher, Dryer, Stove, Washer, Refrigerator |
| Basement Development | Finished |
| Basement Type | Full (finished) |
| Construction Style Attachment | Detached |
| Construction Style Split Level | Sidesplit |
| Cooling Type | None |
| Exterior Finish | Stone, Wood |
| Fireplace Present | Yes |
| Foundation Type | Block |
| Half Bath Total | 1 |
| Heating Fuel | Natural Gas |
| Heating Type | Other |
| Size Interior | 1,100 - 1,500 Sqft |
| Type | House |
Parking
| Attached Garage | |
| Garage |
Land
| Acreage | Yes |
| Fence Type | Partially Fenced, Fenced Yard |
| Land Amenities | Schools |
| Landscape Features | Landscaped |
| Sewer | Septic System |
| Size Frontage | 481 Ft ,10 In |
| Size Irregular | 481.9 Ft |
| Size Total Text | 481.9 Ft|5 - 9.99 Acres |
Rooms
| Level | Type | Length | Width | Dimensions |
|---|---|---|---|---|
| Lower Level | Recreational, Games Room | 4.32 m | 3.07 m | 4.32 m x 3.07 m |
| Lower Level | Workshop | 6.43 m | 6.61 m | 6.43 m x 6.61 m |
| Upper Level | Primary Bedroom | 4.59 m | 2.83 m | 4.59 m x 2.83 m |
| Upper Level | Bedroom | 3.31 m | 3.07 m | 3.31 m x 3.07 m |
| Upper Level | Bedroom | 5.29 m | 2.83 m | 5.29 m x 2.83 m |
| Upper Level | Bedroom | 3.31 m | 3.07 m | 3.31 m x 3.07 m |
| Upper Level | Bathroom | 2.84 m | 1.97 m | 2.84 m x 1.97 m |
| Upper Level | Bathroom | 2.84 m | 1.97 m | 2.84 m x 1.97 m |
| Ground Level | Foyer | 1.5 m | 3.44 m | 1.5 m x 3.44 m |
| Ground Level | Kitchen | 3.98 m | 3.07 m | 3.98 m x 3.07 m |
| Ground Level | Dining Room | 2.41 m | 3.07 m | 2.41 m x 3.07 m |
| Ground Level | Living Room | 5 m | 3.44 m | 5 m x 3.44 m |
https://www.realtor.ca/real-estate/29820382/6416-saumure-road-ottawa-1109-vars-area
Contact Us
Contact us for more information

The trademarks REALTOR®, REALTORS®, and the REALTOR® logo are controlled by The Canadian Real Estate Association (CREA) and identify real estate professionals who are members of CREA. The trademarks MLS®, Multiple Listing Service® and the associated logos are owned by The Canadian Real Estate Association (CREA) and identify the quality of services provided by real estate professionals who are members of CREA. The trademark DDF® is owned by The Canadian Real Estate Association (CREA) and identifies CREA's Data Distribution Facility (DDF®)
July 22 2026 08:51:43
Ottawa Real Estate Board
Exit Realty Matrix