

30 Rowe Drive Ottawa, Ontario K2L 3Y3




$795,000
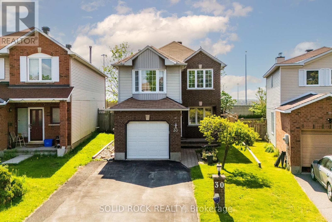
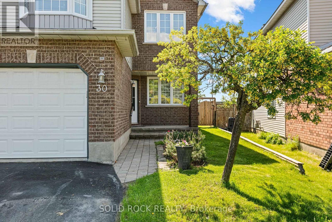
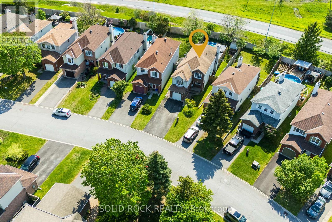
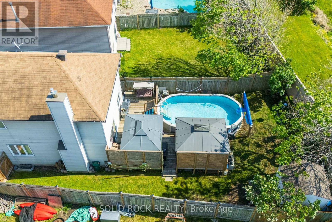
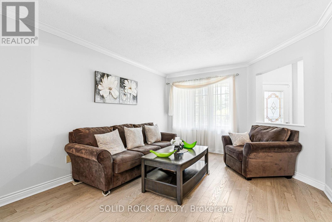
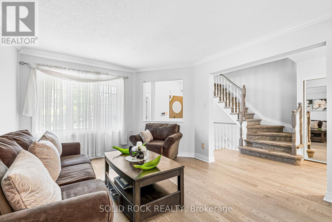
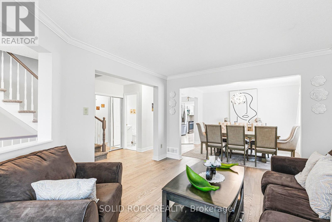
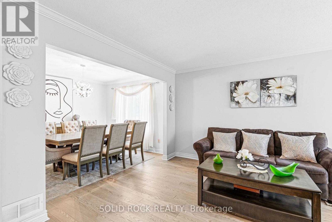
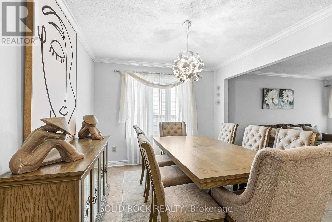
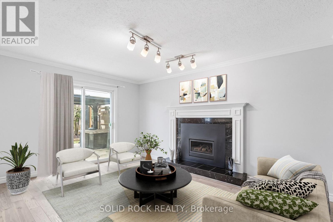
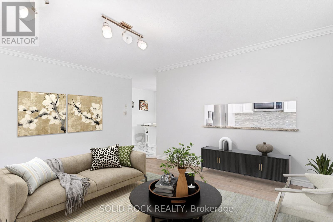
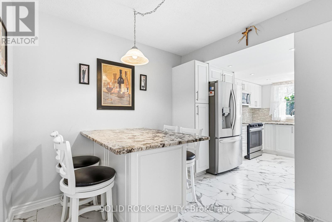
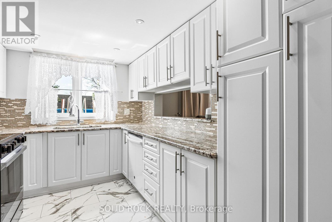
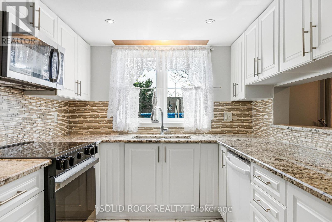
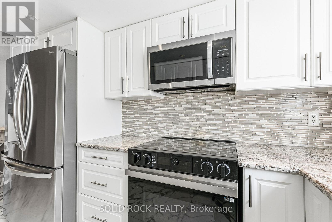
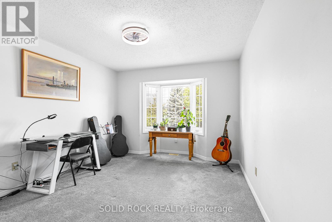
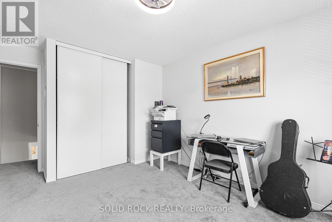
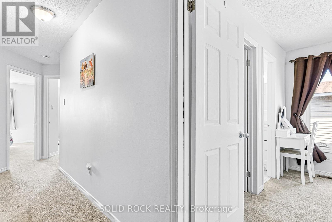
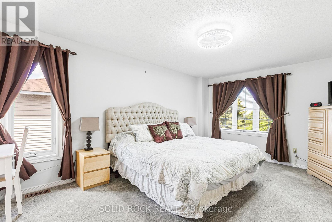
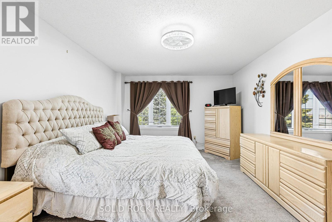
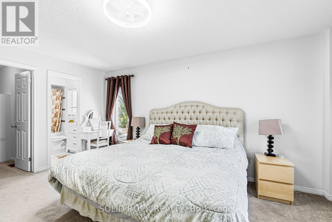
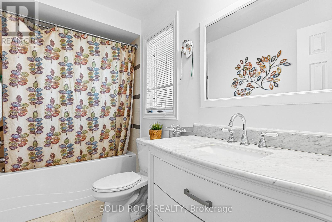
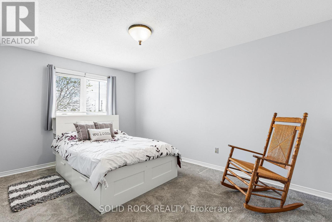
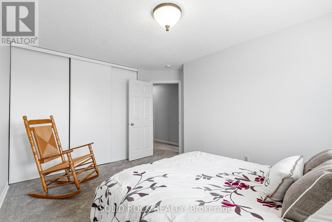
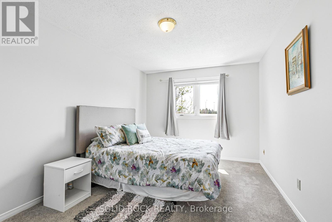
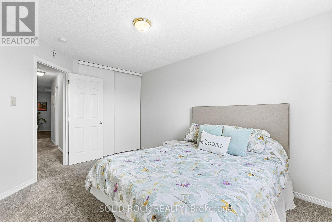
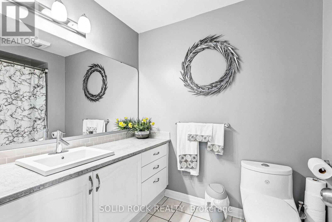
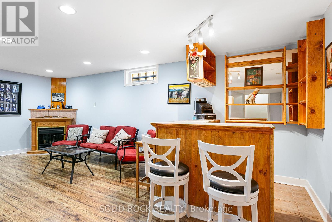
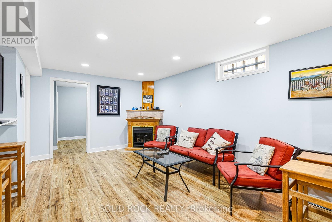
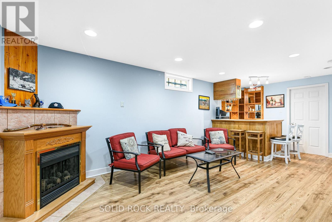
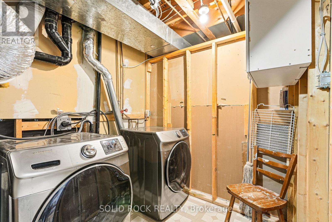
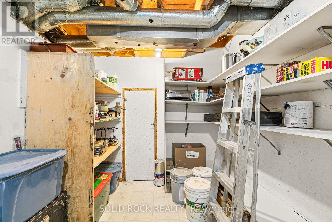
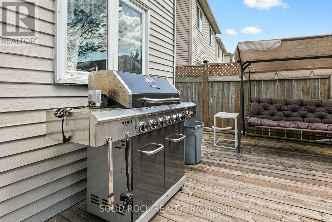
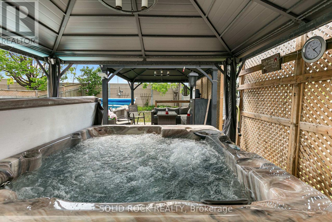
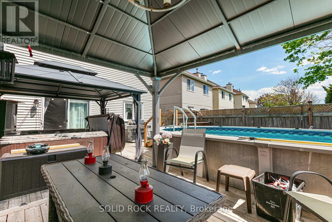
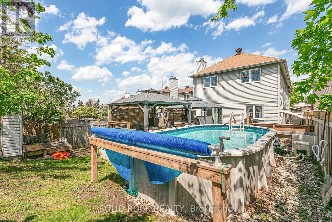
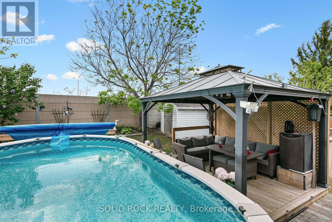
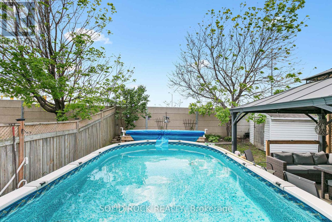
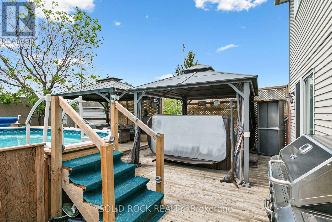
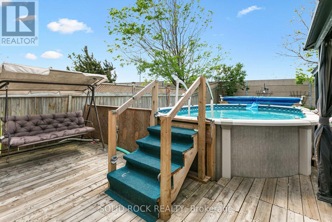
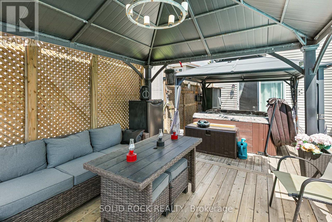
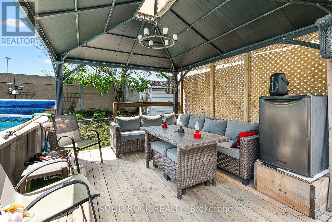
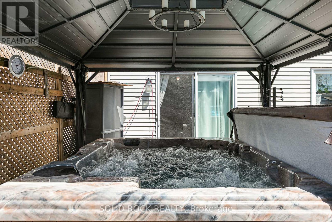
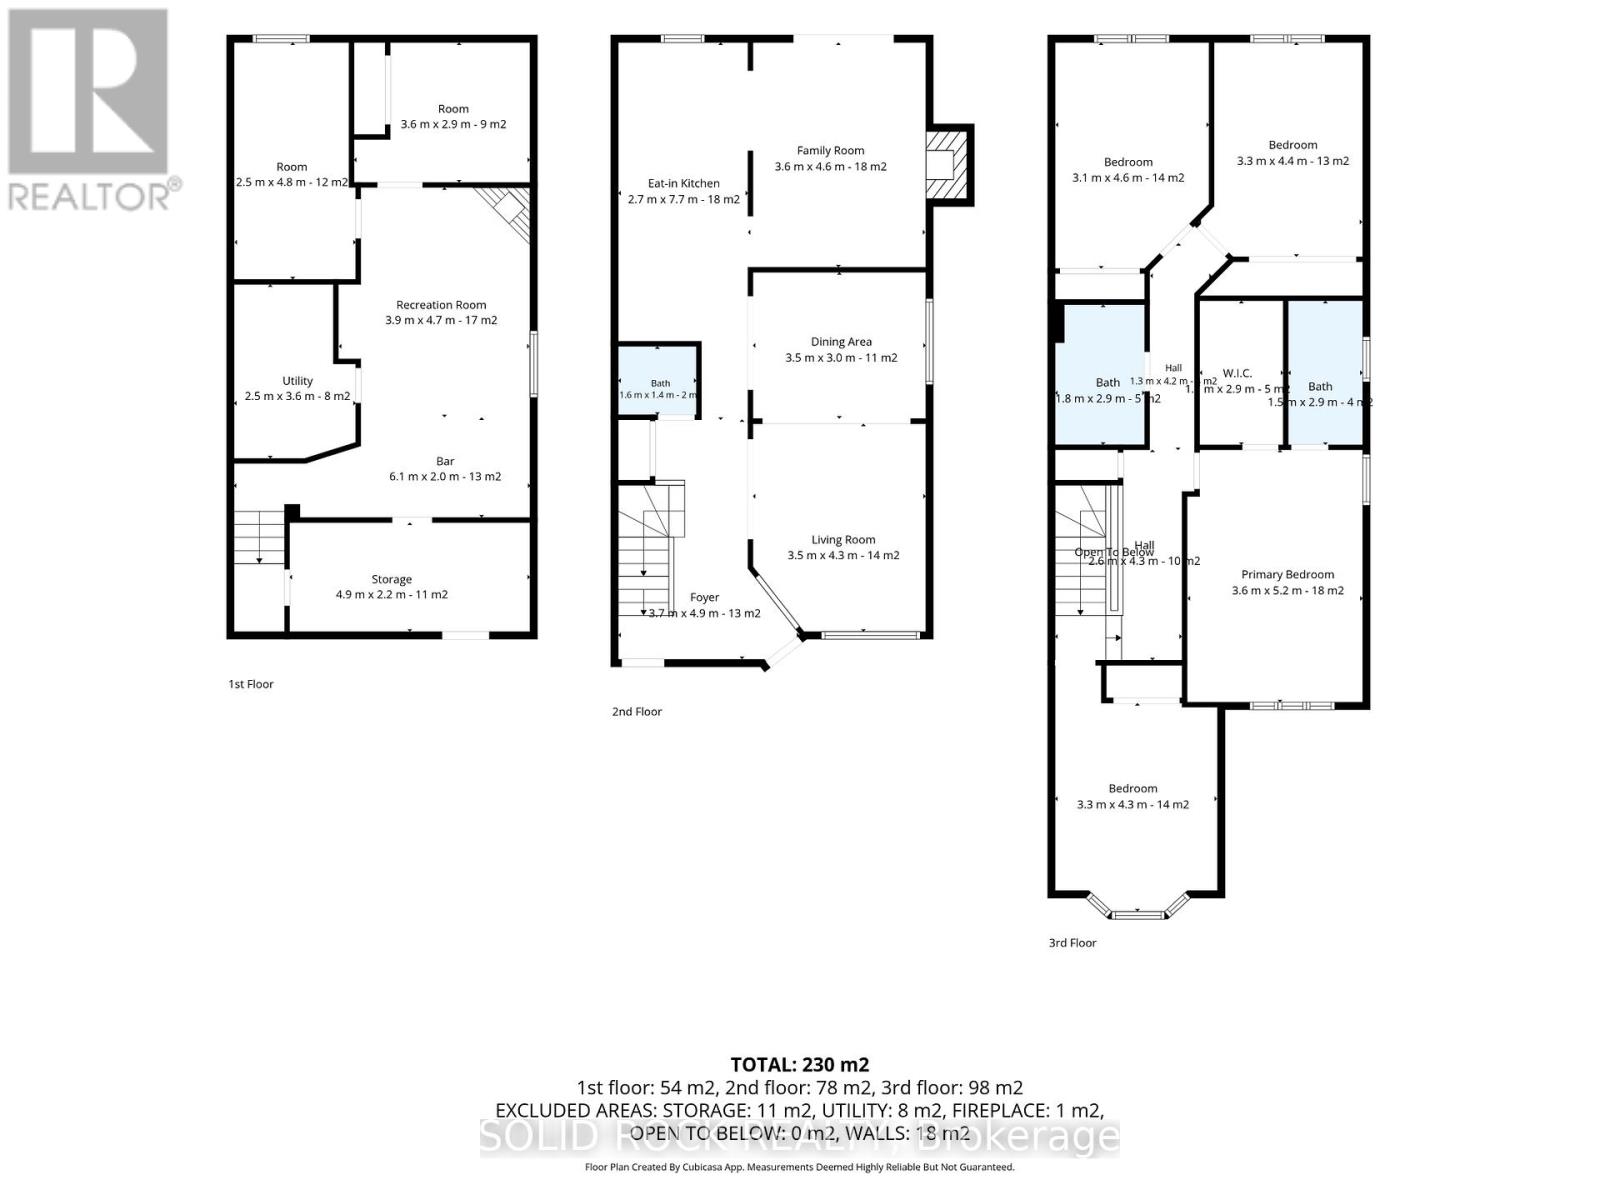
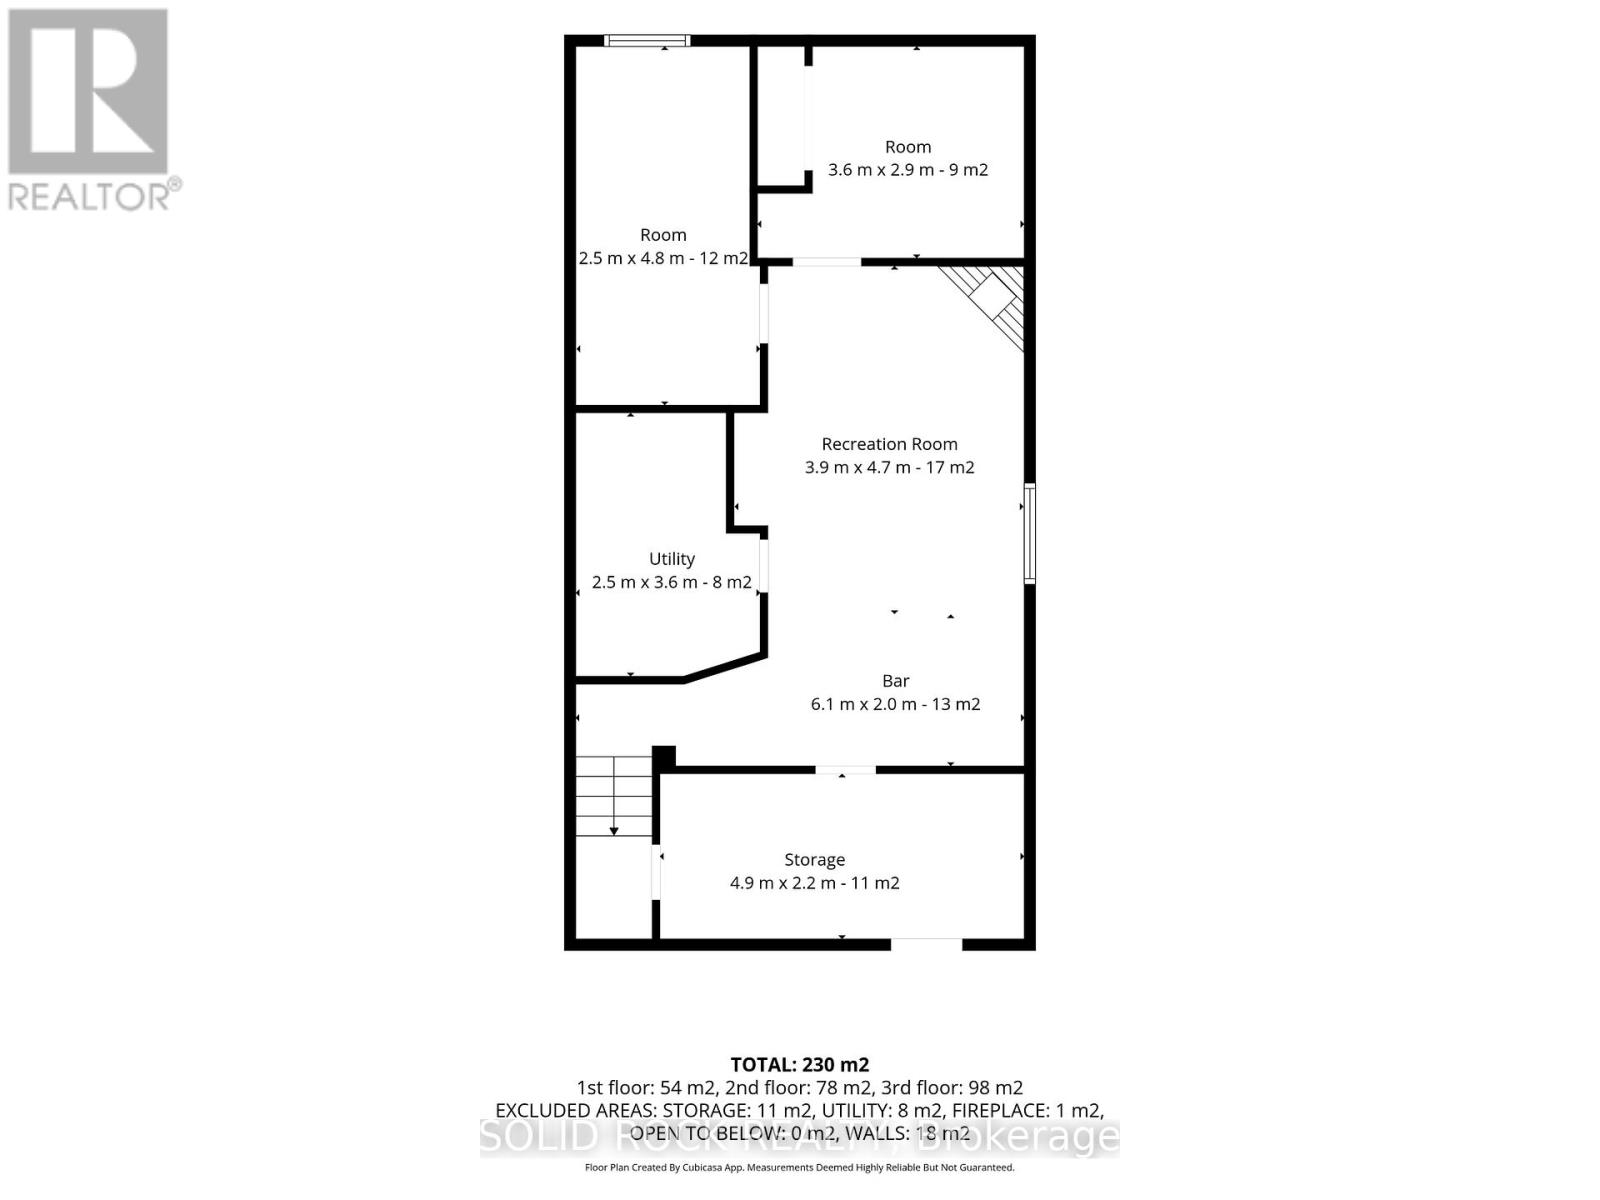
Welcome to 30 Rowe Drive, a meticulously maintained home in Kanata's sought-after Katimavik community. This beautifully updated 4-bedroom, 2.5-bathroom single-family home offers the perfect blend of comfort, style, and convenience for families and professionals alike. Pride of ownership is evident throughout. Step into the bright and inviting main floor featuring elegant hardwood flooring throughout the principal living areas. The spacious living room is filled with natural light, while the formal dining room is perfect for entertaining. The updated kitchen offers abundant cabinetry, newer stainless steel appliances including a new fridge, stove, and microwave, plus a convenient eating area for everyday family meals. Just off the kitchen, the cozy family room features a stunning new gas fireplace. Garden doors lead to your private backyard oasis, fully fenced and beautifully landscaped with a gorgeous pool and hot tub (both approximately 3 years old), spacious deck, patio, and storage sheds - perfect for summer entertaining and relaxing evenings at home. Upstairs, the spacious primary bedroom features a walk-in closet and private 4-piece ensuite bathroom. Three additional generously sized bedrooms, all with closets, offer excellent space for family, guests, or a home office. The second level also features newer carpeting (approximately 1 year old) and a full 4-piece bathroom. The fully finished lower level offers a large recreation room, laundry area, cold room, and mechanical/storage room. Additional updates include a new air conditioner, newer furnace, humidifier, updated kitchen, windows approximately 9 years old, roof approximately 10 years old, attached single-car garage with inside entry, and driveway parking for up to 4 vehicles. Located close to parks, transit, shopping, recreation, and top-rated schools including Earl of March Secondary School. A fantastic opportunity to own a beautiful family home in one of Kanata's most desirable neighbourhoods! (id:39840)
Property Details
| MLS® Number | X13210500 |
| Property Type | Single Family |
| Community Name | 9002 - Kanata - Katimavik |
| Equipment Type | Water Heater |
| Features | Irregular Lot Size |
| Parking Space Total | 5 |
| Pool Type | Above Ground Pool |
| Rental Equipment Type | Water Heater |
| Structure | Deck |
Building
| Bathroom Total | 3 |
| Bedrooms Above Ground | 4 |
| Bedrooms Total | 4 |
| Amenities | Fireplace(s) |
| Appliances | Hot Tub, Garage Door Opener Remote(s), Blinds, Dishwasher, Garage Door Opener, Microwave, Stove, Refrigerator |
| Basement Development | Finished |
| Basement Type | N/a (finished) |
| Construction Style Attachment | Detached |
| Cooling Type | Central Air Conditioning |
| Exterior Finish | Aluminum Siding, Brick |
| Fireplace Present | Yes |
| Fireplace Total | 1 |
| Foundation Type | Poured Concrete |
| Half Bath Total | 1 |
| Heating Fuel | Natural Gas |
| Heating Type | Forced Air |
| Stories Total | 2 |
| Size Interior | 2,000 - 2,500 Sqft |
| Type | House |
| Utility Water | Municipal Water |
Parking
| Attached Garage | |
| Garage |
Land
| Acreage | No |
| Sewer | Sanitary Sewer |
| Size Depth | 130 Ft |
| Size Frontage | 28 Ft ,3 In |
| Size Irregular | 28.3 X 130 Ft |
| Size Total Text | 28.3 X 130 Ft |
Rooms
| Level | Type | Length | Width | Dimensions |
|---|---|---|---|---|
| Second Level | Bedroom | 3.1 m | 4.6 m | 3.1 m x 4.6 m |
| Second Level | Bedroom 2 | 3.3 m | 4.4 m | 3.3 m x 4.4 m |
| Second Level | Bedroom 3 | 3.3 m | 4.3 m | 3.3 m x 4.3 m |
| Second Level | Primary Bedroom | 3.6 m | 5.2 m | 3.6 m x 5.2 m |
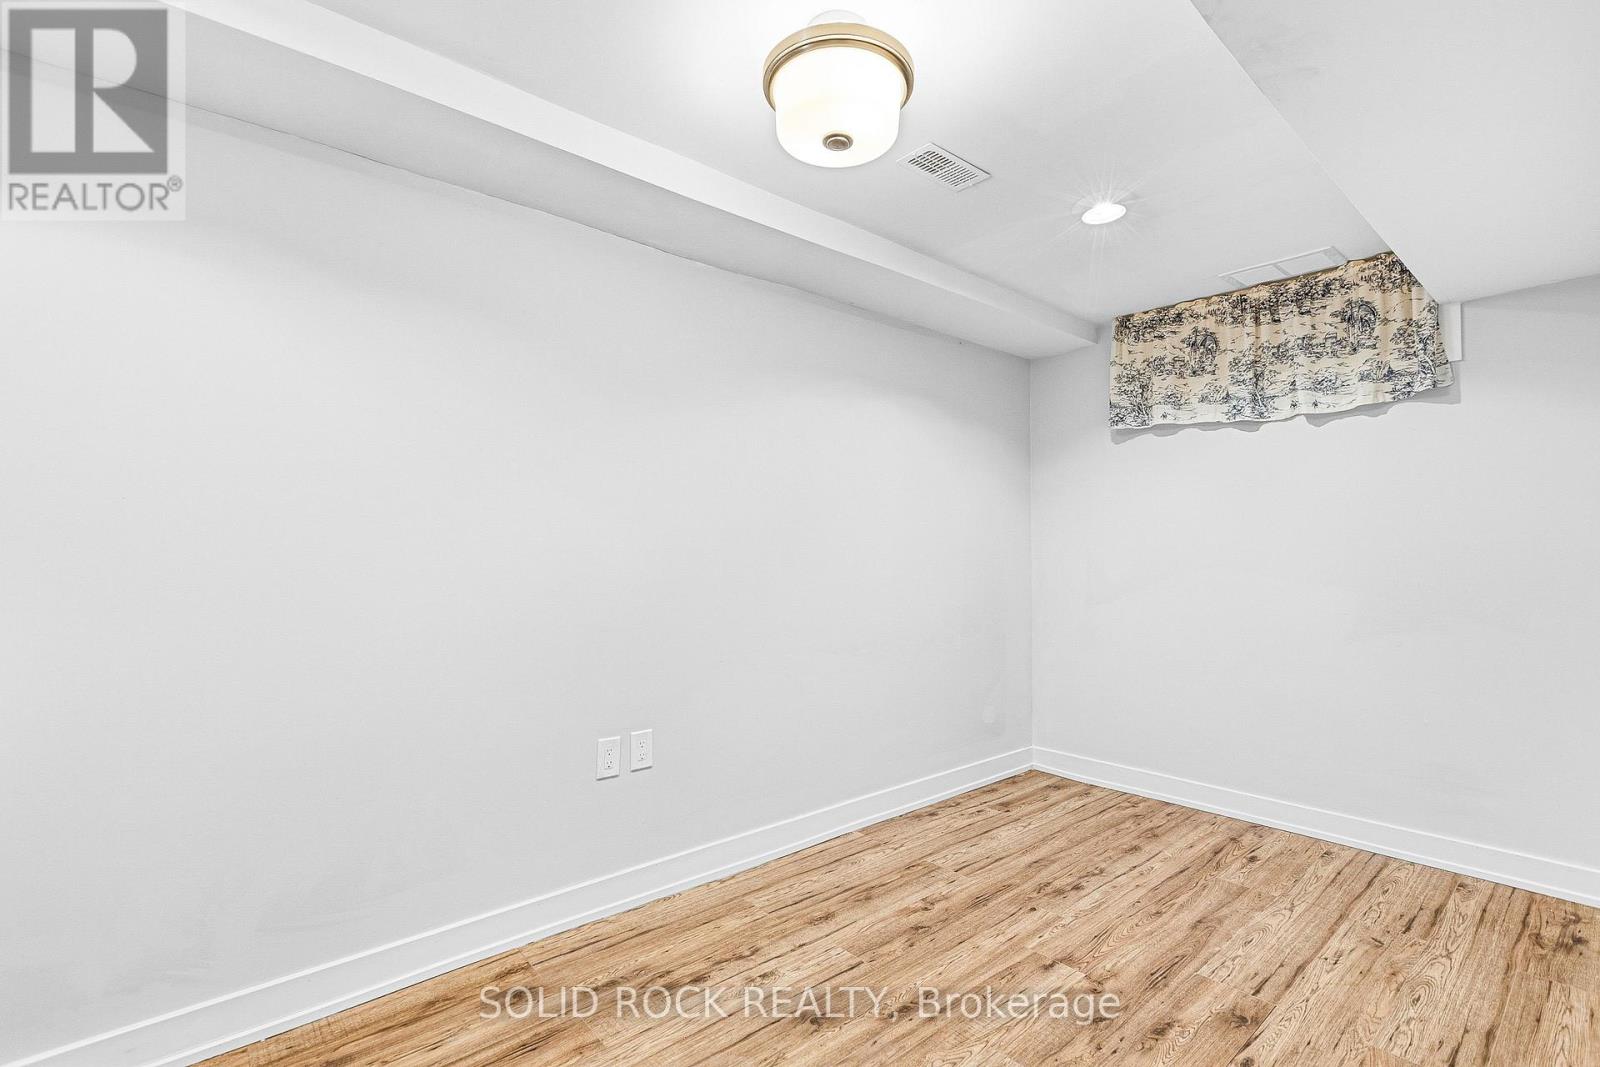
| Basement | Bedroom | 3.6 m | 2.9 m | 3.6 m x 2.9 m |
| Basement | Recreational, Games Room | 3.9 m | 4.7 m | 3.9 m x 4.7 m |
| Basement | Utility Room | 4.9 m | 2.2 m | 4.9 m x 2.2 m |
| Basement | Bedroom | 2.5 m | 4.8 m | 2.5 m x 4.8 m |
| Ground Level | Kitchen | 2.7 m | 7.7 m | 2.7 m x 7.7 m |
| Ground Level | Family Room | 3.6 m | 4.6 m | 3.6 m x 4.6 m |
| Ground Level | Dining Room | 3.5 m | 3 m | 3.5 m x 3 m |
| Ground Level | Living Room | 3.5 m | 4.3 m | 3.5 m x 4.3 m |
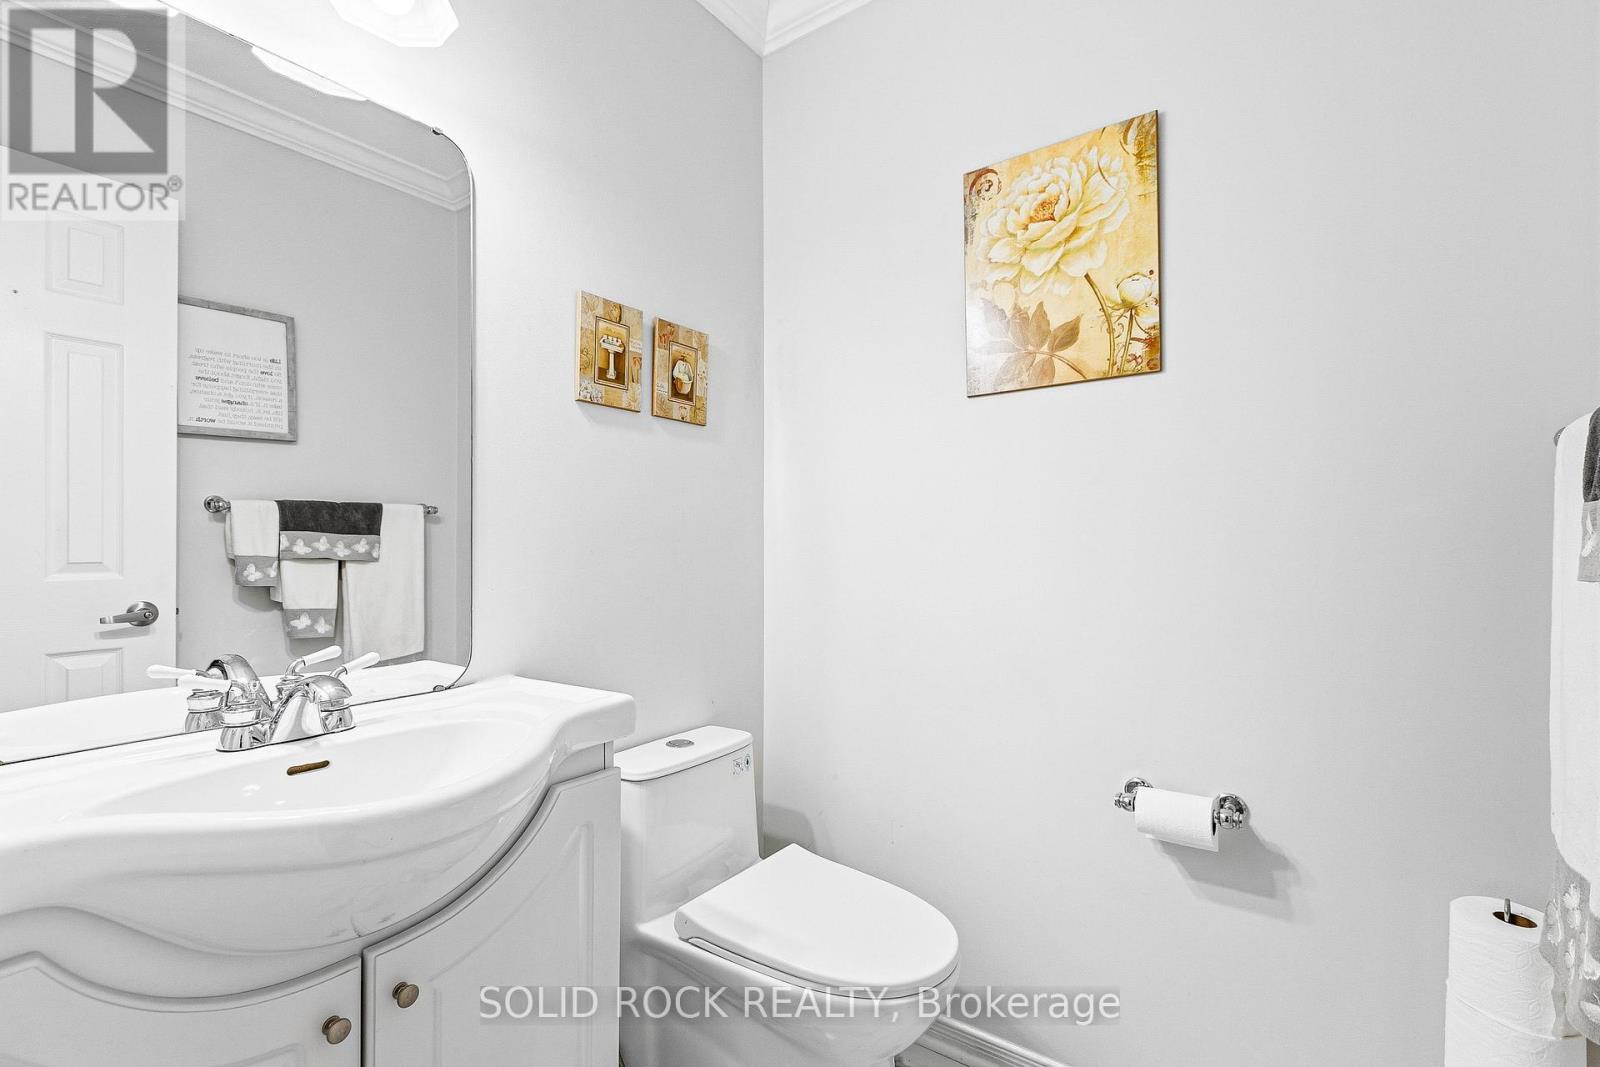
| Ground Level | Bathroom | 1.6 m | 1.4 m | 1.6 m x 1.4 m |
https://www.realtor.ca/real-estate/29820391/30-rowe-drive-ottawa-9002-kanata-katimavik
Contact Us
Contact us for more information

The trademarks REALTOR®, REALTORS®, and the REALTOR® logo are controlled by The Canadian Real Estate Association (CREA) and identify real estate professionals who are members of CREA. The trademarks MLS®, Multiple Listing Service® and the associated logos are owned by The Canadian Real Estate Association (CREA) and identify the quality of services provided by real estate professionals who are members of CREA. The trademark DDF® is owned by The Canadian Real Estate Association (CREA) and identifies CREA's Data Distribution Facility (DDF®)
May 28 2026 07:55:42
Ottawa Real Estate Board
Solid Rock Realty