

2502 Clementine Boulevard Ottawa, Ontario K1V 8E4




$579,000
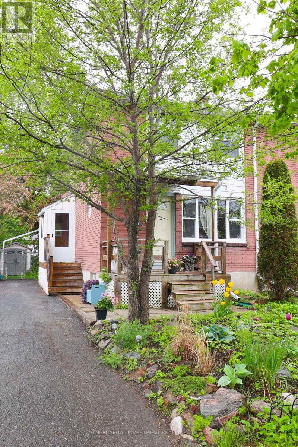
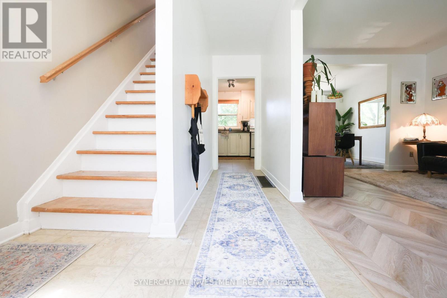
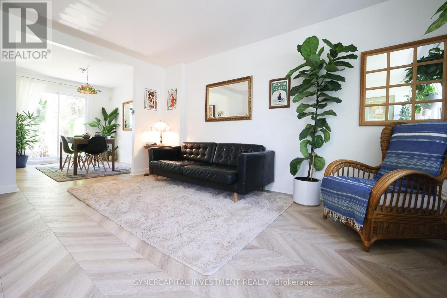
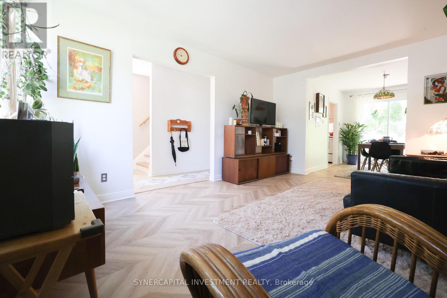
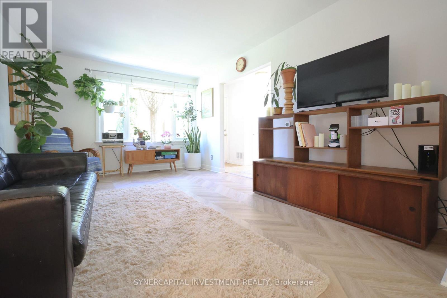
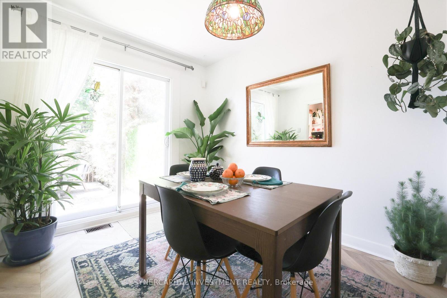
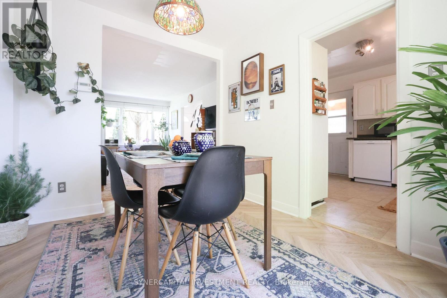
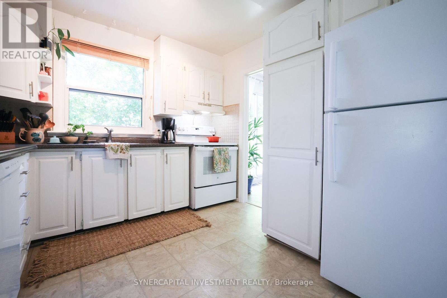
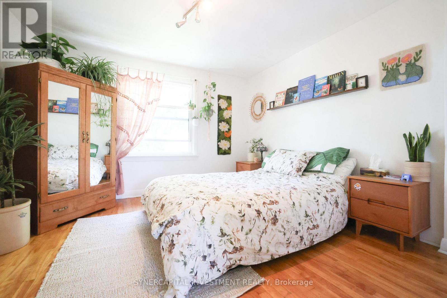
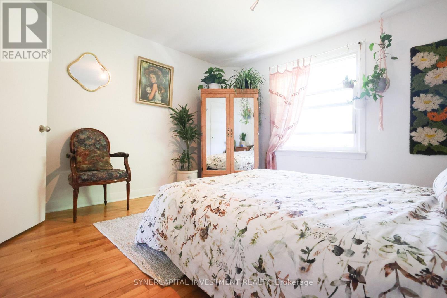
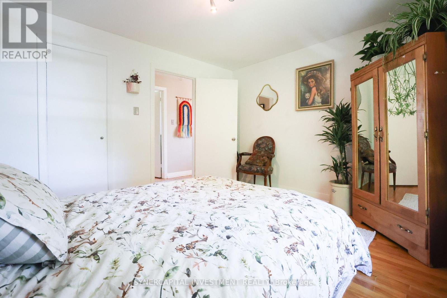
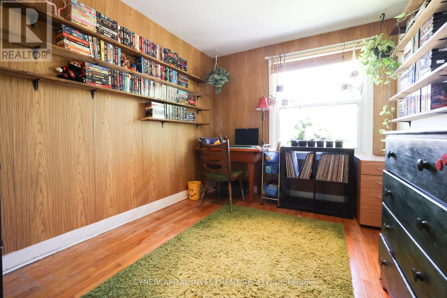
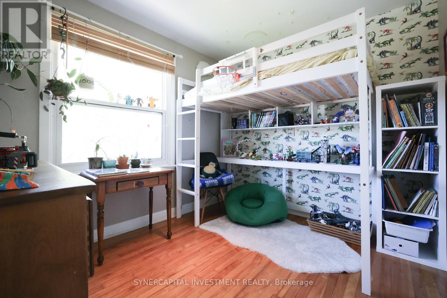
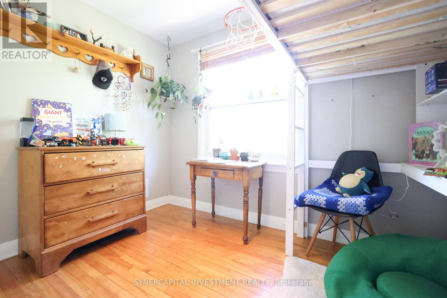
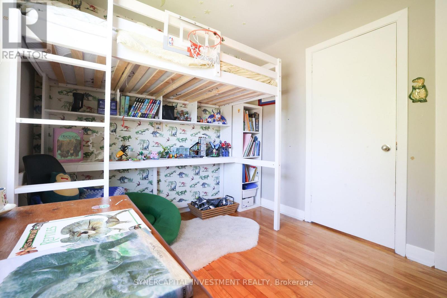
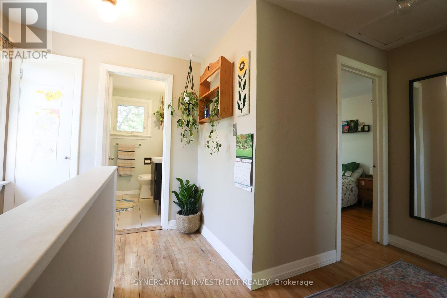
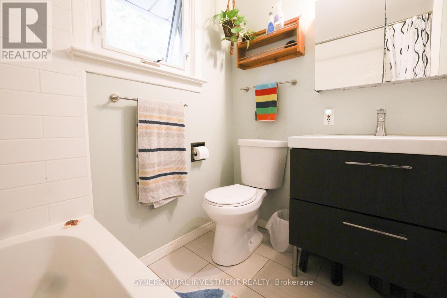
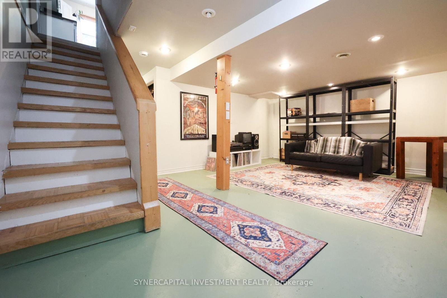
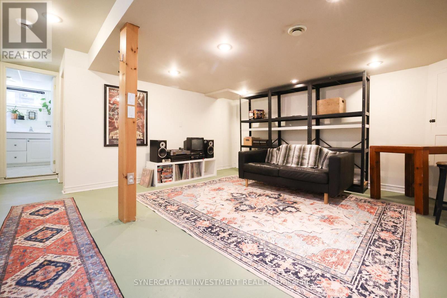
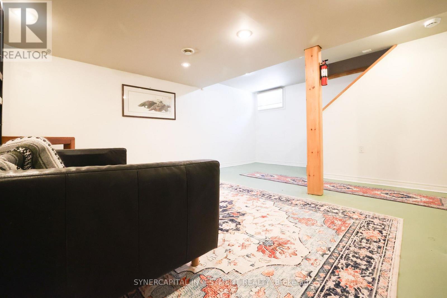
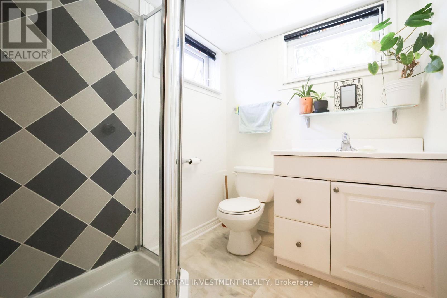
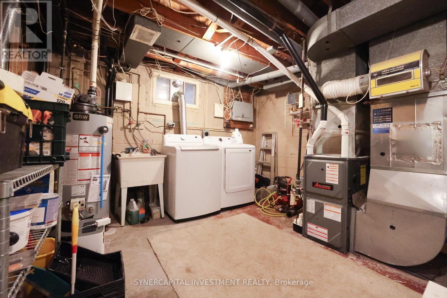
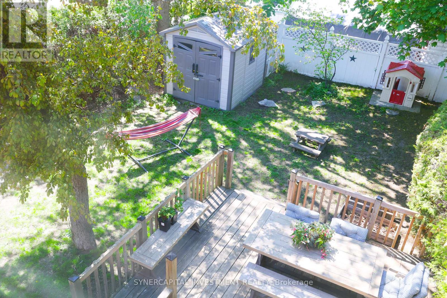
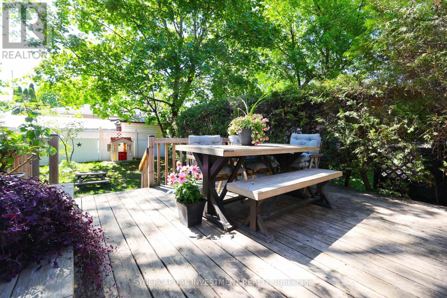
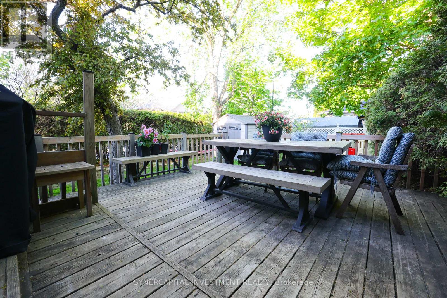
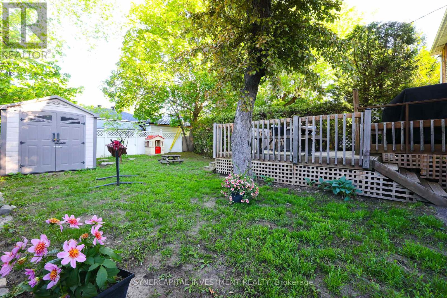
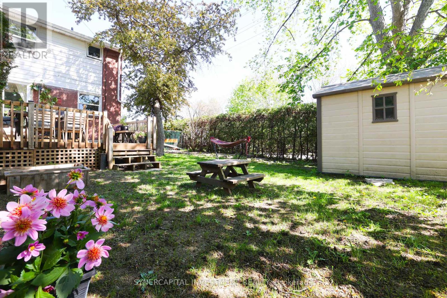
Open House Sunday May 31, 1-4pm! At the south end of Clementine, beside well-appointed Kaladar Park and tucked beside hedges that house cardinals and finches, is a 3bd semi-detached home boasting one of the best back yards on the street. Enter to find a cheerful living room with oversized east-facing window that bathes the brand-new, high-end waterproof chevron laminate flooring in morning and midday light. The kitchen and dining room with west-facing windows benefit from golden afternoons and a brand new stove and dishwasher. Upstairs, 3 bright, generous bedrooms, a full bath, more sunlight, and a view into your sun-dappled fully-fenced back yard. Rec room, laundry, storage, and a 3 piece bath complete the basement. The dining area flows onto a large, functional deck with ample room for hosting or relaxing (exterior gas hookup for that BBQ!). Being the end of the street, the extra wide, west-facing, remarkably private fenced back yard provides space for play or hobby, while the gorgeous ornamental crab apple tree blushes a dramatic purple in the spring.Not just a cutie - she's got substance in the form of practical and thoughtful upgrades : furnace 2023, HWT 2026, stove & dishwasher 2026; laundry machines 2025; living rm laminate 2026, bathroom 2023. Situated for an easy commute close to major thorough-ways and just a skip from downtown. Grocery (Farm Boy), restaurants, and other amenities within walking distance! Great school catchments and access to green space, bike paths, recreation (id:39840)
Property Details
| MLS® Number | X13210608 |
| Property Type | Single Family |
| Community Name | 4602 - Heron Park |
| Parking Space Total | 4 |
| Structure | Shed |
Building
| Bathroom Total | 2 |
| Bedrooms Above Ground | 3 |
| Bedrooms Total | 3 |
| Appliances | Dishwasher, Dryer, Hood Fan, Stove, Washer, Refrigerator |
| Basement Development | Partially Finished |
| Basement Type | N/a (partially Finished) |
| Construction Style Attachment | Semi-detached |
| Cooling Type | Central Air Conditioning |
| Exterior Finish | Brick |
| Foundation Type | Block |
| Heating Fuel | Natural Gas |
| Heating Type | Forced Air |
| Stories Total | 2 |
| Size Interior | 1,100 - 1,500 Sqft |
| Type | House |
| Utility Water | Municipal Water |
Parking
| No Garage |
Land
| Acreage | No |
| Sewer | Sanitary Sewer |
| Size Depth | 100 Ft |
| Size Frontage | 35 Ft ,8 In |
| Size Irregular | 35.7 X 100 Ft |
| Size Total Text | 35.7 X 100 Ft |
| Zoning Description | R5 |
Utilities
| Cable | Installed |
| Electricity | Installed |
| Sewer | Installed |
https://www.realtor.ca/real-estate/29820599/2502-clementine-boulevard-ottawa-4602-heron-park
Contact Us
Contact us for more information

The trademarks REALTOR®, REALTORS®, and the REALTOR® logo are controlled by The Canadian Real Estate Association (CREA) and identify real estate professionals who are members of CREA. The trademarks MLS®, Multiple Listing Service® and the associated logos are owned by The Canadian Real Estate Association (CREA) and identify the quality of services provided by real estate professionals who are members of CREA. The trademark DDF® is owned by The Canadian Real Estate Association (CREA) and identifies CREA's Data Distribution Facility (DDF®)
May 28 2026 08:26:43
Ottawa Real Estate Board
Synercapital Investment Realty