

58 Albert Street Russell, Ontario K0A 1W0

$634,999
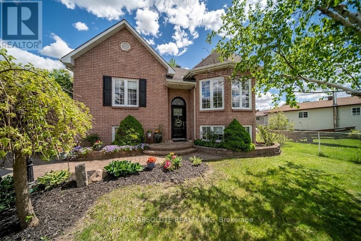
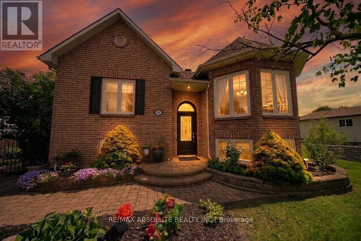
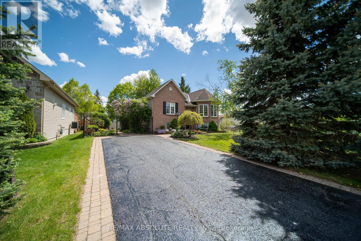
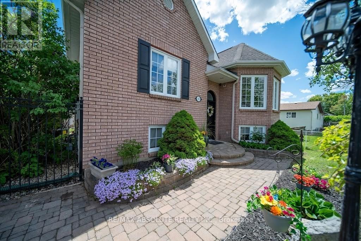
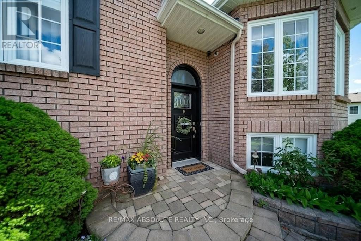
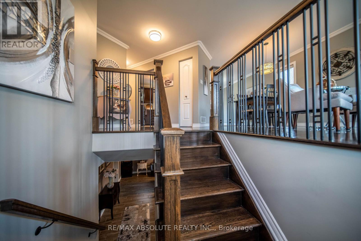
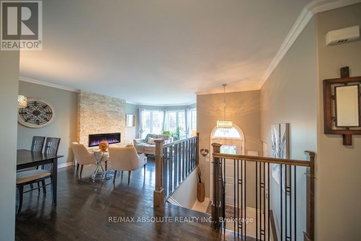
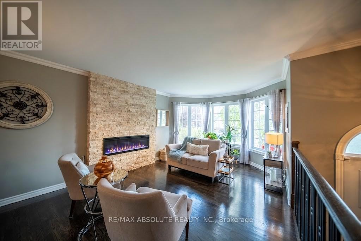
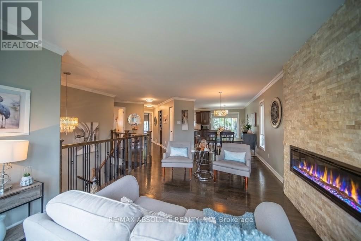
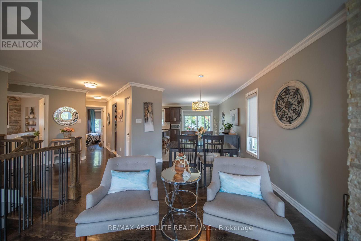
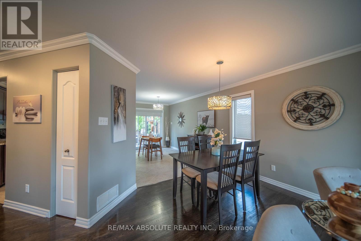
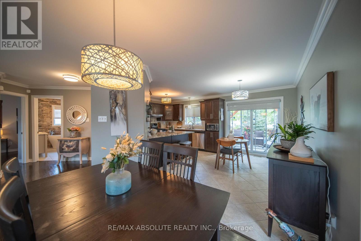
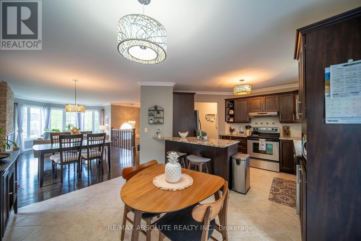
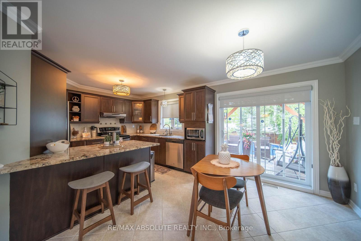
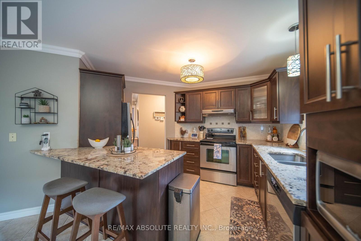
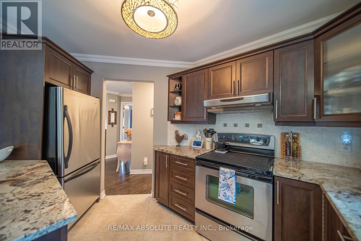
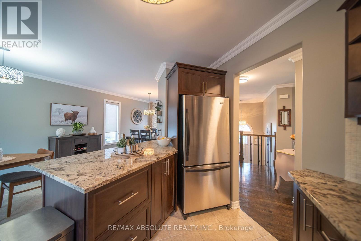
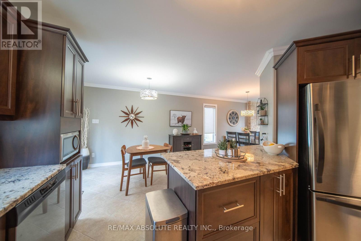
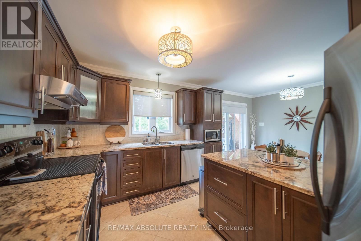
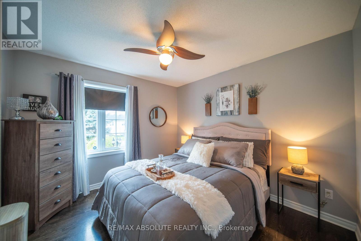
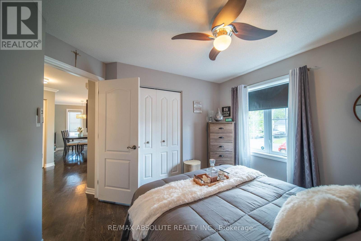
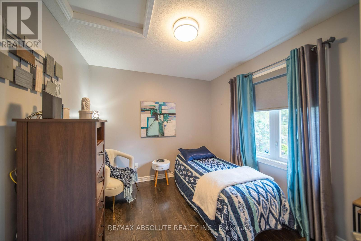
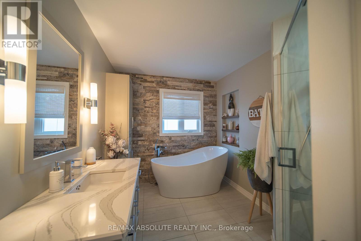
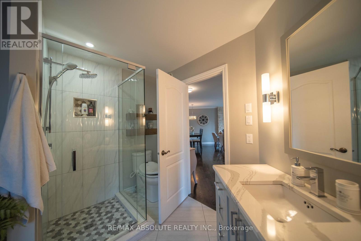
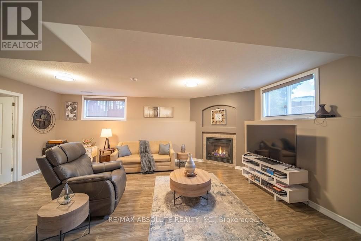
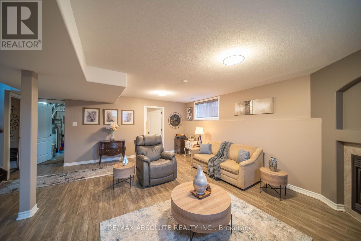
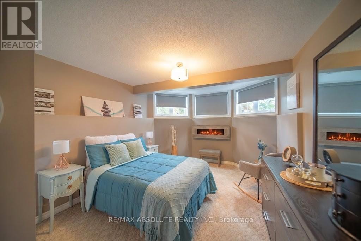
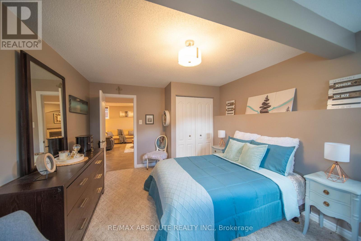
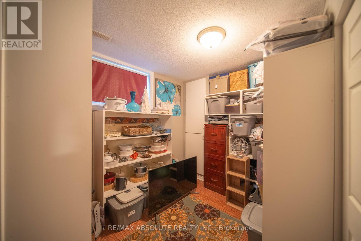
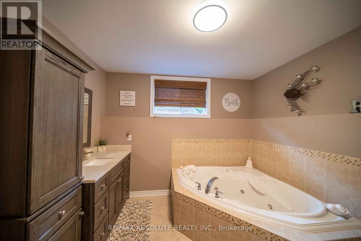
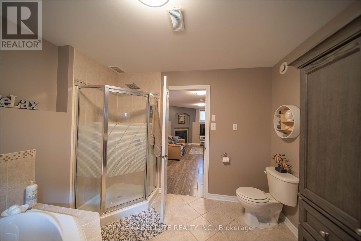
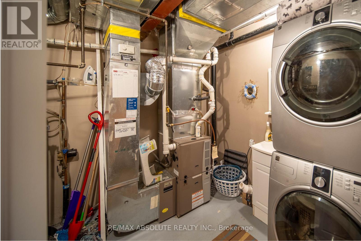
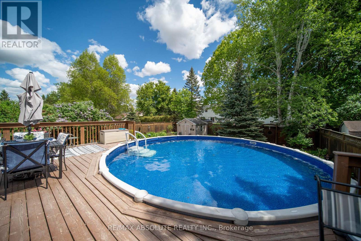
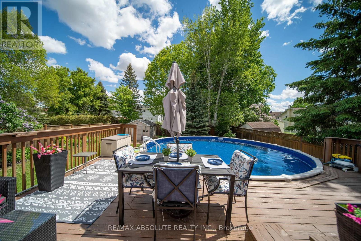
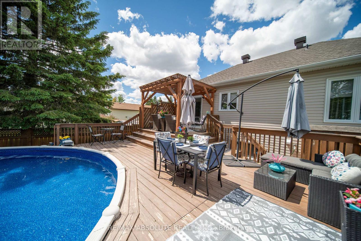
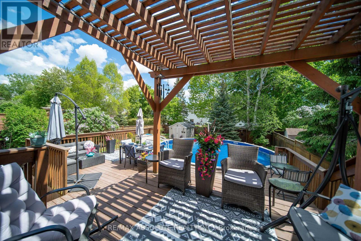
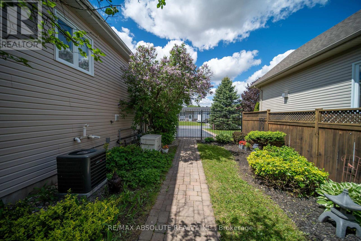
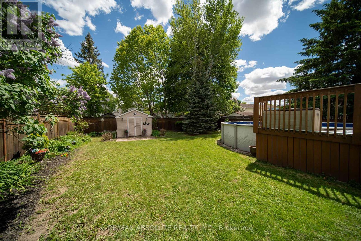
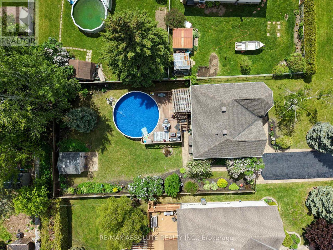
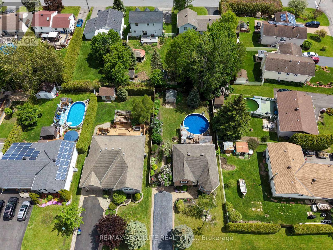
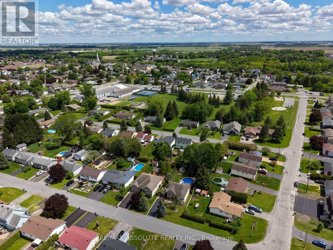
Welcome to 58 Albert Street in Embrun - a beautifully maintained and gorgeous modernized raised 1033 square feet bungalow offering 4 bedrooms, 2 full bathrooms, and impressive curb appeal. From the gorgeous landscaping to the newly sealed asphalt driveway framed with interlock, this home makes a warm first impression. Located in a friendly neighbourhood within walking distance to baseball fields, parks, a splash pad, bicycle trails, and just minutes by car to essential amenities, the location offers comfort and convenience. Step inside to a bright and inviting open concept main floor featuring beautiful hardwood and ceramic flooring throughout. The spacious living room, complete with an electric fireplace and bay window, creates the perfect space to relax, unwind, or entertain. The kitchen and dining area offer a functional flow with plenty of cabinetry, an island with seating, and a lovely view of the backyard patio and deck area. The main level features two generous bedrooms and a stunning modern 4-piece spa-inspired bathroom, complete with a separate shower and beautiful custom finishes. Downstairs, you'll find a spacious primary bedroom with cozy carpeting, a warm and welcoming family room with a gas fireplace and ceramic flooring, and an additional bedroom currently used for storage but easily suited as an office, playroom, or guest room. The lower-level bathroom also features ceramic flooring, warm finishes, and a large whirlpool tub for added comfort. The lower level is completed by a mechanical/laundry room and additional under-stair storage. Outside, enjoy your private backyard oasis, fully fenced with wood fencing and accented by a gorgeous black wrought iron fence and gate in the front. The deck is perfect for enjoying peaceful countryside living, while the pool offers a refreshing retreat on hot summer days. (id:39840)
Property Details
| MLS® Number | X13210782 |
| Property Type | Single Family |
| Community Name | 602 - Embrun |
| Equipment Type | Air Conditioner |
| Parking Space Total | 2 |
| Pool Type | Above Ground Pool |
| Rental Equipment Type | Air Conditioner |
Building
| Bathroom Total | 2 |
| Bedrooms Above Ground | 2 |
| Bedrooms Below Ground | 2 |
| Bedrooms Total | 4 |
| Amenities | Fireplace(s) |
| Appliances | Water Heater, Central Vacuum, Dishwasher, Hood Fan, Oven, Stove, Window Coverings, Refrigerator |
| Architectural Style | Raised Bungalow |
| Basement Development | Finished |
| Basement Type | N/a (finished) |
| Construction Style Attachment | Detached |
| Cooling Type | Central Air Conditioning |
| Exterior Finish | Brick Facing, Vinyl Siding |
| Fireplace Present | Yes |
| Fireplace Total | 2 |
| Flooring Type | Ceramic, Hardwood |
| Foundation Type | Poured Concrete |
| Heating Fuel | Natural Gas |
| Heating Type | Forced Air |
| Stories Total | 1 |
| Size Interior | 700 - 1,100 Sqft |
| Type | House |
| Utility Power | Generator |
| Utility Water | Municipal Water |
Parking
| No Garage |
Land
| Acreage | No |
| Sewer | Sanitary Sewer |
| Size Depth | 138 Ft |
| Size Frontage | 60 Ft |
| Size Irregular | 60 X 138 Ft |
| Size Total Text | 60 X 138 Ft |
Rooms
| Level | Type | Length | Width | Dimensions |
|---|---|---|---|---|
| Basement | Bathroom | 2.891 m | 2.889 m | 2.891 m x 2.889 m |
| Basement | Furnace | 2.376 m | 2.195 m | 2.376 m x 2.195 m |
| Basement | Family Room | 5.834 m | 5.301 m | 5.834 m x 5.301 m |
| Basement | Primary Bedroom | 4.629 m | 3.172 m | 4.629 m x 3.172 m |
| Basement | Bedroom 4 | 3.082 m | 2.082 m | 3.082 m x 2.082 m |
| Main Level | Foyer | 1.705 m | 1.226 m | 1.705 m x 1.226 m |
| Main Level | Living Room | 5.232 m | 3.581 m | 5.232 m x 3.581 m |
| Main Level | Dining Room | 4.572 m | 2.743 m | 4.572 m x 2.743 m |
| Main Level | Kitchen | 3.759 m | 2.743 m | 3.759 m x 2.743 m |
| Main Level | Bedroom 2 | 3.251 m | 3.124 m | 3.251 m x 3.124 m |
| Main Level | Bedroom 3 | 3.048 m | 2.743 m | 3.048 m x 2.743 m |
| Main Level | Bathroom | 2.743 m | 2.54 m | 2.743 m x 2.54 m |
Utilities
| Cable | Available |
| Electricity | Available |
| Sewer | Installed |
https://www.realtor.ca/real-estate/29820609/58-albert-street-russell-602-embrun
Contact Us
Contact us for more information

The trademarks REALTOR®, REALTORS®, and the REALTOR® logo are controlled by The Canadian Real Estate Association (CREA) and identify real estate professionals who are members of CREA. The trademarks MLS®, Multiple Listing Service® and the associated logos are owned by The Canadian Real Estate Association (CREA) and identify the quality of services provided by real estate professionals who are members of CREA. The trademark DDF® is owned by The Canadian Real Estate Association (CREA) and identifies CREA's Data Distribution Facility (DDF®)
July 03 2026 08:52:27
Ottawa Real Estate Board
RE/MAX Absolute Realty Inc.