

1148 Wolf Grove Road Mississippi Mills, Ontario K0A 1A0


$500,000
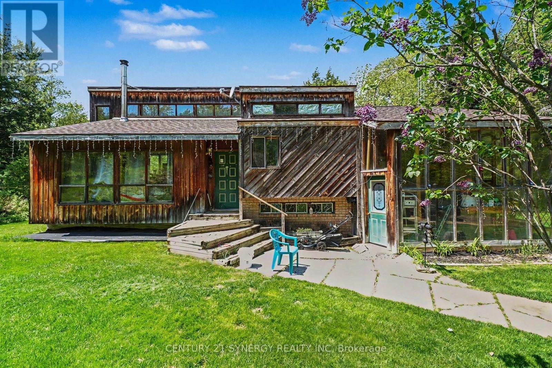
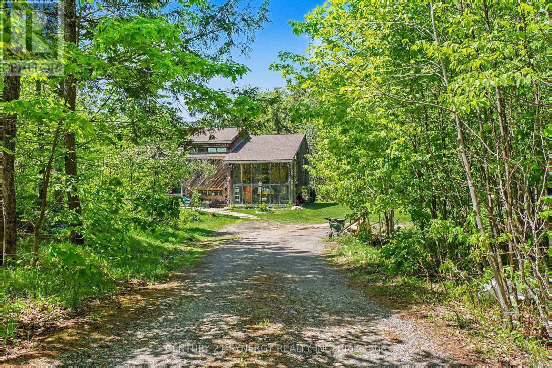
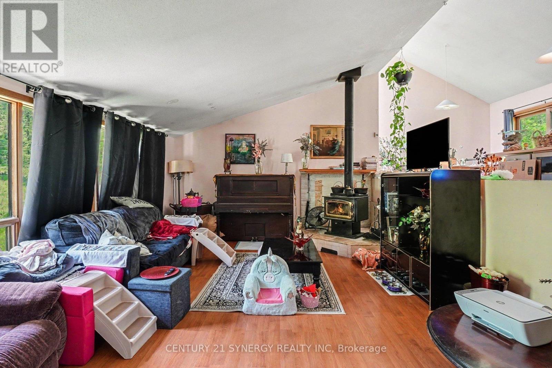
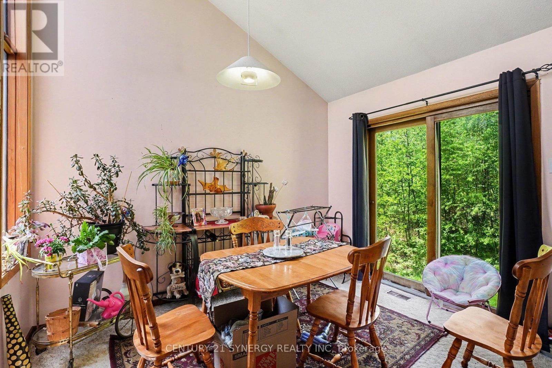
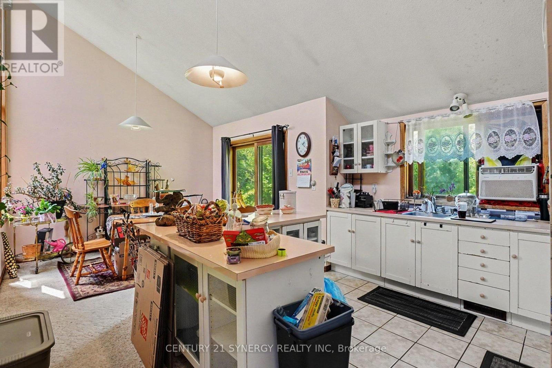
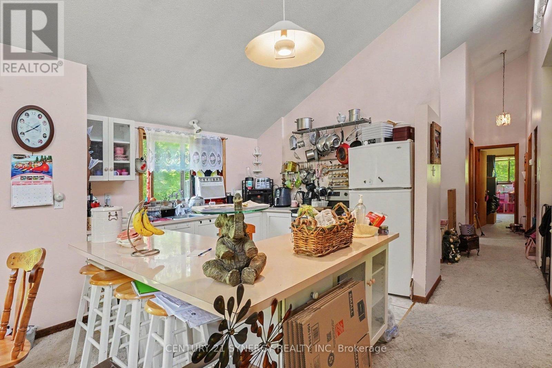
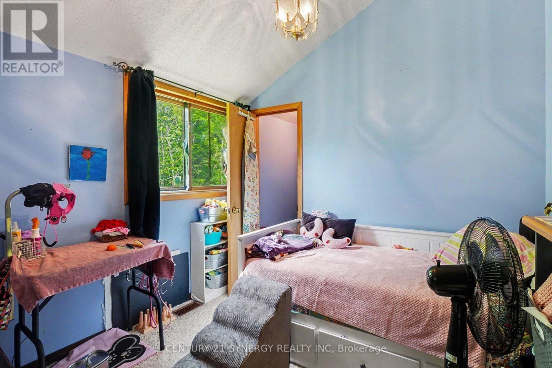
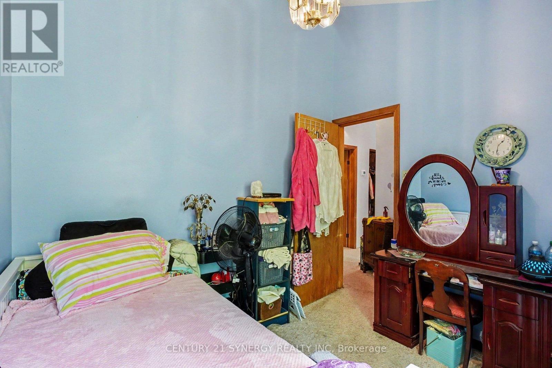
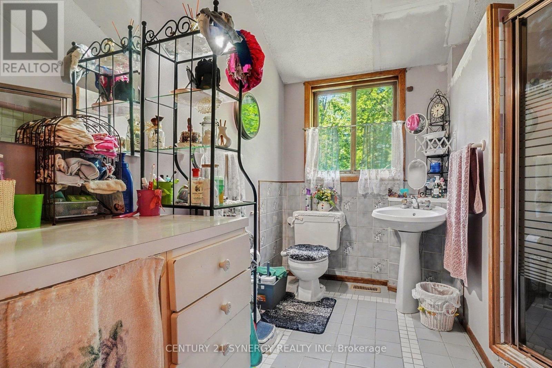
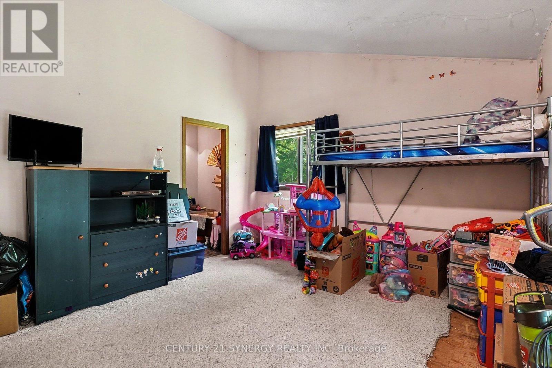
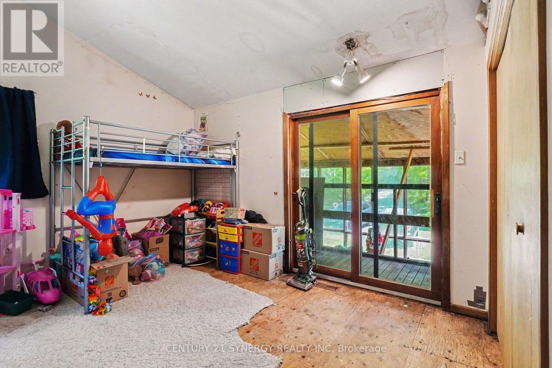
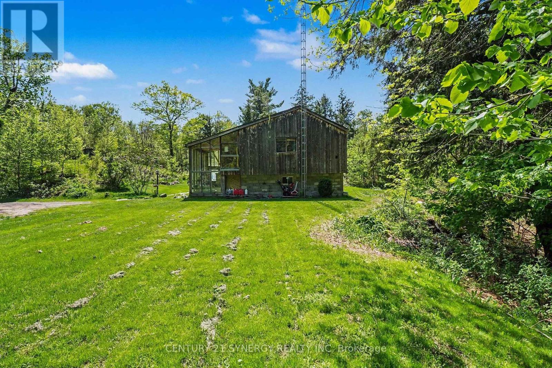
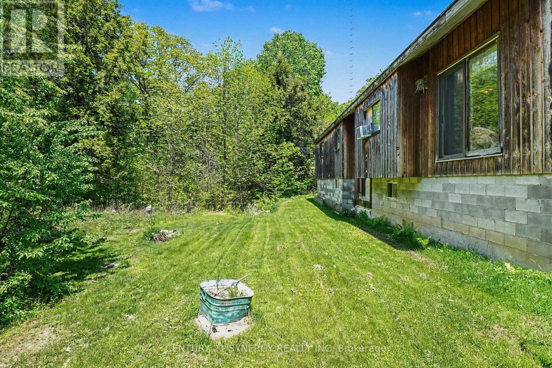
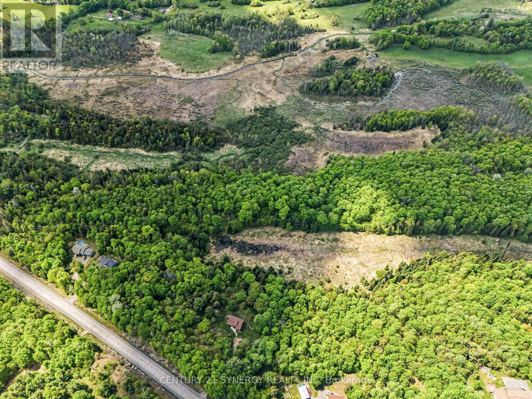
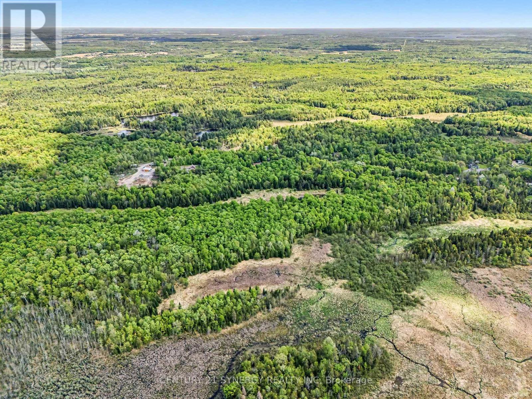
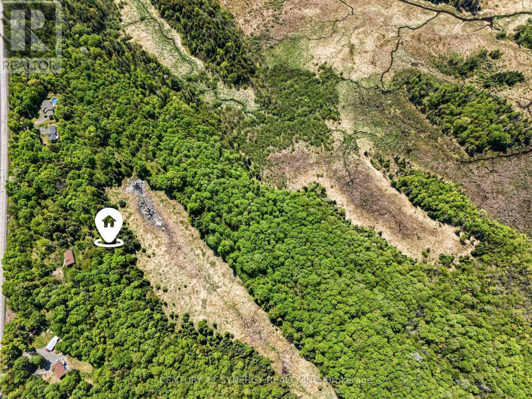
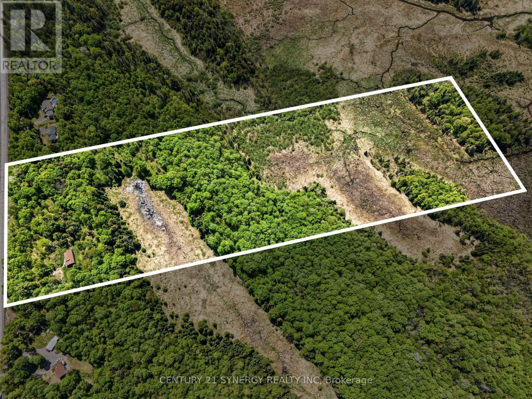
Rare opportunity to own approximately 21 acres of private rural land just minutes from the heart of Almonte. Tucked away on scenic Wolf Grove Road, this unique custom-built split-level home offers an incredible blend of privacy, nature, character, and potential in one of the area's most desirable rural settings. Surrounded by a beautiful mix of mature trees, wetlands, and natural landscape, the property is ideal for outdoor enthusiasts, hunters, ATVing, hiking, or anyone seeking a peaceful recreational lifestyle with abundant wildlife and endless space to explore and enjoy. Inside, the home features striking custom architecture, soaring vaulted ceilings, oversized windows, and a spacious layout filled with natural light and views of the surrounding property. The oversized main living room with wood stove creates a warm and inviting focal point, while the unique design offers an excellent opportunity for someone with vision to modernize and transform the space into a truly spectacular country retreat. While the property does require substantial updating and exterior improvements, several major items have already been completed including a new shingled roof (2023), new furnace (2023), and new internet tower antenna installation. The home offers solid bones, a flexible layout, and incredible long-term potential for renovators, contractors, investors, or buyers looking to create their dream rural property. Conveniently located only minutes to Almonte and approximately 45 minutes from downtown Ottawa, this is a rare chance to secure a large parcel of RU-zoned land in a highly sought-after location with privacy, character, and endless possibilities. Estate sale. Property being sold strictly as-is, where-is with no representations or warranties. Probate has been completed. 24 Irrevocable on all offers. (id:39840)
Property Details
| MLS® Number | X13210224 |
| Property Type | Single Family |
| Community Name | 912 - Mississippi Mills (Ramsay) Twp |
| Equipment Type | Water Heater, Water Softener |
| Features | Wooded Area, Wetlands, Marsh |
| Parking Space Total | 4 |
| Rental Equipment Type | Water Heater, Water Softener |
Building
| Bathroom Total | 2 |
| Bedrooms Above Ground | 3 |
| Bedrooms Total | 3 |
| Age | 31 To 50 Years |
| Amenities | Fireplace(s) |
| Appliances | Dryer, Stove, Washer, Refrigerator |
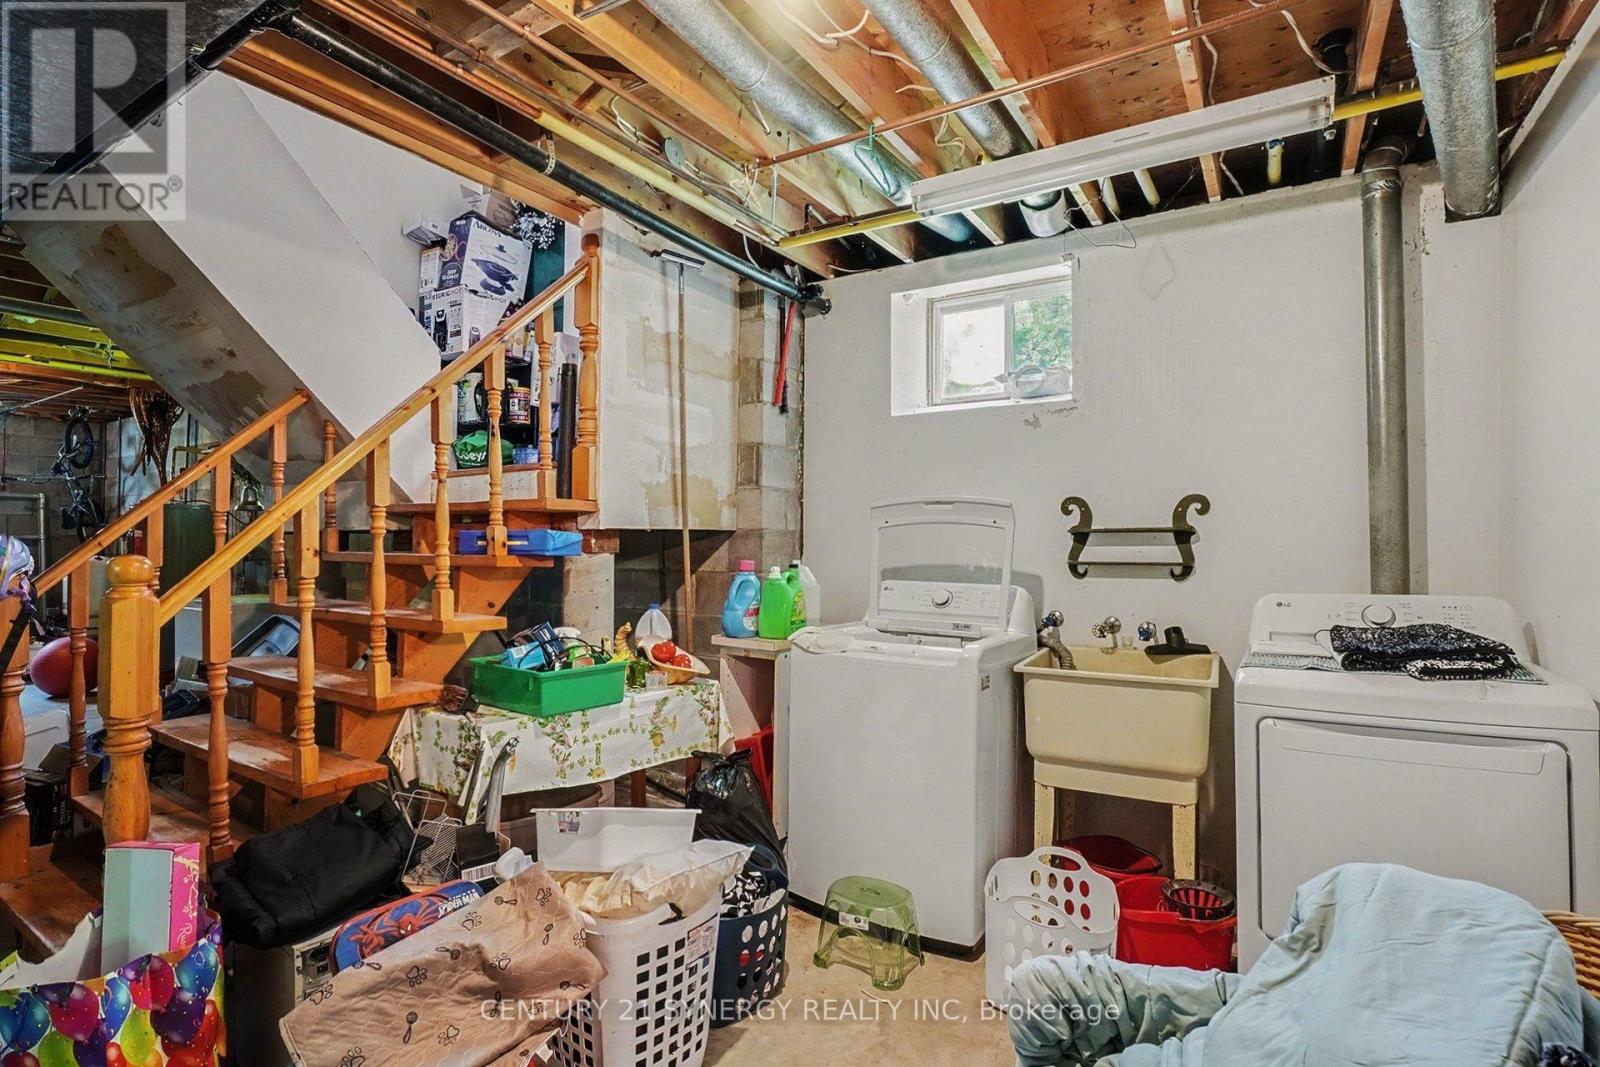
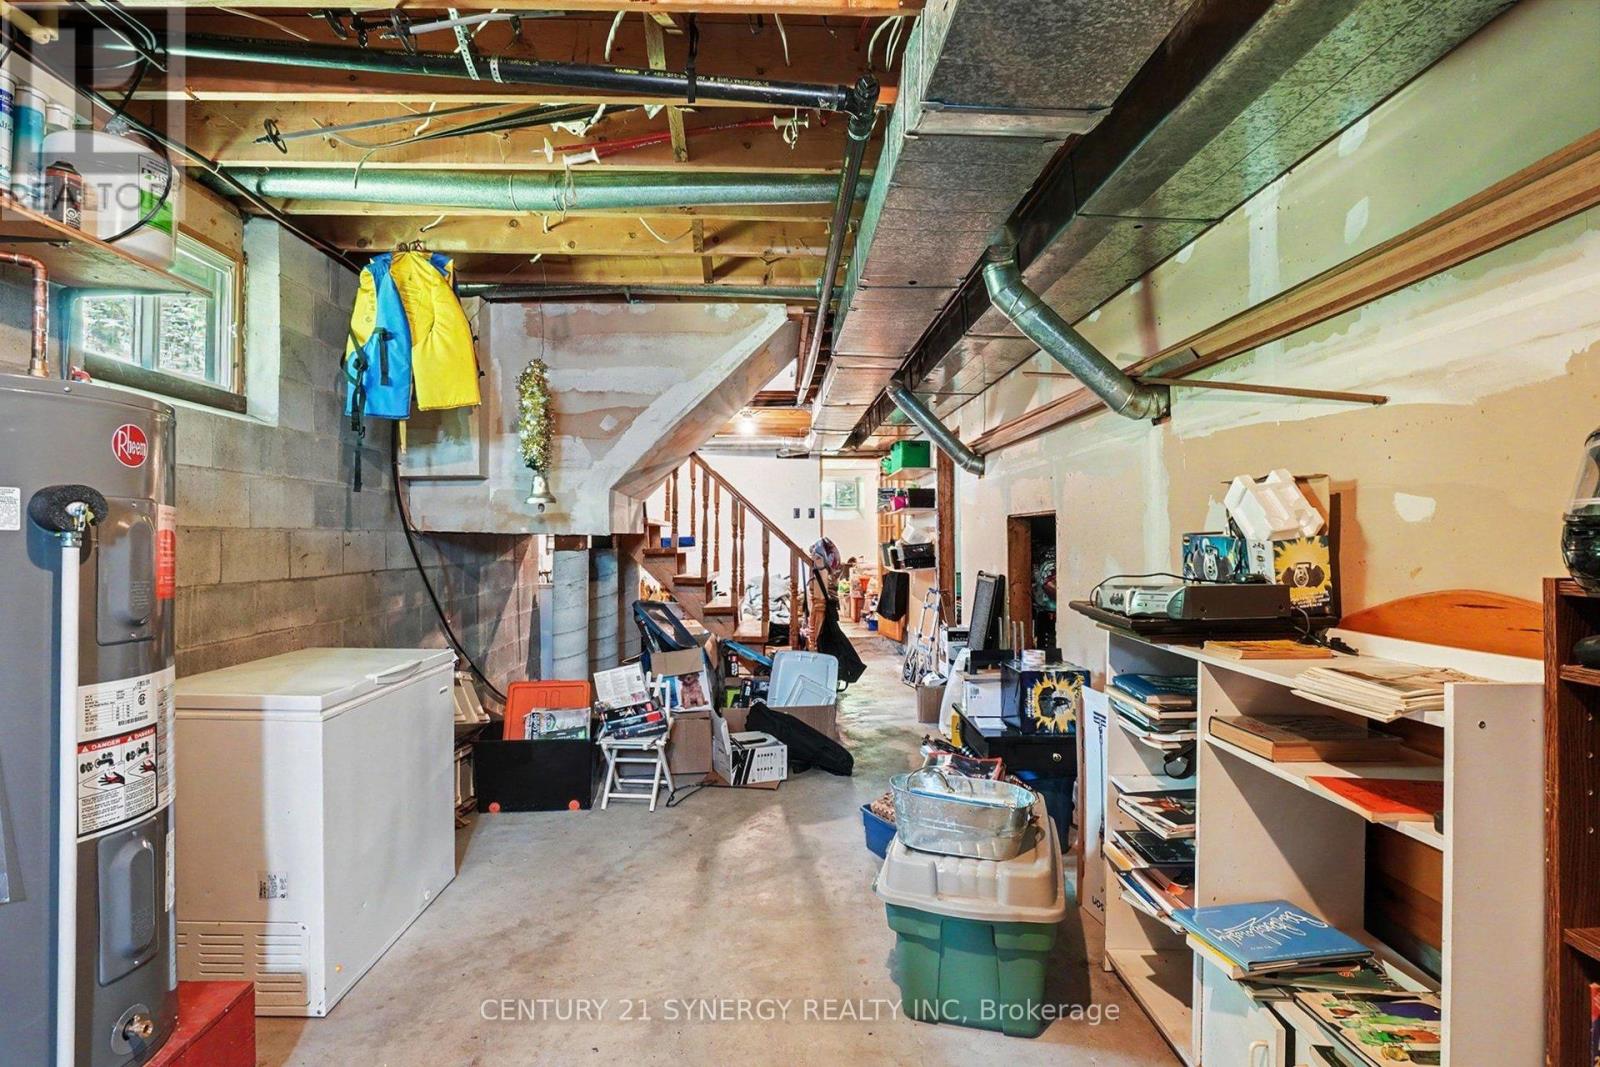
| Basement Development | Partially Finished |
| Basement Type | Full (partially Finished) |
| Construction Style Attachment | Detached |
| Construction Style Split Level | Sidesplit |
| Cooling Type | Window Air Conditioner |
| Exterior Finish | Wood, Brick |
| Fireplace Present | Yes |
| Fireplace Total | 1 |
| Foundation Type | Block |
| Half Bath Total | 1 |
| Heating Fuel | Electric |
| Heating Type | Forced Air |
| Size Interior | 1,500 - 2,000 Sqft |
| Type | House |
Parking
| No Garage |
Land
| Acreage | Yes |
| Sewer | Septic System |
| Size Depth | 1975 Ft ,7 In |
| Size Frontage | 468 Ft ,2 In |
| Size Irregular | 468.2 X 1975.6 Ft |
| Size Total Text | 468.2 X 1975.6 Ft|10 - 24.99 Acres |
| Zoning Description | Ru |
Rooms
| Level | Type | Length | Width | Dimensions |
|---|---|---|---|---|
| Second Level | Kitchen | 3.48 m | 2.92 m | 3.48 m x 2.92 m |
| Second Level | Dining Room | 3.45 m | 3 m | 3.45 m x 3 m |
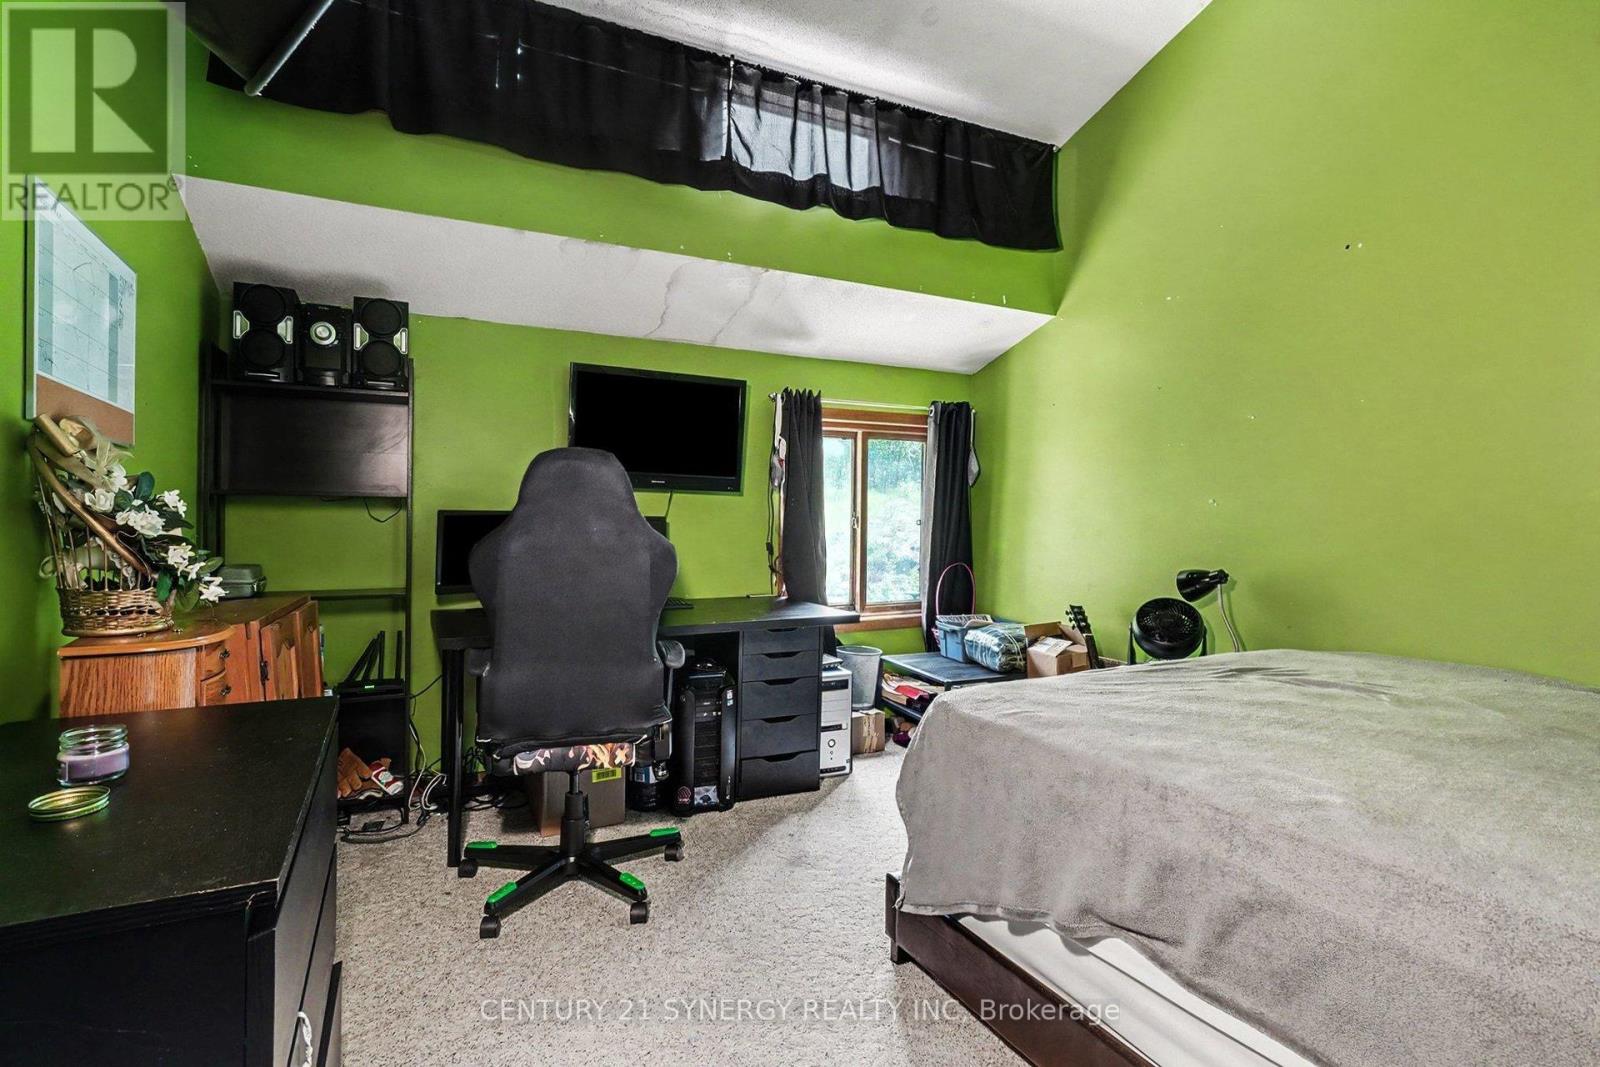
| Second Level | Primary Bedroom | 4.75 m | 3.71 m | 4.75 m x 3.71 m |
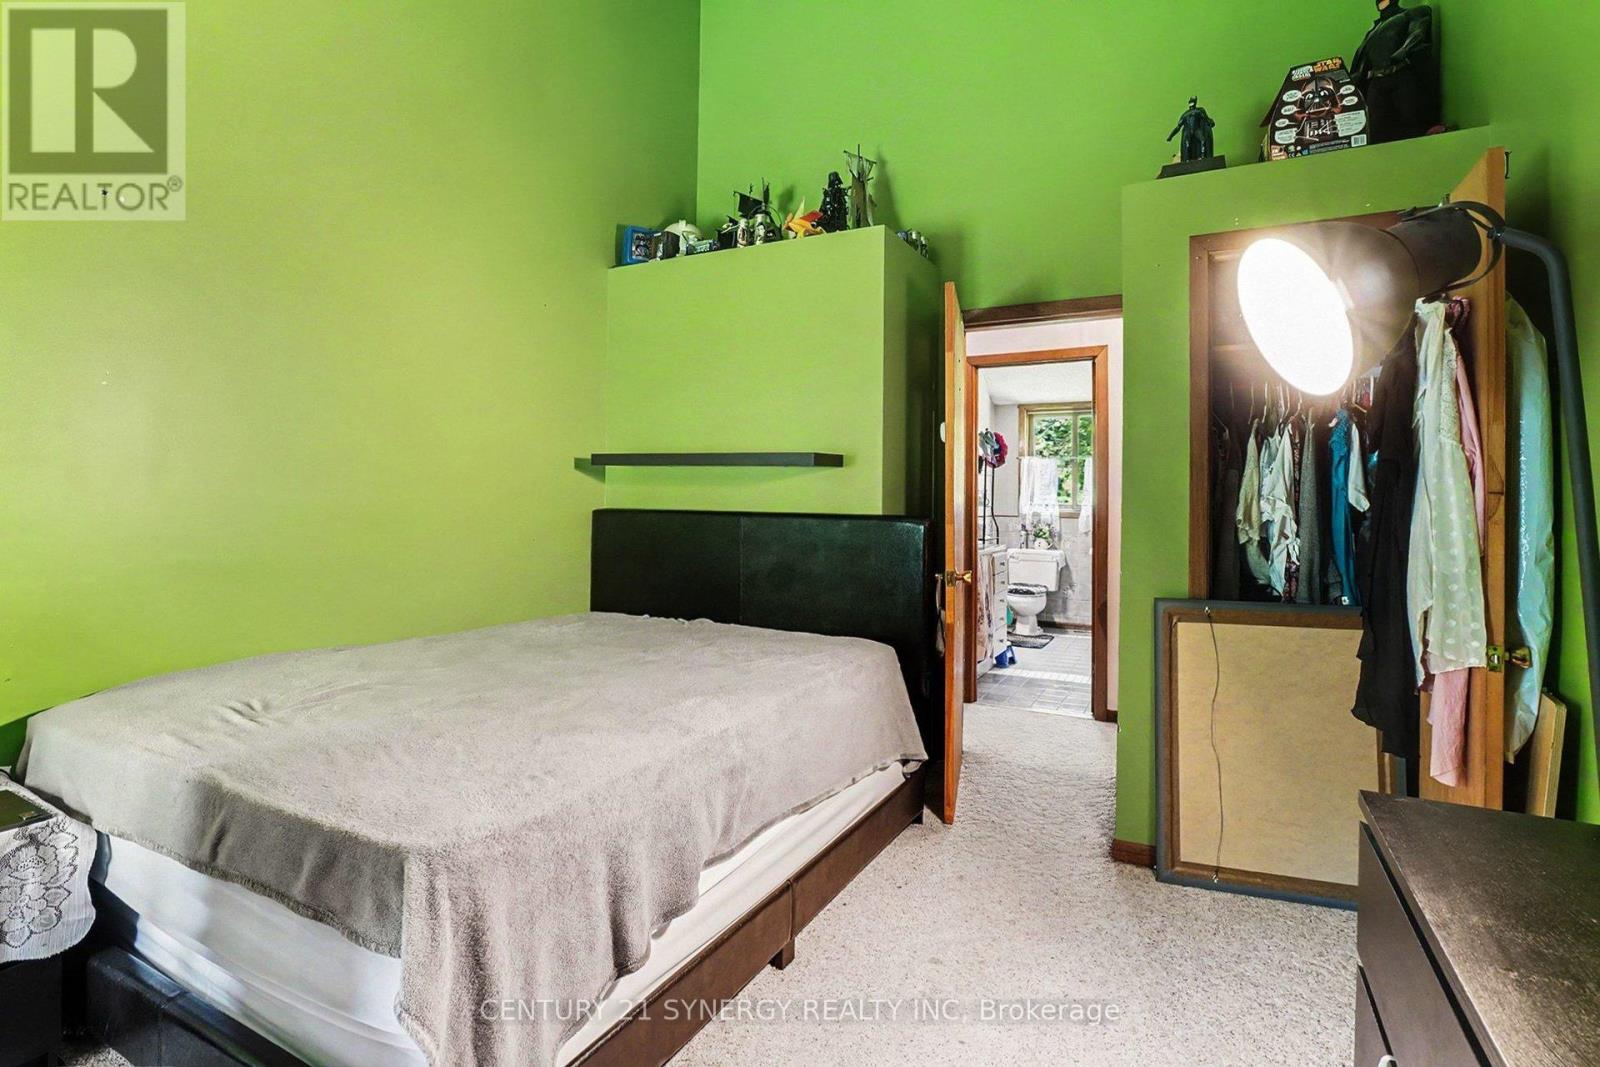
| Second Level | Bedroom 2 | 3.98 m | 3.33 m | 3.98 m x 3.33 m |
| Second Level | Bedroom 3 | 2.92 m | 2.87 m | 2.92 m x 2.87 m |
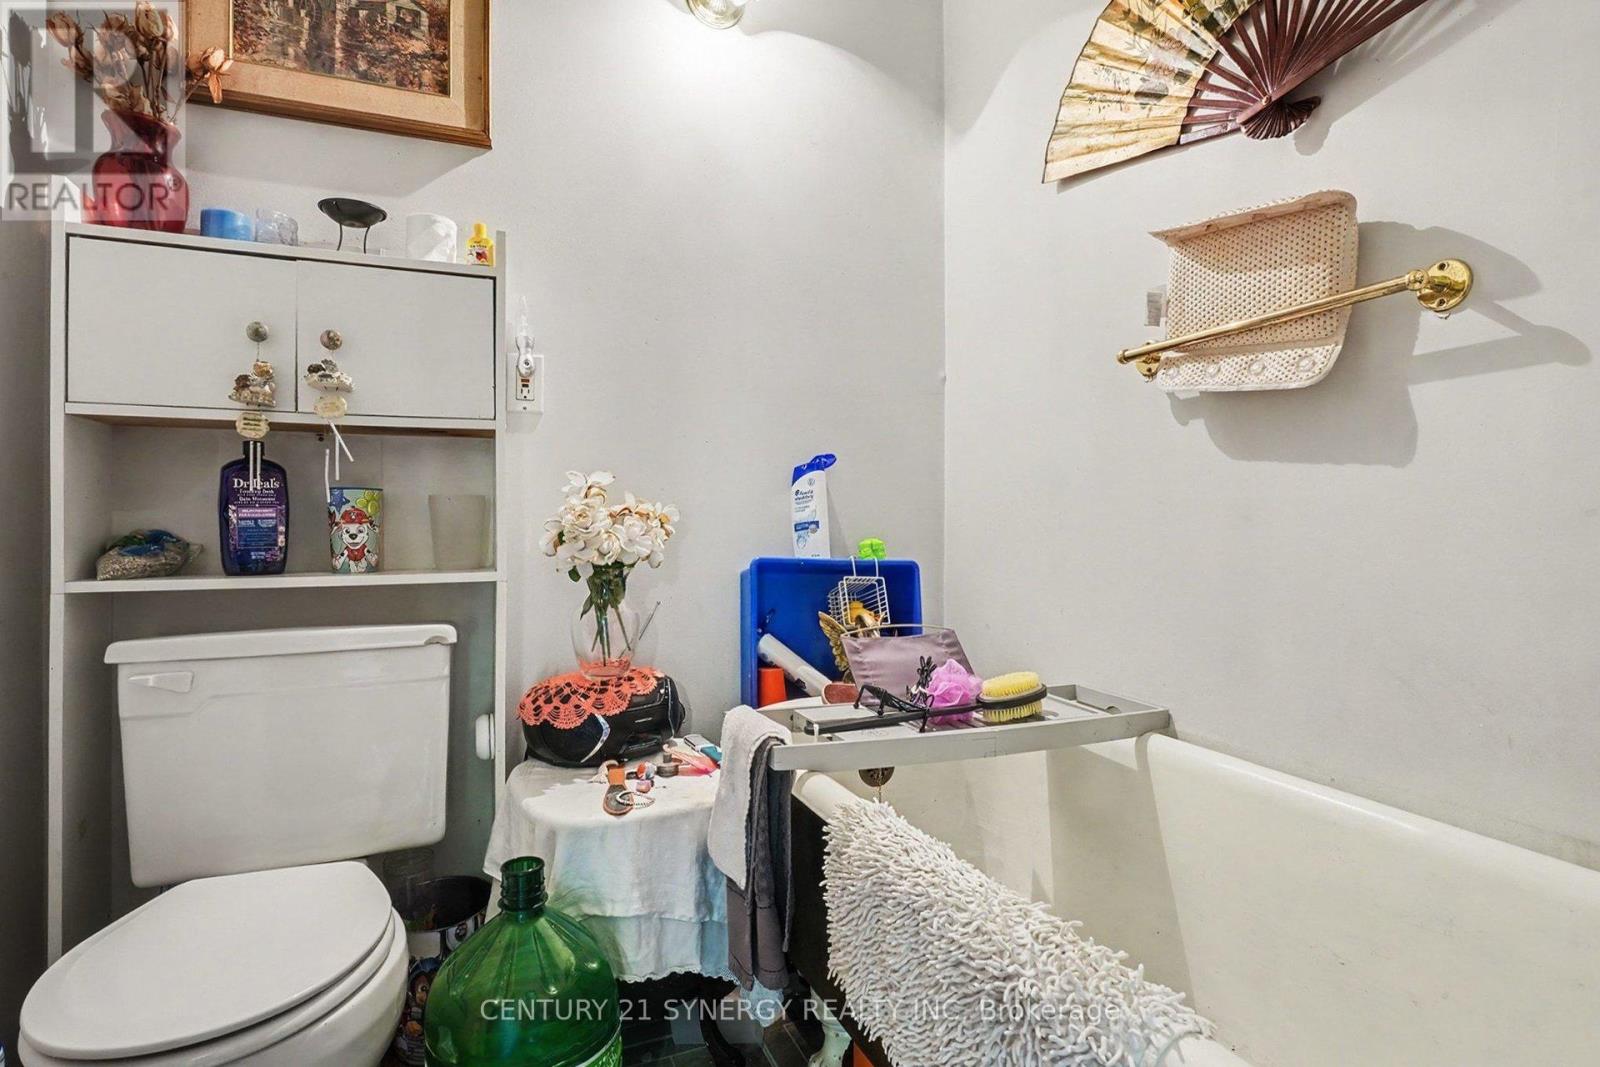
| Second Level | Bathroom | 2.97 m | 2.69 m | 2.97 m x 2.69 m |
| Second Level | Bathroom | 1.78 m | 1.7 m | 1.78 m x 1.7 m |
| Lower Level | Laundry Room | 3.89 m | 2.74 m | 3.89 m x 2.74 m |
| Lower Level | Recreational, Games Room | 6.27 m | 3.78 m | 6.27 m x 3.78 m |
| Lower Level | Workshop | 3.91 m | 3.18 m | 3.91 m x 3.18 m |
| Main Level | Living Room | 5.16 m | 4.39 m | 5.16 m x 4.39 m |
Contact Us
Contact us for more information

The trademarks REALTOR®, REALTORS®, and the REALTOR® logo are controlled by The Canadian Real Estate Association (CREA) and identify real estate professionals who are members of CREA. The trademarks MLS®, Multiple Listing Service® and the associated logos are owned by The Canadian Real Estate Association (CREA) and identify the quality of services provided by real estate professionals who are members of CREA. The trademark DDF® is owned by The Canadian Real Estate Association (CREA) and identifies CREA's Data Distribution Facility (DDF®)
May 28 2026 07:25:37
Ottawa Real Estate Board
Century 21 Synergy Realty Inc