

238 Belfort Street Russell, Ontario K0A 1W0




$589,900
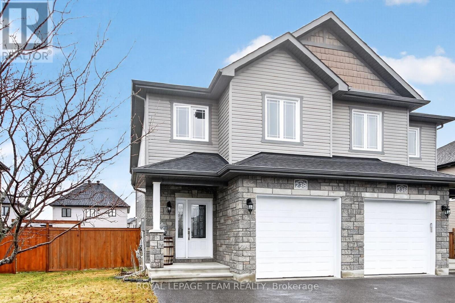
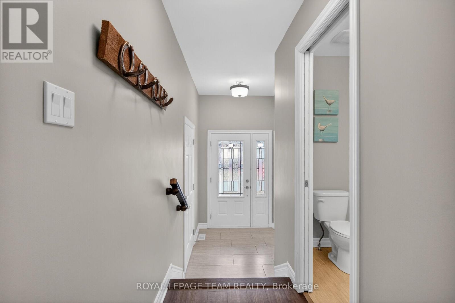
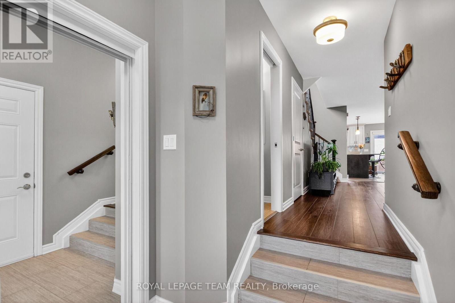
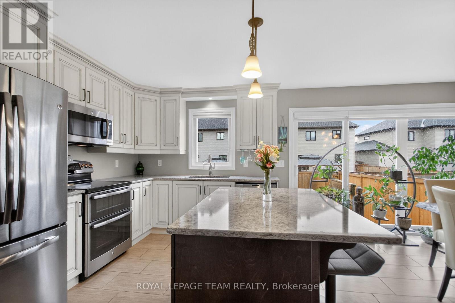
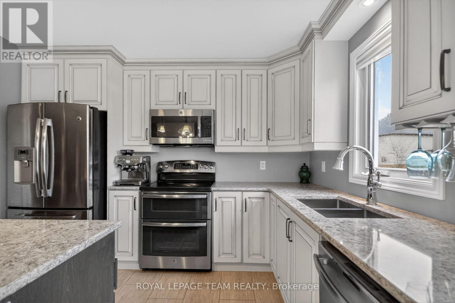
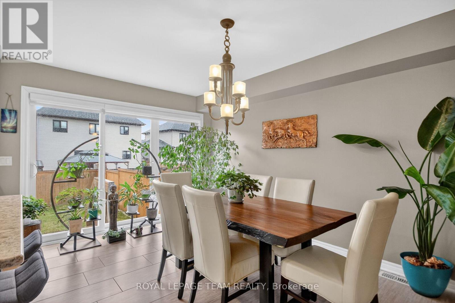
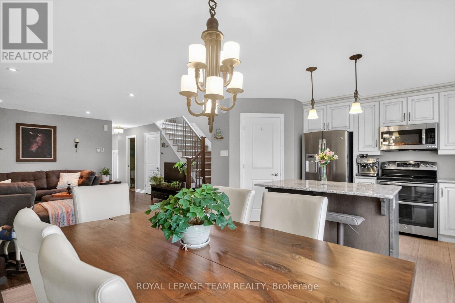
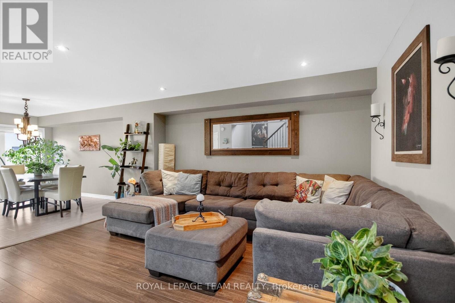
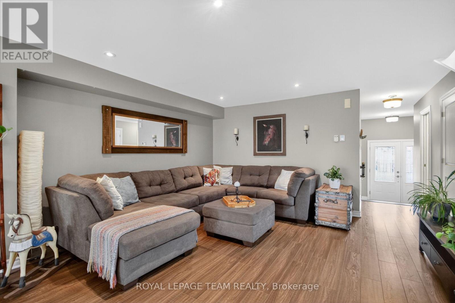
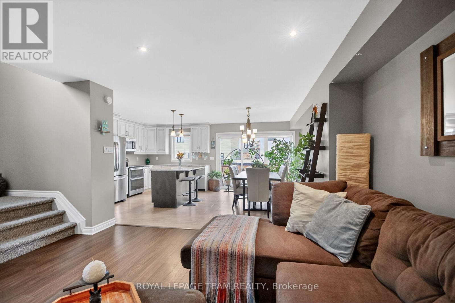
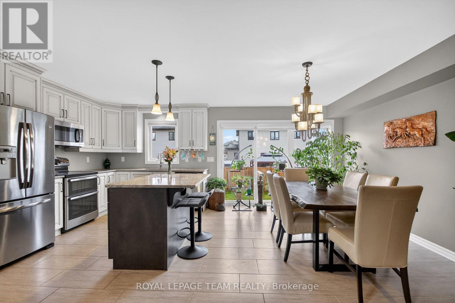
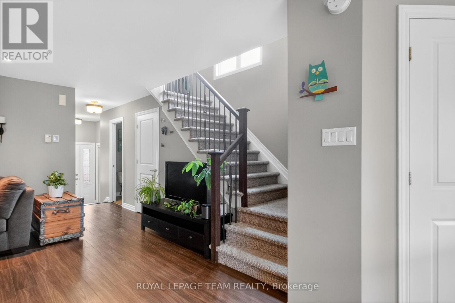
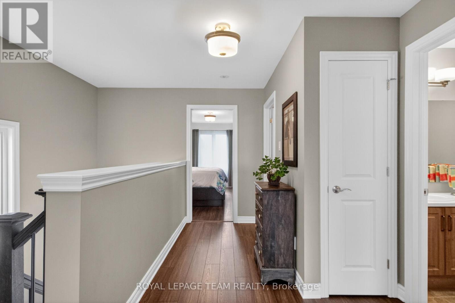
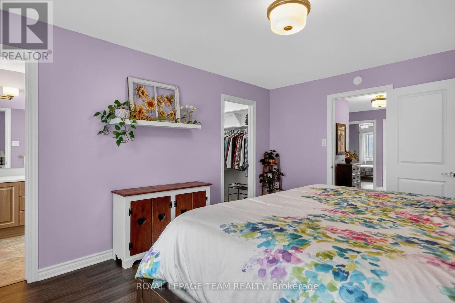
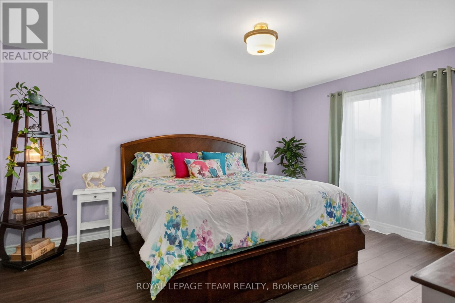
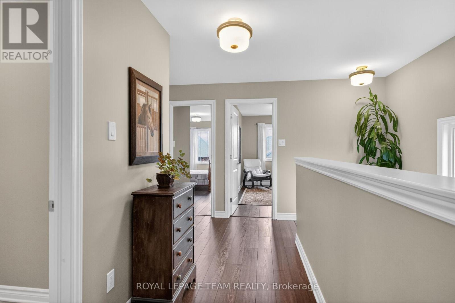
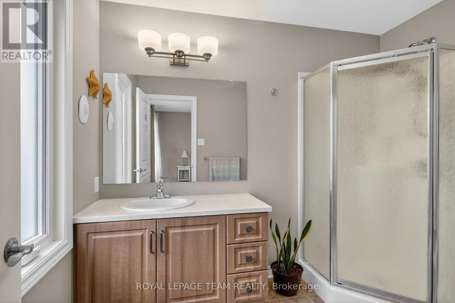
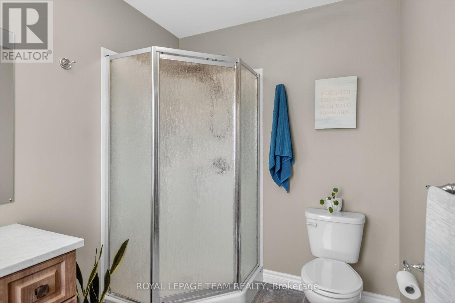
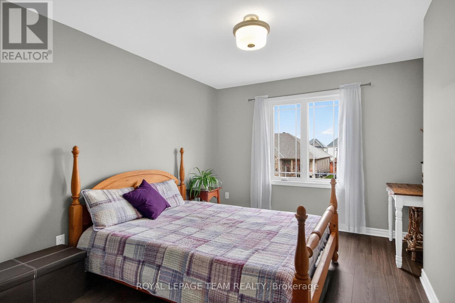
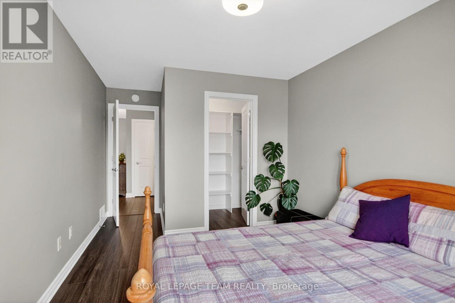
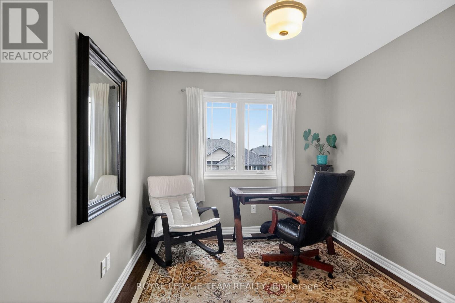
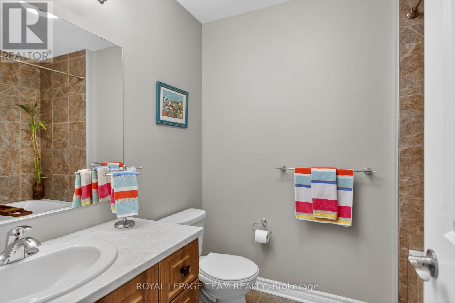
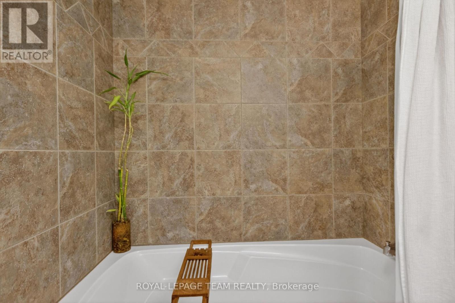
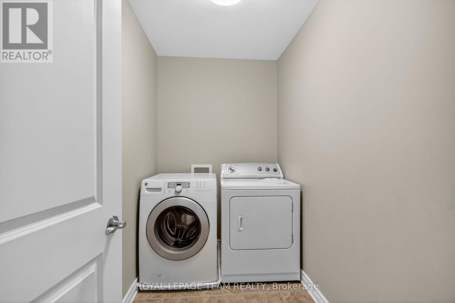
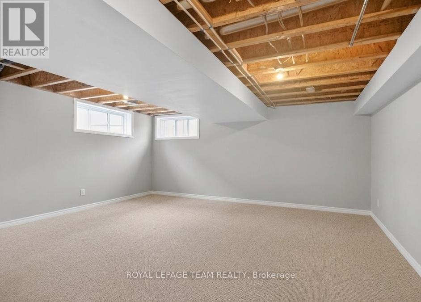
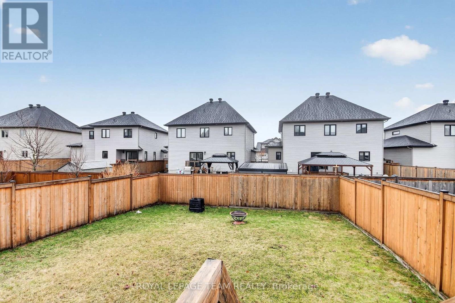
Welcome to this bright and spacious 3-bedroom, 2.5-bathroom semi-detached home, perfectly situated in a quiet, family-friendly neighbourhood. Designed with functionality in mind, this home features an open-concept main floor complete with hardwood flooring and plenty of natural light. The kitchen is a standout feature, offering granite countertops, stainless steel appliances, a centre island, and a convenient walk-in pantry. Just off the main dining area, impressive triple-panel patio doors open up to a fully fenced backyard, ideal for outdoor entertaining, kids, or pets. Upstairs, high-quality laminate flooring flows throughout the entire second level. The primary suite serves as a comfortable retreat with its own private ensuite bathroom and a generous walk-in closet. The second bedroom also features its own walk-in closet, while the bright third bedroom is perfect for a nursery or a home office. For added convenience, this level also hosts a full bathroom and a dedicated laundry room. The lower level offers a versatile, "almost" fully finished basement that can easily serve as a recreation room, home gym, or media space, complete with extra storage and a rough-in for a future bathroom. Combining a thoughtful layout with rare, ample parking for up to five vehicles, this home offers the perfect balance of comfort and practicality. Make it yours today! (id:39840)
Property Details
| MLS® Number | X13207834 |
| Property Type | Single Family |
| Community Name | 602 - Embrun |
| Equipment Type | Water Heater |
| Parking Space Total | 5 |
| Rental Equipment Type | Water Heater |
Building
| Bathroom Total | 3 |
| Bedrooms Above Ground | 3 |
| Bedrooms Total | 3 |
| Appliances | Garage Door Opener Remote(s), Water Heater - Tankless, Central Vacuum, Water Meter, Dishwasher, Dryer, Garage Door Opener, Hood Fan, Microwave, Stove, Washer, Refrigerator |
| Basement Development | Partially Finished |
| Basement Type | Full (partially Finished) |
| Construction Style Attachment | Semi-detached |
| Cooling Type | Central Air Conditioning, Air Exchanger |
| Exterior Finish | Brick, Vinyl Siding |
| Flooring Type | Hardwood |
| Foundation Type | Poured Concrete |
| Half Bath Total | 1 |
| Heating Fuel | Natural Gas |
| Heating Type | Forced Air |
| Stories Total | 2 |
| Size Interior | 1,500 - 2,000 Sqft |
| Type | House |
| Utility Water | Municipal Water |
Parking
| Attached Garage | |
| Garage |
Land
| Acreage | No |
| Landscape Features | Landscaped |
| Sewer | Sanitary Sewer |
| Size Depth | 109 Ft ,9 In |
| Size Frontage | 32 Ft ,8 In |
| Size Irregular | 32.7 X 109.8 Ft |
| Size Total Text | 32.7 X 109.8 Ft |
Rooms
| Level | Type | Length | Width | Dimensions |
|---|---|---|---|---|
| Second Level | Other | 1.92 m | 1.49 m | 1.92 m x 1.49 m |
| Second Level | Bedroom 3 | 3.42 m | 2.71 m | 3.42 m x 2.71 m |
| Second Level | Bathroom | 2.43 m | 1.92 m | 2.43 m x 1.92 m |
| Second Level | Laundry Room | 2.74 m | 1.55 m | 2.74 m x 1.55 m |
| Second Level | Primary Bedroom | 4.62 m | 3.7 m | 4.62 m x 3.7 m |
| Second Level | Bathroom | 2.1 m | 2.46 m | 2.1 m x 2.46 m |
| Second Level | Other | 2.1 m | 1.82 m | 2.1 m x 1.82 m |
| Second Level | Bedroom 2 | 4.03 m | 3.04 m | 4.03 m x 3.04 m |
| Lower Level | Recreational, Games Room | 6.09 m | 5.41 m | 6.09 m x 5.41 m |
| Lower Level | Utility Room | 4.62 m | 4.01 m | 4.62 m x 4.01 m |
| Main Level | Living Room | 4.62 m | 4.01 m | 4.62 m x 4.01 m |
| Main Level | Dining Room | 4.01 m | 3.17 m | 4.01 m x 3.17 m |
| Main Level | Kitchen | 3.35 m | 2.66 m | 3.35 m x 2.66 m |
| Main Level | Pantry | 1.77 m | 0.94 m | 1.77 m x 0.94 m |
| Main Level | Bathroom | 1.82 m | 0.93 m | 1.82 m x 0.93 m |
https://www.realtor.ca/real-estate/29817519/238-belfort-street-russell-602-embrun
Contact Us
Contact us for more information

The trademarks REALTOR®, REALTORS®, and the REALTOR® logo are controlled by The Canadian Real Estate Association (CREA) and identify real estate professionals who are members of CREA. The trademarks MLS®, Multiple Listing Service® and the associated logos are owned by The Canadian Real Estate Association (CREA) and identify the quality of services provided by real estate professionals who are members of CREA. The trademark DDF® is owned by The Canadian Real Estate Association (CREA) and identifies CREA's Data Distribution Facility (DDF®)
May 28 2026 04:06:47
Ottawa Real Estate Board
Royal LePage Team Realty