

20 Majestic Drive Ottawa, Ontario K2G 1C7

$749,900
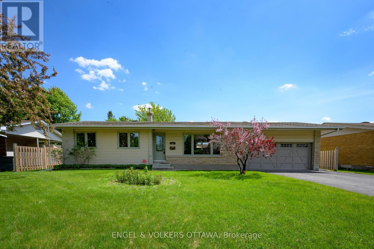
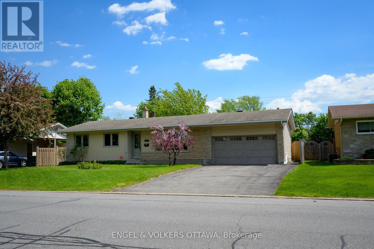
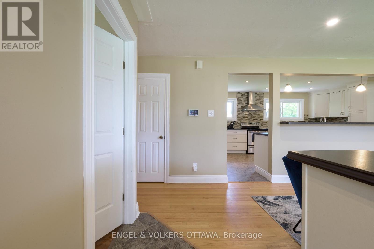
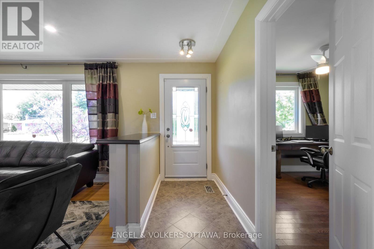
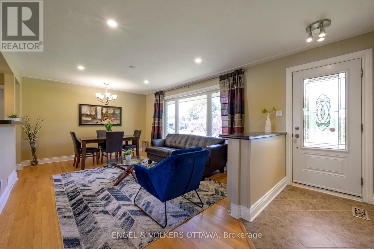
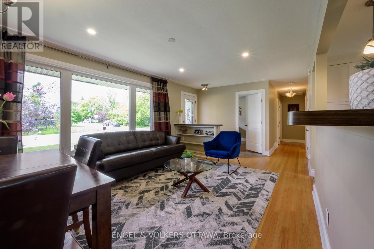
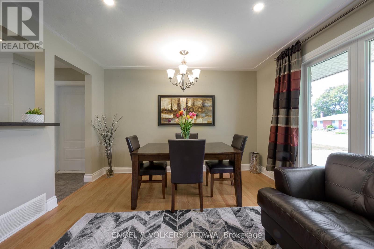
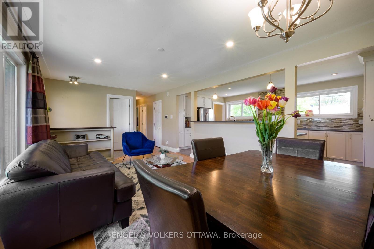
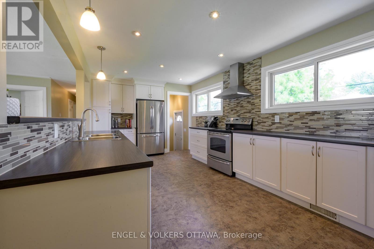
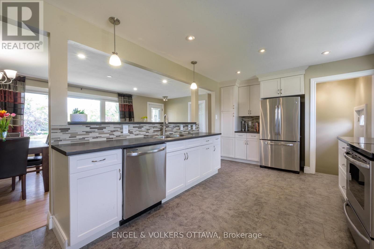
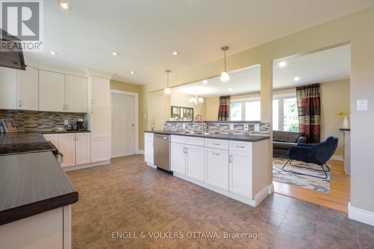
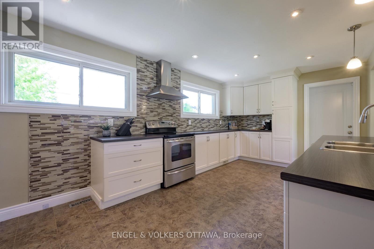
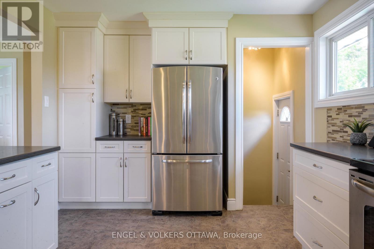
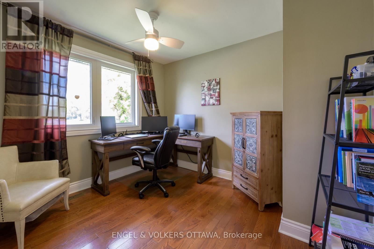
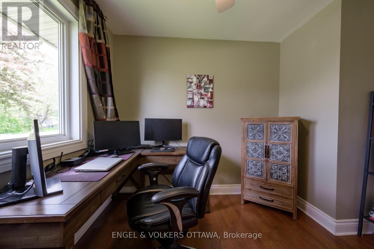
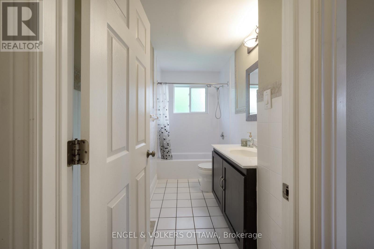
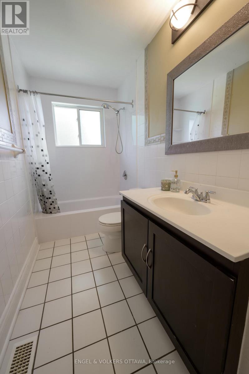
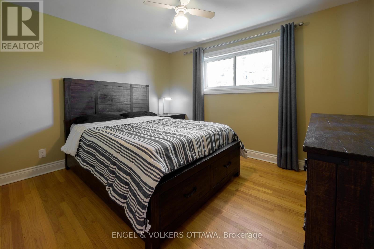
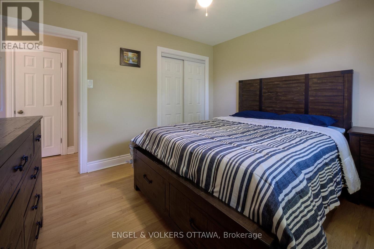
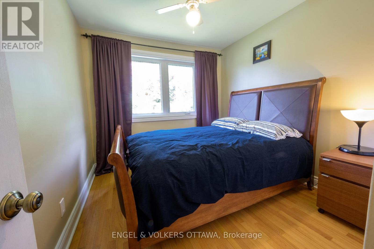
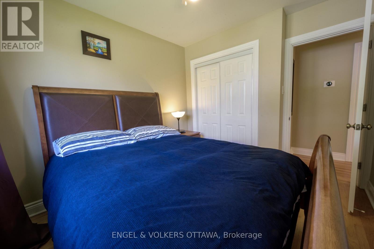
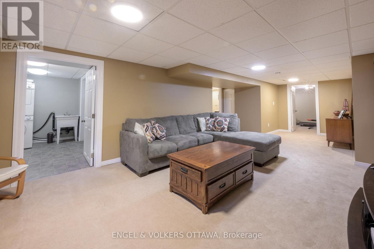
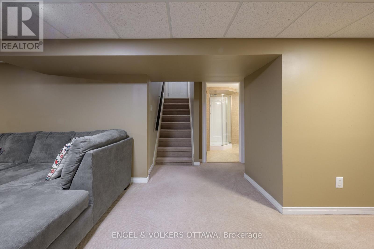
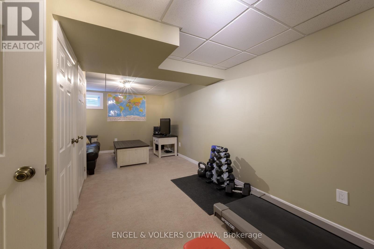
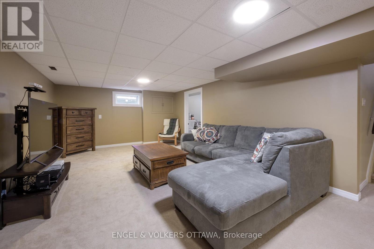
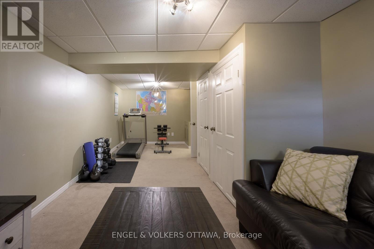
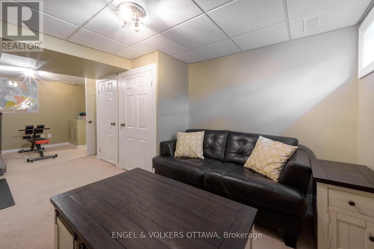
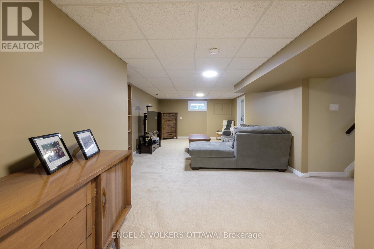
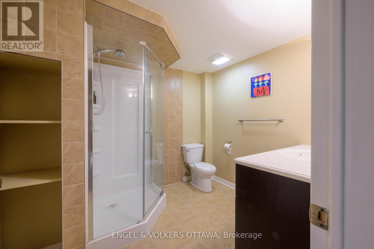
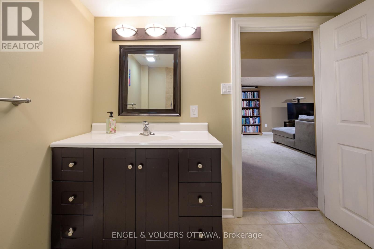
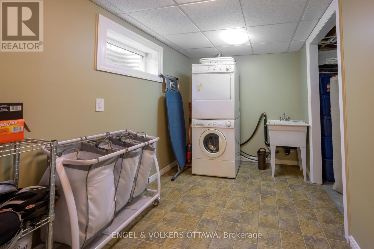
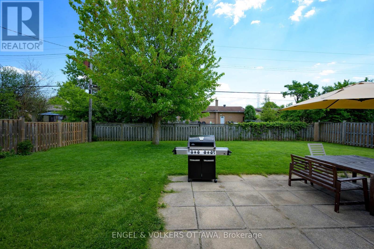
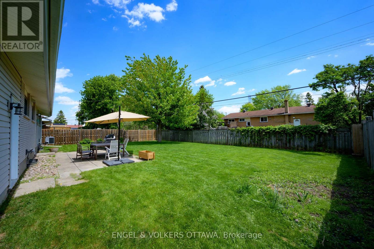
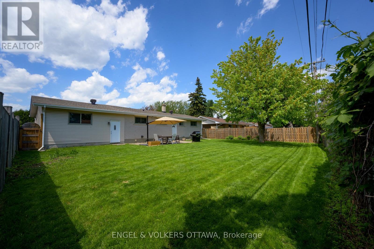
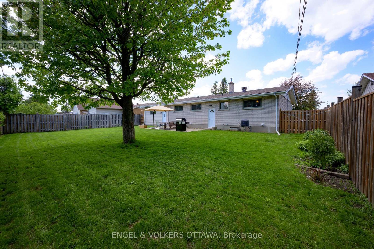
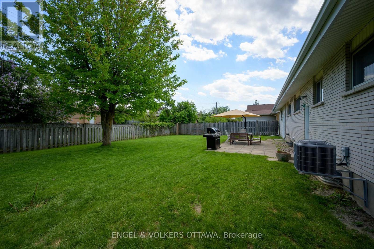
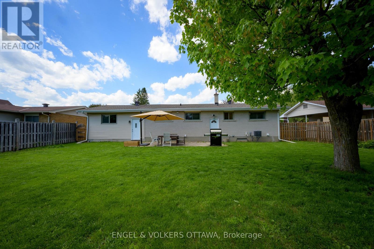
Move-in ready and meticulously maintained-this bungalow delivers. Featuring 3+1 bedrooms and 2 full bathrooms, it offers all the space your family needs. The bright living room shines with a large picture window that floods the space with natural light. The star of the show? A phenomenal oversized kitchen with an abundance of counter space-perfect for cooking, hosting, and everything in between. Downstairs, the basement is impressively functional: a large great room, an additional bedroom currently used as a flexible space, and a well-configured laundry area. Room for everyone and everything. Enjoy a double-car garage and an exceptionally large, fully fenced yard with room to play, entertain, and relax. Big-ticket updates are done: furnace (2022), A/C (2020), roof and windows (2012), plus a brand-new hot water tank which is owned (2026). Nothing to do but unpack.Centrally located with quick access to all parts of Ottawa. Don't miss this one-book your showing today. (id:39840)
Property Details
| MLS® Number | X13208758 |
| Property Type | Single Family |
| Community Name | 7606 - Manordale |
| Parking Space Total | 6 |
| Structure | Patio(s) |
Building
| Bathroom Total | 2 |
| Bedrooms Above Ground | 3 |
| Bedrooms Below Ground | 1 |
| Bedrooms Total | 4 |
| Age | 51 To 99 Years |
| Appliances | Dishwasher, Dryer, Water Heater, Stove, Washer, Refrigerator |
| Architectural Style | Bungalow |
| Basement Type | Full |
| Construction Style Attachment | Detached |
| Cooling Type | Central Air Conditioning |
| Exterior Finish | Brick, Vinyl Siding |
| Foundation Type | Poured Concrete |
| Heating Fuel | Natural Gas |
| Heating Type | Forced Air |
| Stories Total | 1 |
| Size Interior | 1,100 - 1,500 Sqft |
| Type | House |
| Utility Water | Municipal Water |
Parking
| Attached Garage | |
| Garage |
Land
| Acreage | No |
| Fence Type | Fenced Yard |
| Sewer | Sanitary Sewer |
| Size Depth | 100 Ft |
| Size Frontage | 75 Ft |
| Size Irregular | 75 X 100 Ft |
| Size Total Text | 75 X 100 Ft |
Rooms
| Level | Type | Length | Width | Dimensions |
|---|---|---|---|---|
| Lower Level | Utility Room | 3.23 m | 3.3 m | 3.23 m x 3.3 m |
| Lower Level | Other | Measurements not available | ||
| Lower Level | Family Room | 9.73 m | 3.94 m | 9.73 m x 3.94 m |
| Lower Level | Bedroom 4 | 3.02 m | 6.81 m | 3.02 m x 6.81 m |
| Lower Level | Laundry Room | 2.24 m | 3.38 m | 2.24 m x 3.38 m |
| Ground Level | Kitchen | 5.66 m | 3.38 m | 5.66 m x 3.38 m |
| Ground Level | Dining Room | 1.37 m | 3.73 m | 1.37 m x 3.73 m |
| Ground Level | Living Room | 2.82 m | 3.71 m | 2.82 m x 3.71 m |
| Ground Level | Primary Bedroom | 3.73 m | 3.38 m | 3.73 m x 3.38 m |
| Ground Level | Bedroom 2 | 2.62 m | 2.64 m | 2.62 m x 2.64 m |
| Ground Level | Bedroom 3 | 3.05 m | 3.28 m | 3.05 m x 3.28 m |
| Ground Level | Bathroom | 1.47 m | 3.35 m | 1.47 m x 3.35 m |
https://www.realtor.ca/real-estate/29818307/20-majestic-drive-ottawa-7606-manordale
Contact Us
Contact us for more information

The trademarks REALTOR®, REALTORS®, and the REALTOR® logo are controlled by The Canadian Real Estate Association (CREA) and identify real estate professionals who are members of CREA. The trademarks MLS®, Multiple Listing Service® and the associated logos are owned by The Canadian Real Estate Association (CREA) and identify the quality of services provided by real estate professionals who are members of CREA. The trademark DDF® is owned by The Canadian Real Estate Association (CREA) and identifies CREA's Data Distribution Facility (DDF®)
May 28 2026 04:35:46
Ottawa Real Estate Board
Engel & Volkers Ottawa