

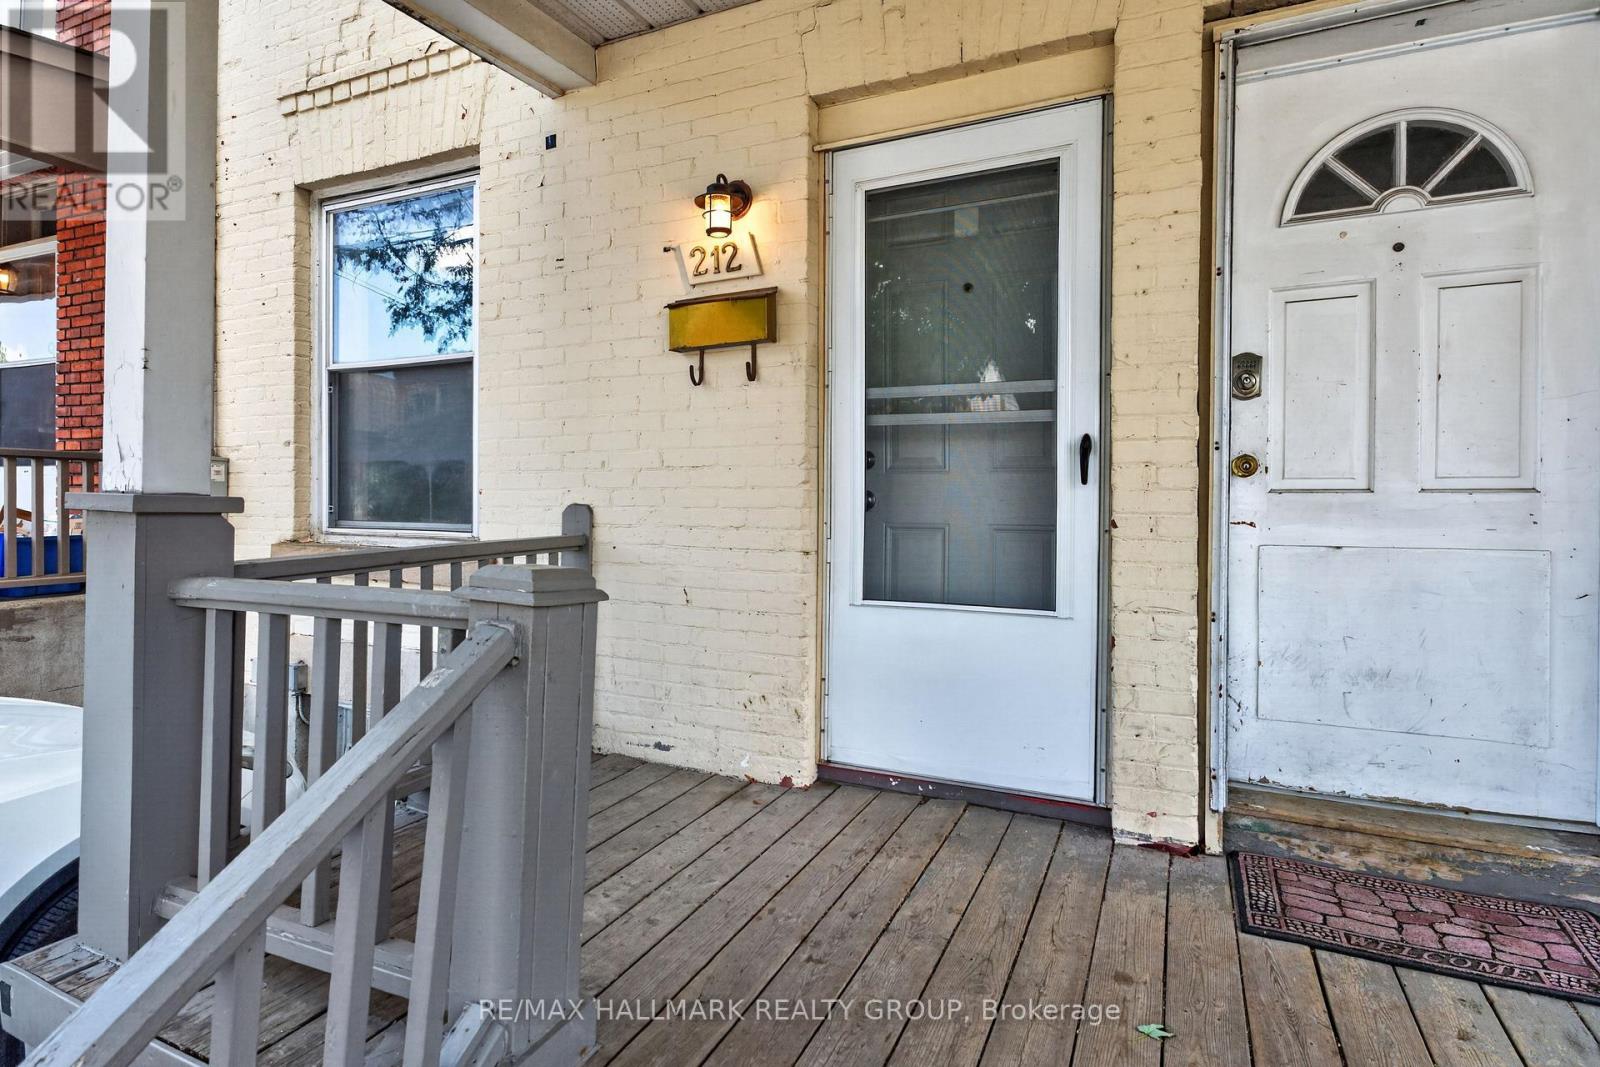
212 Arlington Avenue Ottawa, Ontario K1R 5S9

$570,000
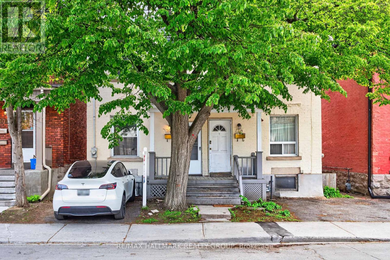
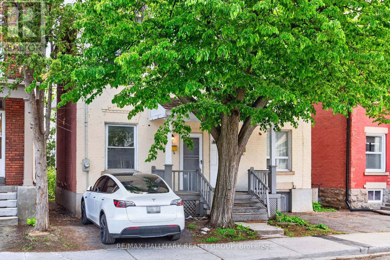
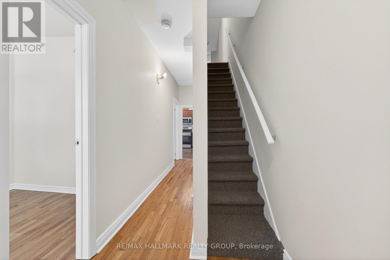
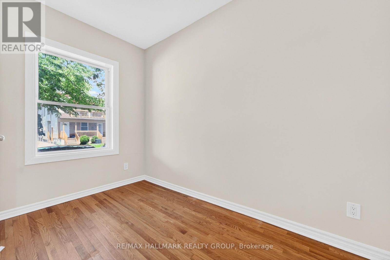
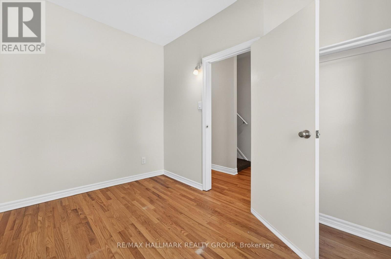
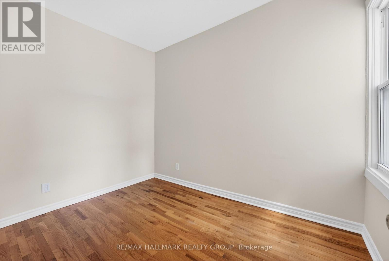
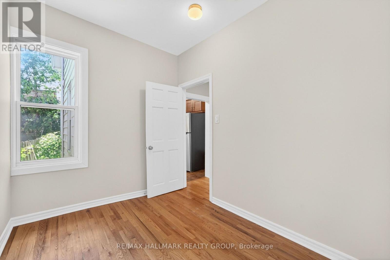
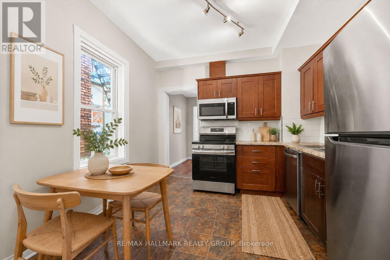
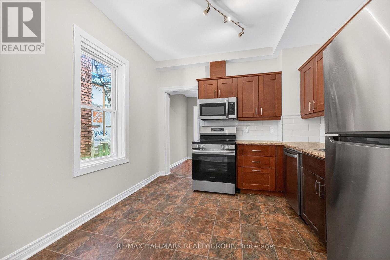
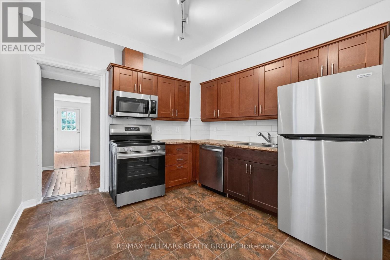
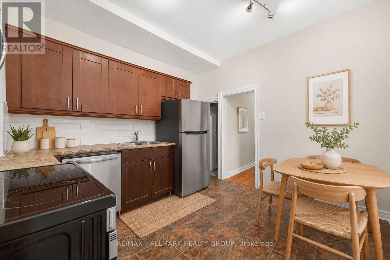
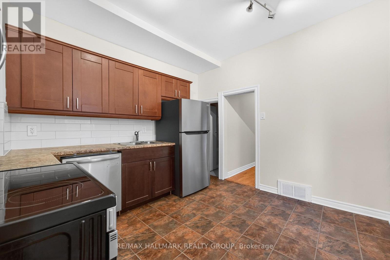
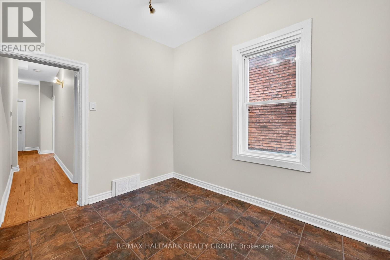
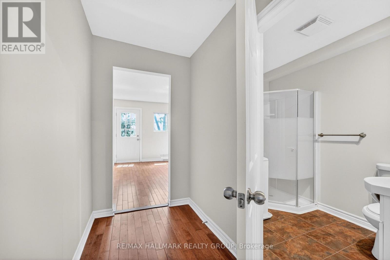
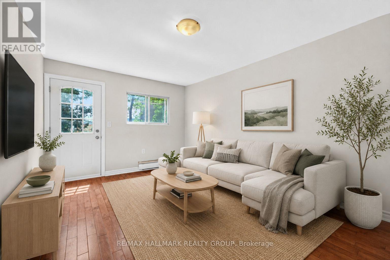
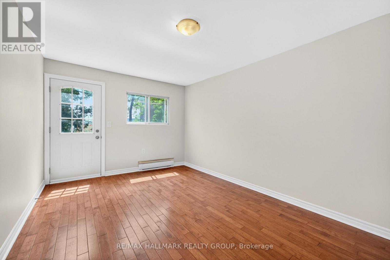
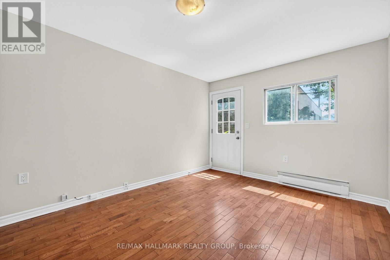
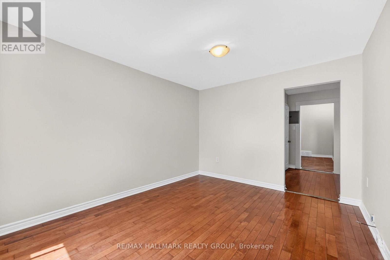
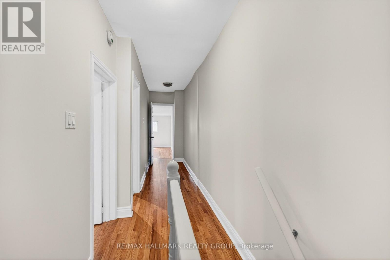
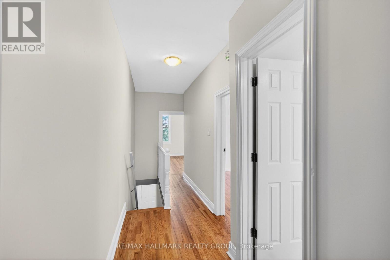
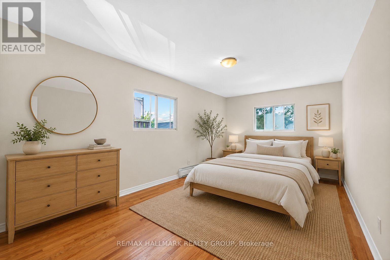
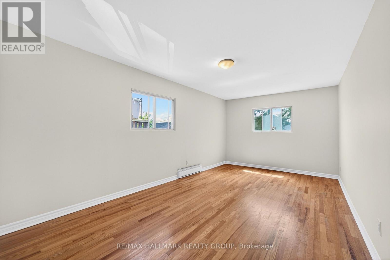
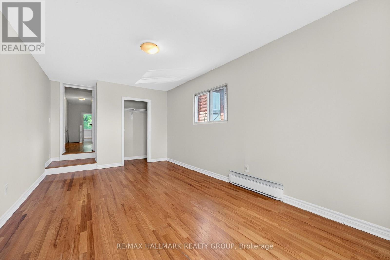
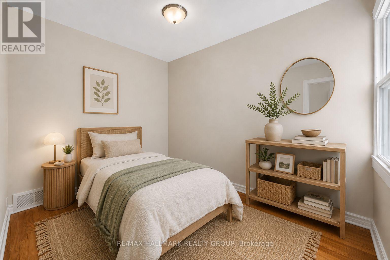
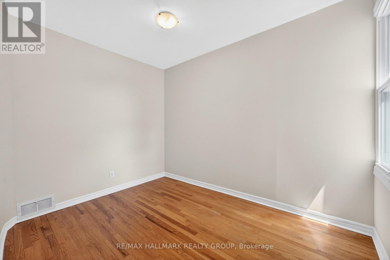
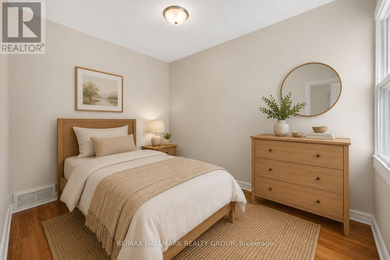
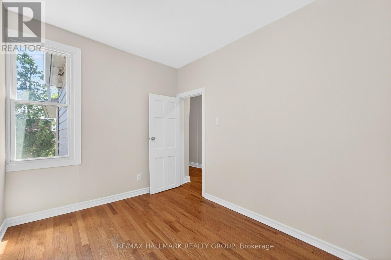
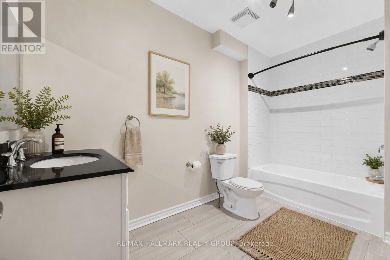
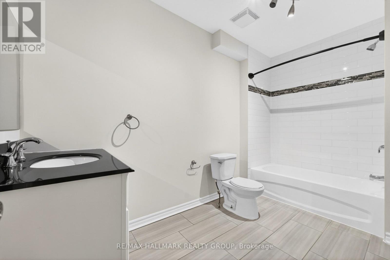
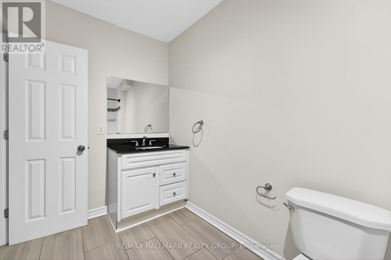
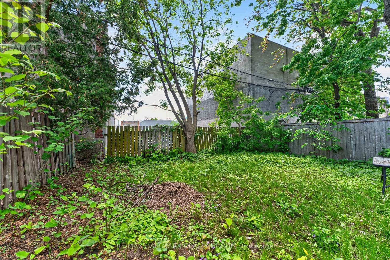
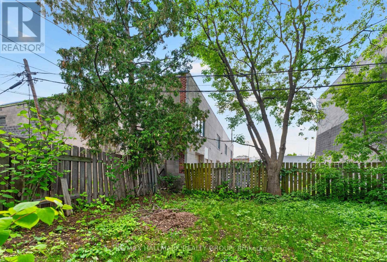
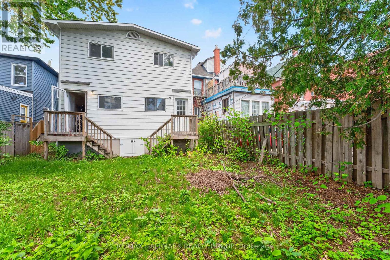
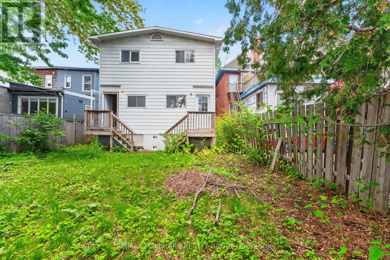
Welcome home to 212 Arlington Avenue! This is an exceptional opportunity to own a charming semi-detached home in one of Ottawa's most vibrant and walkable neighbourhoods, just steps to everything you could need or want! Perfectly positioned near Elgin Street and Bank Street, this home offers effortless access to some of the city's best cafés, restaurants, boutiques, and nightlife. Spend your days exploring the Glebe, grabbing coffee at a local favourite, or meeting friends for dinner, all just moments from your door - then return home to a quieter pocket that offers the perfect balance of energy and everyday ease. Inside, timeless character meets thoughtful updates. Warm hardwood floors create a cohesive and inviting feel. The bright and functional layout features three bedrooms on the second level, along with a versatile fourth bedroom on the main floor - ideal for a home office, guest space, or studio. The options are endless here! The kitchen has been refreshed with sleek stainless steel appliances, adding a modern touch while maintaining the home's charm. Step outside to a green backyard framed by mature trees, perfect for relaxing, entertaining, or enjoying a peaceful moment in the heart of the city. Whether you're looking for a place to call home or a smart investment, this property offers incredible flexibility, location, and appeal. A rare opportunity in a sought-after neighbourhood - ready for its next chapter. Come fall in love today! Some photos were virtually staged to show the home's potential. (id:39840)
Property Details
| MLS® Number | X13208786 |
| Property Type | Single Family |
| Community Name | 4103 - Ottawa Centre |
| Amenities Near By | Public Transit, Park |
| Parking Space Total | 1 |
| Structure | Porch |
| View Type | City View |
Building
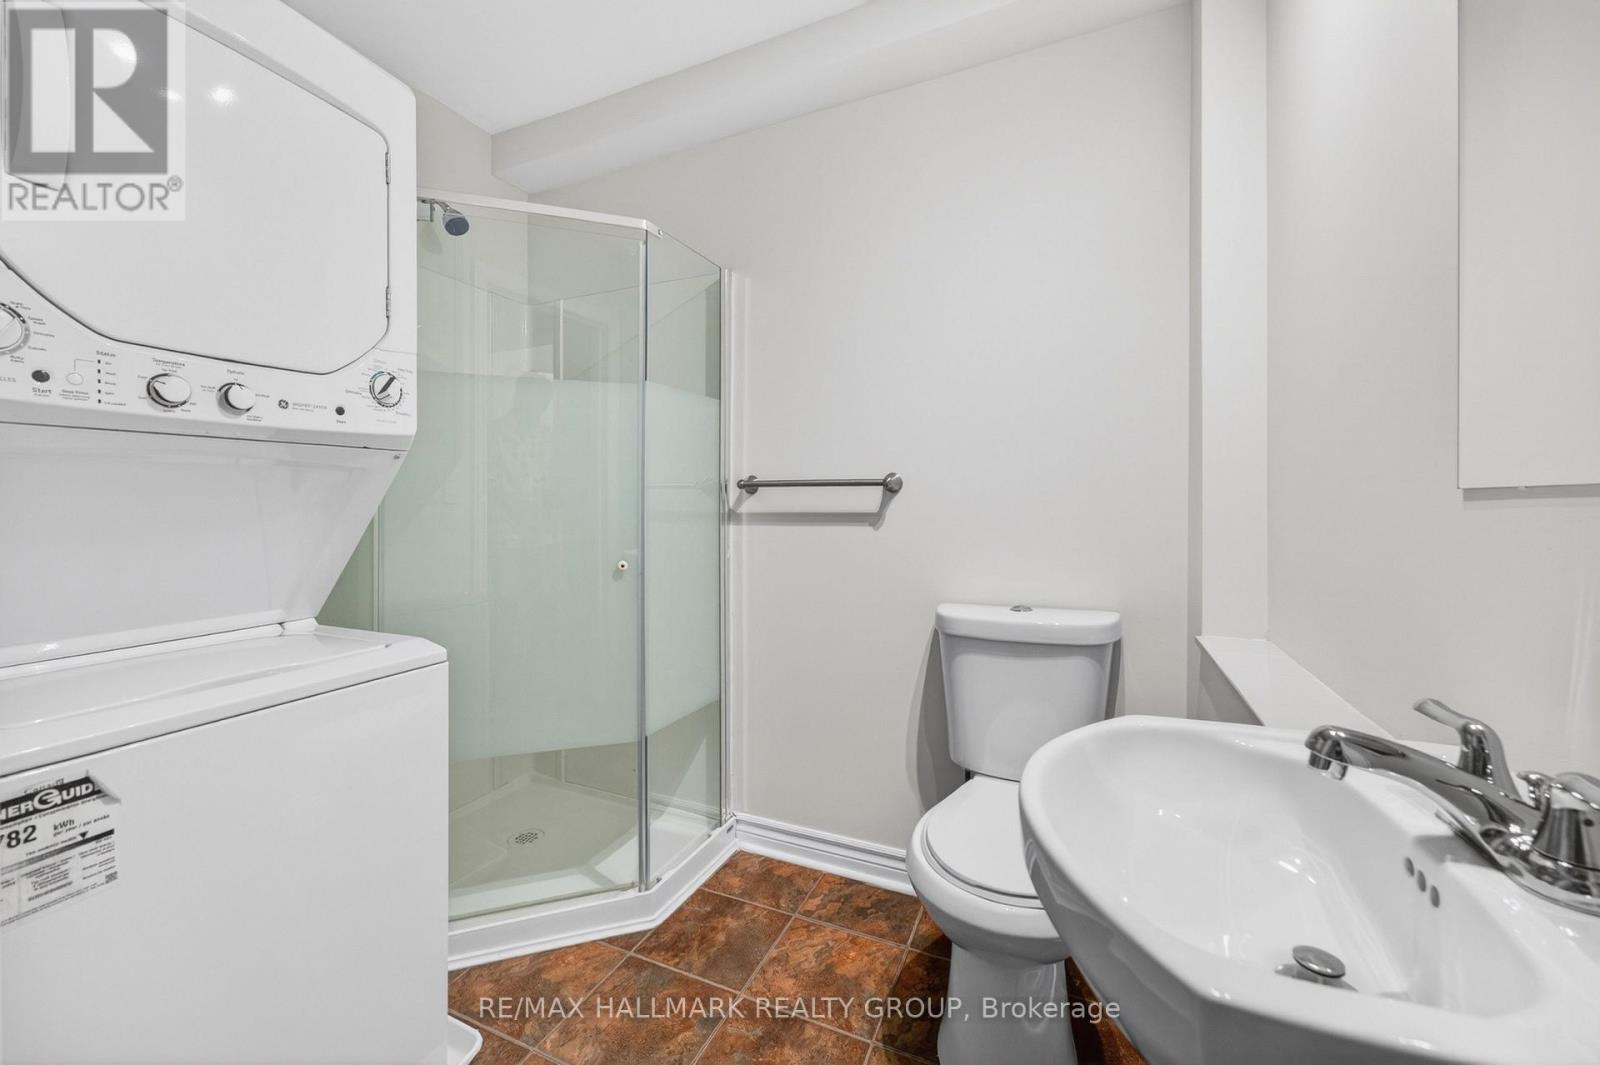
| Bathroom Total | 2 |
| Bedrooms Above Ground | 4 |
| Bedrooms Total | 4 |
| Appliances | Water Heater, Dishwasher, Dryer, Hood Fan, Microwave, Stove, Washer, Refrigerator |
| Basement Type | Crawl Space |
| Construction Style Attachment | Semi-detached |
| Cooling Type | None |
| Exterior Finish | Brick |
| Foundation Type | Block, Stone |
| Heating Fuel | Electric, Natural Gas |
| Heating Type | Baseboard Heaters, Forced Air |
| Stories Total | 2 |
| Size Interior | 1,500 - 2,000 Sqft |
| Type | House |
| Utility Water | Municipal Water |
Parking
| No Garage |
Land
| Acreage | No |
| Land Amenities | Public Transit, Park |
| Landscape Features | Landscaped |
| Sewer | Sanitary Sewer |
| Size Depth | 99 Ft ,1 In |
| Size Frontage | 16 Ft ,4 In |
| Size Irregular | 16.4 X 99.1 Ft |
| Size Total Text | 16.4 X 99.1 Ft |
| Zoning Description | Residential |
Rooms
| Level | Type | Length | Width | Dimensions |
|---|---|---|---|---|
| Second Level | Primary Bedroom | 5.53 m | 3.2 m | 5.53 m x 3.2 m |
| Second Level | Bedroom | 3.32 m | 2.46 m | 3.32 m x 2.46 m |
| Second Level | Bedroom | 3.53 m | 3.17 m | 3.53 m x 3.17 m |
| Main Level | Living Room | 4.01 m | 3.2 m | 4.01 m x 3.2 m |
| Main Level | Kitchen | 3.55 m | 3.14 m | 3.55 m x 3.14 m |
| Main Level | Bedroom | 3.32 m | 2.31 m | 3.32 m x 2.31 m |
| Main Level | Bedroom | 3.17 m | 2.31 m | 3.17 m x 2.31 m |
| Main Level | Laundry Room | 1.67 m | 2.23 m | 1.67 m x 2.23 m |
Utilities
| Cable | Available |
| Electricity | Installed |
| Sewer | Installed |
https://www.realtor.ca/real-estate/29818308/212-arlington-avenue-ottawa-4103-ottawa-centre
Contact Us
Contact us for more information

The trademarks REALTOR®, REALTORS®, and the REALTOR® logo are controlled by The Canadian Real Estate Association (CREA) and identify real estate professionals who are members of CREA. The trademarks MLS®, Multiple Listing Service® and the associated logos are owned by The Canadian Real Estate Association (CREA) and identify the quality of services provided by real estate professionals who are members of CREA. The trademark DDF® is owned by The Canadian Real Estate Association (CREA) and identifies CREA's Data Distribution Facility (DDF®)
June 23 2026 08:24:38
Ottawa Real Estate Board
RE/MAX Hallmark Realty Group