

32 Martin Street S Mississippi Mills, Ontario K0A 1A0



$519,000
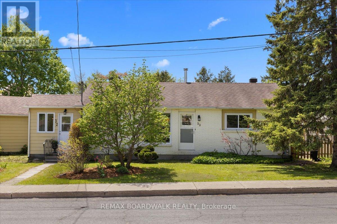
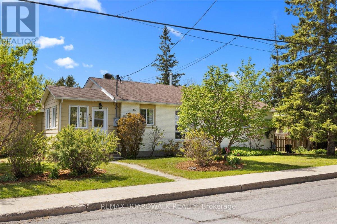
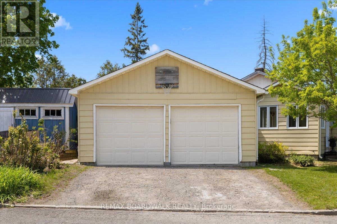
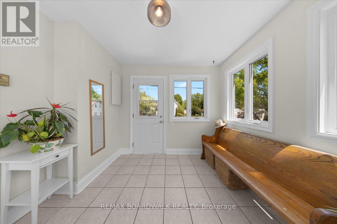
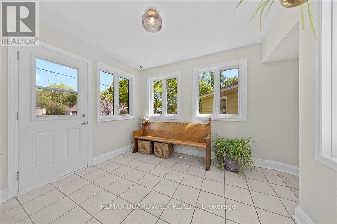
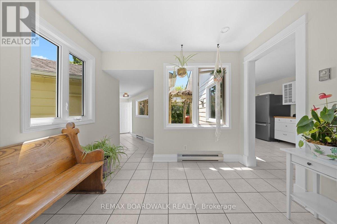
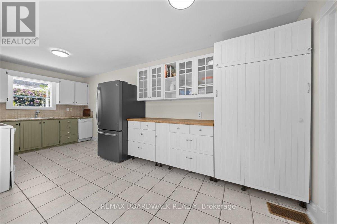
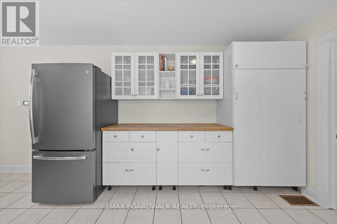
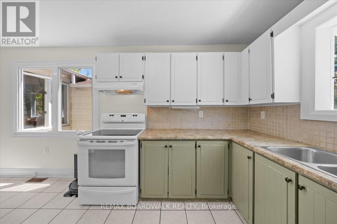
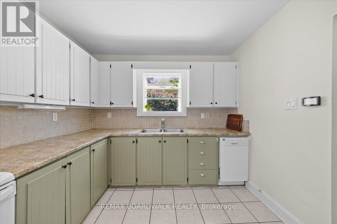
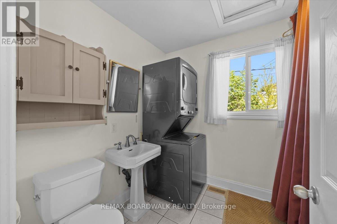
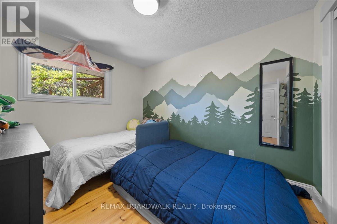
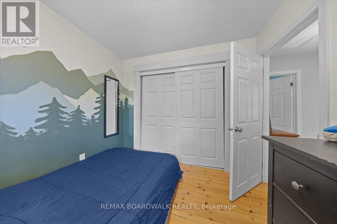
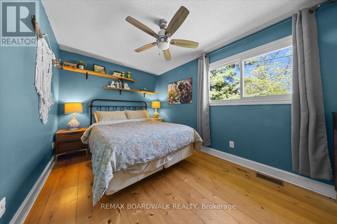
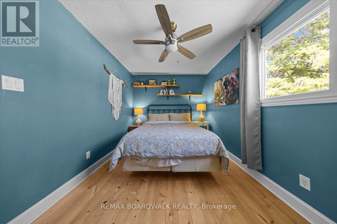
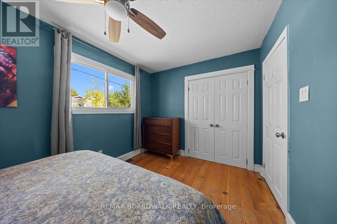
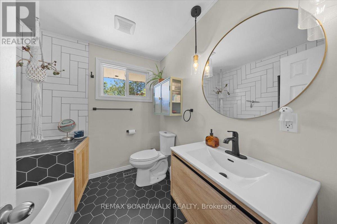
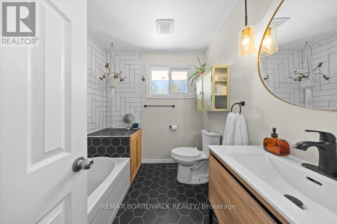
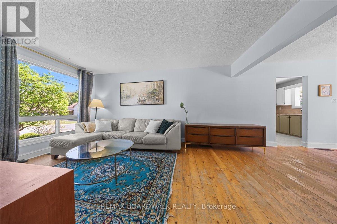
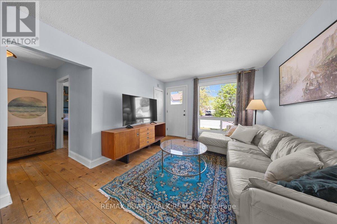
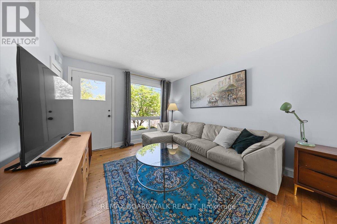
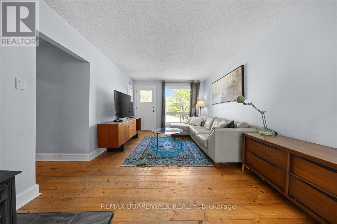
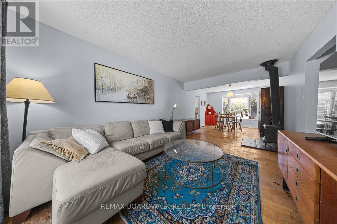
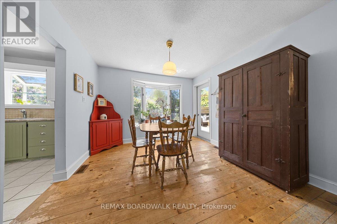
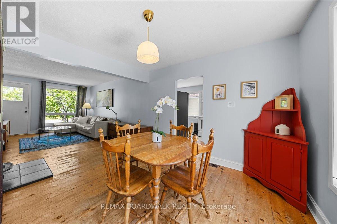
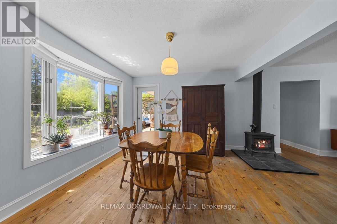
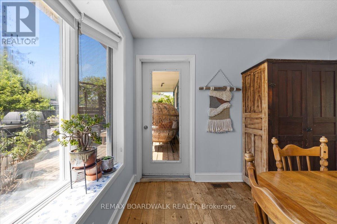
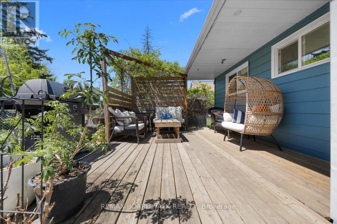
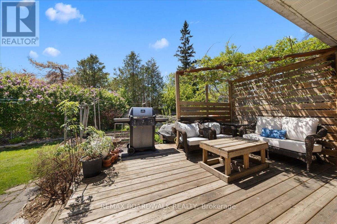
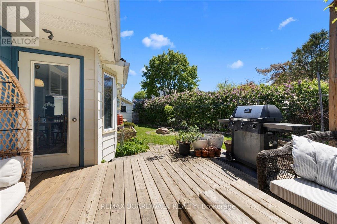
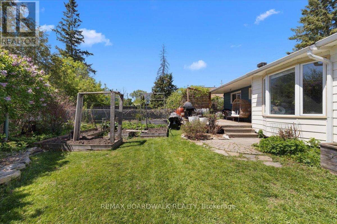
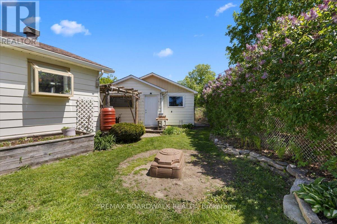
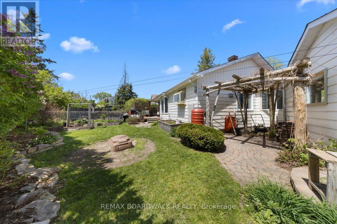
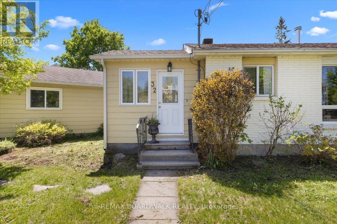
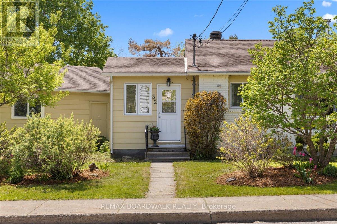
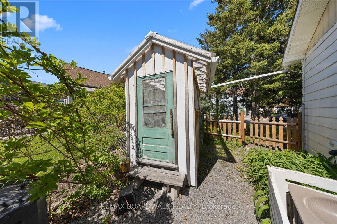
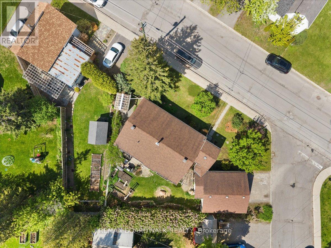
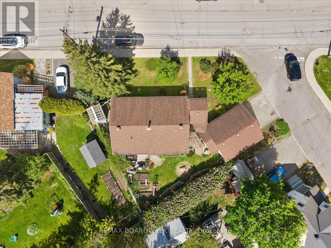
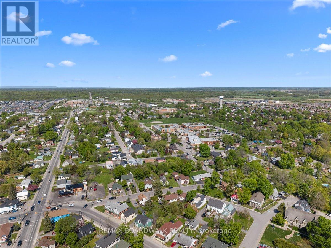
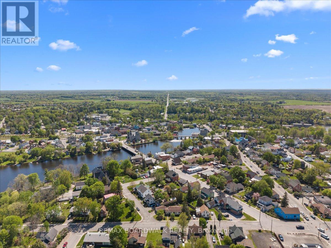
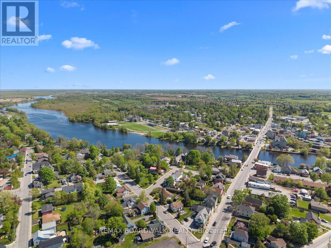
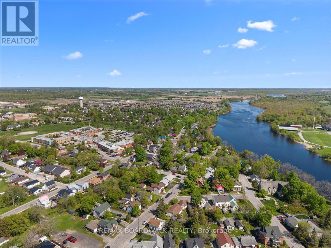
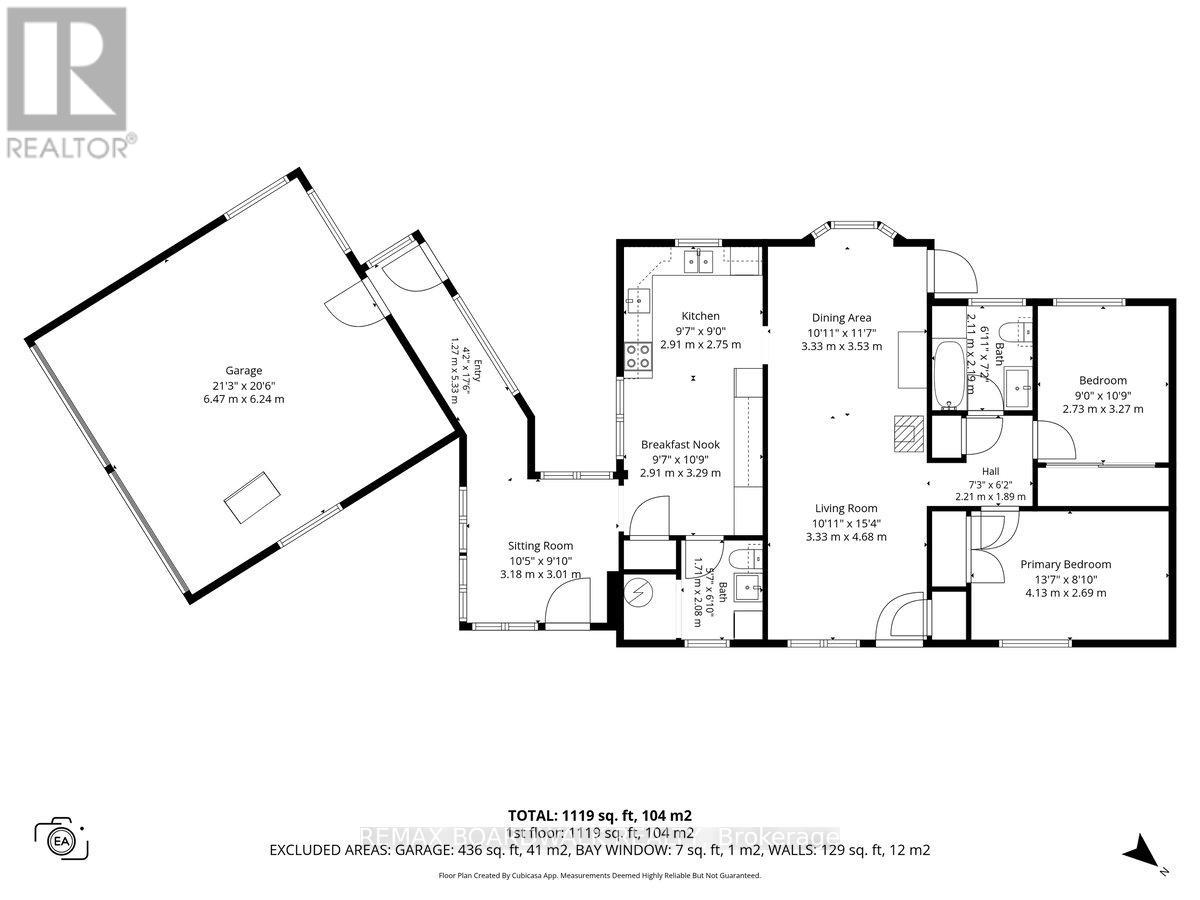
Welcome to 32 Martin Street South in the heart of charming Almonte! This well-maintained 2-bedroom, 2-bath home offers comfort, convenience, and a warm inviting layout perfect for downsizers, first-time buyers, or anyone seeking small-town living with modern functionality. Enjoy convenient inside access from the attached double garage through the breezeway, which also provides direct access to the backyard. The bright eat-in kitchen features ample cabinetry and counter space, with a flexible dining area ideal for casual meals or a home office nook. Sunlight pours into the open-concept dining and family rooms, highlighted by beautiful pine hardwood floors and a welcoming atmosphere. Step outside to the covered deck overlooking the fully fenced backyard, perfect for relaxing or entertaining. A combined laundry and powder room adds practicality, along with access to the crawl space for additional storage. Conveniently located close to shops, restaurants, parks, and all the amenities Almonte has to offer. (id:39840)
Property Details
| MLS® Number | X13208046 |
| Property Type | Single Family |
| Community Name | 911 - Almonte |
| Parking Space Total | 4 |
Building
| Bathroom Total | 2 |
| Bedrooms Above Ground | 2 |
| Bedrooms Total | 2 |
| Amenities | Fireplace(s) |
| Appliances | Dishwasher, Dryer, Hood Fan, Stove, Washer, Refrigerator |
| Architectural Style | Bungalow |
| Basement Type | Crawl Space, None |
| Construction Style Attachment | Detached |
| Cooling Type | Central Air Conditioning |
| Exterior Finish | Brick |
| Fireplace Present | Yes |
| Foundation Type | Concrete |
| Half Bath Total | 1 |
| Heating Fuel | Natural Gas |
| Heating Type | Baseboard Heaters |
| Stories Total | 1 |
| Size Interior | 700 - 1,100 Sqft |
| Type | House |
| Utility Water | Municipal Water |
Parking
| Attached Garage | |
| Garage |
Land
| Acreage | No |
| Sewer | Sanitary Sewer |
| Size Frontage | 75 Ft ,9 In |
| Size Irregular | 75.8 Ft |
| Size Total Text | 75.8 Ft |
| Zoning Description | Residential |
Rooms
| Level | Type | Length | Width | Dimensions |
|---|---|---|---|---|
| Main Level | Foyer | 1.27 m | 5.33 m | 1.27 m x 5.33 m |
| Main Level | Sitting Room | 3.18 m | 3.01 m | 3.18 m x 3.01 m |
| Main Level | Eating Area | 2.91 m | 3.29 m | 2.91 m x 3.29 m |
| Main Level | Kitchen | 2.91 m | 2.75 m | 2.91 m x 2.75 m |
| Main Level | Dining Room | 3.33 m | 3.53 m | 3.33 m x 3.53 m |
| Main Level | Living Room | 3.33 m | 4.68 m | 3.33 m x 4.68 m |
| Main Level | Bathroom | 2.11 m | 2.19 m | 2.11 m x 2.19 m |
| Main Level | Bathroom | 1.71 m | 2.08 m | 1.71 m x 2.08 m |
| Main Level | Primary Bedroom | 4.13 m | 2.69 m | 4.13 m x 2.69 m |
| Main Level | Bedroom | 2.73 m | 3.27 m | 2.73 m x 3.27 m |
Utilities
| Sewer | Installed |
https://www.realtor.ca/real-estate/29817724/32-martin-street-s-mississippi-mills-911-almonte
Contact Us
Contact us for more information

The trademarks REALTOR®, REALTORS®, and the REALTOR® logo are controlled by The Canadian Real Estate Association (CREA) and identify real estate professionals who are members of CREA. The trademarks MLS®, Multiple Listing Service® and the associated logos are owned by The Canadian Real Estate Association (CREA) and identify the quality of services provided by real estate professionals who are members of CREA. The trademark DDF® is owned by The Canadian Real Estate Association (CREA) and identifies CREA's Data Distribution Facility (DDF®)
May 28 2026 03:35:28
Ottawa Real Estate Board
RE/MAX Boardwalk Realty