

707 Wrangler Circle Ottawa, Ontario K2S 0R2




$1,374,900
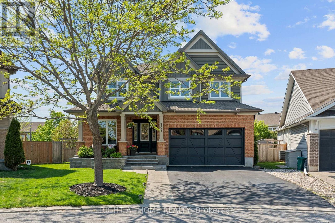
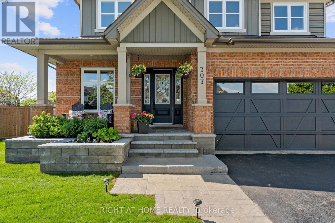
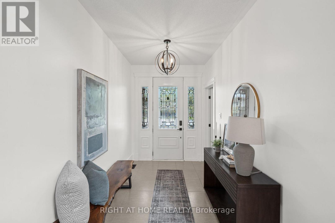
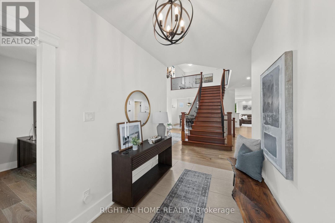
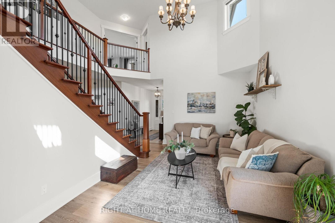
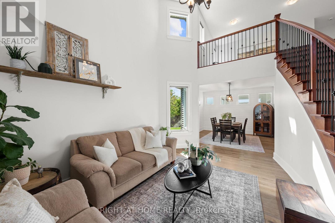
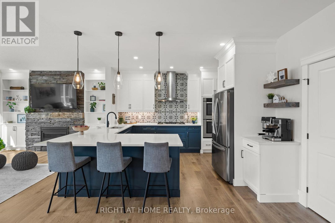
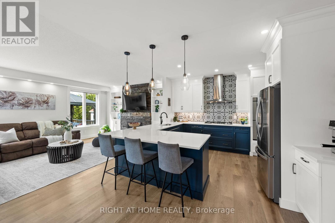
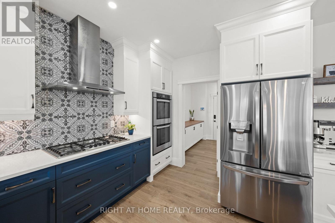
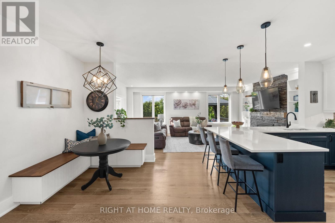
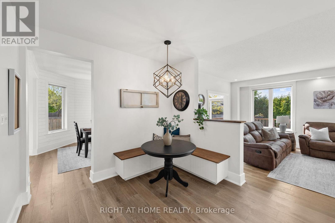
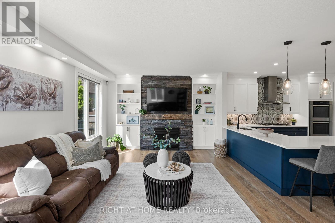
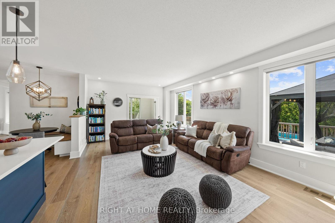
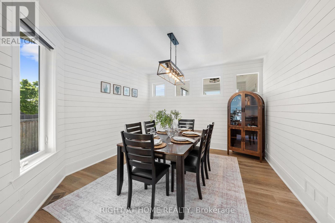
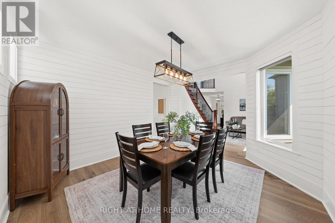
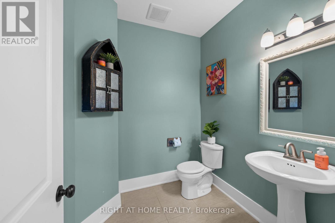
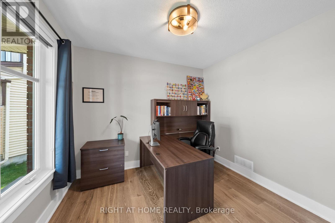
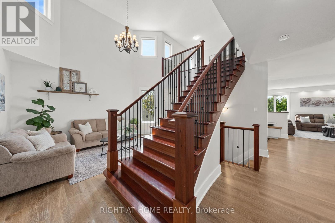
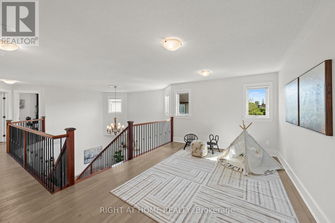
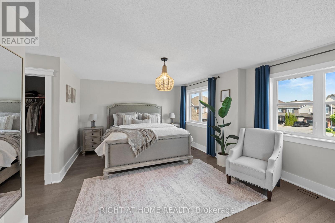
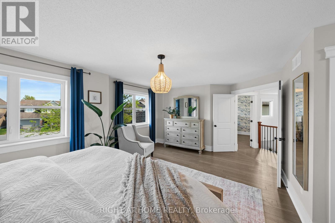
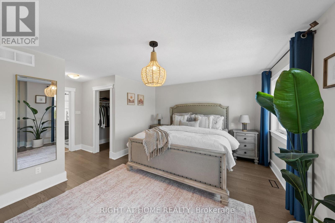
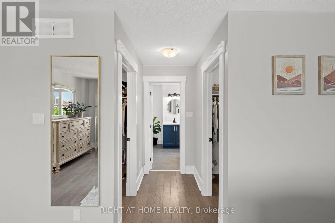
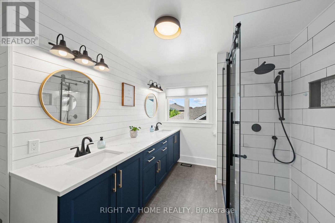
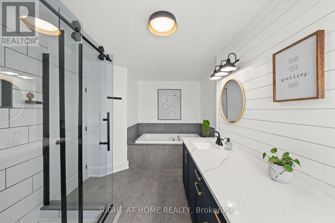
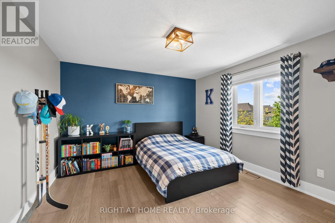
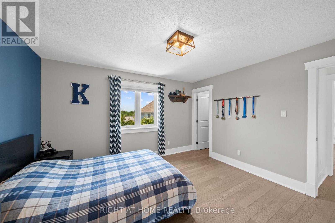
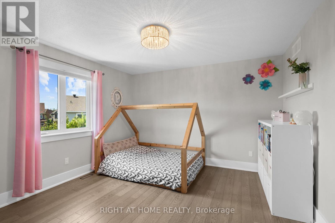
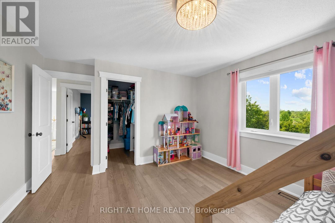
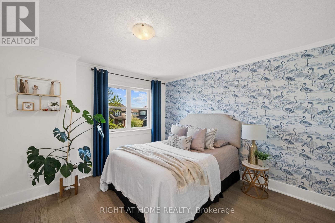
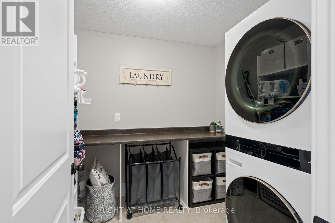
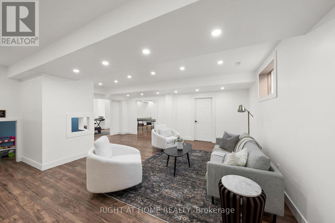
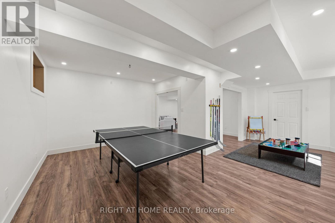
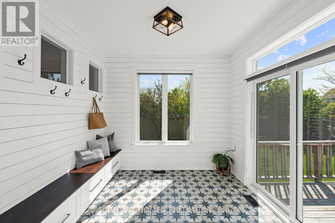
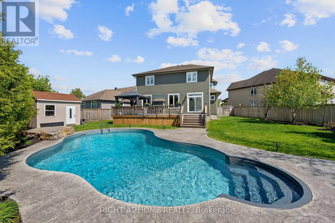
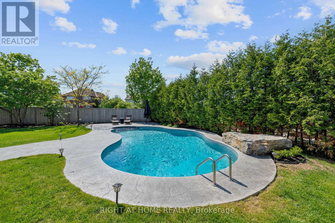
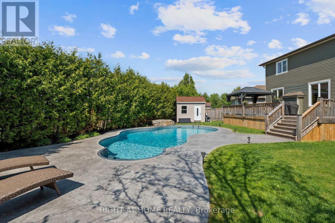
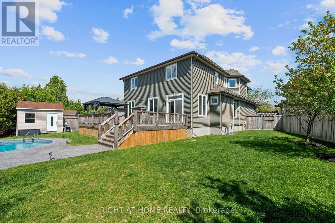
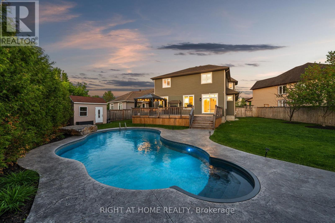
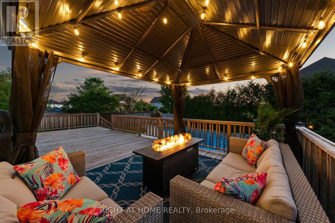
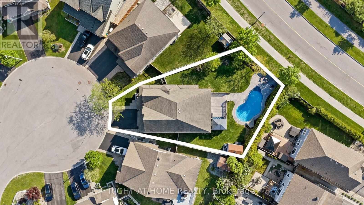
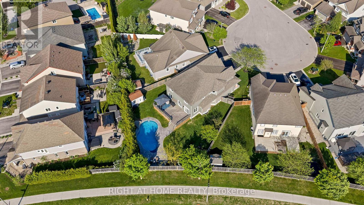
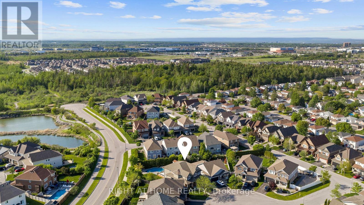
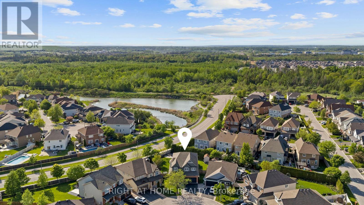
Welcome to the kind of home families dream about... Perfectly tucked away on a quiet cul-de-sac in the heart of Jackson Trails, Stittsville, this beautifully upgraded Tartan Homes build offers over 4,100 sq ft of thoughtfully designed finished living space, blending luxury finishes, functional family living, and an incredible backyard retreat. Featuring 5 bedrooms, updated hardwood and tile flooring, designer lighting, custom finishes, a main floor office, versatile loft, and a fully finished basement, this home was designed for every stage of family life. At the heart of the home is the open-concept kitchen showcasing over $60,000 in upgrades, including Laurysen cabinetry, quartz countertops, stainless steel appliances, abundant storage, an oversized island with seating, walk-in pantry, under-cabinet lighting, and a custom breakfast nook with hidden storage. A spacious rear mudroom, with convenient backyard gate access to Stittsville Main, is perfect for backpacks, sports gear, or quick poolside changes. The luxurious primary suite features two large walk-in closets and a spa-inspired ensuite complete with a soaker tub, glass shower, and shiplap accent wall. Step outside to your private backyard oasis featuring a saltwater pool (2022), stamped concrete, lush landscaping, pathway lighting, irrigation system, and two spacious side yards with room for a winter skating rink. A gorgeous flat feature rock, uncovered during pool excavation and carefully placed by crane beside the deep end, creates a stunning natural focal point and an unforgettable diving and jumping spot kids will love. Additional updates include over $25,000 in front yard hardscaping with interlock, pathways, and gardens, plus furnace (2024) and heat pump (2025). Located just steps to parks, schools, and trails, and just minutes to shopping and amenities in both Stittsville and Kanata. Thoughtfully designed inside and out for the way families truly live. (id:39840)
Property Details
| MLS® Number | X13208156 |
| Property Type | Single Family |
| Community Name | 8211 - Stittsville (North) |
| Amenities Near By | Park, Public Transit |
| Community Features | School Bus |
| Equipment Type | Water Heater |
| Features | Cul-de-sac, Irregular Lot Size |
| Parking Space Total | 4 |
| Pool Features | Salt Water Pool |
| Pool Type | Inground Pool |
| Rental Equipment Type | Water Heater |
| Structure | Deck, Shed |
Building
| Bathroom Total | 3 |
| Bedrooms Above Ground | 4 |
| Bedrooms Below Ground | 1 |
| Bedrooms Total | 5 |
| Age | 6 To 15 Years |
| Amenities | Fireplace(s) |
| Appliances | Oven - Built-in, Range, Central Vacuum, Water Heater - Tankless, Dishwasher, Dryer, Hood Fan, Oven, Washer, Refrigerator |
| Basement Development | Finished |
| Basement Type | N/a (finished) |
| Construction Style Attachment | Detached |
| Cooling Type | Central Air Conditioning |
| Exterior Finish | Brick Facing, Vinyl Siding |
| Fire Protection | Security System, Alarm System |
| Fireplace Present | Yes |
| Fireplace Total | 1 |
| Foundation Type | Concrete |
| Half Bath Total | 1 |
| Heating Fuel | Natural Gas |
| Heating Type | Forced Air, Heat Pump |
| Stories Total | 2 |
| Size Interior | 3,000 - 3,500 Sqft |
| Type | House |
| Utility Water | Municipal Water |
Parking
| Attached Garage | |
| Garage |
Land
| Acreage | No |
| Fence Type | Fully Fenced, Fenced Yard |
| Land Amenities | Park, Public Transit |
| Landscape Features | Landscaped, Lawn Sprinkler |
| Sewer | Sanitary Sewer |
| Size Depth | 118 Ft |
| Size Frontage | 37 Ft ,1 In |
| Size Irregular | 37.1 X 118 Ft |
| Size Total Text | 37.1 X 118 Ft |
Rooms
| Level | Type | Length | Width | Dimensions |
|---|---|---|---|---|
| Second Level | Bedroom | Measurements not available | ||
| Second Level | Bedroom 2 | Measurements not available | ||
| Second Level | Bedroom 3 | Measurements not available | ||
| Second Level | Bedroom 4 | Measurements not available | ||
| Basement | Bedroom 5 | Measurements not available |
https://www.realtor.ca/real-estate/29817728/707-wrangler-circle-ottawa-8211-stittsville-north
Contact Us
Contact us for more information

The trademarks REALTOR®, REALTORS®, and the REALTOR® logo are controlled by The Canadian Real Estate Association (CREA) and identify real estate professionals who are members of CREA. The trademarks MLS®, Multiple Listing Service® and the associated logos are owned by The Canadian Real Estate Association (CREA) and identify the quality of services provided by real estate professionals who are members of CREA. The trademark DDF® is owned by The Canadian Real Estate Association (CREA) and identifies CREA's Data Distribution Facility (DDF®)
May 28 2026 03:35:29
Ottawa Real Estate Board
Right At Home Realty