

6563 Prince Of Wales Drive Ottawa, Ontario K0A 2T0





$655,000
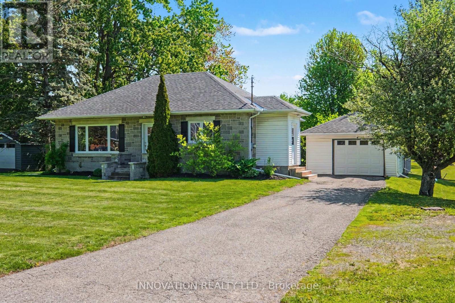
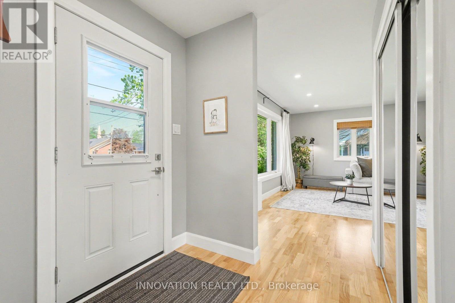
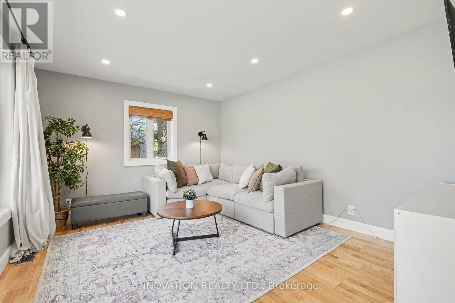
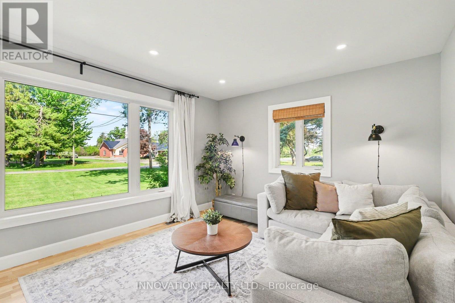
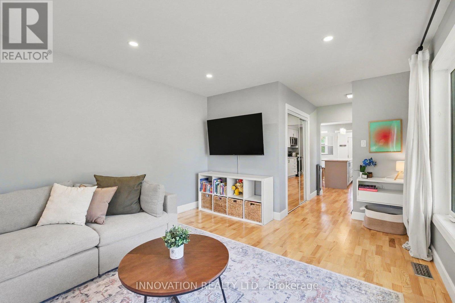
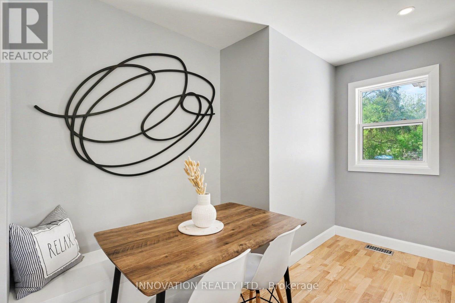
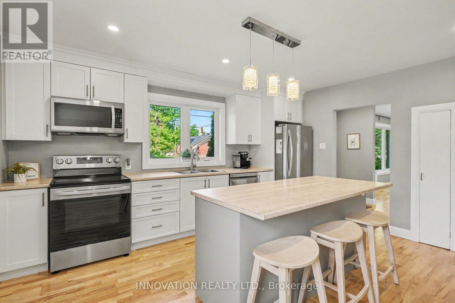
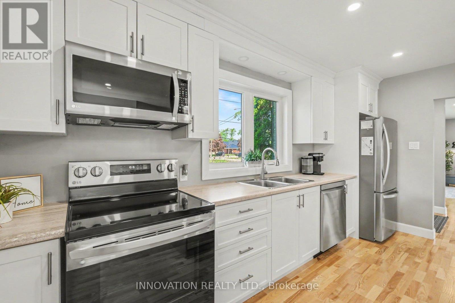
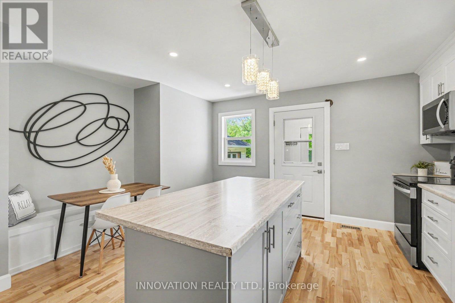
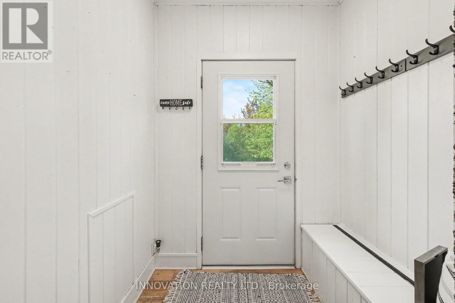
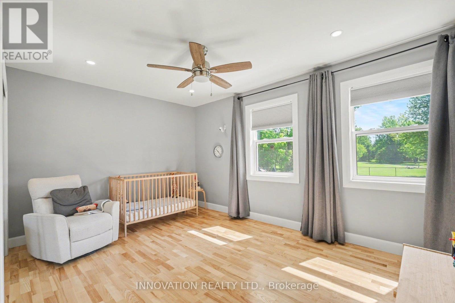
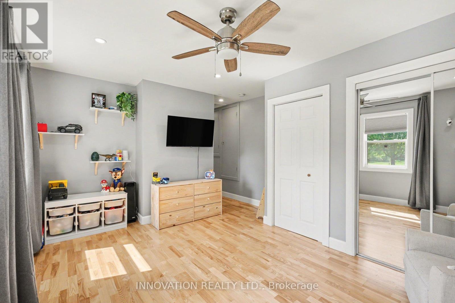
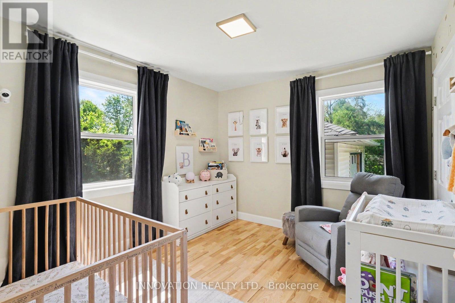
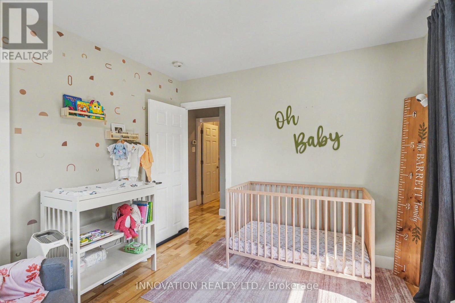
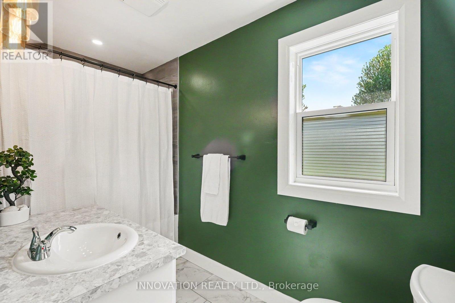
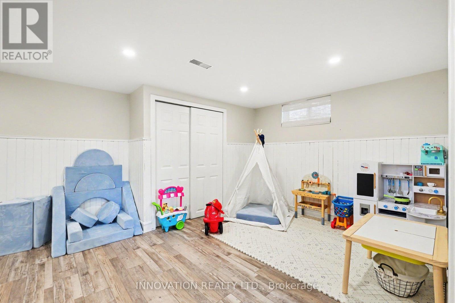
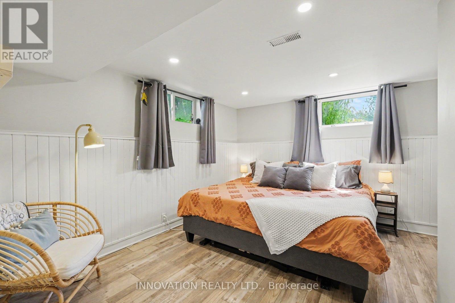
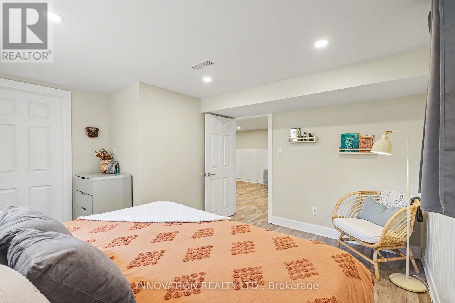
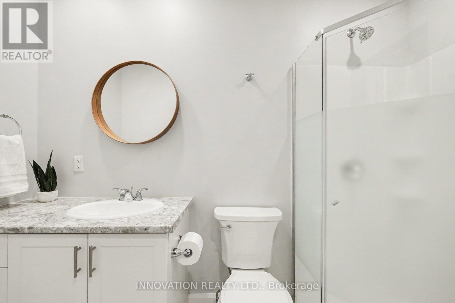
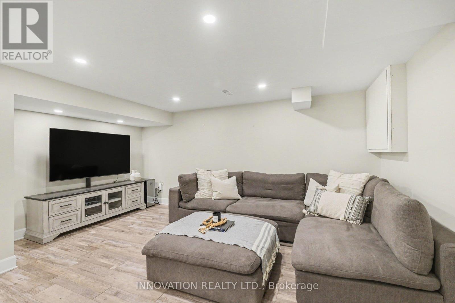
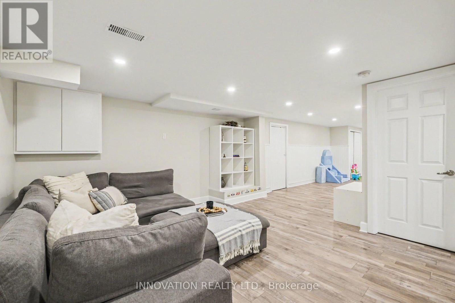
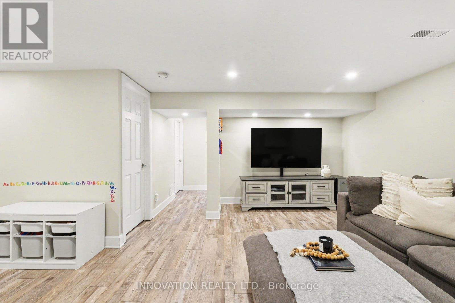
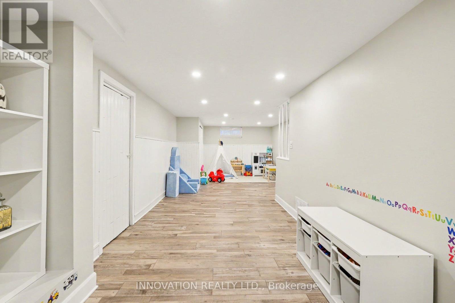
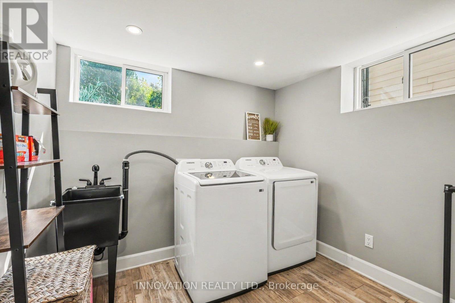
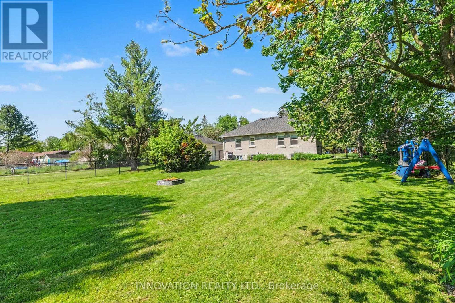
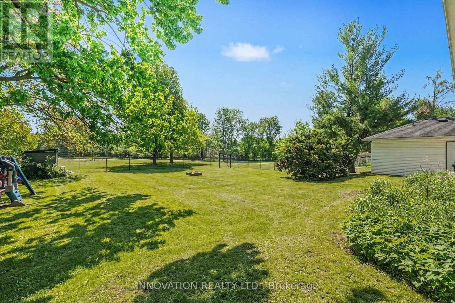
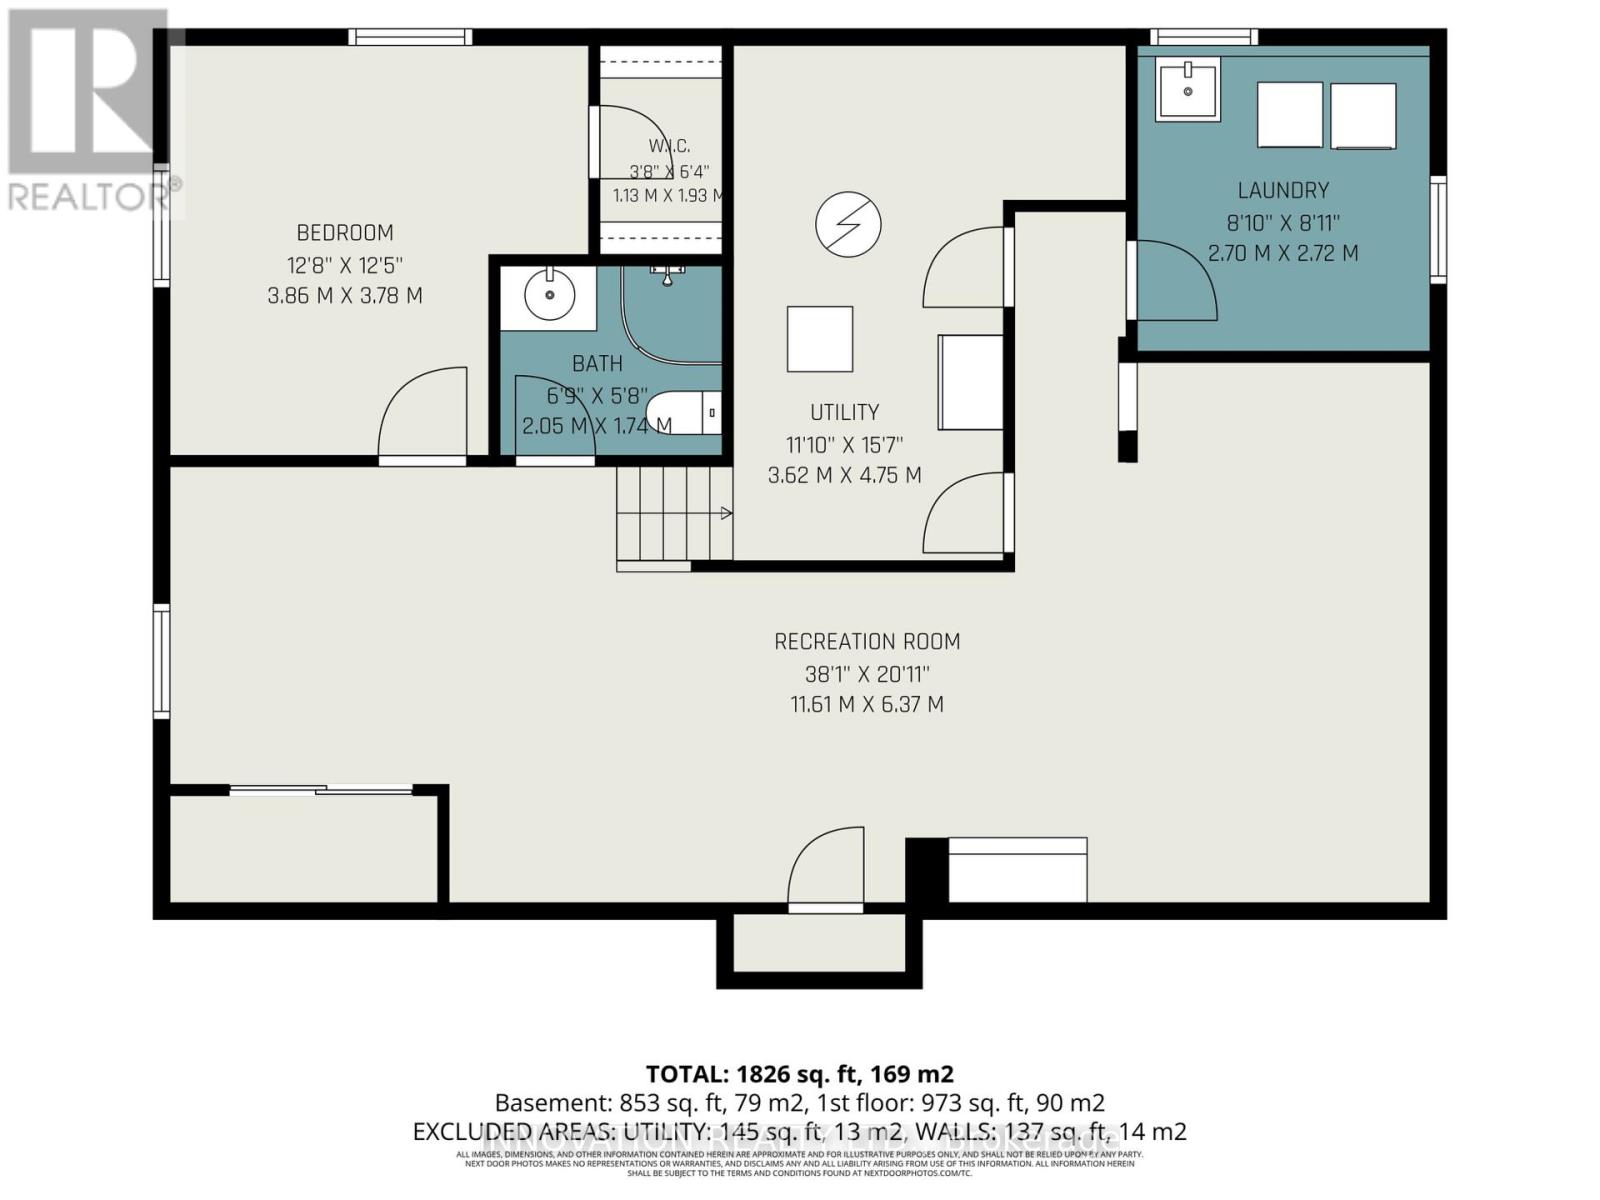
Deceptively spacious and beautifully renovated, this impressive 3-bedroom, 3-bathroom bungalow offers far more living space than first meets the eye. At the heart of the home is the bright, inviting kitchen, featuring ss appliances, an oversized island, abundant cabinetry, generous prep space, and a charming breakfast nook. The sun-filled living room provides the perfect setting for both entertaining and everyday relaxation.The primary bedroom boasts dual closets and a private 3-piece ensuite, while a spacious second bedroom and stylish main bathroom complete the main level. Downstairs, you'll find a third bedroom, an additional full bathroom, and a large finished recreation area with endless possibilities. Ideal for a family room, home office, gym, playroom, or guest space. The lower level also offers laundry and plenty of storage. A practical side-entry mudroom provides convenient access to the backyard while keeping daily comings and goings neatly separated from the main living areas. Outside, enjoy a large, fully fenced yard backing onto greenspace, offering privacy and room to relax, play, or entertain. The detached garage accommodates one vehicle or can serve as a workshop or additional storage space. Enjoy the best of country-style living with the convenience of nearby amenities. This is a wonderful opportunity to own a move-in-ready home in a peaceful setting without sacrificing access to everyday essentials. Recent updates - windows 2022, kitchen & bathroom 2022, appliances 2022, A/C 2022, chain link fence 2022, Furnace 2014, Roof 2011, Hot water tank (owned) 2025, sump pump w/battery backup 2023 (id:39840)
Property Details
| MLS® Number | X13206894 |
| Property Type | Single Family |
| Community Name | 8009 - North Gower |
| Amenities Near By | Golf Nearby |
| Equipment Type | Water Softener |
| Features | Carpet Free, Sump Pump |
| Parking Space Total | 6 |
| Rental Equipment Type | Water Softener |
| Structure | Shed |
Building
| Bathroom Total | 3 |
| Bedrooms Above Ground | 2 |
| Bedrooms Below Ground | 1 |
| Bedrooms Total | 3 |
| Appliances | Water Heater, Water Softener, Blinds, Dishwasher, Dryer, Hood Fan, Microwave, Stove, Washer, Refrigerator |
| Architectural Style | Bungalow |
| Basement Development | Finished |
| Basement Type | Full (finished) |
| Construction Style Attachment | Detached |
| Cooling Type | Central Air Conditioning |
| Exterior Finish | Brick |
| Foundation Type | Block |
| Heating Fuel | Natural Gas |
| Heating Type | Forced Air |
| Stories Total | 1 |
| Size Interior | 1,100 - 1,500 Sqft |
| Type | House |
Parking
| Detached Garage | |
| Garage |
Land
| Acreage | No |
| Fence Type | Fully Fenced, Fenced Yard |
| Land Amenities | Golf Nearby |
| Sewer | Septic System |
| Size Depth | 168 Ft ,7 In |
| Size Frontage | 99 Ft ,7 In |
| Size Irregular | 99.6 X 168.6 Ft |
| Size Total Text | 99.6 X 168.6 Ft |
Rooms
| Level | Type | Length | Width | Dimensions |
|---|---|---|---|---|
| Lower Level | Great Room | 11.61 m | 6.37 m | 11.61 m x 6.37 m |
| Lower Level | Laundry Room | 2.72 m | 2.7 m | 2.72 m x 2.7 m |
| Lower Level | Bedroom 3 | 3.86 m | 3.1 m | 3.86 m x 3.1 m |
| Lower Level | Bathroom | 2.05 m | 1.74 m | 2.05 m x 1.74 m |
| Main Level | Kitchen | 4.53 m | 4.44 m | 4.53 m x 4.44 m |
| Main Level | Living Room | 5.43 m | 3.46 m | 5.43 m x 3.46 m |
| Main Level | Mud Room | 1.75 m | 1.69 m | 1.75 m x 1.69 m |
| Main Level | Kitchen | 1.8 m | 1.62 m | 1.8 m x 1.62 m |
| Main Level | Primary Bedroom | 6.66 m | 3.78 m | 6.66 m x 3.78 m |
| Main Level | Bedroom 2 | 3.35 m | 3.27 m | 3.35 m x 3.27 m |
| Main Level | Bathroom | 2.72 m | 1.24 m | 2.72 m x 1.24 m |
| Main Level | Bathroom | 3.27 m | 1.42 m | 3.27 m x 1.42 m |
https://www.realtor.ca/real-estate/29816622/6563-prince-of-wales-drive-ottawa-8009-north-gower
Contact Us
Contact us for more information

The trademarks REALTOR®, REALTORS®, and the REALTOR® logo are controlled by The Canadian Real Estate Association (CREA) and identify real estate professionals who are members of CREA. The trademarks MLS®, Multiple Listing Service® and the associated logos are owned by The Canadian Real Estate Association (CREA) and identify the quality of services provided by real estate professionals who are members of CREA. The trademark DDF® is owned by The Canadian Real Estate Association (CREA) and identifies CREA's Data Distribution Facility (DDF®)
May 28 2026 01:06:38
Ottawa Real Estate Board
Innovation Realty Ltd.