

1 Caroline Avenue Ottawa, Ontario K1Y 0S8

$650,000
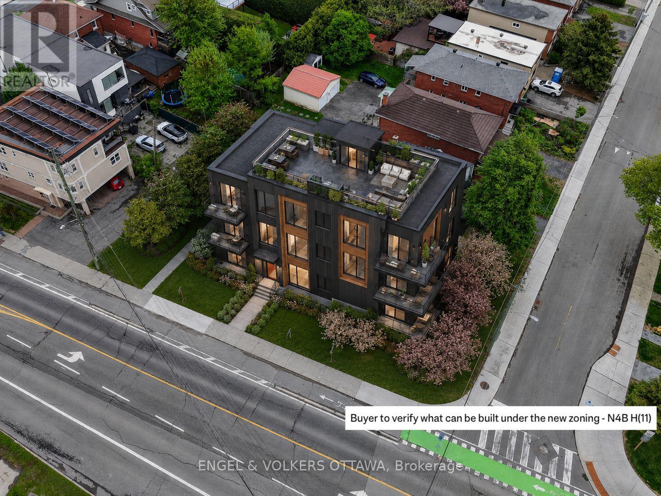
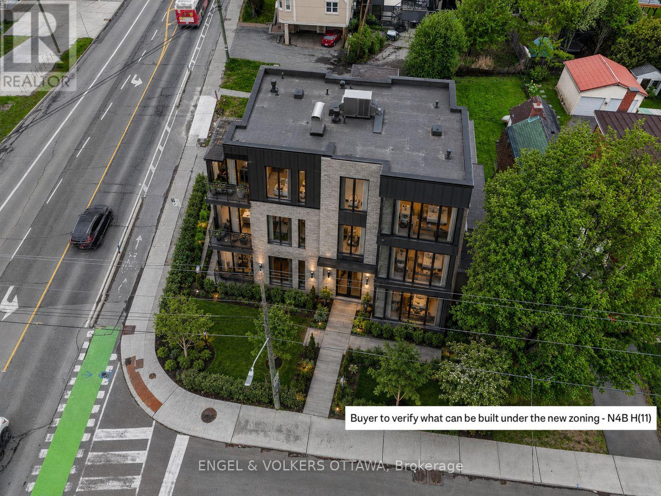
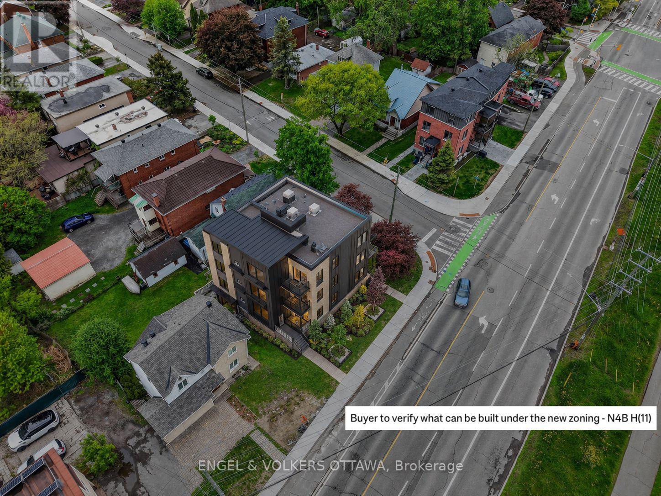
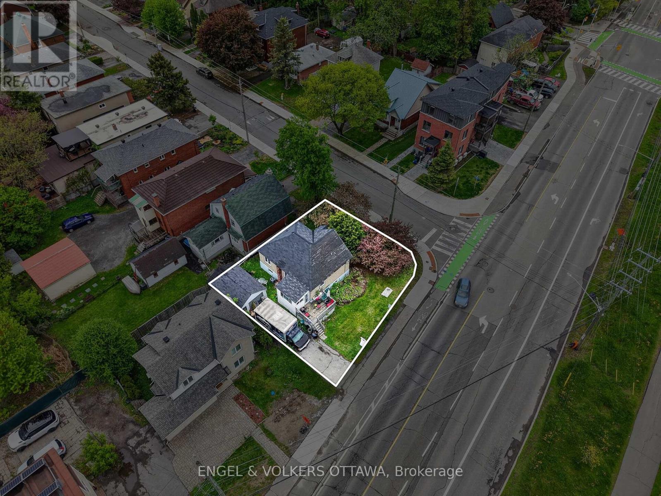
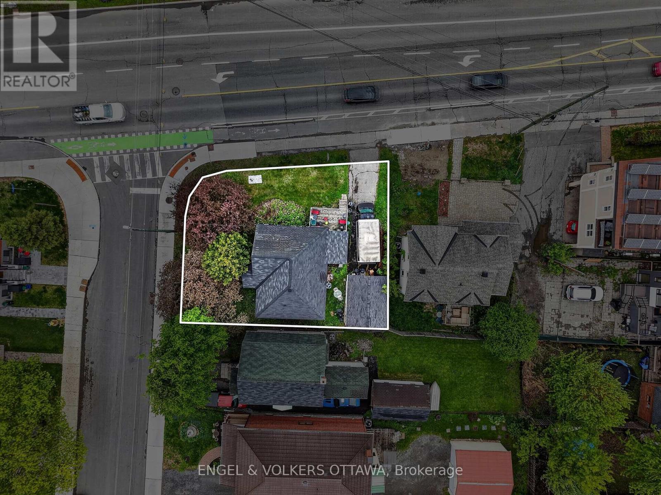
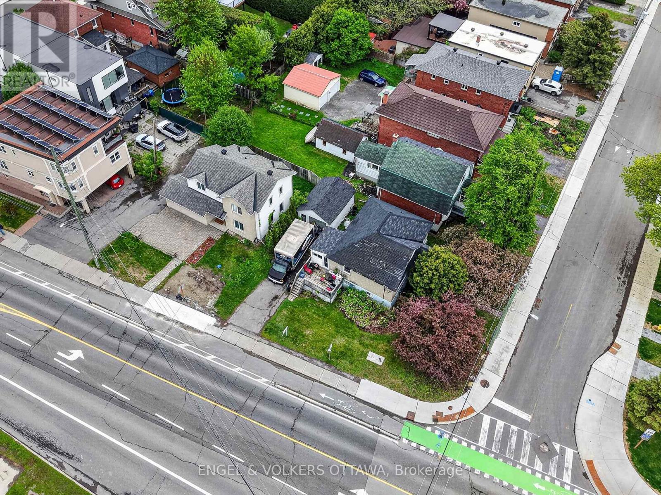
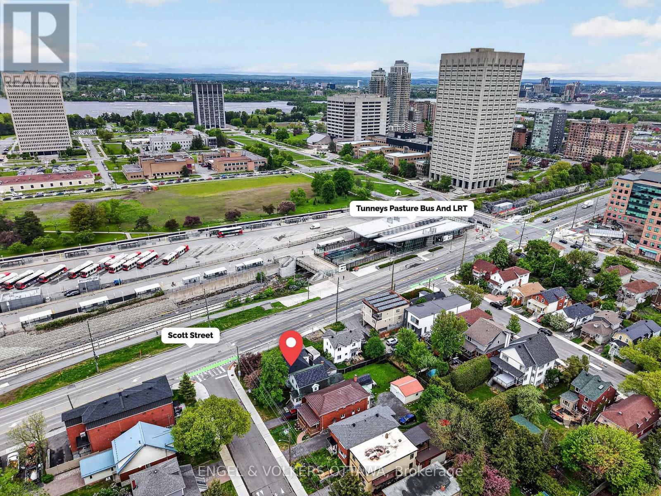
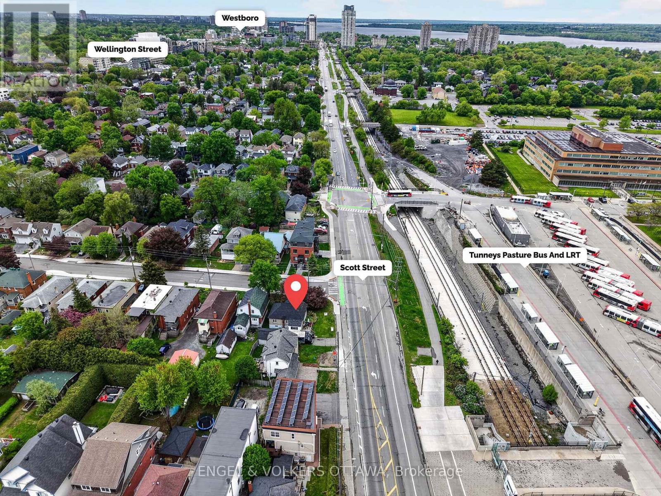
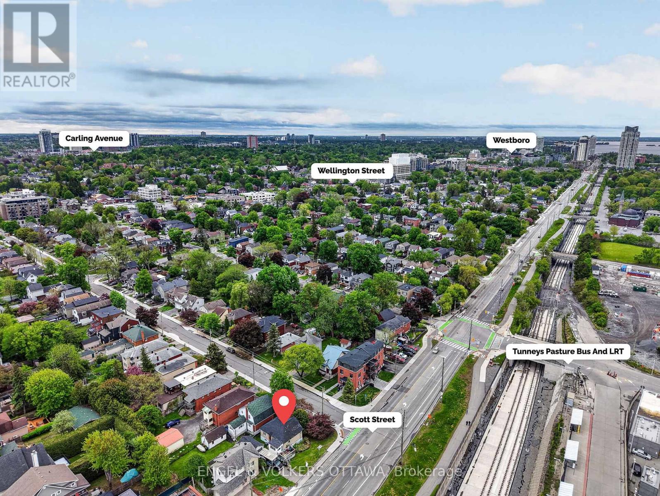
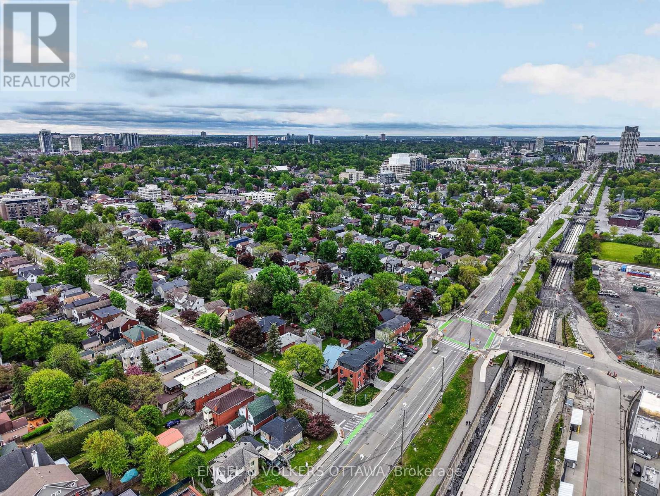
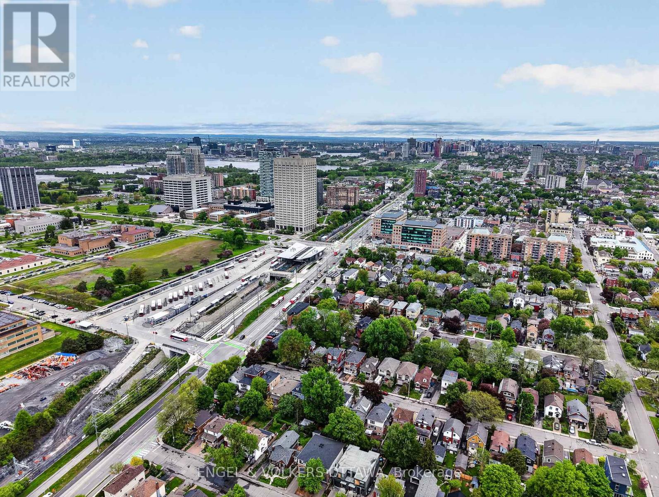
PRIME DEVELOPMENT SITE in the heart of Wellington West, positioned on a prominent corner lot directly across from Tunney's Pasture and its LRT Station. Zoned N4B H(11) under Ottawa's new Zoning By-law, this property permits up to 6+ residential units across three storeys with NO prescribed unit cap, making it one of the most compelling infill opportunities on this corridor. Surrounded by active redevelopment, the site offers exceptional visibility and a straightforward path to permit. Investors and builders will appreciate the corner exposure, generous lot dimensions, and a transit connection that puts the entire city within minutes. Parking remains fully accessible for future residents, while the LRT next door is a genuine lifestyle advantage. Steps to Wellington West's celebrated cafés, restaurants, and boutiques, a short distance to the Civic Hospital campus, and direct access to Ottawa River pathways for cyclists and pedestrians. Development sites combining this level of location, transit access, and zoning flexibility rarely come available in this neighbourhood. Buyer to verify zoning and permitted uses with the City of Ottawa. (id:39840)
Property Details
| MLS® Number | X13196476 |
| Property Type | Single Family |
| Community Name | 4302 - Ottawa West |
| Amenities Near By | Park, Public Transit, Schools |
| Community Features | Community Centre, School Bus |
| Equipment Type | Water Heater |
| Parking Space Total | 3 |
| Rental Equipment Type | Water Heater |
Building
| Bathroom Total | 1 |
| Bedrooms Above Ground | 2 |
| Bedrooms Total | 2 |
| Architectural Style | Bungalow |
| Basement Development | Unfinished |
| Basement Type | N/a (unfinished) |
| Construction Style Attachment | Detached |
| Cooling Type | Central Air Conditioning |
| Exterior Finish | Brick, Vinyl Siding |
| Foundation Type | Poured Concrete |
| Heating Fuel | Natural Gas |
| Heating Type | Forced Air |
| Stories Total | 1 |
| Size Interior | 700 - 1,100 Sqft |
| Type | House |
| Utility Water | Municipal Water |
Parking
| Detached Garage | |
| Garage |
Land
| Acreage | No |
| Land Amenities | Park, Public Transit, Schools |
| Sewer | Sanitary Sewer |
| Size Depth | 75 Ft ,2 In |
| Size Frontage | 49 Ft |
| Size Irregular | 49 X 75.2 Ft |
| Size Total Text | 49 X 75.2 Ft |
https://www.realtor.ca/real-estate/29813179/1-caroline-avenue-ottawa-4302-ottawa-west
Contact Us
Contact us for more information

The trademarks REALTOR®, REALTORS®, and the REALTOR® logo are controlled by The Canadian Real Estate Association (CREA) and identify real estate professionals who are members of CREA. The trademarks MLS®, Multiple Listing Service® and the associated logos are owned by The Canadian Real Estate Association (CREA) and identify the quality of services provided by real estate professionals who are members of CREA. The trademark DDF® is owned by The Canadian Real Estate Association (CREA) and identifies CREA's Data Distribution Facility (DDF®)
May 27 2026 06:25:56
Ottawa Real Estate Board
Engel & Volkers Ottawa