

376 Winona Avenue Ottawa, Ontario K1Z 5H7

$1,200,000
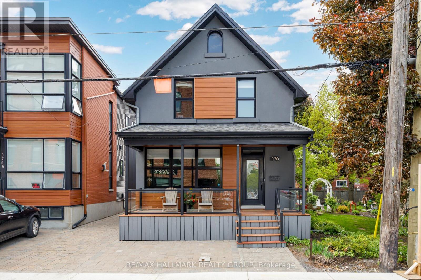
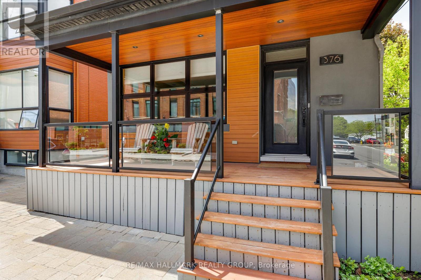
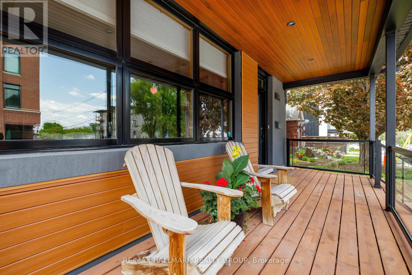
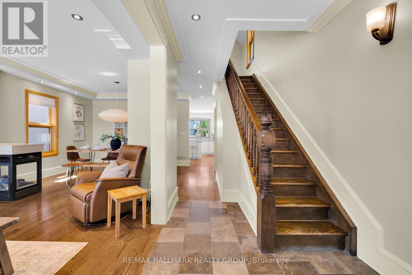
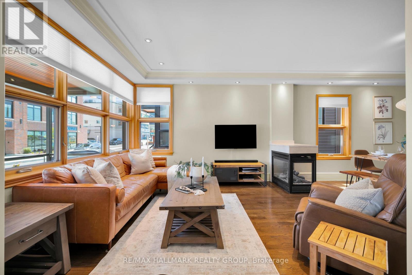
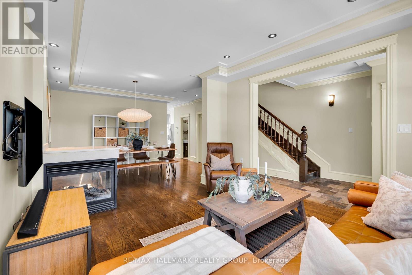
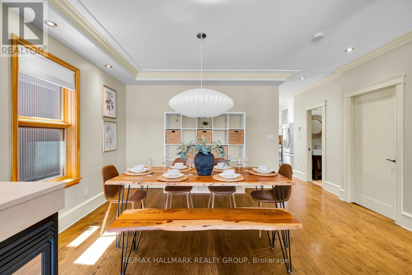
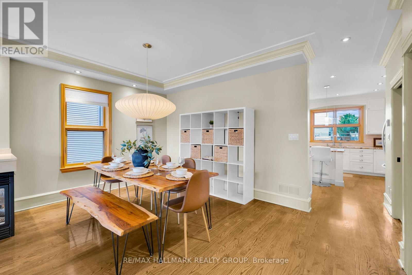
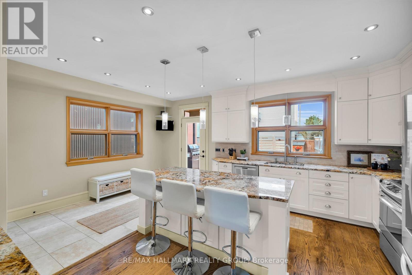
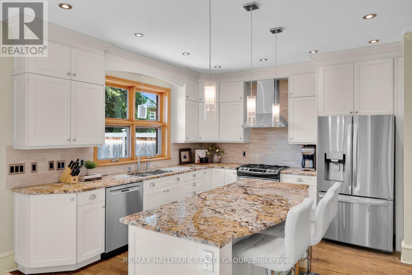
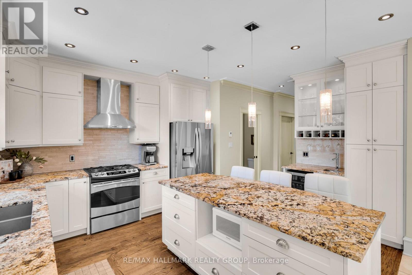
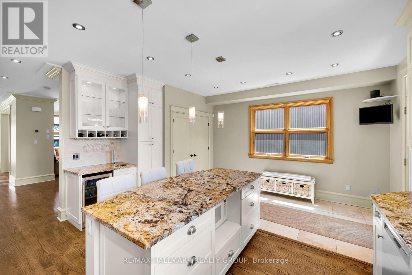
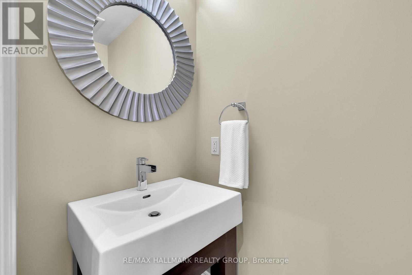
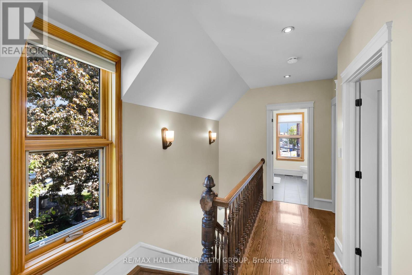
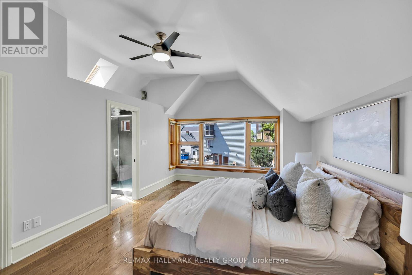
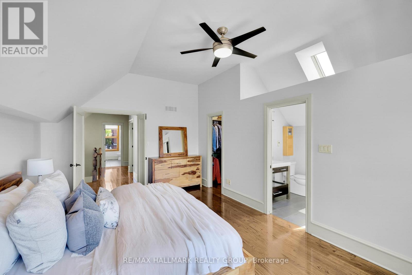
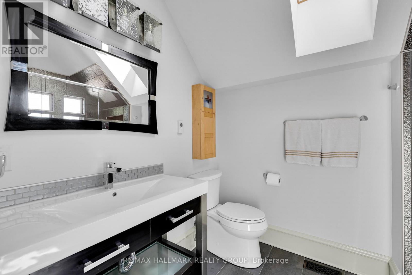
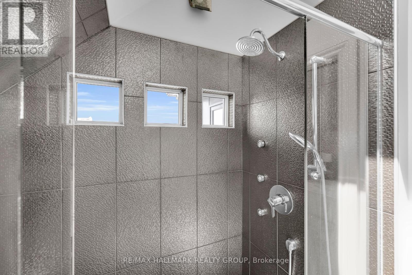
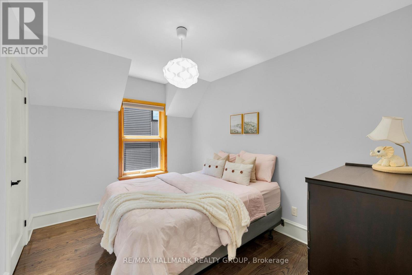
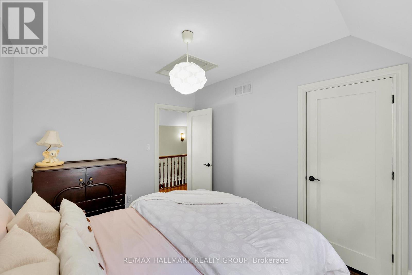
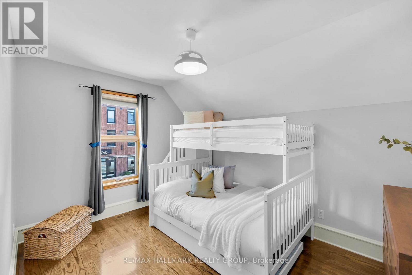
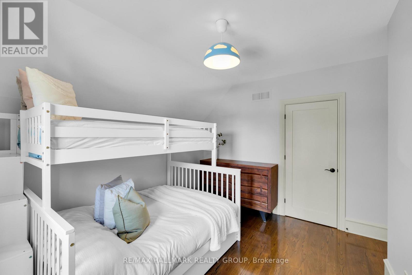
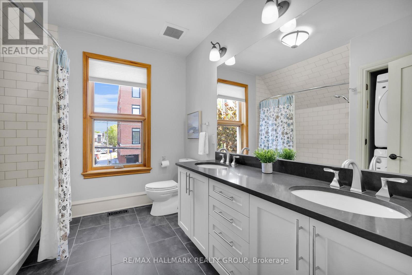
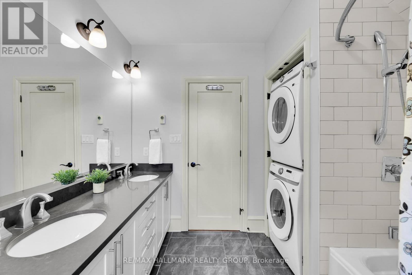
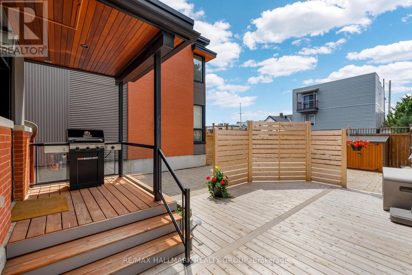
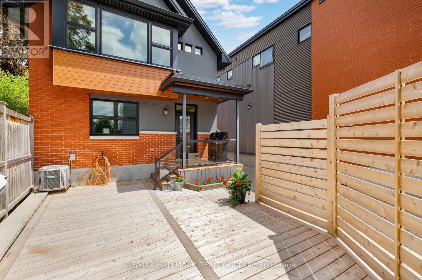
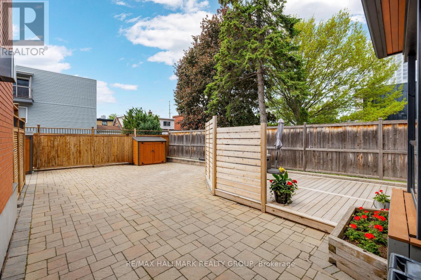
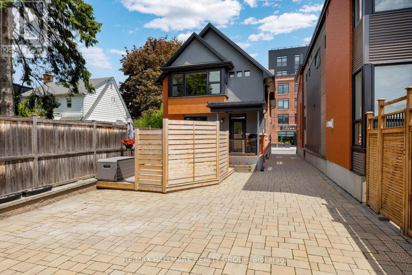
Beautifully renovated 3-bedroom home ideally located in sought-after Westboro, just steps to vibrant restaurants, cafés, boutiques, the Farmers' Market at Byron Linear Park, and quick access to Westboro Beach. Enjoy the convenience of nearby transit, including easy access to Westboro Station, plus scenic bike paths with extensive connections throughout the city, including downtown - perfect for active urban living. Charming front verandah offers the perfect spot to enjoy your morning coffee. Bright and spacious open concept living and dining rooms feature elegant pot lighting, newly refinished hardwood floors, and a double-sided gas fireplace. Updated kitchen boasts white cabinetry, granite counters, stainless steel appliances, and a large centre island with breakfast bar, ideal for entertaining. Radiant heated floors in the powder room, mudroom area, and designated kitchen tile areas add everyday comfort. Upstairs, the spacious primary retreat impresses with soaring vaulted ceilings, a walk-in closet, and a beautifully appointed 3-piece ensuite complete with heated floors. Two additional well-sized bedrooms, a stylish 5-piece main bathroom with double vanity, and convenient second-floor laundry complete the upper level. West-facing backyard with new lower deck and parking for two vehicles. Professionally landscaped front and back for low-maintenance urban living. Experience the perfect blend of contemporary comfort, thoughtful design, and the unbeatable Westboro lifestyle in this exceptional turnkey home. 48 hour irrevocable on all offers. (id:39840)
Property Details
| MLS® Number | X13195098 |
| Property Type | Single Family |
| Community Name | 5002 - Westboro South |
| Amenities Near By | Beach, Park, Schools, Public Transit |
| Community Features | Community Centre |
| Equipment Type | Water Heater, Water Heater - Tankless |
| Features | Carpet Free |
| Parking Space Total | 2 |
| Rental Equipment Type | Water Heater, Water Heater - Tankless |
| Structure | Deck |
Building
| Bathroom Total | 3 |
| Bedrooms Above Ground | 3 |
| Bedrooms Total | 3 |
| Amenities | Fireplace(s) |
| Appliances | Dishwasher, Dryer, Freezer, Hood Fan, Stove, Washer, Window Coverings, Refrigerator |
| Basement Development | Unfinished |
| Basement Type | N/a (unfinished) |
| Construction Style Attachment | Detached |
| Cooling Type | Central Air Conditioning |
| Exterior Finish | Brick, Stucco |
| Fireplace Present | Yes |
| Foundation Type | Block, Stone |
| Half Bath Total | 1 |
| Heating Fuel | Natural Gas |
| Heating Type | Forced Air |
| Stories Total | 2 |
| Size Interior | 1,500 - 2,000 Sqft |
| Type | House |
| Utility Water | Municipal Water |
Parking
| No Garage |
Land
| Acreage | No |
| Land Amenities | Beach, Park, Schools, Public Transit |
| Sewer | Sanitary Sewer |
| Size Depth | 97 Ft ,9 In |
| Size Frontage | 32 Ft ,2 In |
| Size Irregular | 32.2 X 97.8 Ft |
| Size Total Text | 32.2 X 97.8 Ft |
Rooms
| Level | Type | Length | Width | Dimensions |
|---|---|---|---|---|
| Second Level | Bathroom | 2.92 m | 2.75 m | 2.92 m x 2.75 m |
| Second Level | Primary Bedroom | 5.38 m | 3.76 m | 5.38 m x 3.76 m |
| Second Level | Bathroom | 2.64 m | 1.98 m | 2.64 m x 1.98 m |
| Second Level | Bedroom | 3.66 m | 2.88 m | 3.66 m x 2.88 m |
| Second Level | Bedroom | 4 m | 3.02 m | 4 m x 3.02 m |
| Main Level | Foyer | 3.86 m | 1.29 m | 3.86 m x 1.29 m |
| Main Level | Kitchen | 4.75 m | 3.76 m | 4.75 m x 3.76 m |
| Main Level | Mud Room | 4.03 m | 2.09 m | 4.03 m x 2.09 m |
| Main Level | Living Room | 3.69 m | 3.66 m | 3.69 m x 3.66 m |
| Main Level | Dining Room | 3.82 m | 3.52 m | 3.82 m x 3.52 m |
| Main Level | Bathroom | 1.95 m | 0.9 m | 1.95 m x 0.9 m |
https://www.realtor.ca/real-estate/29812673/376-winona-avenue-ottawa-5002-westboro-south
Contact Us
Contact us for more information

The trademarks REALTOR®, REALTORS®, and the REALTOR® logo are controlled by The Canadian Real Estate Association (CREA) and identify real estate professionals who are members of CREA. The trademarks MLS®, Multiple Listing Service® and the associated logos are owned by The Canadian Real Estate Association (CREA) and identify the quality of services provided by real estate professionals who are members of CREA. The trademark DDF® is owned by The Canadian Real Estate Association (CREA) and identifies CREA's Data Distribution Facility (DDF®)
May 27 2026 06:55:54
Ottawa Real Estate Board
RE/MAX Hallmark Realty Group