

55 Callaway Court Ottawa, Ontario K1C 7S4

$674,900
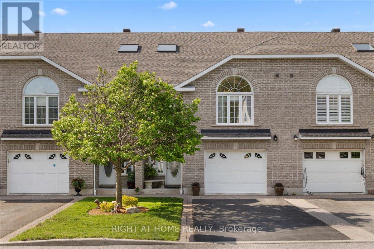
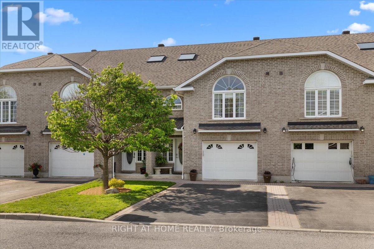
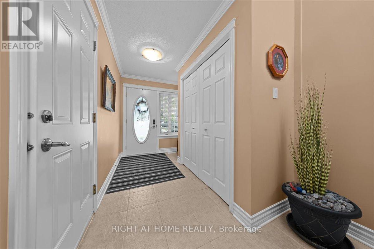
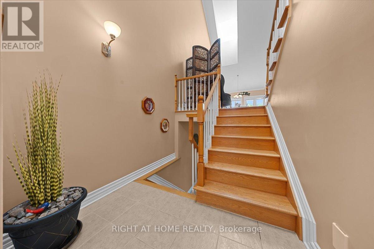
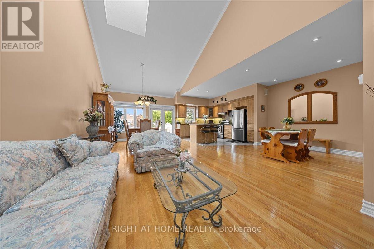
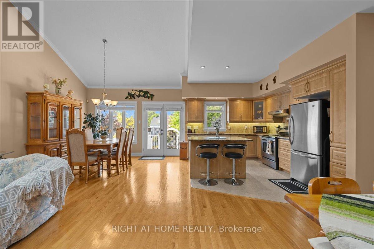
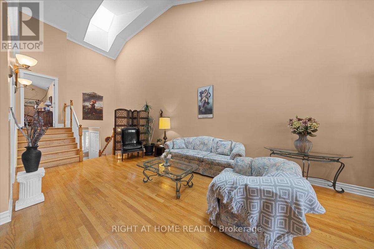
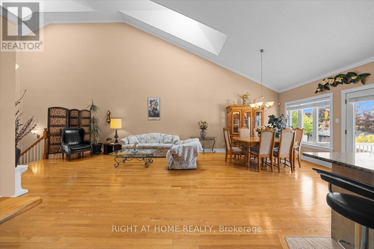
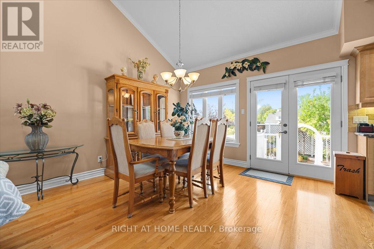
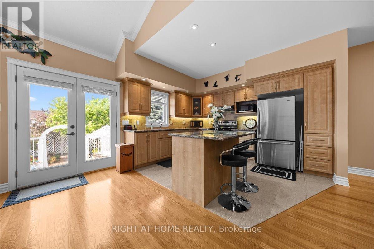
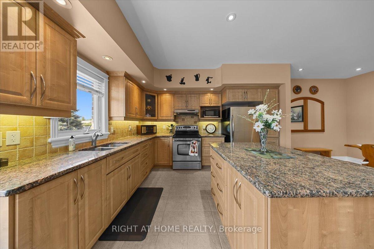
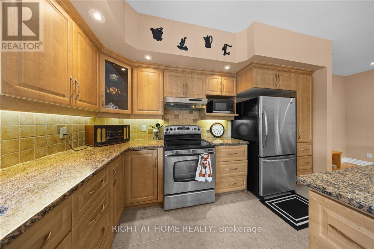
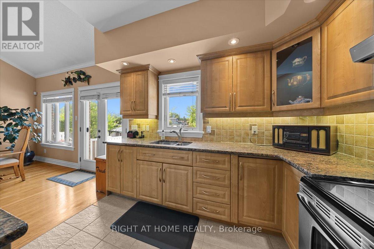
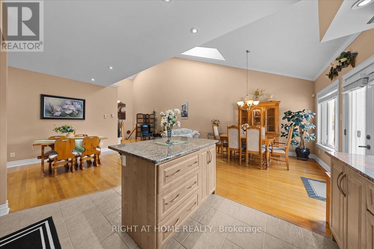
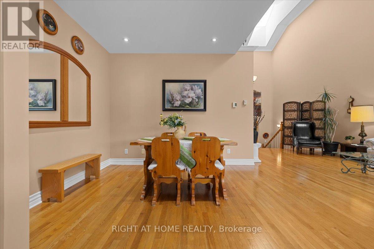
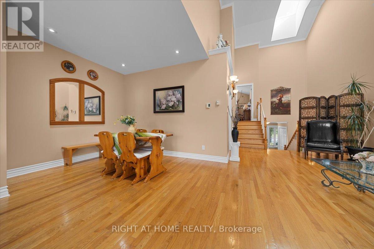
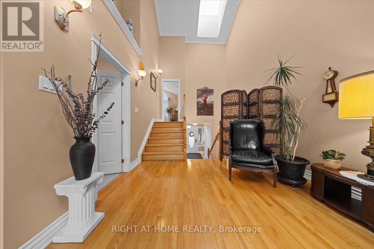
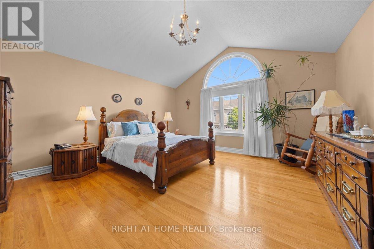
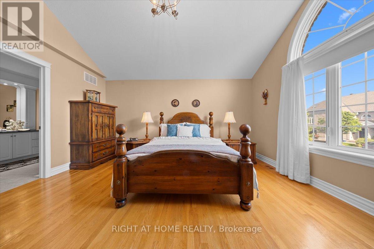
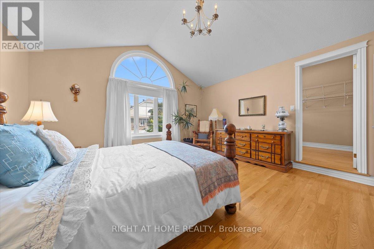
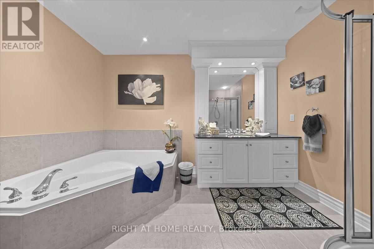
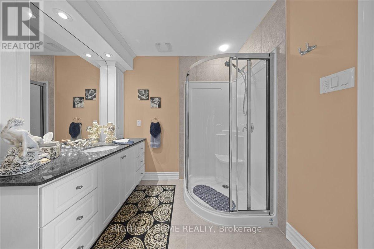
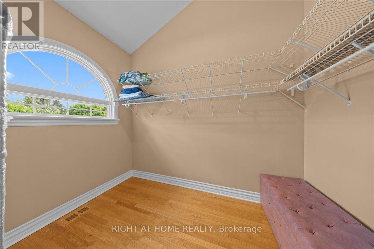
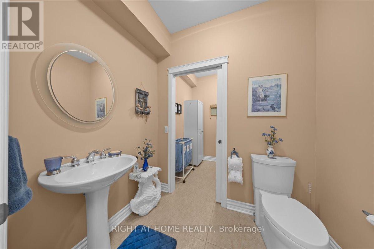
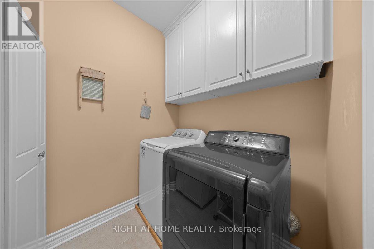
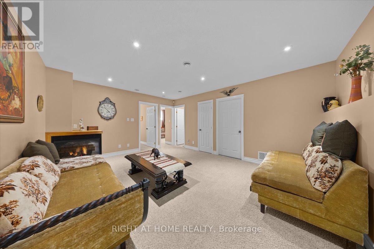
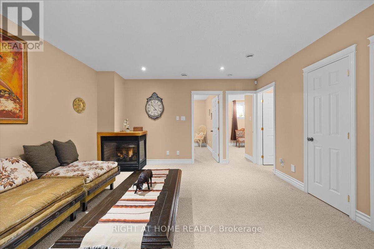
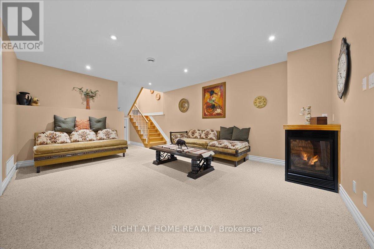
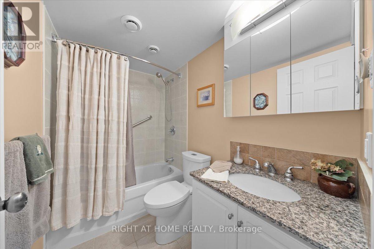
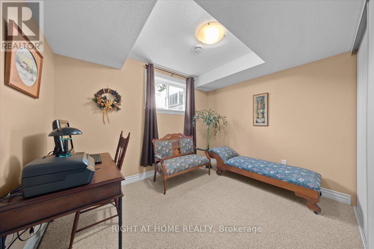
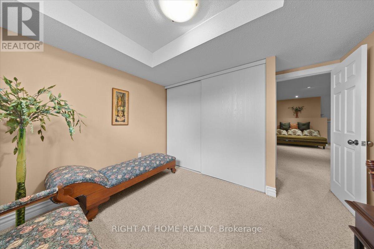
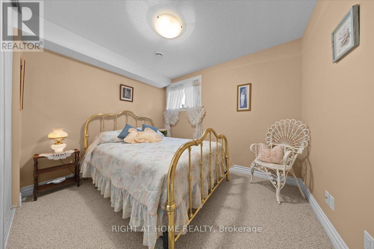
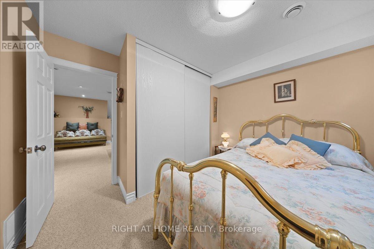
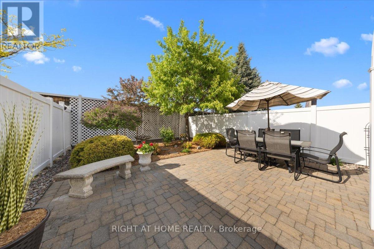
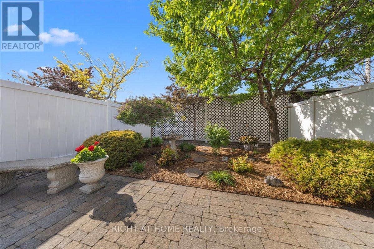
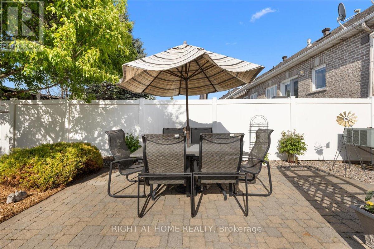
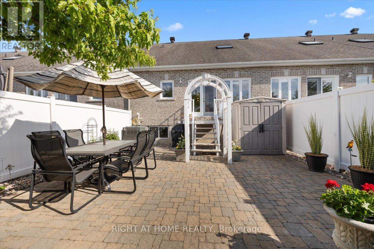
Welcome to 55 Callaway Court! A rarely offered, all-brick Legault-built freehold townhome tucked away on one of Chateauneuf's most private and sought-after courts. Built in 2008 and thoughtfully designed with a unique split-level layout, this home offers the kind of grandeur, openness, and character rarely found in traditional townhomes. From the moment you step inside, soaring 20-foot ceilings and an expansive open-concept living space create an immediate sense of scale and airiness. A true statement. Hardwood and tile flooring flow throughout while the elegant kitchen features granite countertops with open sightlines across the main floor that make everyday living and entertaining feel effortless. A few steps up, the impressive primary suite offers true privacy, complete with a spacious ensuite and walk-in closet with oversized window. The fully finished lower level adds exceptional flexibility with space for guests, a home office, gym, or growing family. A gas fireplace adds warmth and character to the lower family room. With 1,754 sq. ft. above grade, three bedrooms, two full bathrooms, a powder room, main floor laundry, an extended garage, and a double driveway... this home checks every box. Outside, the beautifully manicured backyard is a private, low-maintenance retreat designed for morning sunrises and rolling evenings. The included shed adds functionality and convenience. Bonus: no rear neighbours! Chateauneuf remains one of Orléans' most established and desirable neighbourhoods, and Callaway Court is truly its best-kept secret. Properties here are tightly held and rarely offered for sale. This is your opportunity to turn this moment into memories for life! (id:39840)
Property Details
| MLS® Number | X13195314 |
| Property Type | Single Family |
| Community Name | 2011 - Orleans/Sunridge |
| Equipment Type | Water Heater |
| Features | Cul-de-sac |
| Parking Space Total | 3 |
| Rental Equipment Type | Water Heater |
| Structure | Shed |
Building
| Bathroom Total | 3 |
| Bedrooms Above Ground | 1 |
| Bedrooms Below Ground | 2 |
| Bedrooms Total | 3 |
| Amenities | Fireplace(s) |
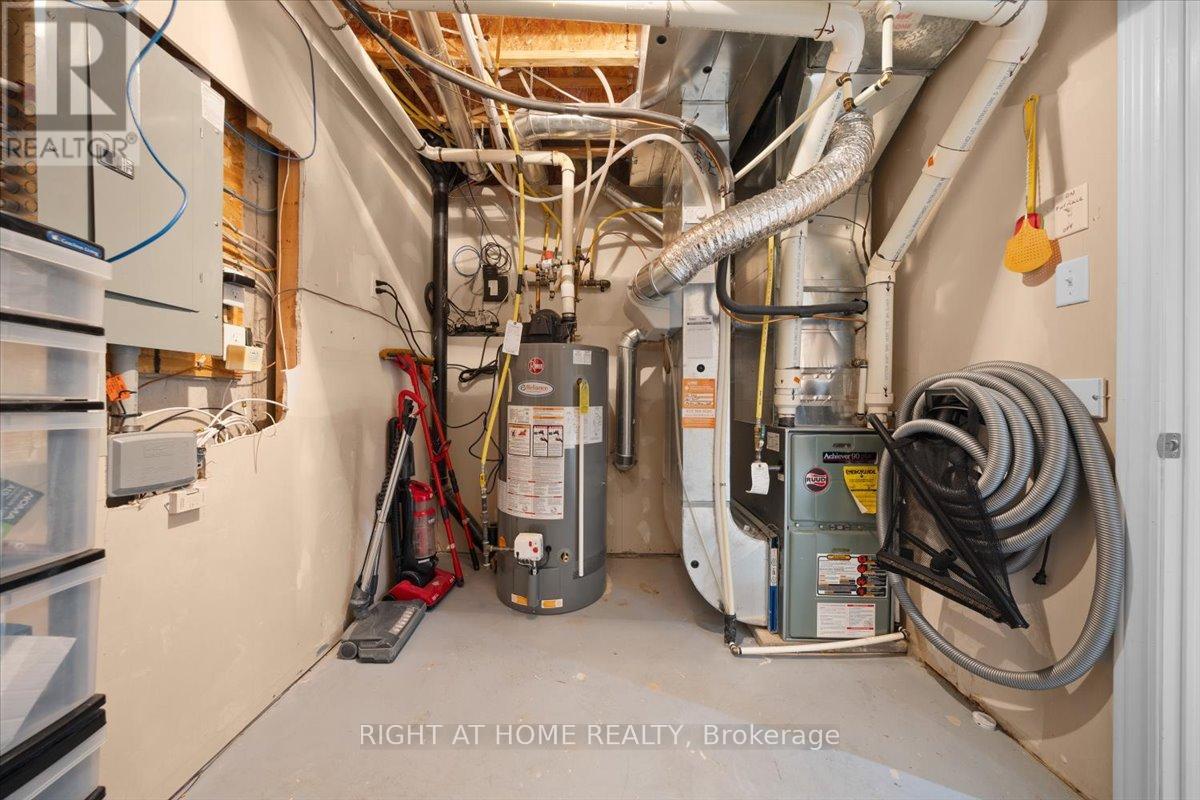
| Appliances | Garage Door Opener Remote(s), Central Vacuum, Water Heater, Water Meter, Dryer, Stove, Washer, Refrigerator |
| Basement Development | Finished |
| Basement Type | Full (finished) |
| Construction Style Attachment | Attached |
| Cooling Type | Central Air Conditioning |
| Exterior Finish | Brick |
| Fire Protection | Alarm System, Security System, Smoke Detectors |
| Fireplace Present | Yes |
| Fireplace Total | 1 |
| Foundation Type | Concrete |
| Half Bath Total | 1 |
| Heating Fuel | Natural Gas |
| Heating Type | Forced Air |
| Stories Total | 2 |
| Size Interior | 1,500 - 2,000 Sqft |
| Type | Row / Townhouse |
| Utility Water | Municipal Water |
Parking
| Attached Garage | |
| Garage | |
| Tandem |
Land
| Acreage | No |
| Fence Type | Fenced Yard |
| Sewer | Sanitary Sewer |
| Size Depth | 115 Ft ,6 In |
| Size Frontage | 24 Ft |
| Size Irregular | 24 X 115.5 Ft |
| Size Total Text | 24 X 115.5 Ft|under 1/2 Acre |
https://www.realtor.ca/real-estate/29812678/55-callaway-court-ottawa-2011-orleanssunridge
Contact Us
Contact us for more information

The trademarks REALTOR®, REALTORS®, and the REALTOR® logo are controlled by The Canadian Real Estate Association (CREA) and identify real estate professionals who are members of CREA. The trademarks MLS®, Multiple Listing Service® and the associated logos are owned by The Canadian Real Estate Association (CREA) and identify the quality of services provided by real estate professionals who are members of CREA. The trademark DDF® is owned by The Canadian Real Estate Association (CREA) and identifies CREA's Data Distribution Facility (DDF®)
May 27 2026 05:26:07
Ottawa Real Estate Board
Right At Home Realty